
Water Views - Primary on Main












Address
4409 44 St, St. Paul Town, AB
Price
$ 749,900
Property Attributes
- ID#E4466010
- TypeSingle Family
- Listing Status Active
- CitySt. Paul Town
- AreaSt. Paul
- NeighbourhoodSt. Paul Town
- Postal CodeT0A 3A3
- StyleBi-Level
- Year Built2008
- Price$ 749,900
- Bedrooms6
- Full Bathrooms4
- Half Bathrooms0
- Sqr Footage2098
Data Source:
REALTORS® Association Of Edmonton - RAE
Property Description
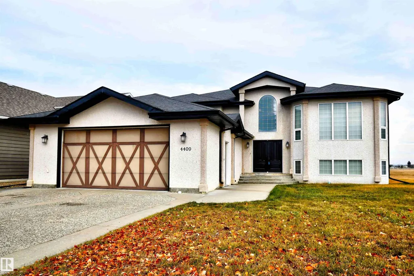
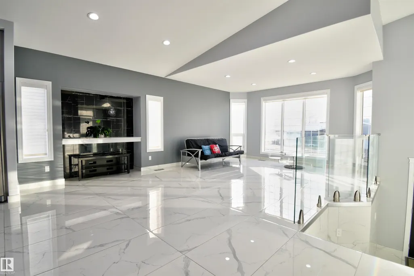
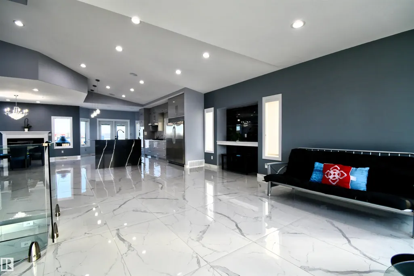
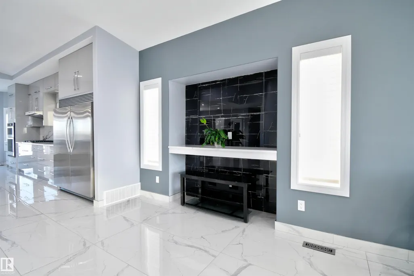
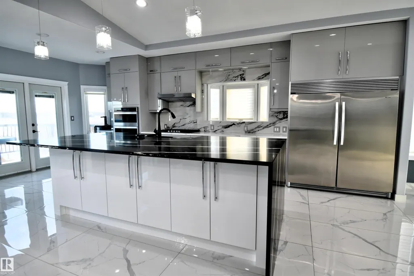
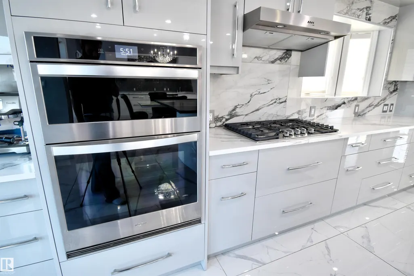
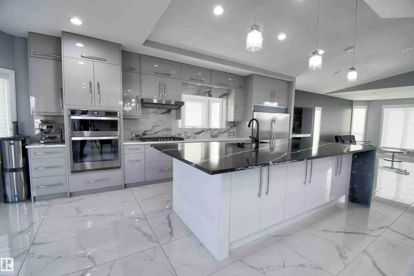
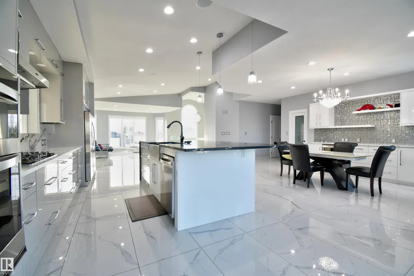
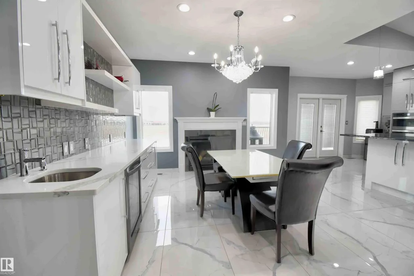
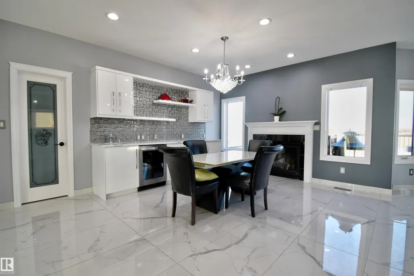
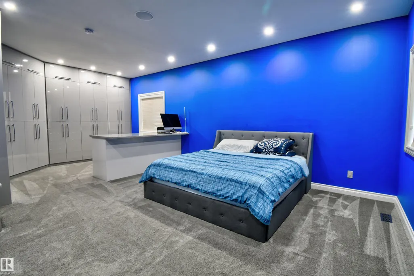
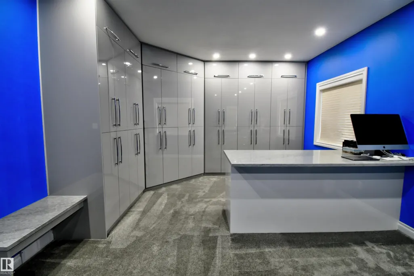
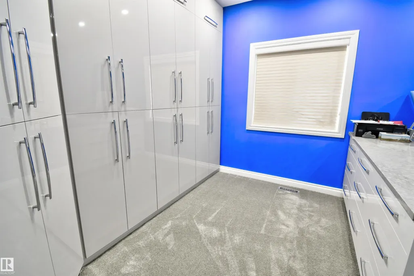
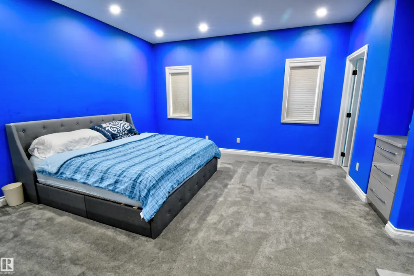
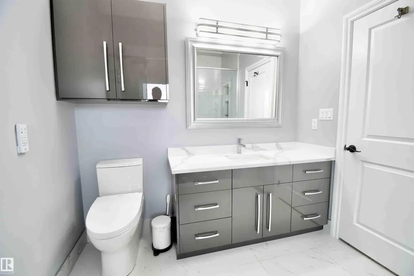
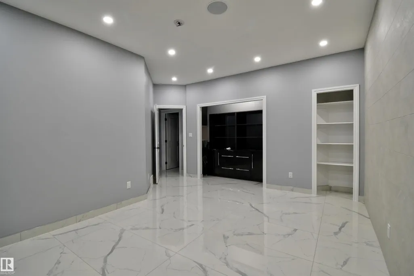
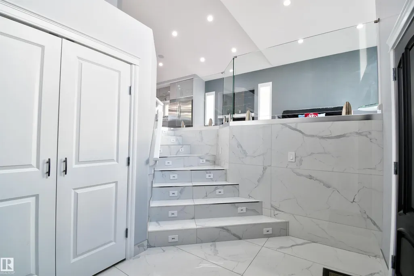
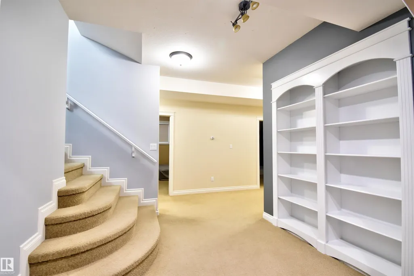
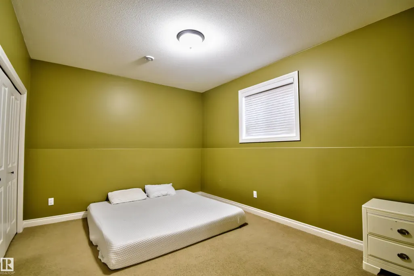
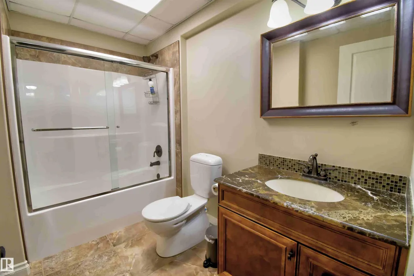
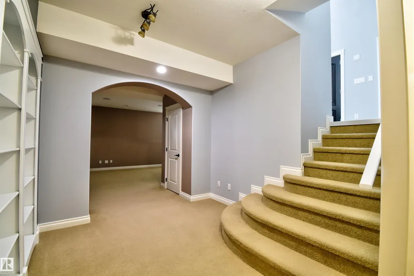
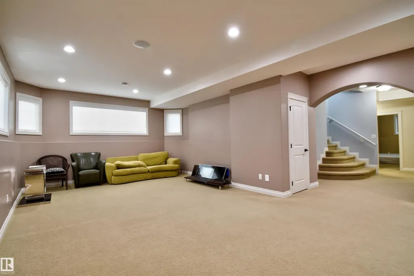
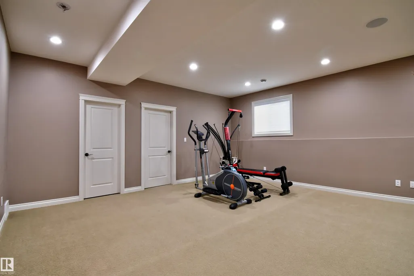
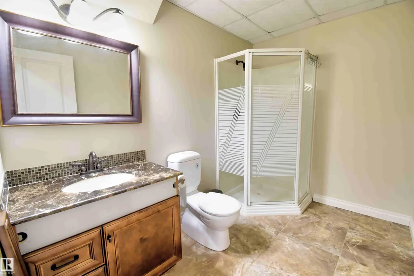
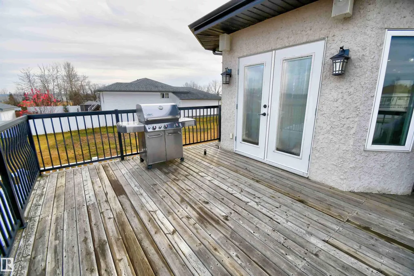
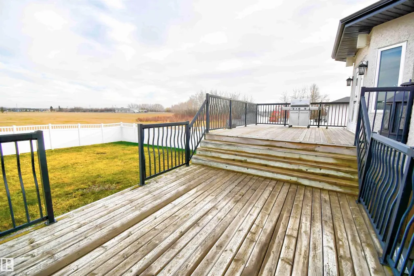
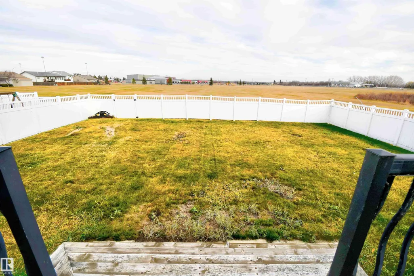
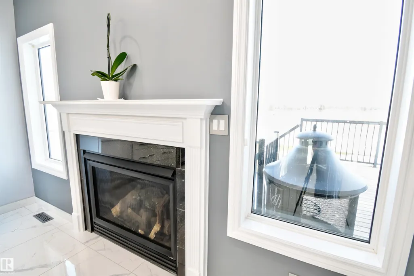
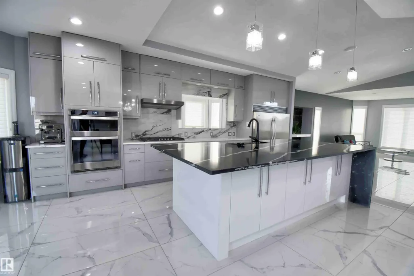
EXECUTIVE LIVING AT ITS FINEST! This stunning 6-bedroom home showcases high-end finishes throughout and an unbeatable location just steps from the lake. Backing onto peaceful green space and within walking distance to schools, this property offers both luxury and convenience. The open-concept main floor features a gorgeous chef’s kitchen, spacious dining area, and a grand living room perfect for family gatherings. The primary suite includes a private ensuite and a truly one-of-a-kind walk-in closet. The executive office is highlighted by a stunning Versace tile feature wall. Downstairs, the fully finished basement provides endless room to thrive - ideal for a family room, home gym, movie area, and more. Outside, enjoy a fully fenced backyard and a paved driveway leading to the double attached garage. Unique and truly one-of-a-kind, this dream home is exactly what you’ve been waiting for.
General Features
| Living Area | 2098.98 |
|---|---|
| Heating | Forced Air-1,In Floor Heat System,Natural Gas |
| Roof | Asphalt Shingles |
| Appliances | Dishwasher-Built-In,Dryer,Refrigerator,Stove-Countertop Gas,Window Coverings |
| Zoning | Zone 60 |
| Architectural Style | Bi-Level |
| Construction Materials | Wood,Stucco |
| Year Built | 2008 |
| Levels | 2 |
| Property Subtype | Detached Single Family |
| Ownership | Private |
| Parcel Number | 0031516363 |
| Community Features | Off Street Parking,Deck |
| Property Type | Residential |
| Facing Direction | West |
| Garage Y/N | true |
| Full Baths | 4 |
| Status | Active |
| City | St. Paul Town |
| MLS Area | St. Paul Town |
| Living Area Units | Square Feet |
| Standard Status | Active |
| Lot Shape | Rectangular |
| Restrictions | Caveat on Title |
| Primary Property Type | Single Family |
| Legal Block | 9C |
| Title to Land | Fee Simple |
Interior Features
| Interior Amenities | ensuite bathroom |
|---|---|
| Basement | Full,Finished |
| Flooring | Carpet,Ceramic Tile |
| Kitchen Level | Main |
| Heating Y/N | true |
| Total Bedrooms | 6 |
| Grade Level Entry Y/N | No |
| Living Room Level | Main |
| Room Type | LivingRoom,DiningRoom,Kitchen,FamilyRoom,MasterBedroom,Bedroom2,Bedroom3,Bedroom4,OtherRoom1,OtherRoom2 |
| Dining Room Dimensions | 11.2x17.1 |
| Kitchen Dimensions | 23.4x13.5 |
| Living Room Dimensions | 15.8x23.1 |
| Bedroom 4 Dimensions | 14.2x11.4 |
| Bedroom 3 Dimensions | 11.5x12.9 |
| Bedroom 2 Dimensions | 25.1x11.3 |
| Family Room Level | Main |
| Dining Room Level | Main |
| RoomFamilyRoomDimensions | 33.1x15.4 |
| RoomMasterBedroomDimensions | 14.3x25.1 |
Exterior Features
| Exterior Amenities | Fenced,Playground Nearby,Schools,View Lake |
|---|---|
| Parking Features | Double Garage Attached |
| Foundation Details | Concrete Perimeter |
Amenities
- Views
- New Construction
- Adult 55+
- Lease To Own
- No Strata Fees
- Furnished
- Primary On Main
- Air Conditioning
- Seller Finance
- Green
- Fixer Upper
- Horse
- Golf
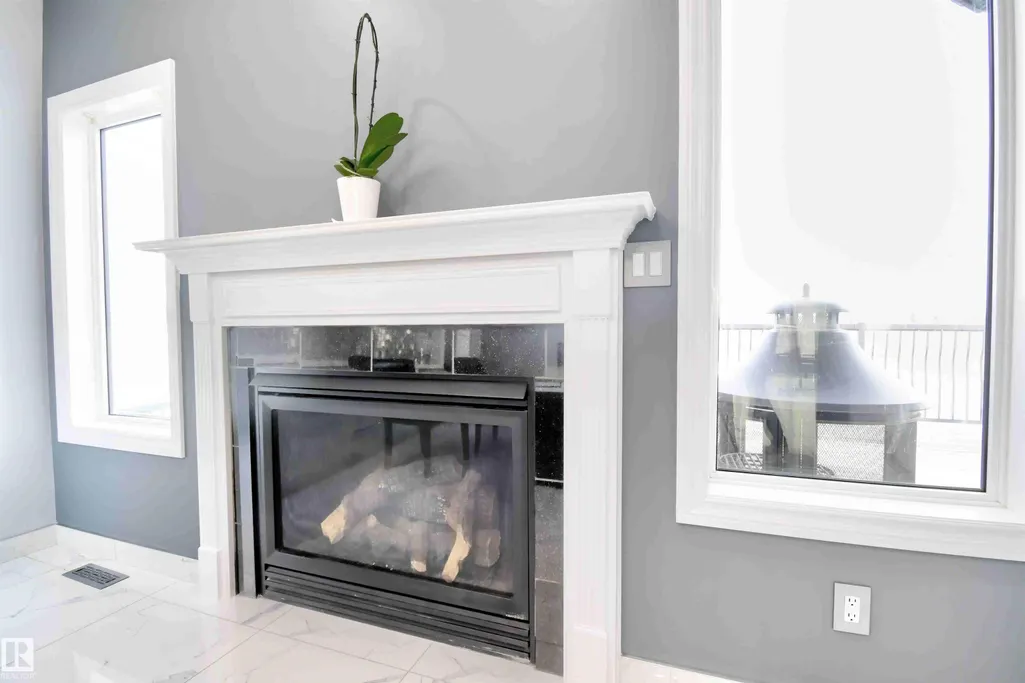
- Fireplace
- Deck
- Garage
- Basement
- Pool
Property vs Single Family Average in T0A 3A3
Statistics provided by Inside Real Estate
Price
Year Built
In The Neighbourhood
Primary On Main
St. Paul Town
$ 239,900
- Type
- Single Family
 Listed by Darren M Poirier of Century 21 Poirier Real Estate
Primary On Main
St. Paul Town
$ 212,900
- Type
- Single Family
Listed by Tyler J Poirier of Century 21 Poirier Real Estate
Primary On Main
St. Paul Town
$ 179,990
- Type
- Single Family
Listed by Rob L Hippisley of Royal Lepage Hometown Real Estate
Golf Course
St. Paul Town
$ 235,000
- Type
- Single Family
Listed by Justin A Anderson of Property Plus Realty Ltd.
Primary On Main
St. Paul Town
$ 249,900
- Type
- Single Family
Listed by Darren M Poirier of Century 21 Poirier Real Estate
Primary On Main
St. Paul Town
$ 129,900
- Type
- Single Family
Listed by Amanda M Crow of MaxWell Riverside Realty
Primary On Main
St. Paul Town
$ 239,900
- Type
- Single Family
Listed by Tyler J Poirier of Century 21 Poirier Real Estate
Golf Course
St. Paul Town
$ 219,900
- Type
- Single Family
Listed by Tyler J Poirier of Century 21 Poirier Real Estate
Primary On Main
St. Paul Town
$ 169,280
- Type
- Single Family
Listed by Rob L Hippisley of Royal Lepage Hometown Real Estate
Primary On Main
St. Paul Town
$ 225,000
- Type
- Single Family
Listed by Kerri L Dechaine of Dale Real Estate (St. Paul) Ltd.
Primary On Main
St. Paul Town
$ 209,900
- Type
- Single Family
Listed by Jean-Luc Lamoureux of Royal Lepage Hometown Real Estate
Primary On Main
St. Paul Town
$ 95,000
- Type
- Single Family
Listed by Jean-Luc Lamoureux of Royal Lepage Hometown Real Estate
Primary On Main
St. Paul Town
$ 289,900
- Type
- Single Family
Listed by Rob L Hippisley of Royal Lepage Hometown Real Estate