










Address
2211 4 Av Sw, Edmonton, AB
Price
$ 699,999
Property Attributes
- ID#E4470119
- TypeSingle Family
- Listing Status Pending
- CityEdmonton
- AreaEdmonton
- NeighbourhoodAlces
- Postal CodeT6X 3L4
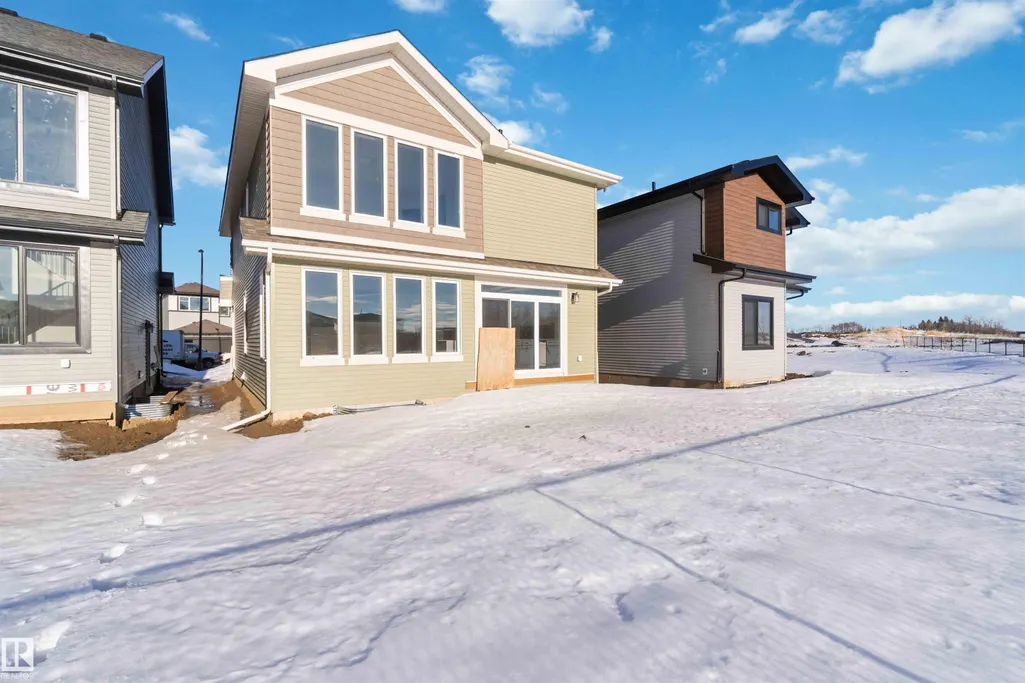
- Style2 Storey
- Year Built2025
- Price$ 699,999
- Bedrooms4
- Full Bathrooms2
- Half Bathrooms1
- Sqr Footage2529
Data Source:
REALTORS® Association Of Edmonton - RAE
Property Description
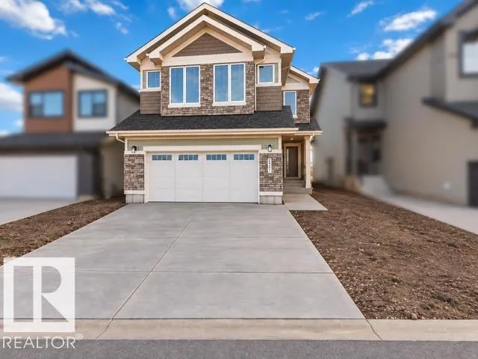
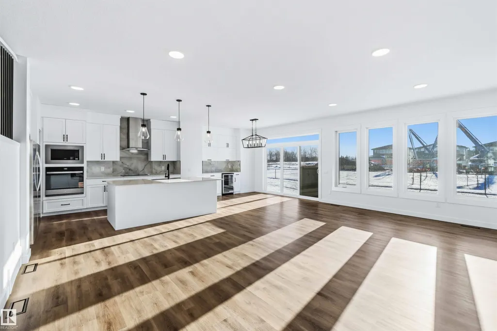
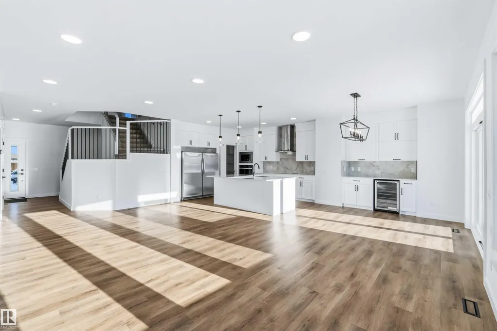
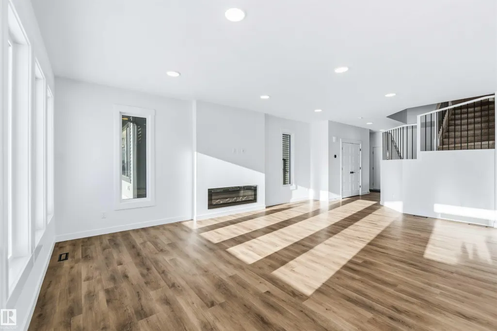
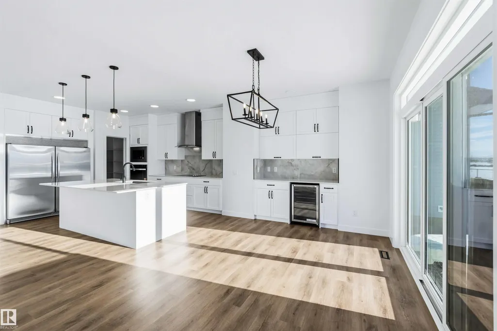
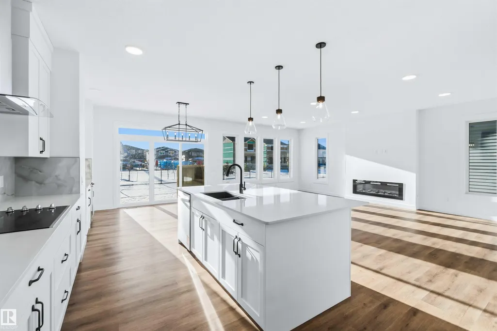
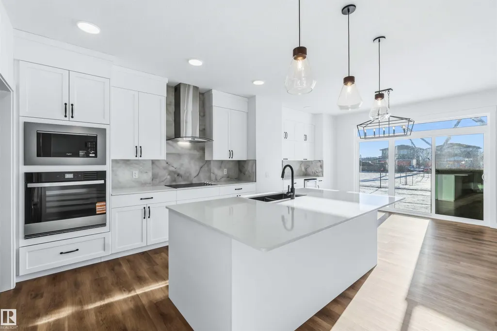
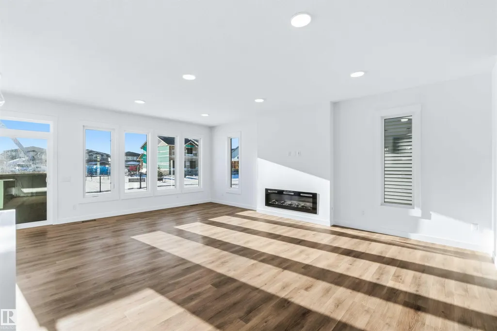
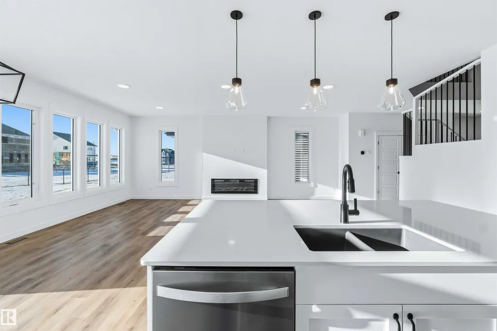
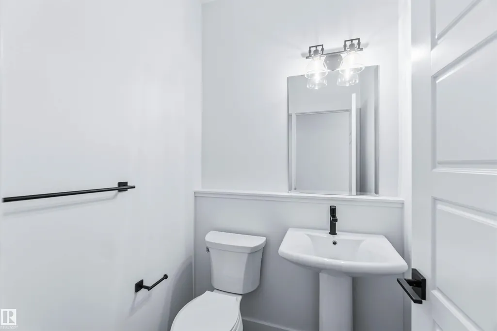
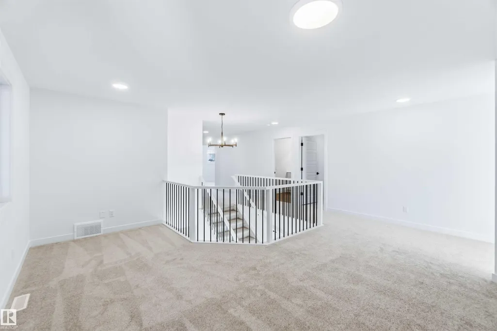
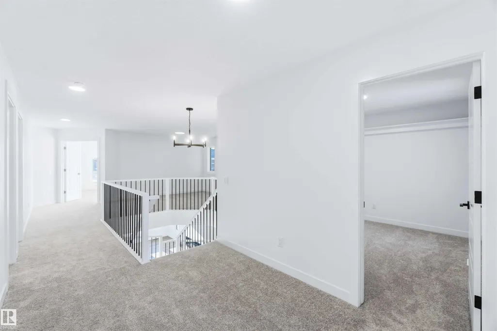
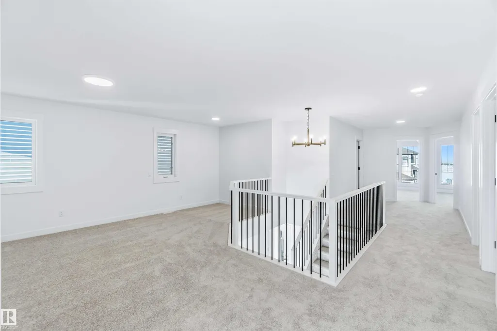
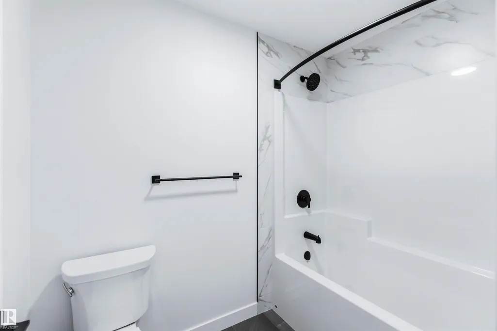
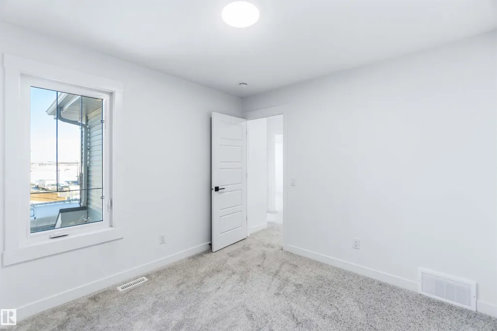
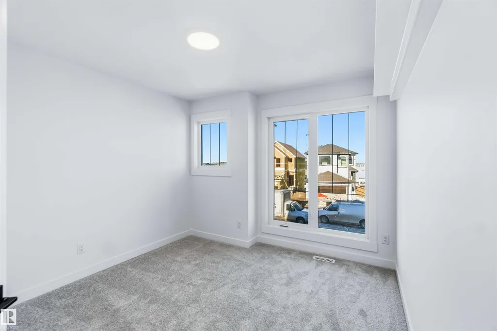
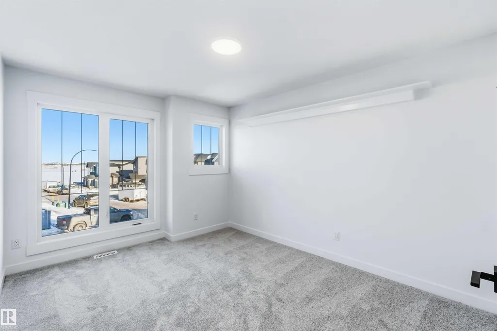
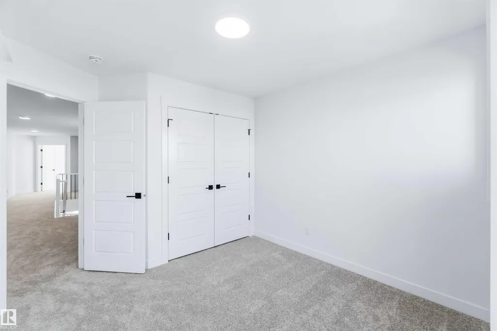
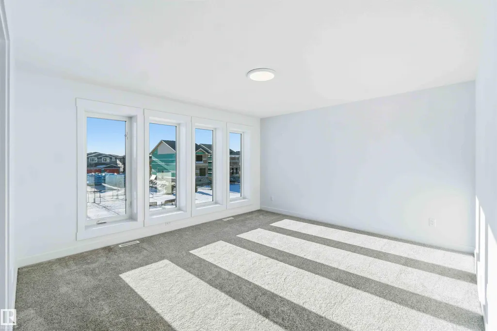
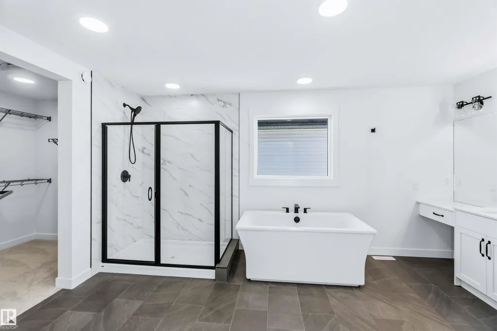
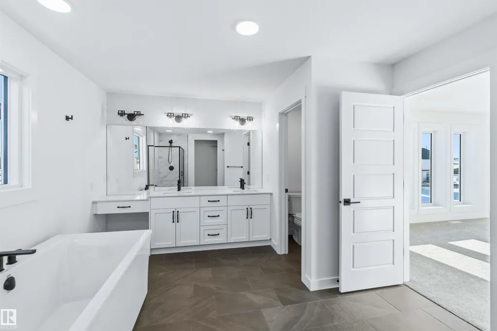
Welcome to this open-concept executive home offering over 2,500 sq ft of beautifully designed living space. The main floor is highlighted by a spacious great room featuring a cozy fireplace, seamlessly flowing into a gourmet chef’s kitchen complete with a full-size fridge and freezer, expansive prep space, and a buffet counter with built-in mini fridge—perfect for entertaining and everyday living. Upstairs, you’ll find four generously sized bedrooms, including a well-appointed main bath with double sinks and a separate shower area. A versatile bonus room with dedicated tech/workspace provides the ideal spot for a home office, media area, or kids’ retreat. The primary master suite is a true sanctuary, boasting a spa-like ensuite and a large walk-in closet designed for both comfort and functionality. This thoughtfully laid-out home combines upscale finishes, functional spaces, and modern design—ideal for families or professionals seeking executive living.
General Features
| Living Area | 2529.54 |
|---|---|
| Heating | Forced Air-1,Natural Gas |
| Roof | Asphalt Shingles |
| Appliances | Dishwasher-Built-In,Freezer,Hood Fan,Oven-Built-In,Oven-Microwave,Refrigerator,Stove-Countertop Electric |
| Zoning | Zone 53 |
| Architectural Style | 2 Storey |
| Construction Materials | Wood,Stone,Vinyl |
| Year Built | 2025 |
| Levels | 2 |
| Property Subtype | Detached Single Family |
| Ownership | Private |
| Parcel Number | 0040290330 |
| Community Features | See Remarks |
| Property Type | Residential |
| Facing Direction | South |
| Garage Y/N | true |
| Full Baths | 2 |
| Status | Pending |
| City | Edmonton |
| MLS Area | Alces |
| Living Area Units | Square Feet |
| Standard Status | Pending |
| Lot Shape | Rectangular |
| Restrictions | None Known |
| Primary Property Type | Single Family |
| Separate Entrance | false |
| Legal Block | 5 |
| Title to Land | Fee Simple |
Interior Features
| Interior Amenities | ensuite bathroom |
|---|---|
| Basement | Full,Unfinished |
| Flooring | Vinyl Plank |
| Kitchen Level | Main |
| Heating Y/N | true |
| Half Baths | 1 |
| Total Bedrooms | 4 |
| Grade Level Entry Y/N | No |
| Living Room Level | Main |
| Room Type | LivingRoom,DiningRoom,Kitchen,BonusRoom,MasterBedroom,Bedroom2,Bedroom3,Bedroom4 |
| Dining Room Dimensions | 36.1x36.1 |
| Kitchen Dimensions | 36.1x36.1 |
| Living Room Dimensions | 72.2x49.2 |
| Bonus Room Dimensions | 52.5x59.0 |
| Bedroom 4 Dimensions | 39.4x32.8 |
| Bedroom 3 Dimensions | 36.1x32.8 |
| Bedroom 2 Dimensions | 29.5x32.8 |
| Dining Room Level | Main |
| RoomMasterBedroomDimensions | 39.4x45.9 |
Exterior Features
| Exterior Amenities | See Remarks |
|---|---|
| Parking Features | Double Garage Attached |
| Foundation Details | Slab |
Amenities
- Views
- New Construction
- Adult 55+
- Lease To Own
- No Strata Fees
- Furnished
- Primary On Main
- Air Conditioning
- Seller Finance
- Green
- Fixer Upper
- Horse
- Golf
- Fireplace
- Deck
- Garage
- Basement
- Pool
Property vs Single Family Average in T6X 3L4
Statistics provided by Inside Real Estate
Price
Year Built
In The Neighbourhood
Just Listed
Edmonton
$ 874,999
- Type
- Single Family
 Listed by Jashandeep S Sidhu of Sterling Real Estate