
Primary on Main
Address
4907 42 Street, Athabasca Town, AB
Price
$ 173,900
Property Attributes
- ID#E4474541
- TypeSingle Family
- Listing Status Active
- CityAthabasca Town
- AreaAthabasca
- NeighbourhoodAthabasca Town
- Postal CodeT9S 1P7
- Style1 and Half Storey
- Year Built1960
- Price$ 173,900
- Bedrooms1
- Full Bathrooms2
- Half Bathrooms1
- Sqr Footage948
Data Source:
REALTORS® Association Of Edmonton - RAE
Property Description
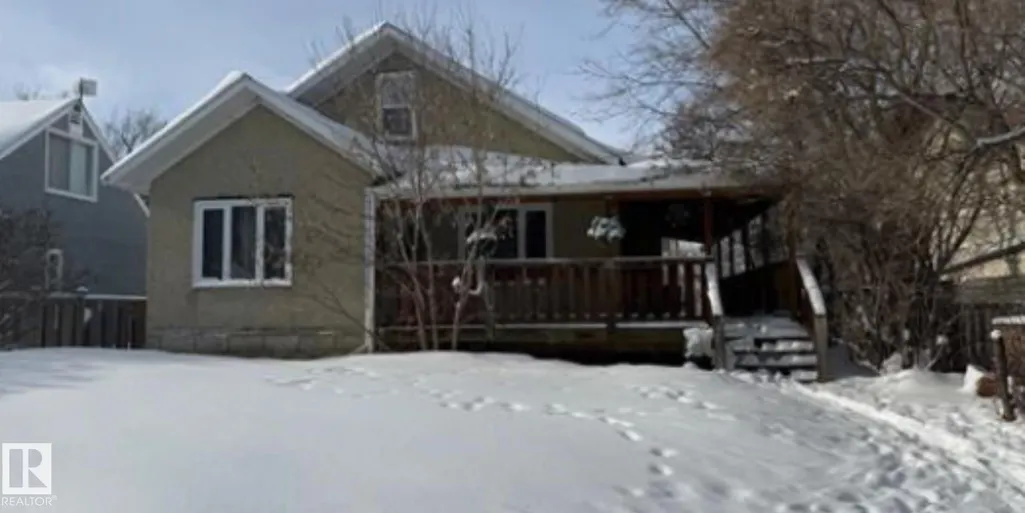
Perfect First Home with Endless Potential! Opportunity knocks with this charming 1½-storey fixer-upper set on a quiet dead-end street facing a beautiful natural reserve. Featuring 4 bedrooms, 2 bathrooms, and a spacious upper attic area ready to become a studio, rec room, or creative retreat, this home offers incredible space to grow. The lovely covered front porch welcomes you in and hints at the character waiting to be restored. Walk to town amenities while enjoying the peaceful setting and nature views right out front. With a little imagination and updating, this property could be transformed into a truly special character home. Priced with room to create equity — an ideal option for first-time buyers, renovators, or investors ready to bring their vision to life.
General Features
| Living Area | 948.42 |
|---|---|
| Heating | Forced Air-1,Natural Gas |
| Roof | Asphalt Shingles |
| Appliances | Dryer,Fan-Ceiling,Refrigerator,Washer,Window Coverings,Stoves-Two,Dishwasher-Two |
| Zoning | Zone 60 |
| Architectural Style | 1 and Half Storey |
| Construction Materials | Concrete,Stucco |
| Year Built | 1960 |
| Levels | 1 |
| Property Subtype | Detached Single Family |
| Ownership | Private |
| Parcel Number | 0011713302 |
| Community Features | Ceiling 9 ft. |
| Property Type | Residential |
| Facing Direction | East |
| Garage Y/N | false |
| Full Baths | 2 |
| Status | Active |
| City | Athabasca Town |
| MLS Area | Athabasca Town |
| Living Area Units | Square Feet |
| Standard Status | Active |
| Lot Shape | Other |
| Restrictions | None Known |
| Primary Property Type | Single Family |
| Legal Block | 6 |
| Title to Land | Fee Simple |
Interior Features
| Basement | Full,Finished |
|---|---|
| Flooring | Laminate Flooring |
| Kitchen Level | Main |
| Heating Y/N | true |
| Half Baths | 1 |
| Total Bedrooms | 1 |
| Grade Level Entry Y/N | No |
| Living Room Level | Main |
| Room Type | LivingRoom,DiningRoom,Kitchen,MasterBedroom |
| Dining Room Dimensions | 12.2x11.5 |
| Kitchen Dimensions | 14.7x9.9 |
| Living Room Dimensions | 15.3x11.5 |
| Dining Room Level | Main |
| RoomMasterBedroomDimensions | 9.6x9.3 |
Exterior Features
| Exterior Amenities | Back Lane |
|---|---|
| Parking Features | Front Drive Access |
| Foundation Details | Concrete Perimeter |
Amenities
- Views
- New Construction
- Adult 55+
- Lease To Own
- No Strata Fees
- Furnished
- Primary On Main
- Air Conditioning
- Seller Finance
- Green
- Fixer Upper
- Horse
- Golf
- Fireplace
- Deck
- Garage
- Basement
- Pool
Property vs Single Family Average in T9S 1P7
Statistics provided by Inside Real Estate
Price
Year Built
