
Golf Course








Address
299 Elliott Wd, Fort Saskatchewan, AB
Price
$ 409,900
Property Attributes
- ID#E4478041
- TypeSingle Family
- Listing Status Active
- CityFort Saskatchewan
- AreaFort Saskatchewan
- NeighbourhoodSouth Pointe
- Postal CodeT8L 4E8
- Style2 Storey
- Year Built2026
- Price$ 409,900
- Bedrooms3
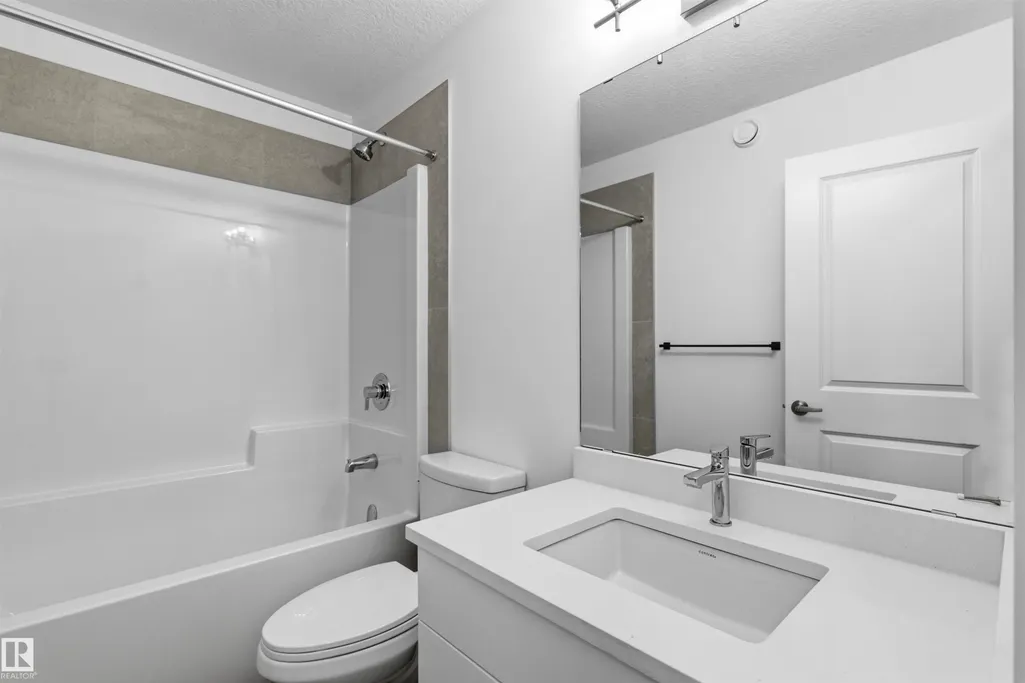
- Full Bathrooms2
- Half Bathrooms1
- Sqr Footage1602
Data Source:
REALTORS® Association Of Edmonton - RAE
Property Description
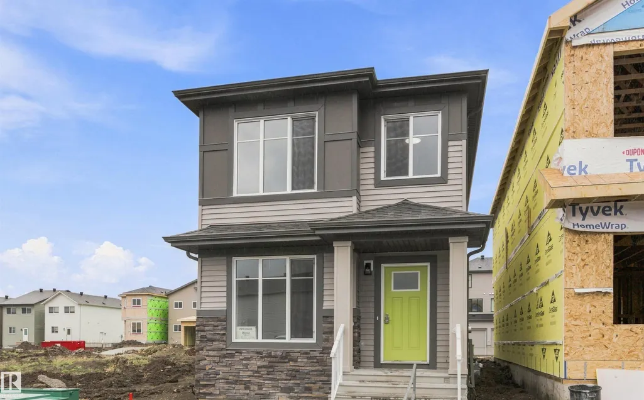
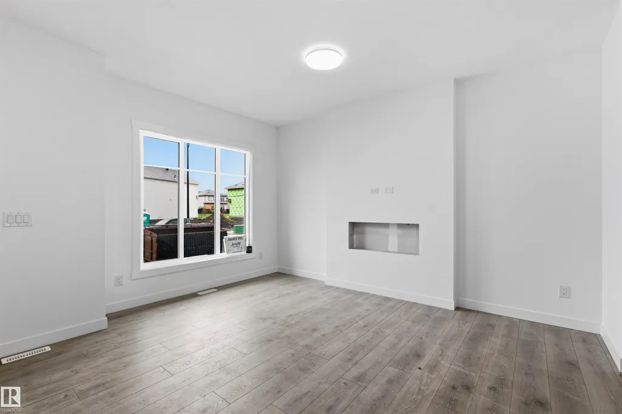
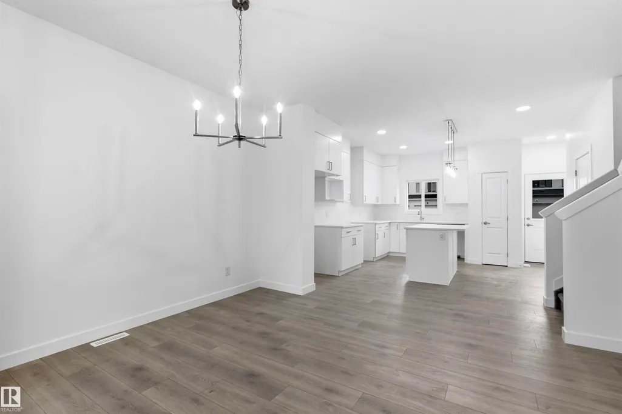
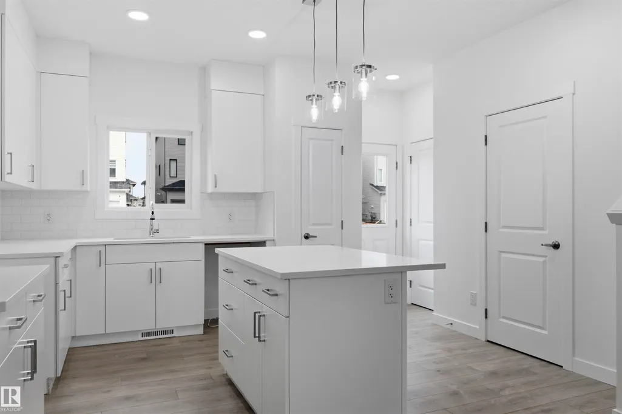
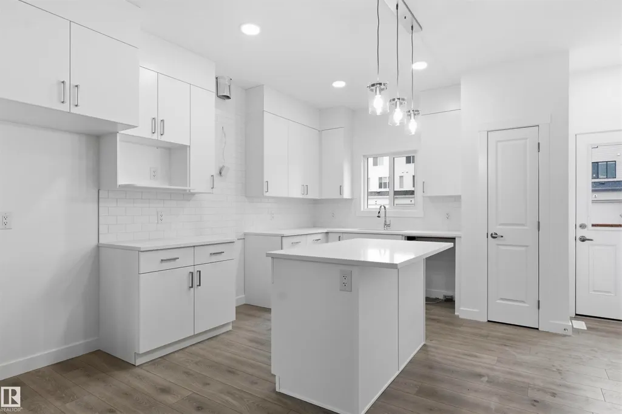
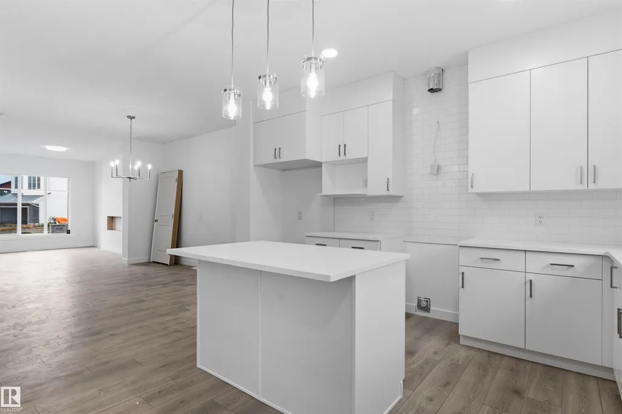
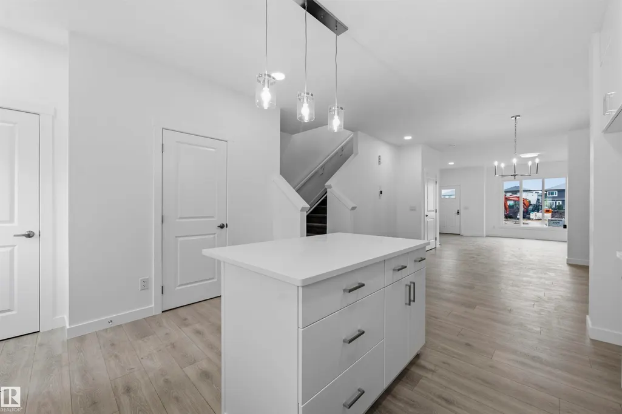
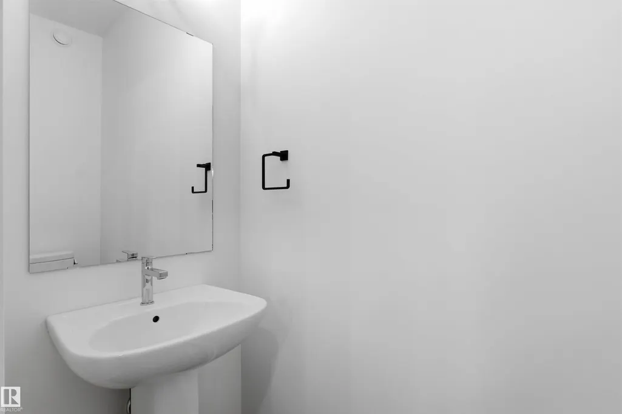
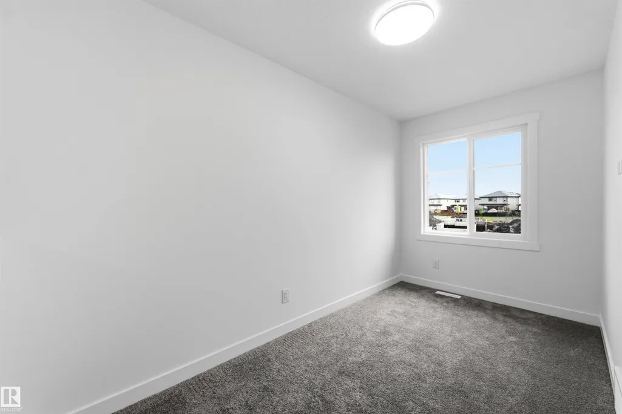
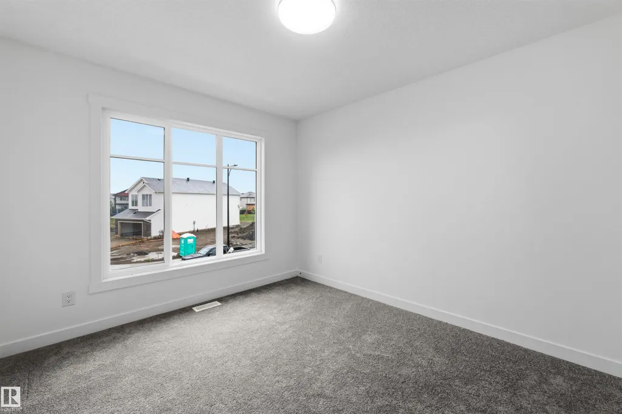
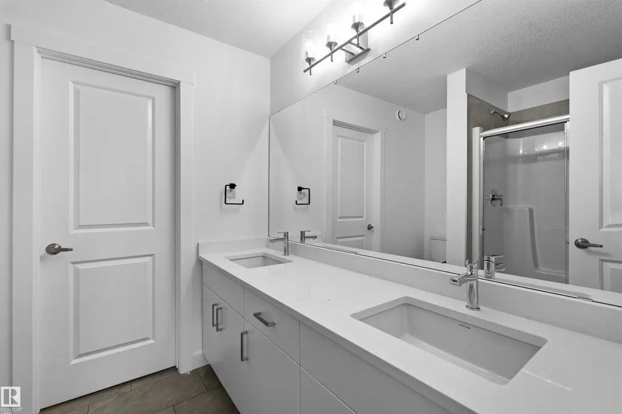
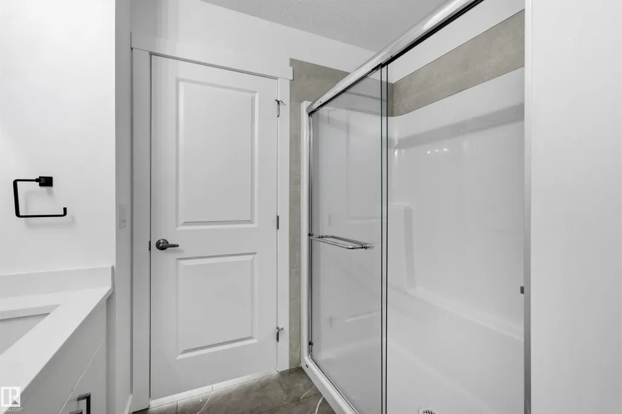
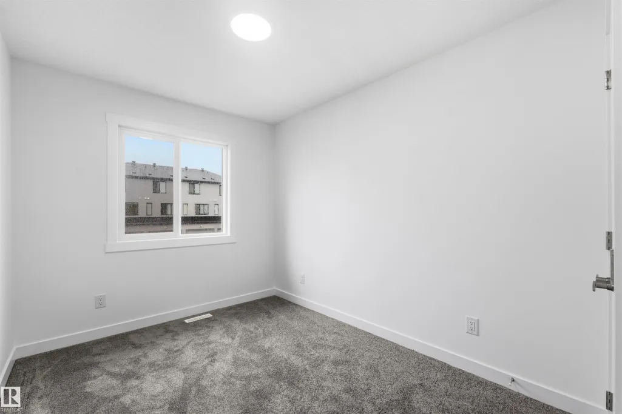
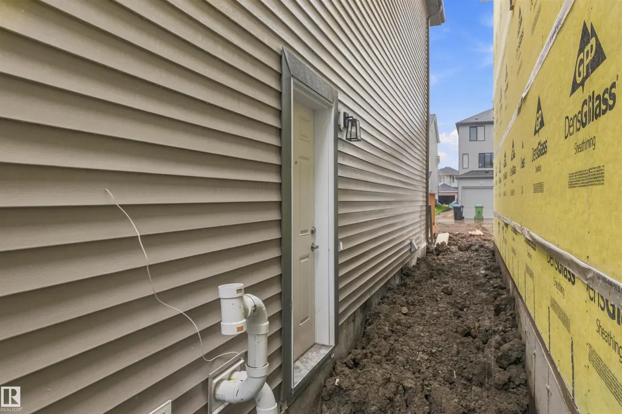
SouthPointe is a modern, family-friendly neighbourhood, offering a quiet, safe, and affordable living. The Kenton-Z by Akash Homes, a beautifully crafted 1602 sq ft two-storey home. Designed for modern family living, this home features an open-concept main floor which offers 9' ceilings, flowing French-imported laminate flooring and an open-concept flow where the kitchen, dining, and living areas connect seamlessly -perfect for entertaining or everyday comfort. Large windows fill the space with natural light, highlighting stylish finishes and thoughtful design details throughout, including an electric fireplace in the living room. Upstairs, enjoy a flex space, laundry closet, and three spacious bedrooms, including a primary suite with a walk-in closet and a private ensuite. Added perk includes a separate side entrance & $5000 BRICK CREDIT. **PLEASE NOTE** PICTURES ARE OF ACTUAL HOME. HOME IS NOW COMPLETE!
General Features
| Living Area | 1602.01 |
|---|---|
| Heating | Forced Air-1,Natural Gas |
| Roof | Asphalt Shingles |
| Appliances | Builder Appliance Credit |
| Zoning | Zone 62 |
| Architectural Style | 2 Storey |
| Construction Materials | Wood,Vinyl |
| Year Built | 2026 |
| Levels | 2 |
| Property Subtype | Detached Single Family |
| Ownership | Private |
| Parcel Number | 0040541790 |
| Community Features | Ceiling 9 ft.,See Remarks |
| Property Type | Residential |
| Facing Direction | West |
| Garage Y/N | false |
| Full Baths | 2 |
| Status | Active |
| City | Fort Saskatchewan |
| MLS Area | South Pointe |
| Home Warranty Y/N | true |
| Living Area Units | Square Feet |
| Standard Status | Active |
| Lot Shape | Rectangular |
| Restrictions | None Known |
| Primary Property Type | Single Family |
| Separate Entrance | true |
| Legal Block | 28 |
| Title to Land | Fee Simple |
Interior Features
| Interior Amenities | ensuite bathroom |
|---|---|
| Basement | Full,Unfinished |
| Flooring | Carpet,Laminate Flooring,Non-Ceramic Tile |
| Fireplace Features | Insert |
| Kitchen Level | Main |
| Heating Y/N | true |
| Fireplace Y/N | true |
| Half Baths | 1 |
| Total Bedrooms | 3 |
| Grade Level Entry Y/N | Yes |
| Living Room Level | Main |
| Room Type | LivingRoom,DiningRoom,Kitchen,BonusRoom,MasterBedroom,Bedroom2,Bedroom3 |
| Dining Room Dimensions | 9.6x12.2 |
| Kitchen Dimensions | 11.2x14.4 |
| Living Room Dimensions | 9.4x14.3 |
| Bonus Room Dimensions | 6.6x12.8 |
| Bedroom 3 Dimensions | 8.2x11.7 |
| Bedroom 2 Dimensions | 8.3x10.6 |
| Dining Room Level | Main |
| RoomMasterBedroomDimensions | 10.0x12.3 |
Exterior Features
| Exterior Amenities | Flat Site,Golf Nearby,Not Fenced,Not Landscaped,Playground Nearby,Schools,Shopping Nearby |
|---|---|
| Parking Features | Parking Pad Cement/Paved |
| Total Parking | 2 |
| Foundation Details | Concrete Perimeter |
Amenities
- Views
- New Construction
- Adult 55+
- Lease To Own
- No Strata Fees
- Furnished
- Primary On Main
- Air Conditioning
- Seller Finance
- Green
- Fixer Upper
- Horse
- Golf
- Fireplace
- Deck
- Garage
- Basement
- Pool
Property vs Single Family Average in T8L 4E8
Statistics provided by Inside Real Estate
Price
Year Built
In The Neighbourhood
Just Listed
Fort Saskatchewan
$ 465,000
- Type
- Single Family
 Listed by Chaten S Grewal of RE/MAX Excellence
Just Listed
Fort Saskatchewan
$ 525,000
- Type
- Single Family
Listed by Rob D Jastrzebski of Exp Realty
Fort Saskatchewan
$ 479,900
- Type
- Single Family
Listed by Alexys Buckley of Century 21 All Stars Realty Ltd
Fort Saskatchewan
$ 674,900
- Type
- Single Family
Listed by Marc A McMahon of The Foundry Real Estate Company Ltd
Golf Course
Fort Saskatchewan
$ 450,000
- Type
- Single Family
Listed by Darryl J Van Eerde of Liv Real Estate