
Primary on Main
Address
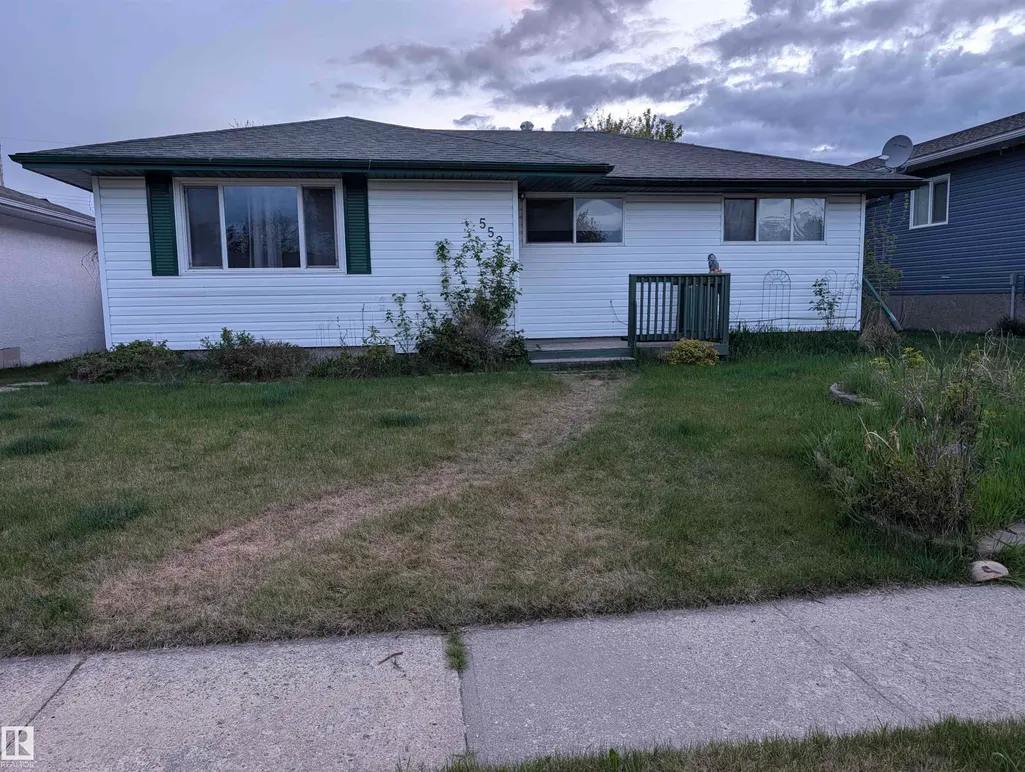
5524 47a St, Whitecourt, AB
Price
$ 259,900
Property Attributes
- ID#E4481416
- TypeSingle Family
- Listing Status Pending
- CityWhitecourt
- AreaWoodlands
- NeighbourhoodWhitecourt
- Postal CodeT7S 1A4
- StyleBungalow
- Year Built1961
- Price$ 259,900
- Bedrooms3
- Full Bathrooms2
- Half Bathrooms0
- Sqr Footage1026
Data Source:
REALTORS® Association Of Edmonton - RAE
Property Description
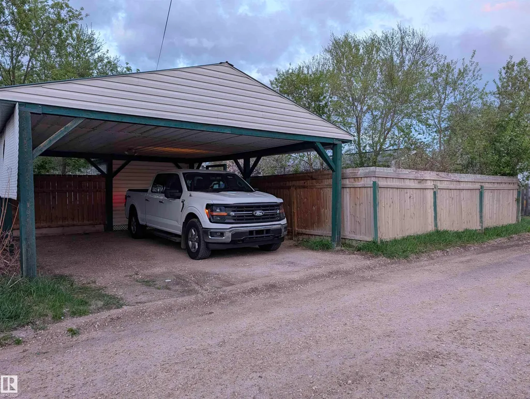
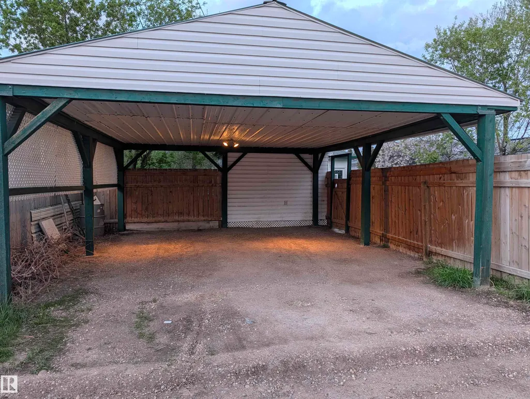
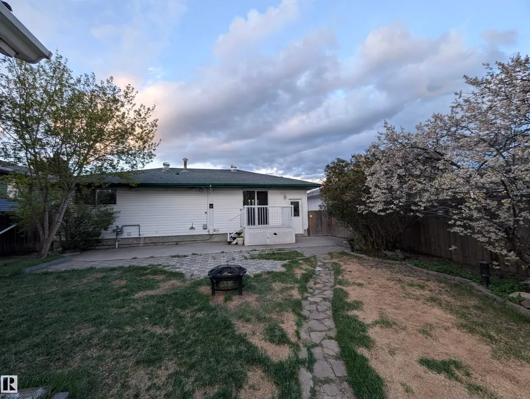
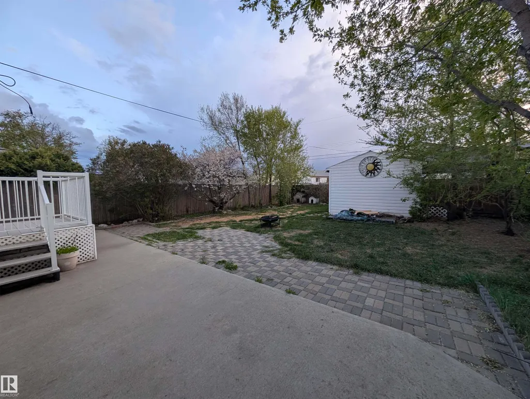
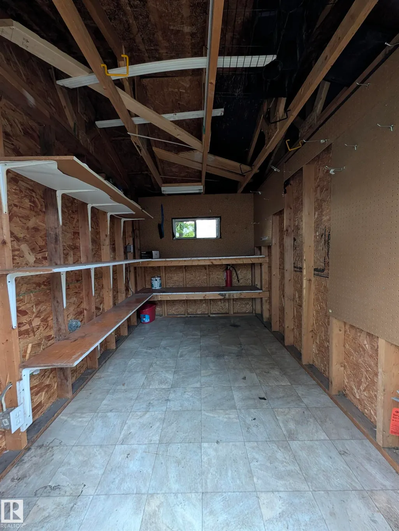
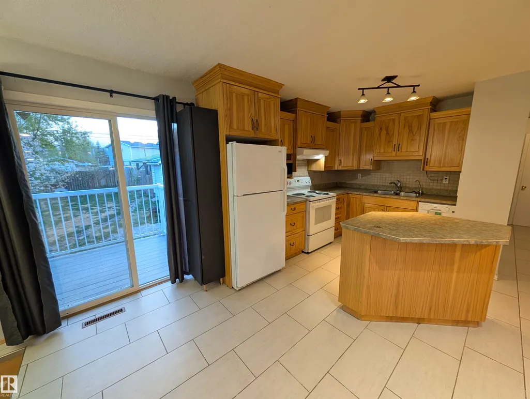
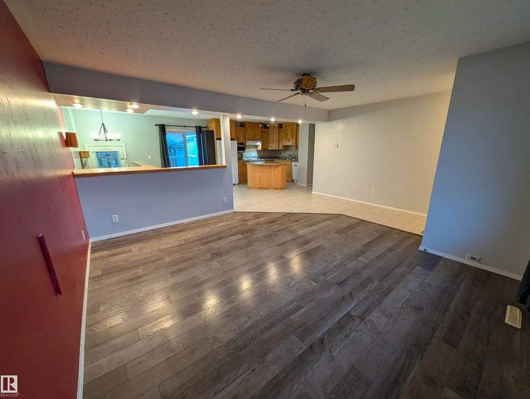
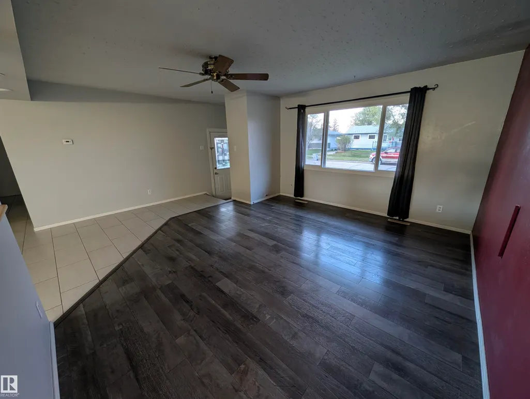
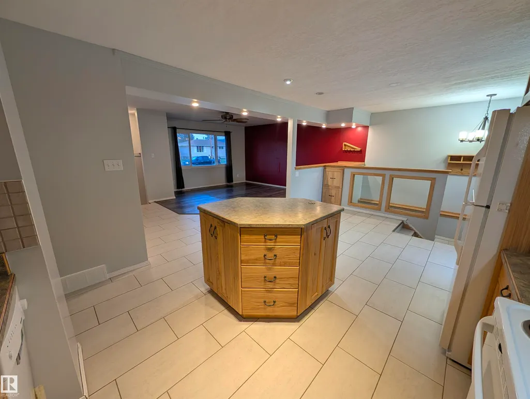
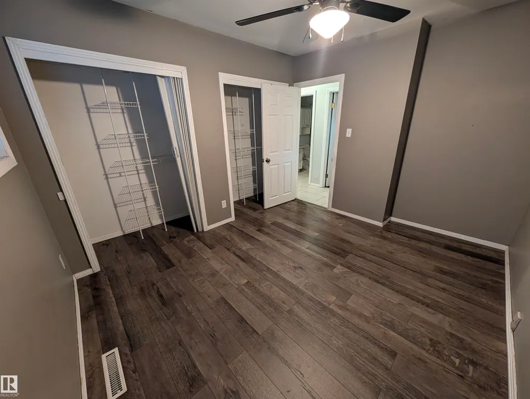
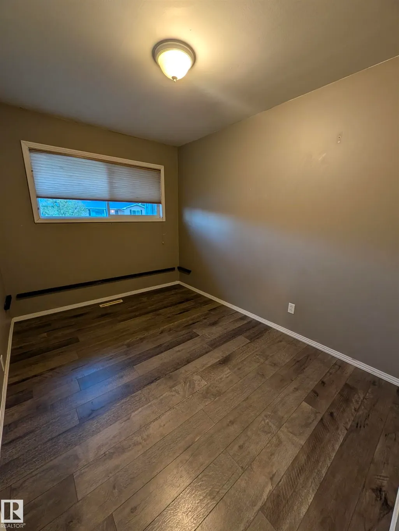
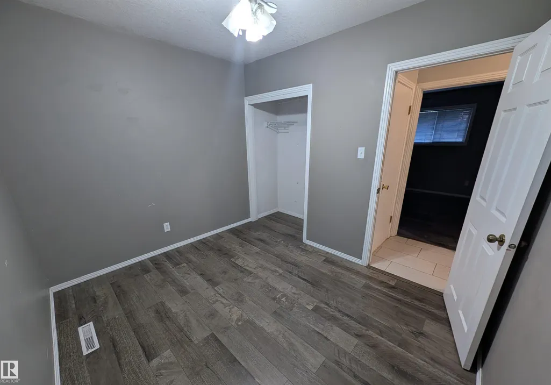
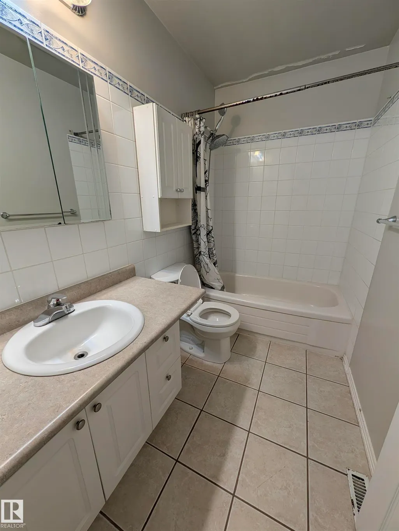
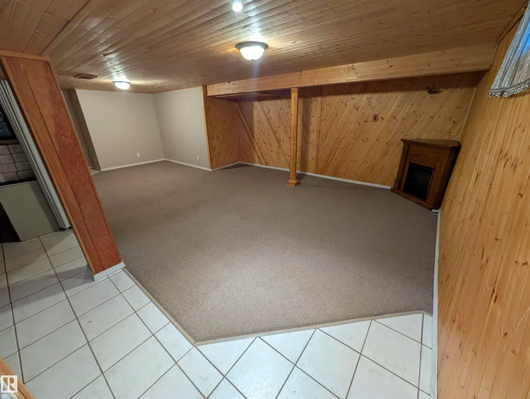
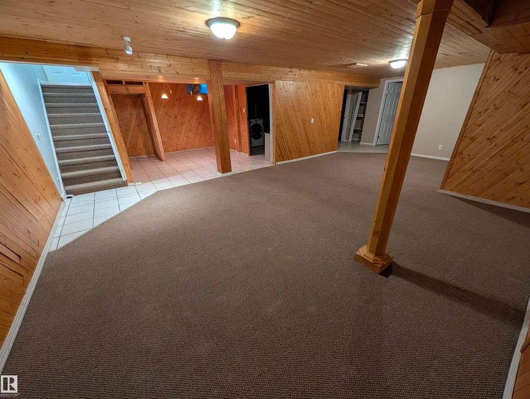
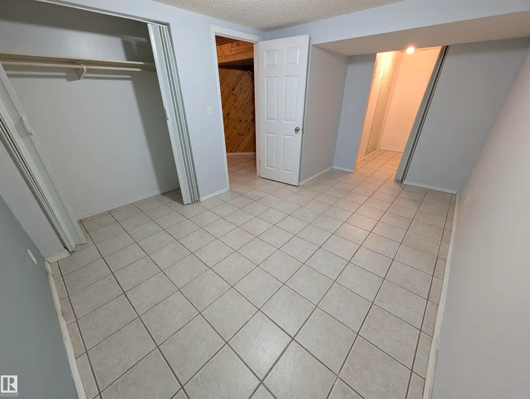
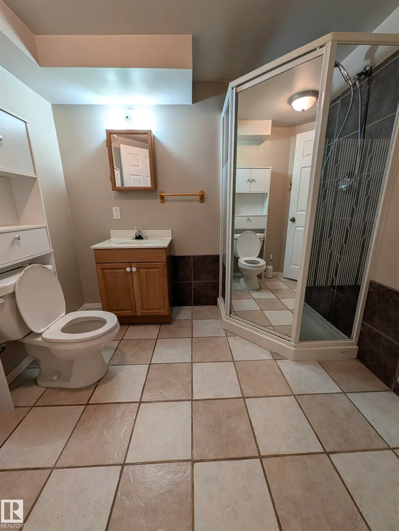
Fully Updated Gem with a custom hickory kitchen and a powered workshop. Discover this move-in-ready 1,027 sq. ft. bungalow featuring a fully developed basement for double the usable space. The main level shines with modern tile and laminate floors, leading into a spacious kitchen upgraded with premium hickory cabinetry. 3 bedrooms and 4 piece bath upstairs, a den with large storage and 3 piece bath downstairs. Thoughtful renovations throughout. The exterior is equally impressive, featuring a functional carport and professional, mature landscaping. A standout feature is the powered backyard shed, offering rare dedicated space for projects or additional storage. With a finished basement providing extra bedrooms or recreation space, this home offers the longevity and quality usually reserved for higher price points. Key Highlights: Hickory Custom Cabinets Fully Finished Basement (Carpet/Tile) Powered Backyard Shed & Carport Mature, Private Landscaping
General Features
| Living Area | 1026.99 |
|---|---|
| Heating | Forced Air-1,Natural Gas |
| Roof | Asphalt Shingles |
| Appliances | Dishwasher-Built-In,Dryer,Refrigerator,Storage Shed,Stove-Electric,Washer |
| Zoning | Zone 70 |
| Architectural Style | Bungalow |
| Construction Materials | Wood,Vinyl |
| Year Built | 1961 |
| Levels | 2 |
| Property Subtype | Detached Single Family |
| Ownership | Private |
| Parcel Number | 0010822823 |
| Community Features | Deck,Front Porch,Hot Water Natural Gas,Insulation-Upgraded |
| Property Type | Residential |
| Facing Direction | East |
| Garage Y/N | false |
| Full Baths | 2 |
| Status | Pending |
| Directions | see map. |
| City | Whitecourt |
| MLS Area | Whitecourt |
| Living Area Units | Square Feet |
| Standard Status | Pending |
| Lot Shape | Rectangular |
| Restrictions | None Known |
| Primary Property Type | Single Family |
| Legal Block | 11 |
| Title to Land | Fee Simple |
Interior Features
| Basement | Full,Finished |
|---|---|
| Flooring | Carpet,Ceramic Tile,Laminate Flooring |
| Kitchen Level | Main |
| Heating Y/N | true |
| Total Bedrooms | 3 |
| Grade Level Entry Y/N | No |
| Living Room Level | Main |
| Room Type | LivingRoom,DiningRoom,Kitchen |
| Dining Room Level | Main |
Exterior Features
| Exterior Amenities | Back Lane,Fenced,Fruit Trees/Shrubs,Landscaped,Schools |
|---|---|
| Parking Features | Double Carport,Front/Rear Drive Access,Rear Drive Access |
| Foundation Details | Concrete Perimeter |
Amenities
- Views
- New Construction
- Adult 55+
- Lease To Own
- No Strata Fees
- Furnished
- Primary On Main
- Air Conditioning
- Seller Finance
- Green
- Fixer Upper
- Horse
- Golf
- Fireplace
- Deck
- Garage
- Basement
- Pool
Property vs Single Family Average in T7S 1A4
Statistics provided by Inside Real Estate
Price
Year Built
 Copyright 2026 by the REALTORS® Association of Edmonton. All rights reserved.
Data is deemed reliable but is not guaranteed accurate by the REALTORS® Association of Edmonton.
The trademarks REALTOR®, REALTORS® and the REALTOR® logo are controlled by The Canadian Real Estate Association (CREA) and identify real estate professionals who are members of CREA. The trademarks MLS®, Multiple Listing Service® and the associated logos are owned by CREA and identify the quality of services provided by real estate professionals who are members of CREA. Used under license.
Information last updated on September 21, 2026 8:20 PM UTC
Copyright 2026 by the REALTORS® Association of Edmonton. All rights reserved.
Data is deemed reliable but is not guaranteed accurate by the REALTORS® Association of Edmonton.
The trademarks REALTOR®, REALTORS® and the REALTOR® logo are controlled by The Canadian Real Estate Association (CREA) and identify real estate professionals who are members of CREA. The trademarks MLS®, Multiple Listing Service® and the associated logos are owned by CREA and identify the quality of services provided by real estate professionals who are members of CREA. Used under license.
Information last updated on September 21, 2026 8:20 PM UTC