
Golf Course






Address
#41 42011 Twp 624 Rd, Rural Bonnyville M.D., AB
Price
$ 615,000
Property Attributes
- ID#E4483266
- TypeSingle Family
- Listing Status Active
- CityRural Bonnyville M.D.
- AreaBonnyville
- NeighbourhoodHamelot
- Postal CodeT9M 1P1
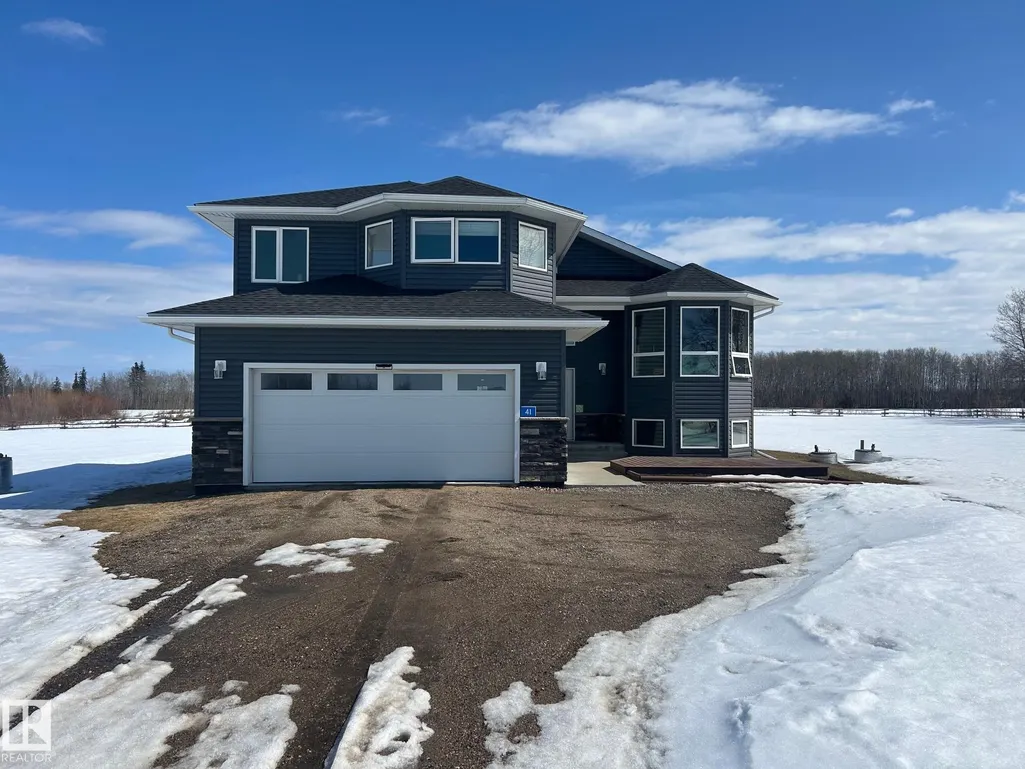
- Style3 Level Split
- Year Built2013
- Price$ 615,000
- Bedrooms5
- Full Bathrooms3
- Half Bathrooms0
- Sqr Footage1496
- Lot Size1.58 Acres
Data Source:
REALTORS® Association Of Edmonton - RAE
Property Description
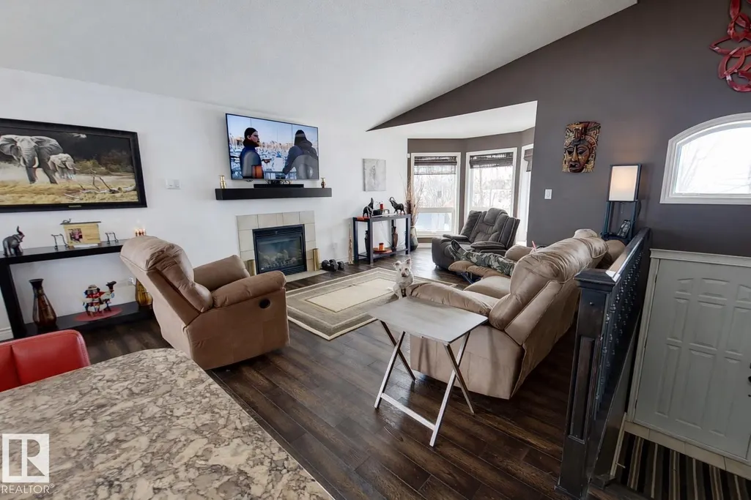
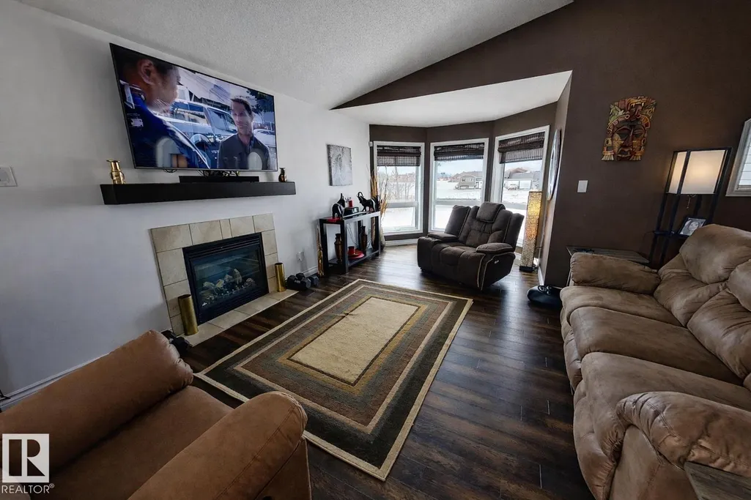
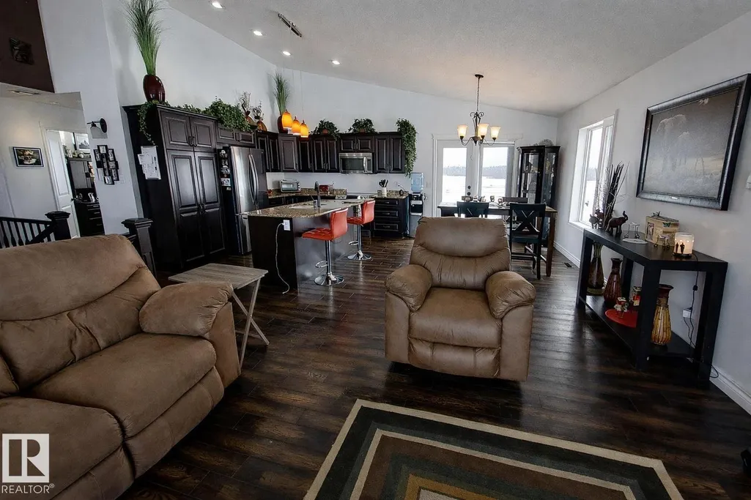
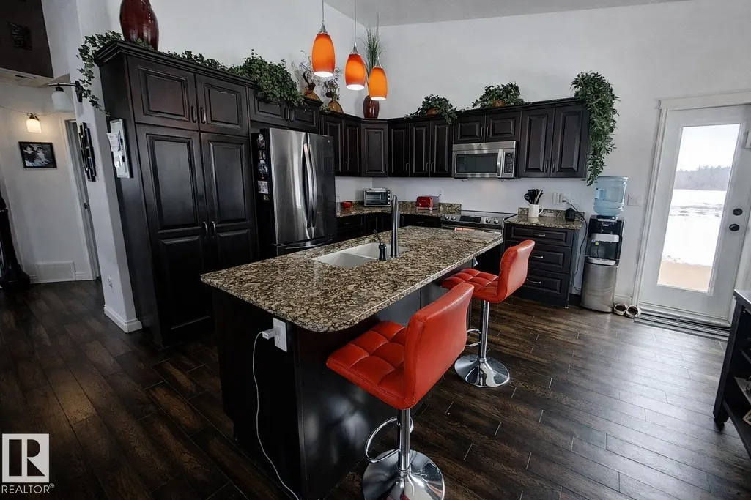
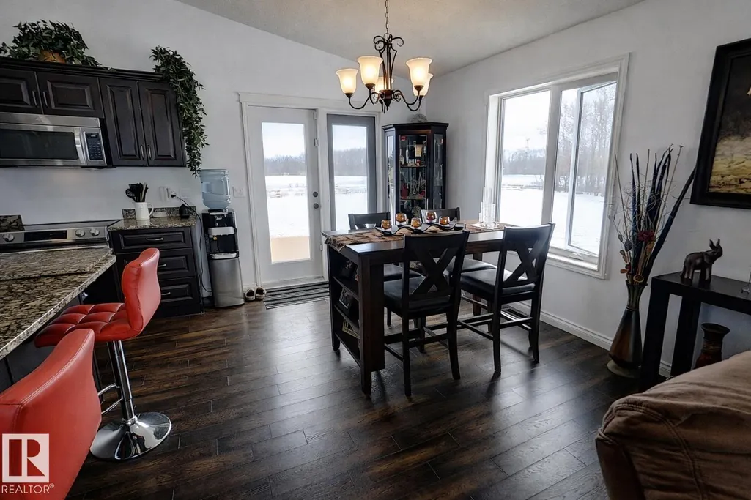
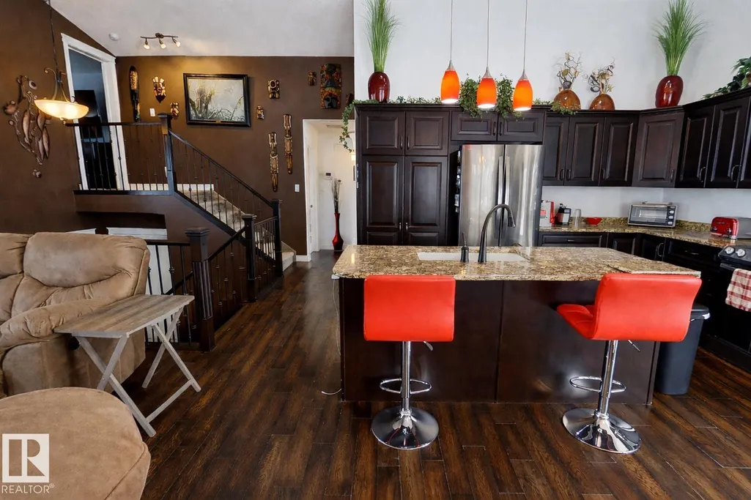
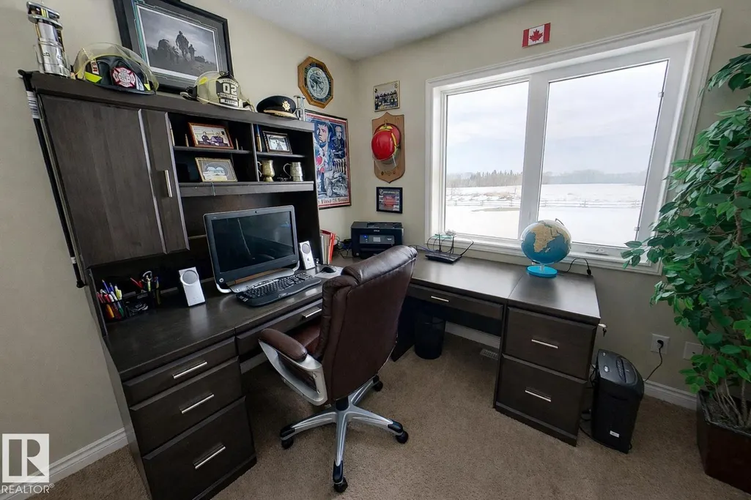
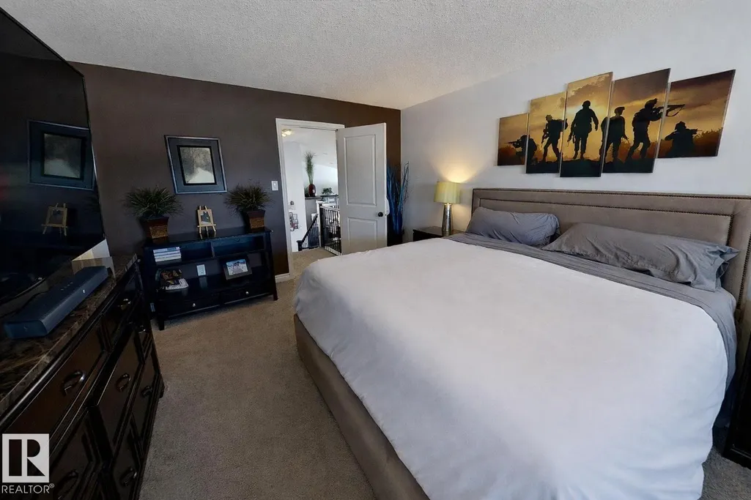
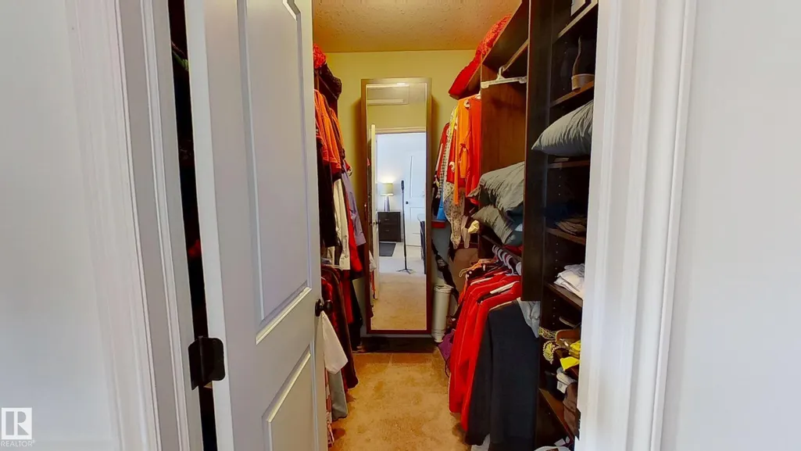
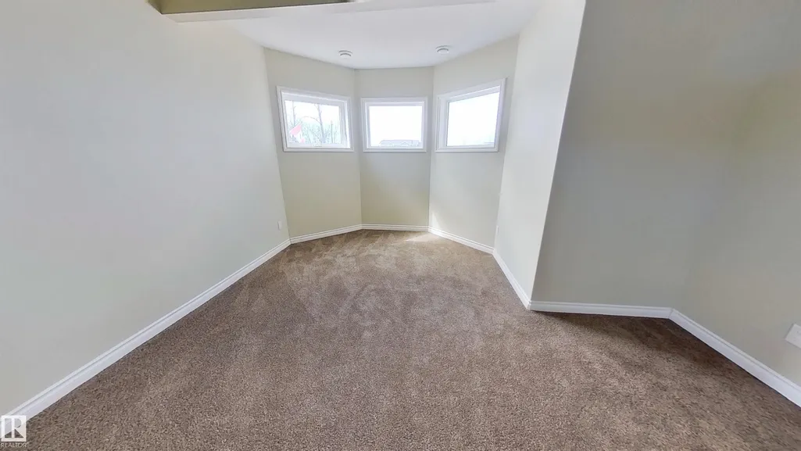
Welcome to this beautifully maintained 3-level split situated on a spacious 1.58-acre lot, offering the perfect blend of comfort, functionality, and country charm. This home features 4+1 bedrooms and 3 full bathrooms, ideal for families of all sizes. The bright and open-concept main floor showcases a spacious kitchen complete with a large island, perfect for entertaining, along with engineered and carpet flooring throughout. Vaulted ceilings and expansive windows fill the home with an abundance of natural light, creating a warm and inviting atmosphere. The primary bedroom includes a walk-in closet and a private 4-piece ensuite. The fully finished lower level offers a generous family room, 2 additional bedrooms, and plenty of space for relaxation or recreation. Additional highlights include a double attached garage and ample outdoor space to enjoy the privacy and tranquility of acreage living.
General Features
| Living Area | 1496.2 |
|---|---|
| Heating | Forced Air-1,In Floor Heat System,Natural Gas |
| Zoning | Zone 60 |
| Architectural Style | 3 Level Split |
| Construction Materials | Wood |
| Year Built | 2013 |
| Levels | 3 |
| Property Subtype | Detached Single Family |
| Ownership | Private |
| Parcel Number | 0034427526 |
| Property Type | Residential |
| Facing Direction | West |
| Garage Y/N | true |
| Full Baths | 3 |
| Status | Active |
| Directions | see map. |
| City | Rural Bonnyville M.D. |
| MLS Area | Hamelot |
| Living Area Units | Square Feet |
| Standard Status | Active |
| Virtual Tour | https://my.matterport.com/models/qXUADQSYcVY |
| Lot Shape | Other |
| RAE_LFD_RESTRICTIONS_26 | None Known |
| Primary Property Type | Country Residential |
| Separate Entrance | false |
| Legal Block | 4 |
| Title to Land | Fee Simple |
Interior Features
| Interior Amenities | ensuite bathroom |
|---|---|
| Basement | Full,Finished |
| Flooring | Carpet,Engineered Wood |
| Kitchen Level | Main |
| Heating Y/N | true |
| Fireplace Y/N | true |
| Total Bedrooms | 5 |
| Grade Level Entry Y/N | No |
| Living Room Level | Main |
| Room Type | LivingRoom,DiningRoom,Kitchen,FamilyRoom,MasterBedroom,Bedroom2,Bedroom3,Bedroom4,OtherRoom1 |
| Dining Room Dimensions | 9.5x16.0 |
| Kitchen Dimensions | 9.9x16.0 |
| Living Room Dimensions | 16.4x13.3 |
| Bedroom 4 Dimensions | 13.0x9.8 |
| Bedroom 3 Dimensions | 11.5x10.7 |
| Bedroom 2 Dimensions | 10.2x10.3 |
| Family Room Level | Lower |
| Dining Room Level | Main |
| RoomFamilyRoomDimensions | 32.1x13.5 |
| RoomMasterBedroomDimensions | 19.6x11.3 |
Exterior Features
| Exterior Amenities | Golf Nearby,Landscaped,Not Fenced |
|---|---|
| Foundation Details | Concrete Perimeter |
| Lot Size Acres | 1.58 |
Amenities
- Views
- New Construction
- Adult 55+
- Lease To Own
- No Strata Fees
- Furnished
- Primary On Main
- Air Conditioning
- Seller Finance
- Green
- Fixer Upper
- Horse
- Golf
- Fireplace
- Deck
- Garage
- Basement
- Pool
Property vs Single Family Average in T9M 1P1
Statistics provided by Inside Real Estate
Price
Year Built
In The Neighbourhood
Golf Course
Rural Bonnyville M.D.
$ 699,000
- Type
- Single Family
 Listed by Angela L Cook of RE/MAX Prairie Realty