
Primary on Main
Address
12230 95a St Nw, Edmonton, AB
Price
$ 290,000
Property Attributes
- ID#E4483646
- TypeSingle Family
- Listing Status Active
- CityEdmonton
- AreaEdmonton
- NeighbourhoodDelton
- Postal CodeT5G 1S1
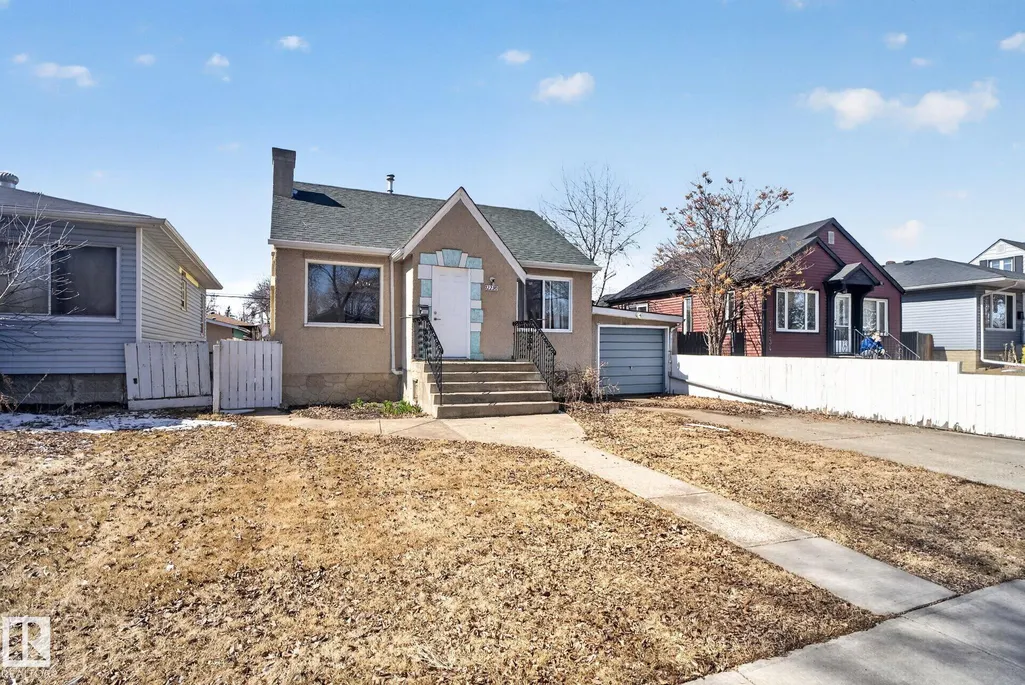
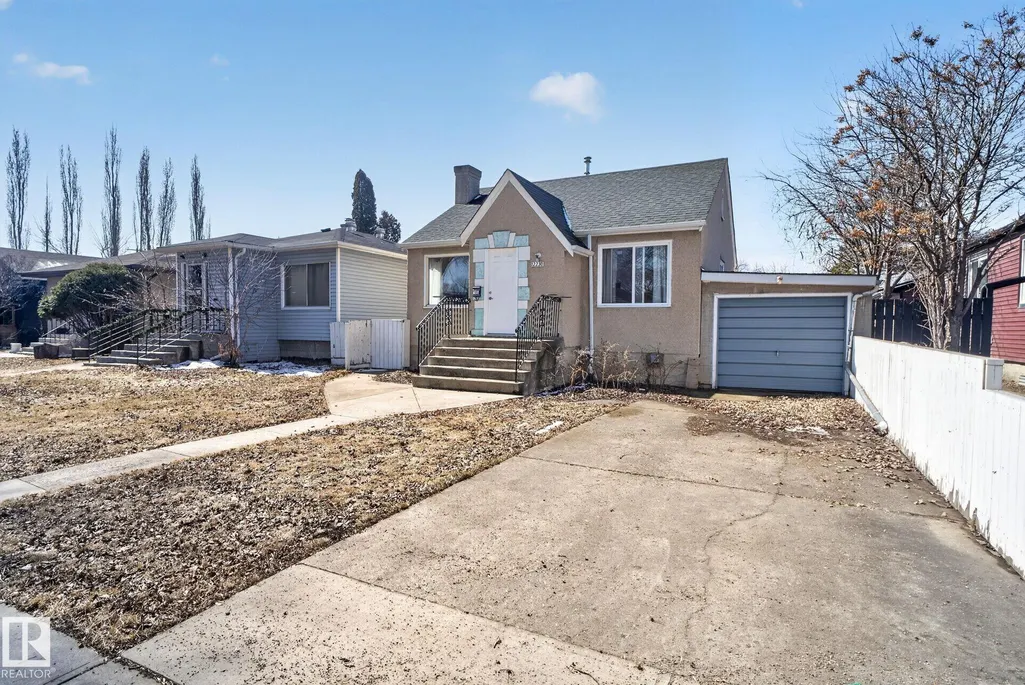
- StyleBungalow
- Year Built1943
- Price$ 290,000
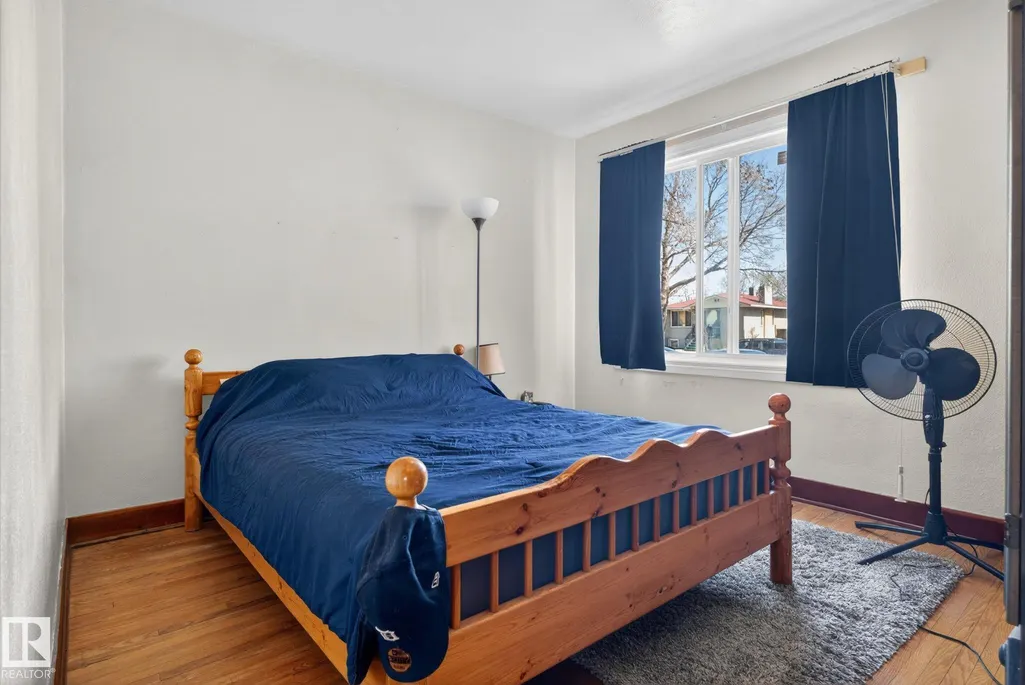
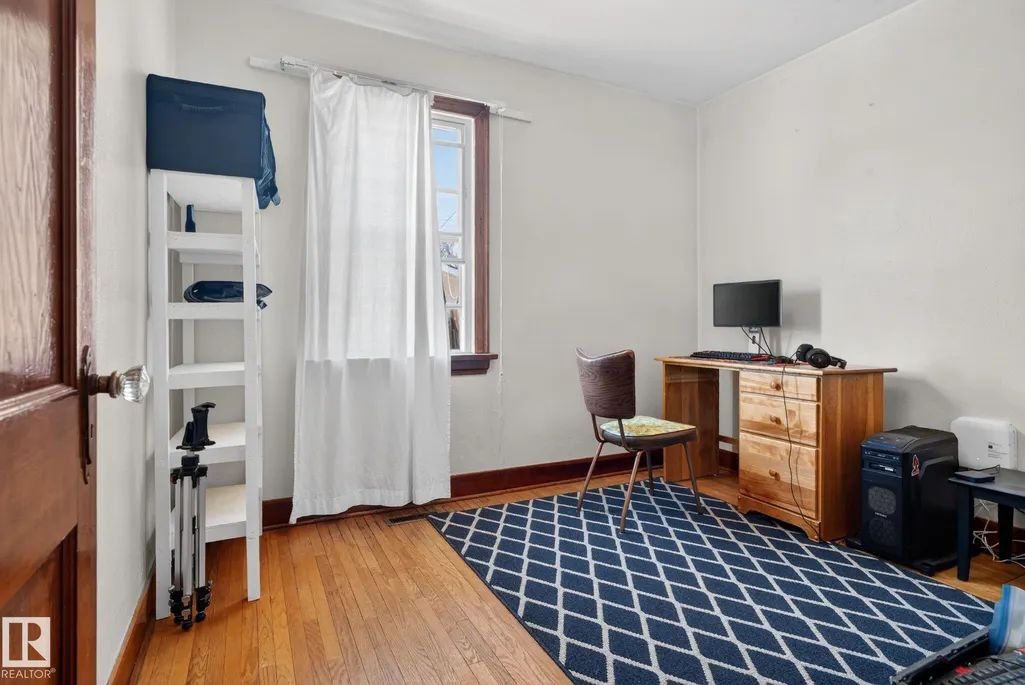
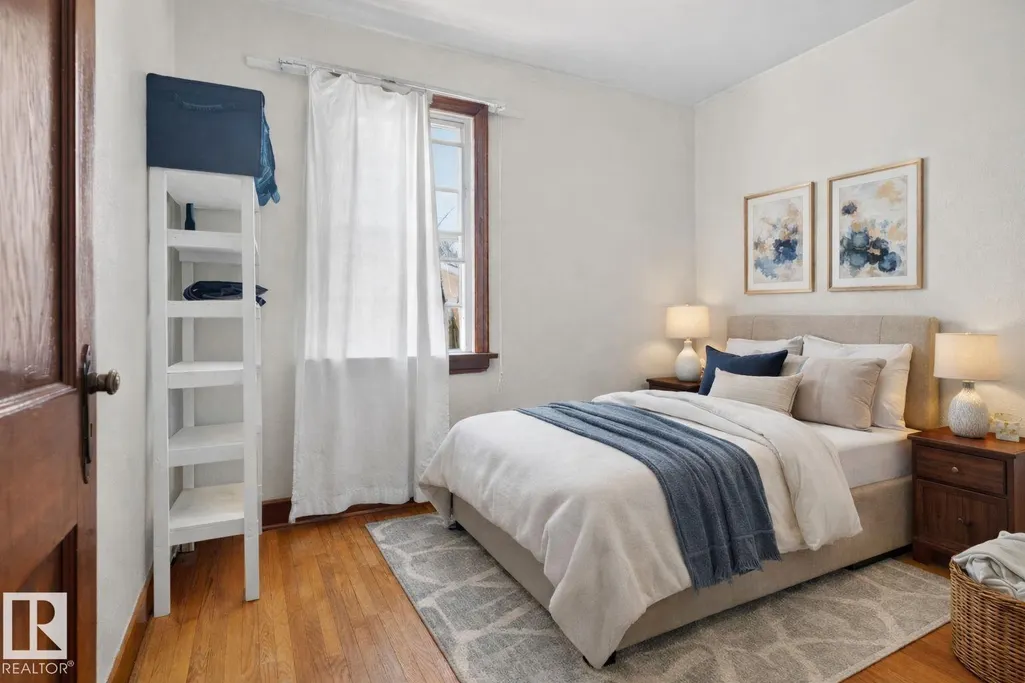
- Bedrooms2
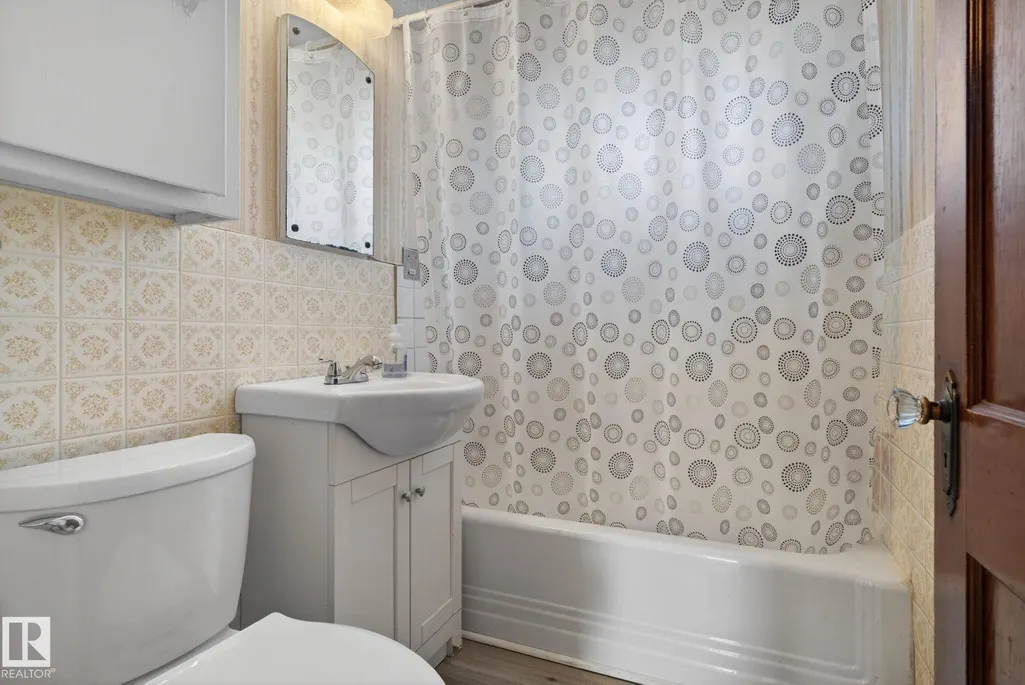
- Full Bathrooms2
- Half Bathrooms0
- Sqr Footage714
Data Source:
REALTORS® Association Of Edmonton - RAE
Property Description
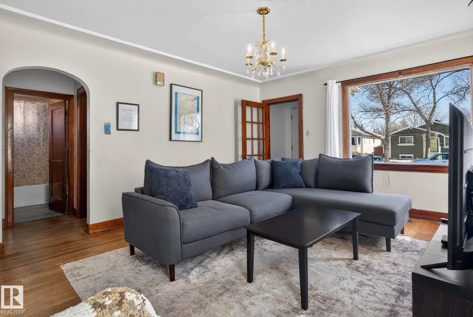
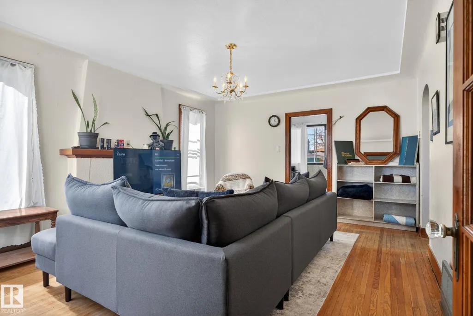
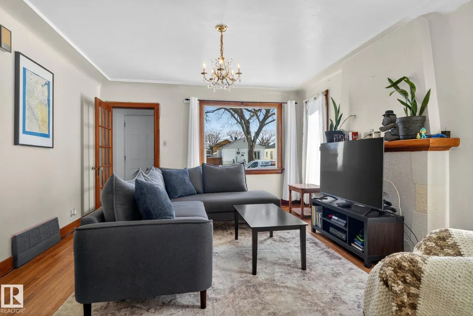
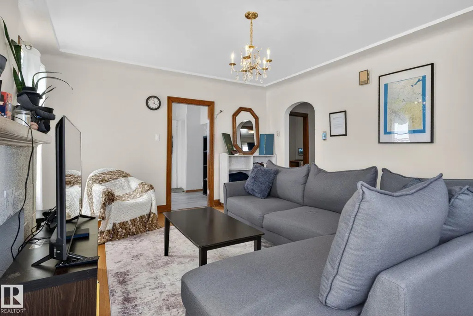
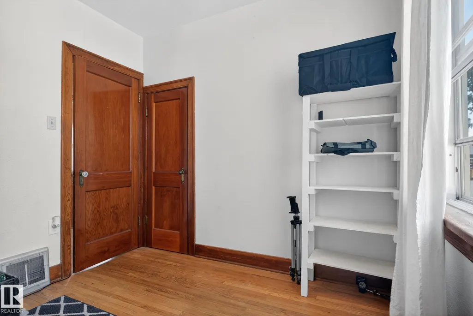
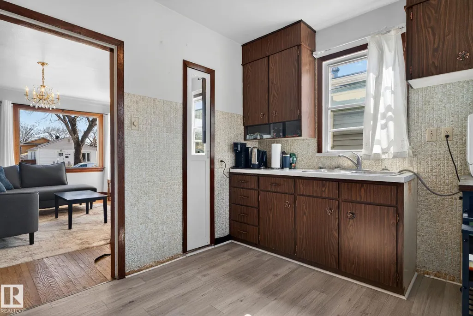
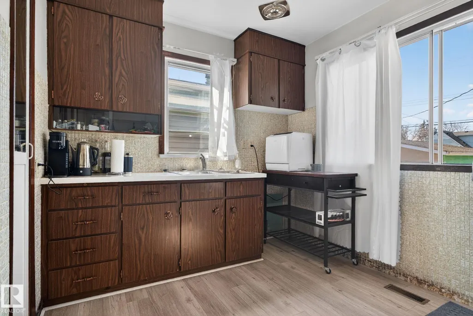
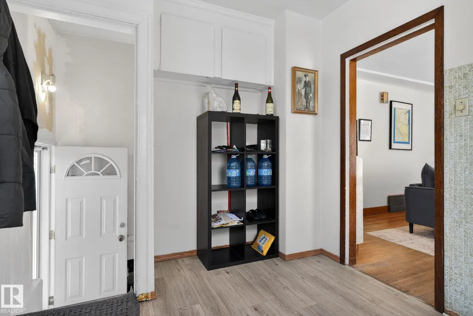
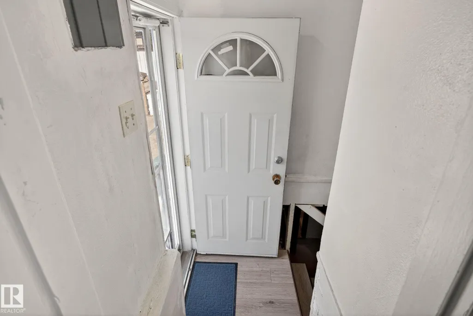
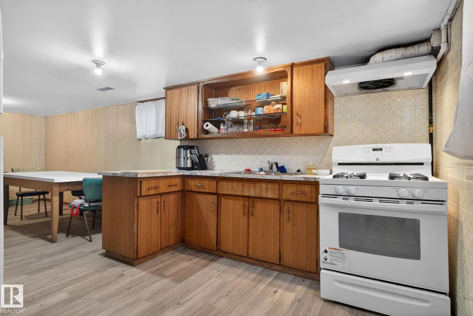
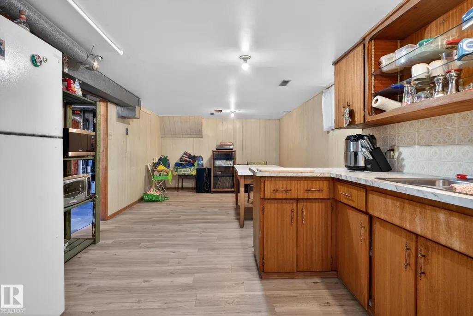
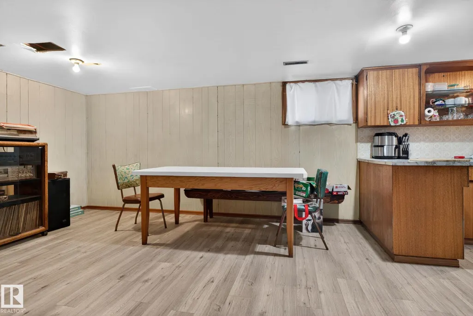
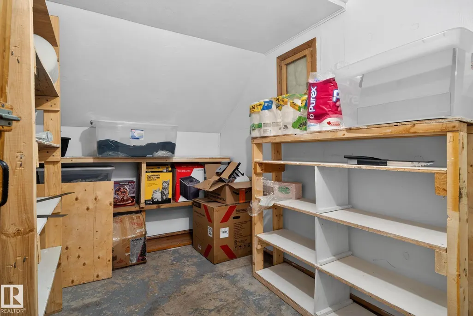
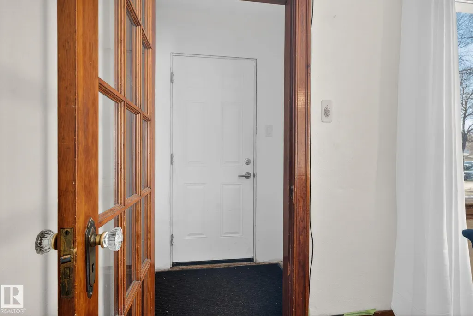
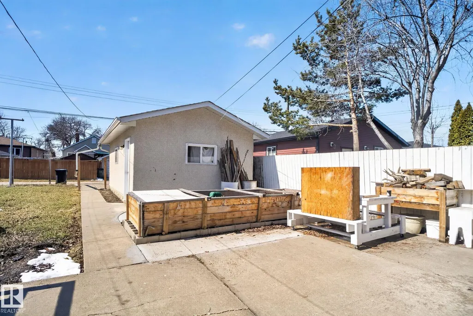
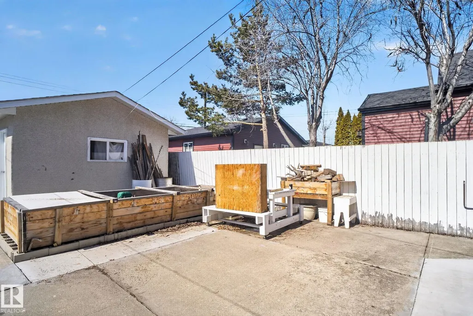
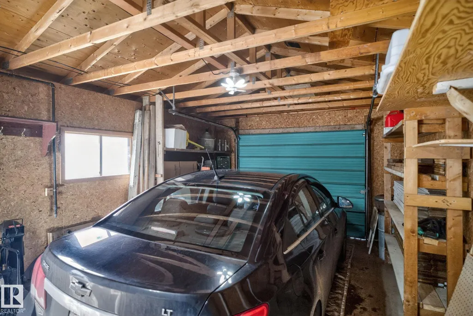
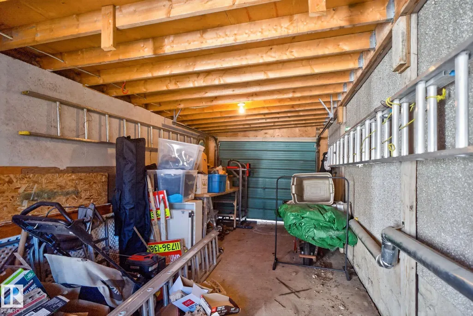
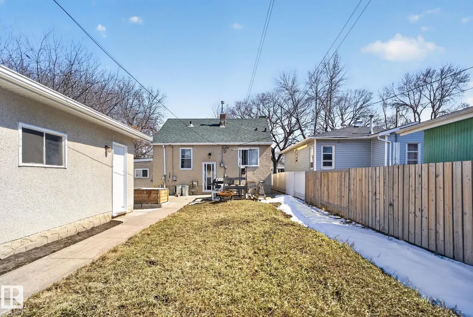
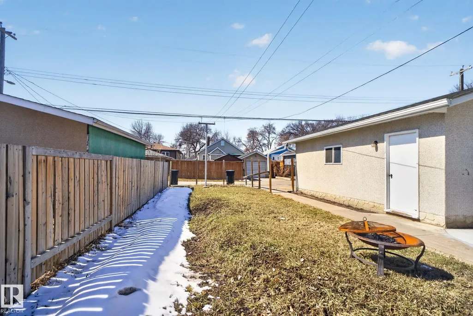
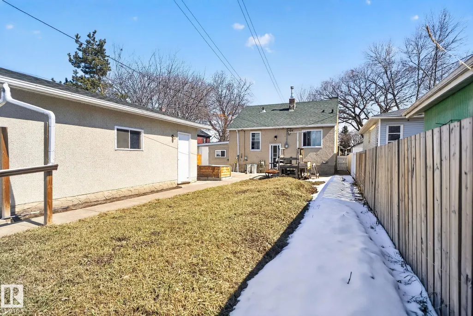
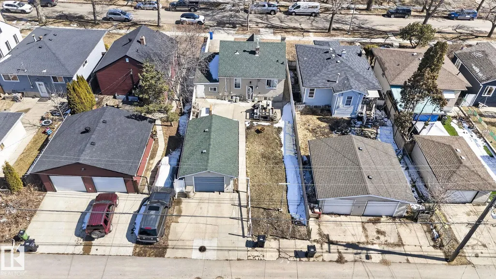
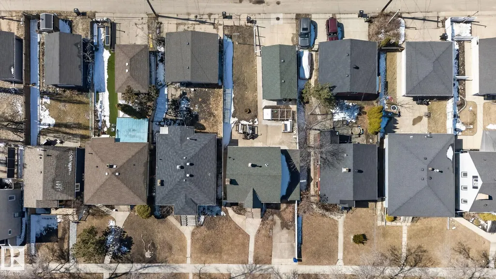
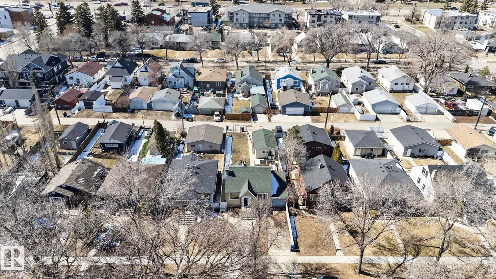
Full of warmth and timeless appeal, this charming bungalow offers a wonderful opportunity for first-time buyers, downsizers, or anyone looking for a home with personality. Situated on a spacious lot, this bright and inviting property features original hardwood floors, large windows, and classic character details throughout. The main floor offers two comfortable bedrooms, a functional layout, and welcoming living spaces filled with natural light. The partially finished basement adds flexibility with a full kitchen and separate rear entrance, creating additional space for family, guests, hobbies, or future possibilities. Outside, you'll appreciate the rare combination of an attached single garage and a detached single garage with a gas line, providing plenty of room for vehicles, storage, projects, or a workshop. The generous yard offers space to garden, entertain, or simply enjoy the outdoors.
General Features
| Living Area | 714.08 |
|---|---|
| Heating | Forced Air-1,Natural Gas |
| Roof | Asphalt Shingles |
| Appliances | Dryer,Refrigerator,Stove-Gas,Washer |
| Zoning | Zone 05 |
| Architectural Style | Bungalow |
| Construction Materials | Wood,Stucco |
| Year Built | 1943 |
| Levels | 2 |
| Property Subtype | Detached Single Family |
| Ownership | Private |
| Parcel Number | 0022584362 |
| Community Features | Parking-Extra,R.V. Storage |
| Property Type | Residential |
| Facing Direction | East |
| Garage Y/N | true |
| Full Baths | 2 |
| Status | Active |
| City | Edmonton |
| MLS Area | Delton |
| Living Area Units | Square Feet |
| Standard Status | Active |
| Virtual Tour | https://youriguide.com/12230_95a_st_nw_edmonton_ab/ |
| Lot Shape | Rectangular |
| Restrictions | None Known |
| Primary Property Type | Single Family |
| Separate Entrance | true |
| Legal Block | 28 |
| Title to Land | Fee Simple |
Interior Features
| Basement | Partial,Partially Finished |
|---|---|
| Flooring | Hardwood |
| Kitchen Level | Basement |
| Heating Y/N | true |
| Above Grade Finished Area | 714.08 |
| Total Bedrooms | 2 |
| Below Grade Finished Area | 34.63 |
| Grade Level Entry Y/N | Yes |
| Room Type | Kitchen |
| Below Grade Finished Area Unit Type | Square Meters |
| Above Grade Finished Area Unit Type | Square Feet |
Exterior Features
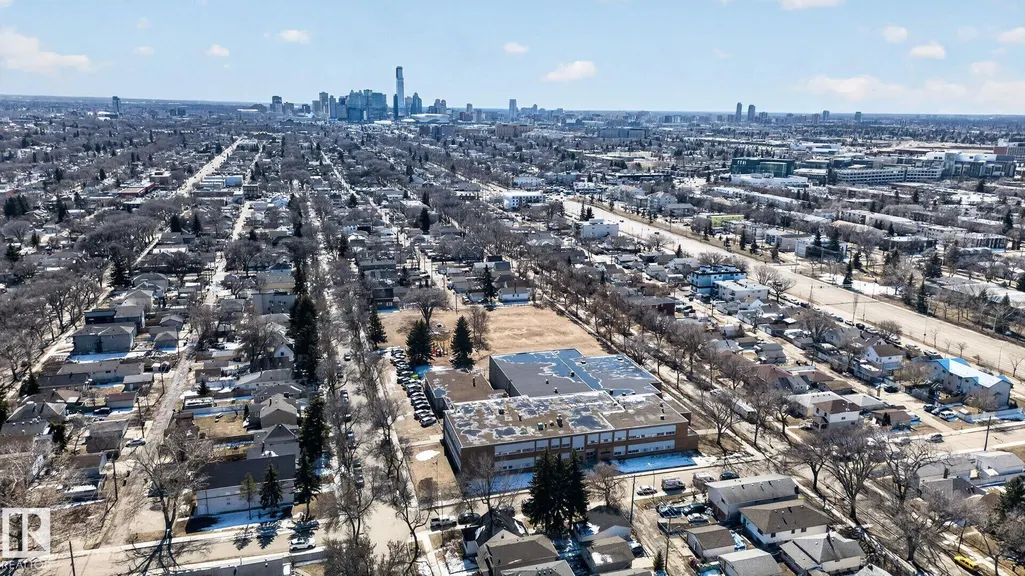
| Exterior Amenities | Park/Reserve,Schools,Shopping Nearby |
|---|---|
| Parking Features | Single Garage Attached,Single Garage Detached |
| Lot Size Area | 470.53 |
| Foundation Details | Concrete Perimeter |
Amenities
- Views
- New Construction
- Adult 55+
- Lease To Own
- No Strata Fees
- Furnished
- Primary On Main
- Air Conditioning
- Seller Finance
- Green
- Fixer Upper
- Horse
- Golf
- Fireplace
- Deck
- Garage
- Basement
- Pool
Property vs Single Family Average in T5G 1S1
Statistics provided by Inside Real Estate
Price
Year Built
