
Primary on Main
Address
4403 55 Av, Lamont, AB
Price
$ 369,900
Property Attributes
- ID#E4485066
- TypeSingle Family
- Listing Status Pending
- CityLamont
- AreaLamont
- NeighbourhoodLamont
- Postal CodeT0B 2R0
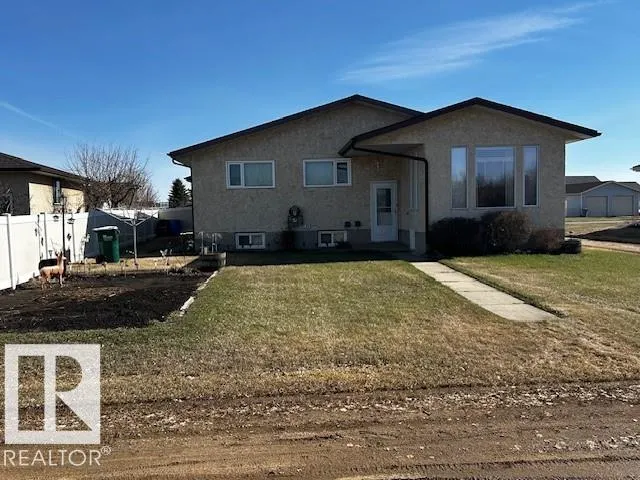
- StyleBungalow
- Year Built1981
- Price$ 369,900
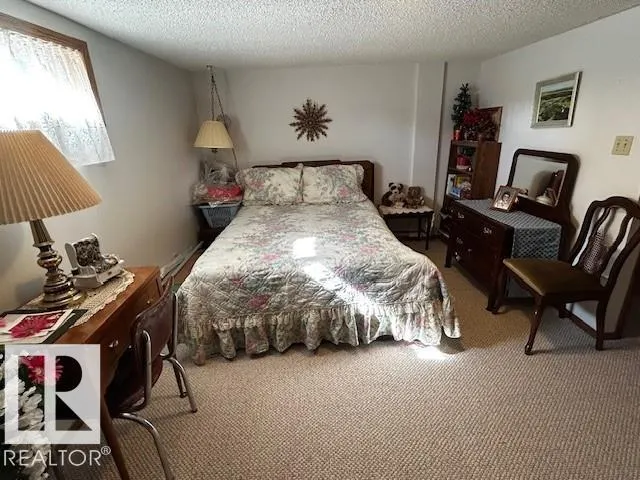
- Bedrooms4
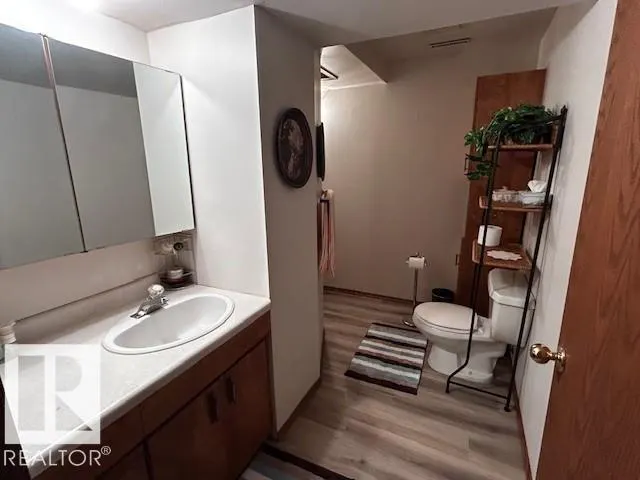
- Full Bathrooms2
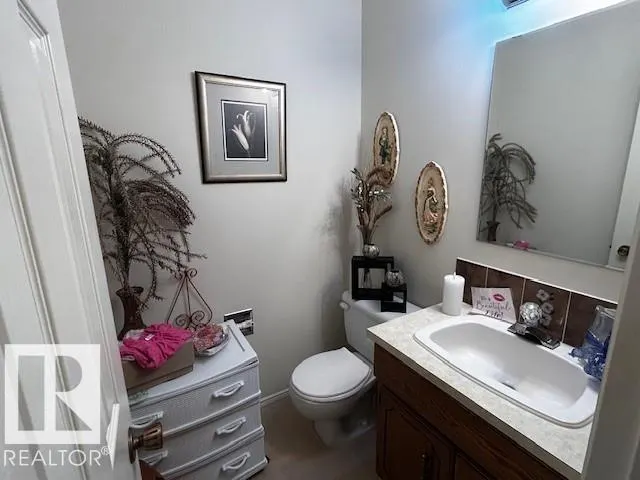
- Half Bathrooms1
- Sqr Footage1172
Data Source:
REALTORS® Association Of Edmonton - RAE
Property Description
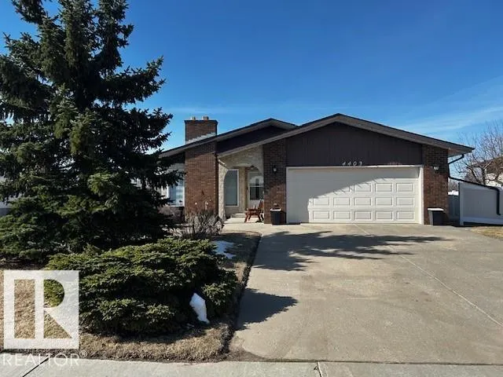
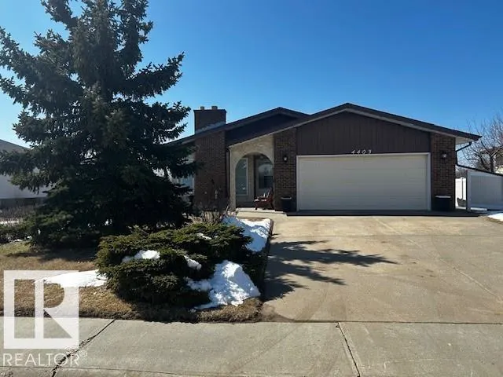
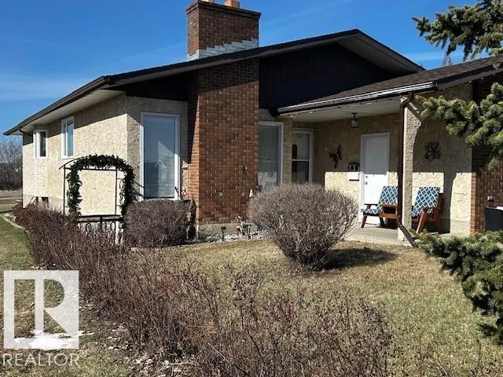
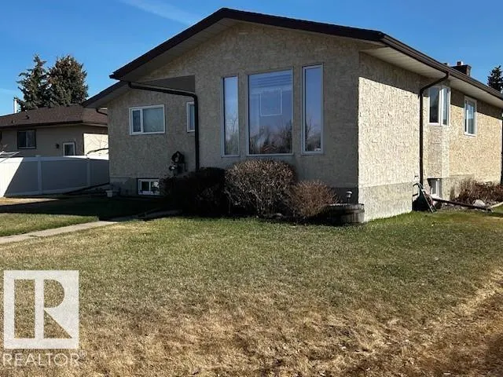
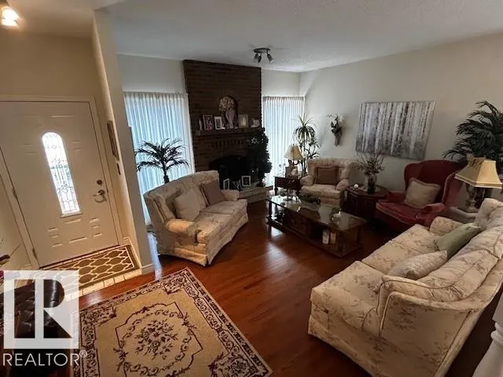
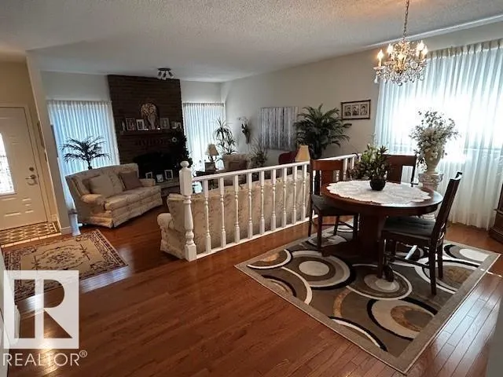
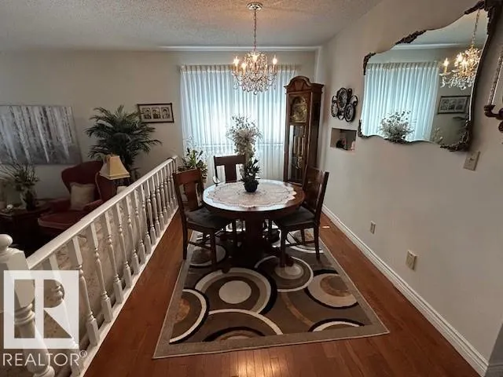
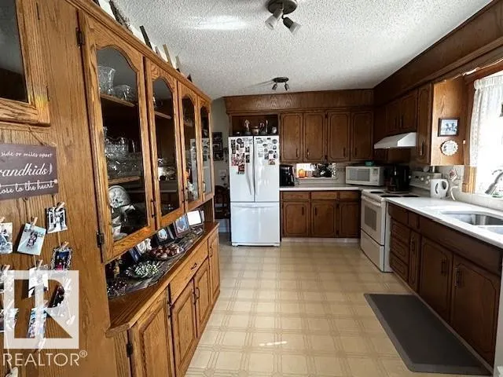
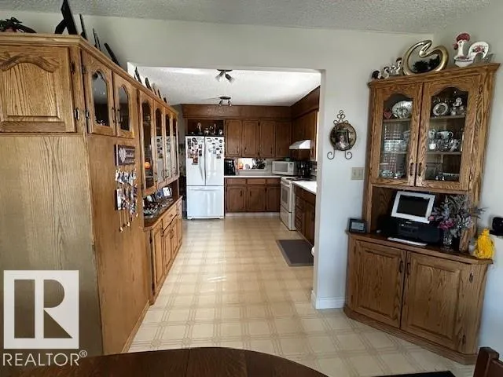
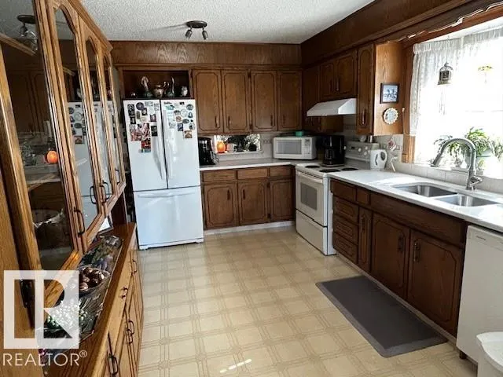
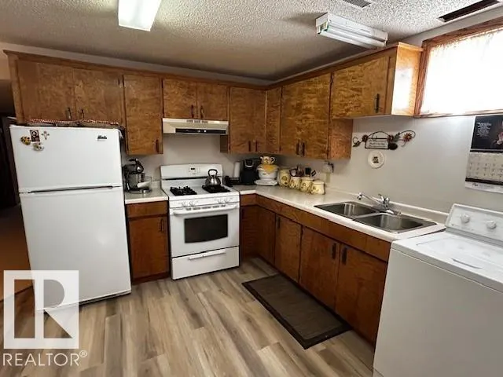
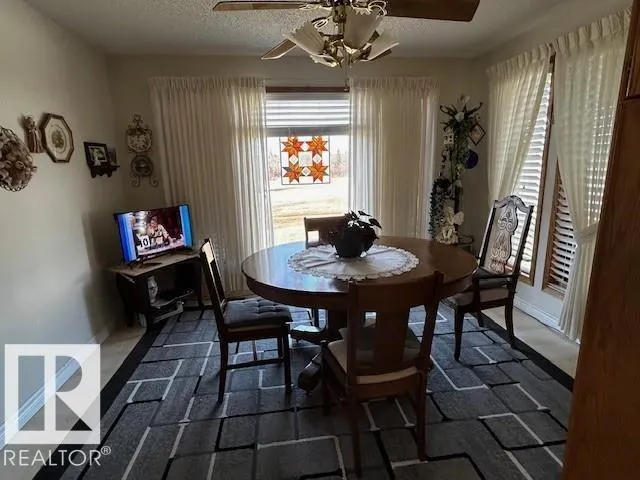
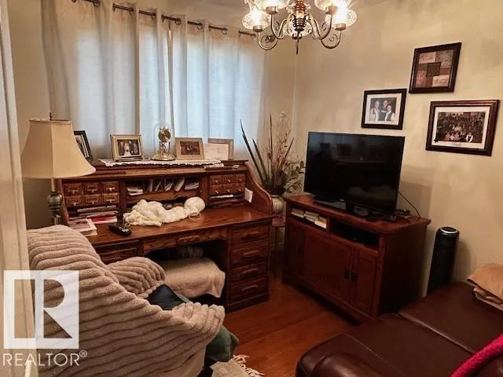
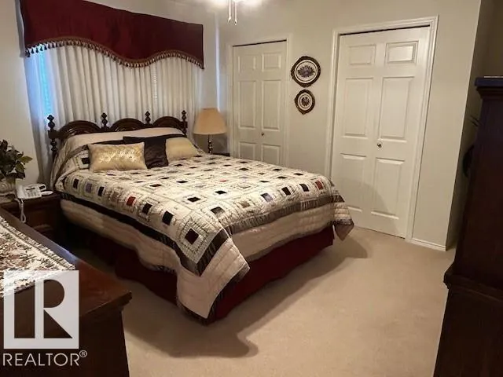
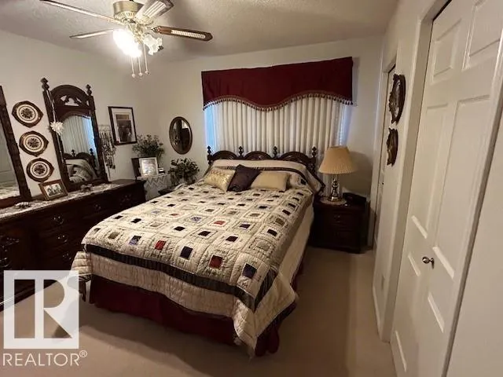
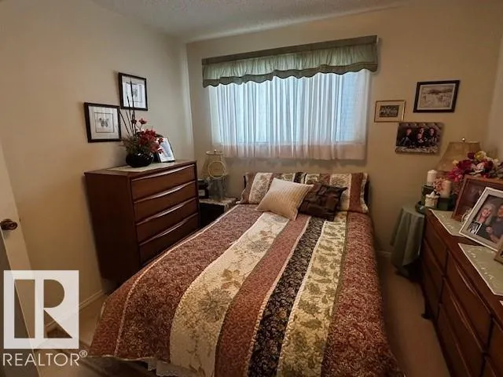
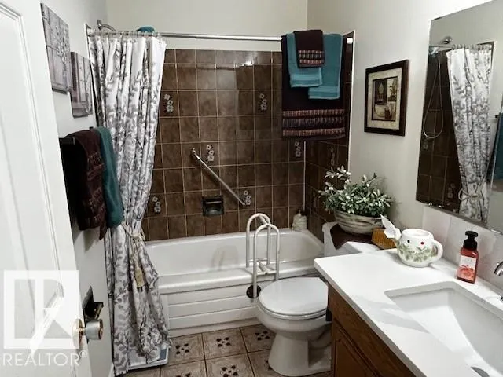
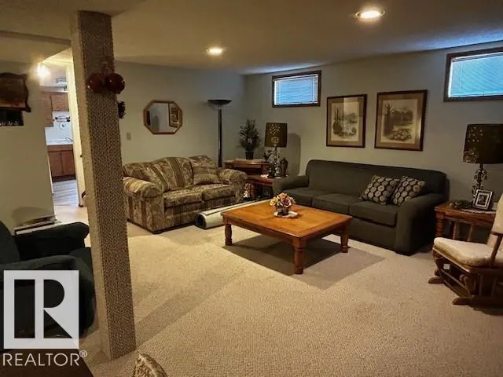
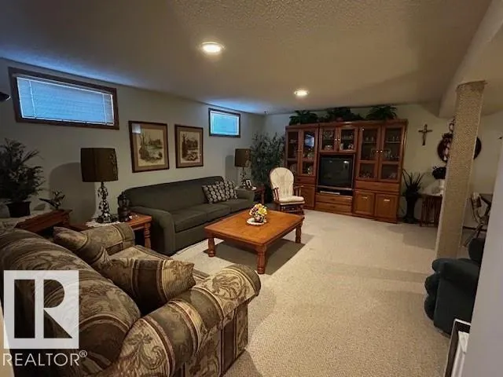
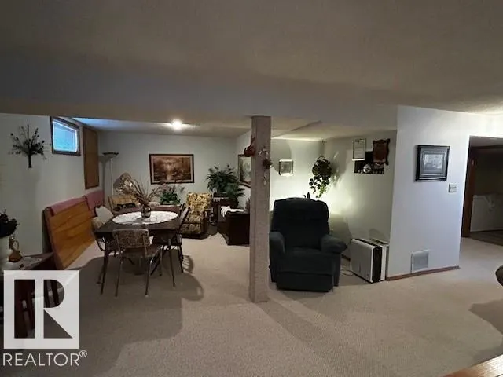
MostTempting Buy.... for this upgraded approx 1170 sq ft bungalow with 3 baths and 4 bedrooms. Large open kitchen with an abundance and upgraded cabinets and drawers. Fully finished basement with summer kitchen. Large living and dining area with a featured masonry wood burning fireplace. Large double insulated attached garage. Professionally landscaped and fenced south facing back yard bordering onto a large open greenbelt. Very well kept home with many upgrades including windows, shingles & flooring. Lamont is on a major highway to the Fort Saskatchewan/Conklin oil and gas activity and is only 15 minutes east on Highway 15 from the Heartland Fort Saskatchewan Industrial Corridor. It has an active modern hospital, schools from K-12, indoor and outdoor recreational facilities and a vibrant downtown core. Social clubs and events are available for all age groups. Renown Elk Island National Park famous for its wildlife and abundance of nature trails is only 3 paved miles to the south. An Amazing Value ....
| Elementary School | Middle School | High School |
|---|---|---|
| Lamont Elementary School | Lamont Middle School | Lamont High School |
General Features
| Living Area | 1172.2 |
|---|---|
| Heating | Forced Air-1,Natural Gas |
| Roof | Asphalt Shingles |
| Appliances | Dishwasher-Built-In,Dryer,Refrigerator,Stove-Electric,Stove-Gas,Washer |
| Zoning | Zone 62 |
| Architectural Style | Bungalow |
| Construction Materials | Wood,Brick,Stucco |
| Year Built | 1981 |
| Levels | 2 |
| Property Subtype | Detached Single Family |
| Ownership | Private |
| Parcel Number | 0012319844 |
| Community Features | Deck,Hot Water Natural Gas |
| Property Type | Residential |
| Facing Direction | North |
| Garage Y/N | true |
| Full Baths | 2 |
| Status | Pending |
| High School | Lamont |
| City | Lamont |
| MLS Area | Lamont |
| Elementary School | Lamont |
| Middle/Junior High School | Lamont |
| Living Area Units | Square Feet |
| Standard Status | Pending |
| Lot Shape | Rectangular |
| Restrictions | None Known |
| Primary Property Type | Single Family |
| Separate Entrance | false |
| Legal Block | 4 |
| Title to Land | Fee Simple |
Interior Features
| Interior Amenities | ensuite bathroom |
|---|---|
| Basement | Full,Finished |
| Flooring | Carpet,Hardwood,Vinyl Plank |
| Fireplace Features | Masonry |
| Kitchen Level | Main |
| Heating Y/N | true |
| Fireplace Y/N | true |
| Half Baths | 1 |
| Total Bedrooms | 4 |
| Grade Level Entry Y/N | No |
| Living Room Level | Main |
| Room Type | LivingRoom,DiningRoom,Kitchen |
| Dining Room Level | Main |
Exterior Features
| Exterior Amenities | Back Lane,Fenced,Fruit Trees/Shrubs,Landscaped,Level Land,Playground Nearby,Private Setting,Schools,Shopping Nearby,Vegetable Garden |
|---|---|
| Parking Features | Double Garage Attached |
| Foundation Details | Concrete Perimeter |
Amenities
- Views
- New Construction
- Adult 55+
- Lease To Own
- No Strata Fees
- Furnished
- Primary On Main
- Air Conditioning
- Seller Finance
- Green
- Fixer Upper
- Horse
- Golf
- Fireplace
- Deck
- Garage
- Basement
- Pool
Property vs Single Family Average in T0B 2R0
Statistics provided by Inside Real Estate
Price
Year Built
In The Neighbourhood
Just Listed
Lamont
$ 364,900
- Type
- Single Family
 Listed by Brent W Kellington of Royal LePage Noralta Real Estate
Primary On Main
Lamont
$ 538,900
- Type
- Single Family
Listed by Jeff T Morgan of Royal LePage Noralta Real Estate
Primary On Main
Lamont
$ 225,000
- Type
- Single Family
Listed by Amanda M Crow of MaxWell Riverside Realty