
Waterfront - Golf Course - Primary on Main









Address
118 Crystal Springs Drive, Pigeon Lake, Rural Wetaskiwin County, AB
Price
$ 774,900
Property Attributes
- ID#E4487656
- TypeSingle Family
- Listing Status Active
- CityRural Wetaskiwin County
- AreaWetaskiwin County
- NeighbourhoodCrystal Springs
- Postal CodeT0C 2V0
- StyleBungalow
- Year Built1992
- Price$ 774,900
- Bedrooms2
- Full Bathrooms3
- Half Bathrooms0
- Sqr Footage1480
- Lot Size0.195 Acres
Data Source:
REALTORS® Association Of Edmonton - RAE
Property Description
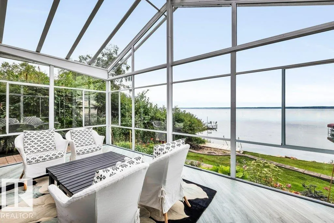
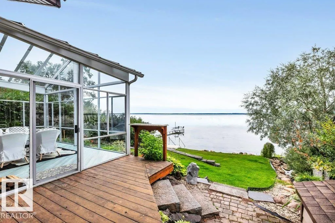
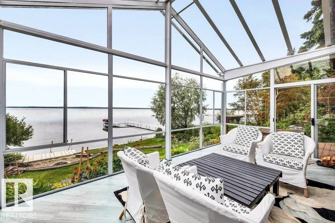
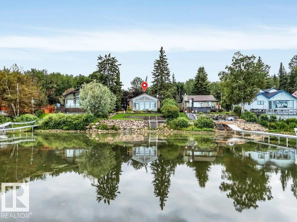
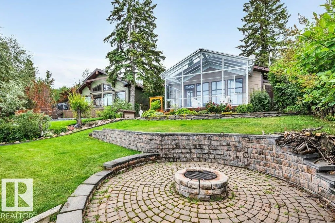
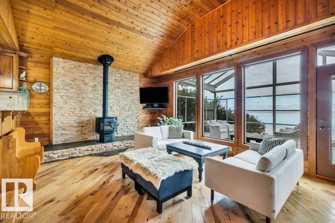
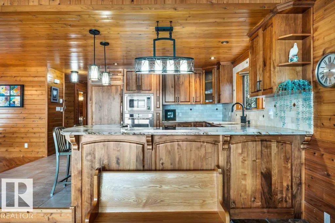
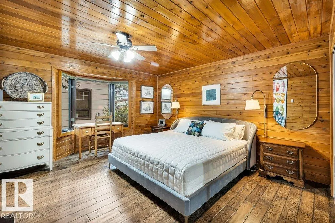
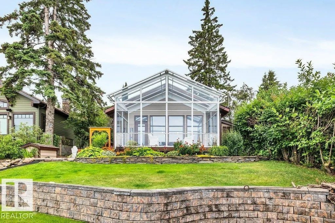
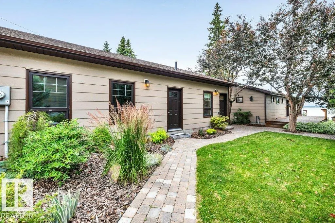
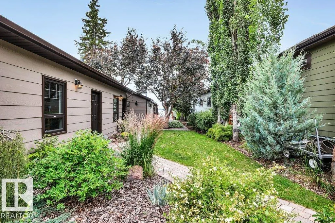
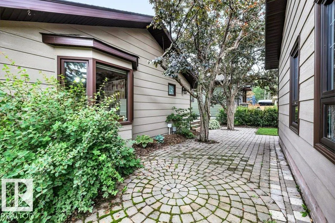
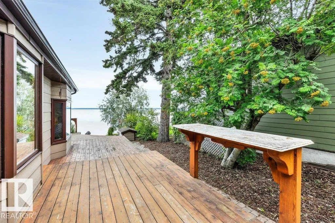
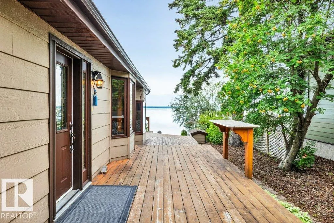
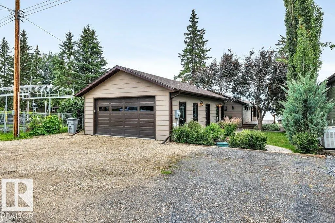
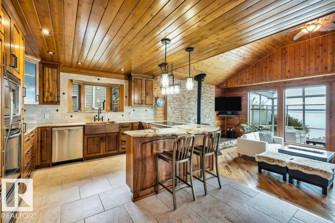
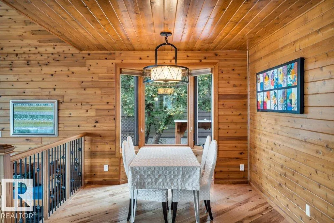
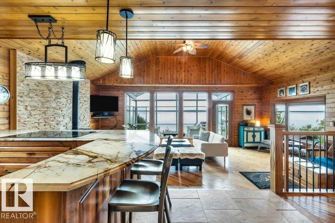
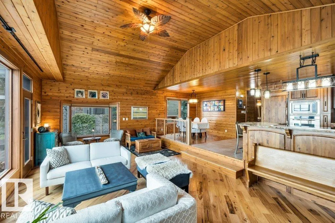
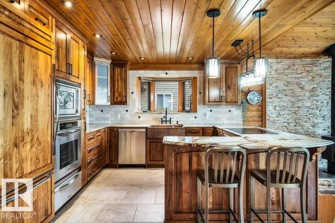
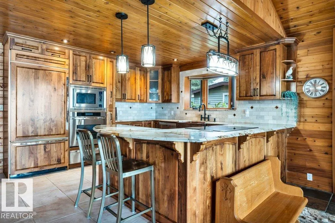
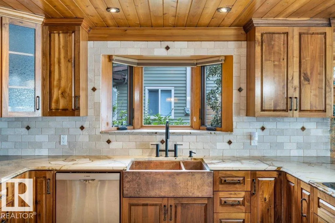
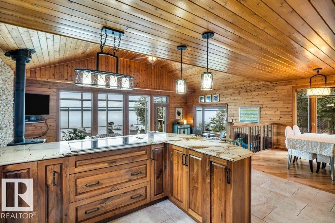
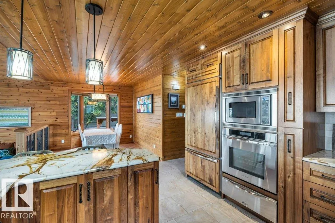
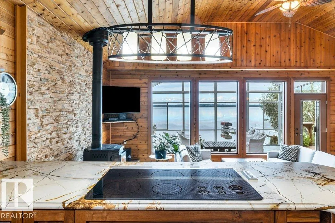
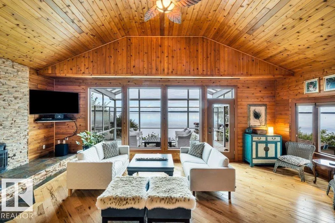
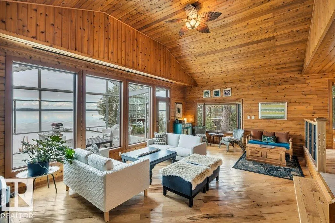
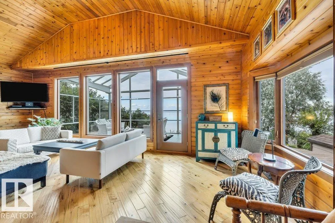
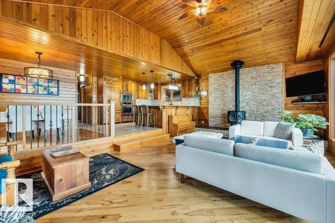
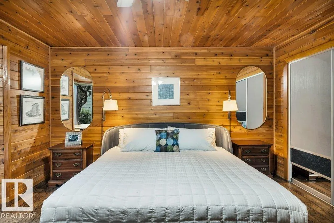
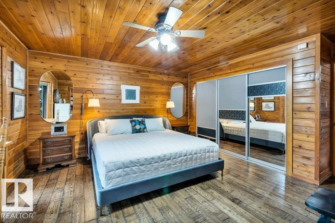
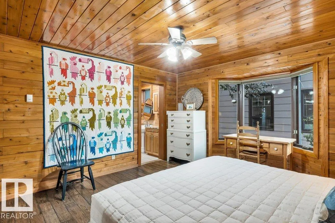
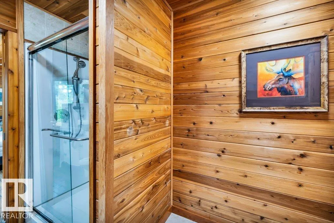
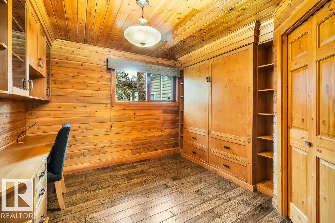
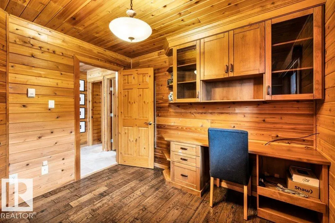
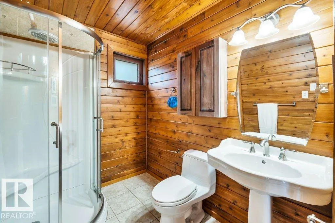
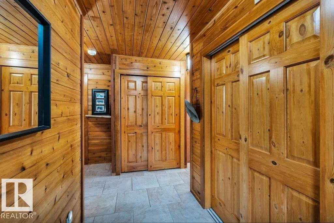
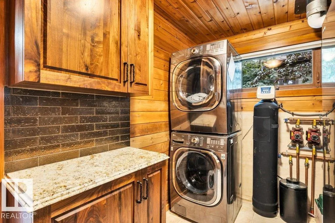
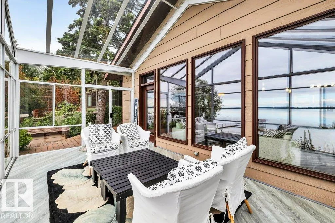
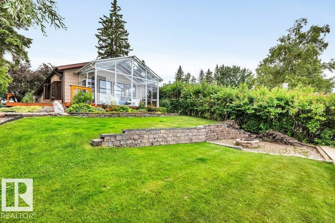
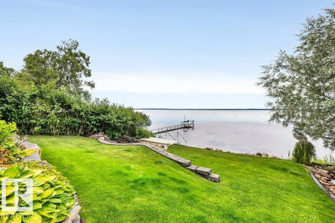
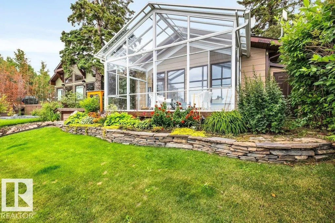
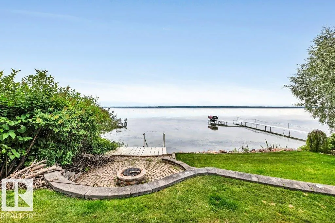
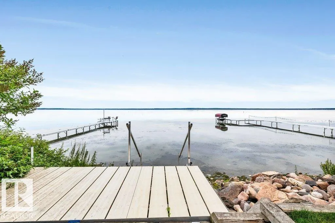
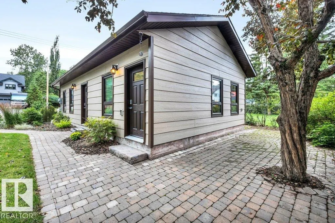
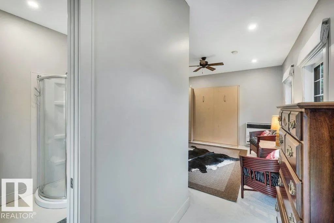
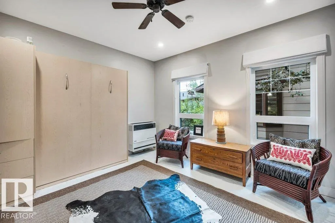
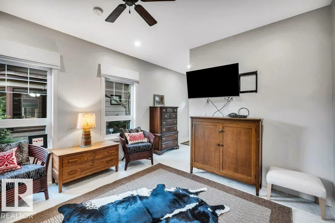
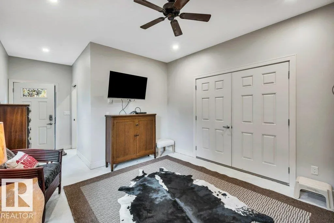
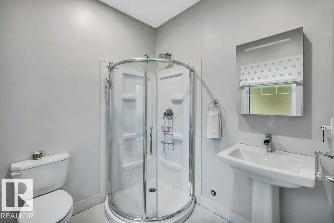
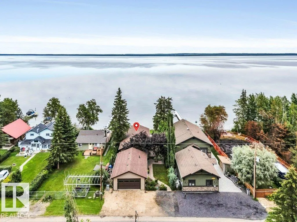
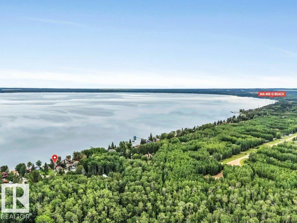
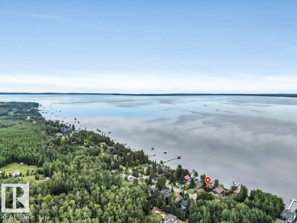
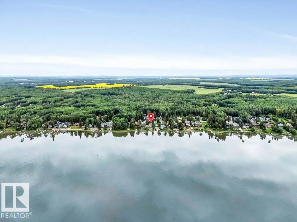
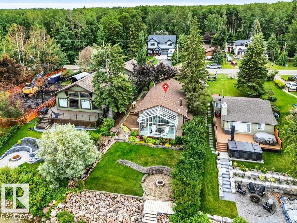
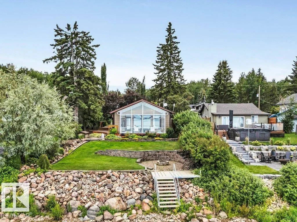
#118 Crystal Springs Drive where the Warmth & Charm of Hand-Scraped Hickory Floors, Walnut Cabinetry & Cedar Walls welcome you to lakefront living. Interior woods are enriched by "hints" of Copper Accents. The Spacious living area boasts a Vaulted Ceiling, Stacked Stone Wall is the perfect backdrop for the cozy W/B stove, the heart of this home! The 3 Season Sun Room is GLASS Ceiling & Walls allowing you to enjoy Panoramic Lake Views & Amazing Night Skies! Granite Counters, Copper Sink, & S/S Appliances are featured in the Chef's Kitchen. Bright, spacious Mstr bdrm has a 4 pce ensuite. 3 pce bath and Utility area/ Beverage Center. The 2nd Bdrm/Den/ has a Murphy Bed as does the accommodation in the Garage offering a 3rd bdrm and a 3 pce bath! Garage built in 2020 is heated and insulated. Beautiful lakeside yard features a fire pit. This Well Maintained Bungalow is Perfect for your Full Time Residence or that Get-a-way Retreat.
General Features
| Living Area | 1480.37 |
|---|---|
| Heating | In Floor Heat System,Natural Gas |
| Zoning | Zone 95 |
| Architectural Style | Bungalow |
| Construction Materials | Wood |
| Year Built | 1992 |
| Levels | 1 |
| Property Subtype | Detached Single Family |
| Ownership | Private |
| Parcel Number | 0017024944 |
| Property Type | Residential |
| Facing Direction | North |
| Garage Y/N | true |
| Full Baths | 3 |
| Status | Active |
| Directions | From Hwy#2 go West on Hwy#13 to Village at Pigeon Lake at Rge Rd 11 then turn Right and follow road towards Pigeon Lake and turn left at Crystal Springs Sign and proceed ahead to #118 Lakefront Property |
| City | Rural Wetaskiwin County |
| MLS Area | Crystal Springs |
| Living Area Units | Square Feet |
| Standard Status | Active |
| Virtual Tour | https://youriguide.com/f57ms_118_crystal_springs_dr_westerose_ab/ |
| Lot Shape | Rectangular |
| RAE_LFD_RESTRICTIONS_26 | None Known |
| Primary Property Type | Country Residential |
| Separate Entrance | false |
| Legal Block | 3 |
| Title to Land | Fee Simple |
Interior Features
| Interior Amenities | ensuite bathroom |
|---|---|
| Basement | None,No Basement |
| Flooring | Ceramic Tile,Hardwood |
| Kitchen Level | Main |
| Heating Y/N | true |
| Fireplace Y/N | true |
| Total Bedrooms | 2 |
| Grade Level Entry Y/N | No |
| Living Room Level | Main |
| Room Type | LivingRoom,DiningRoom,Kitchen,MasterBedroom,Bedroom2,OtherRoom1 |
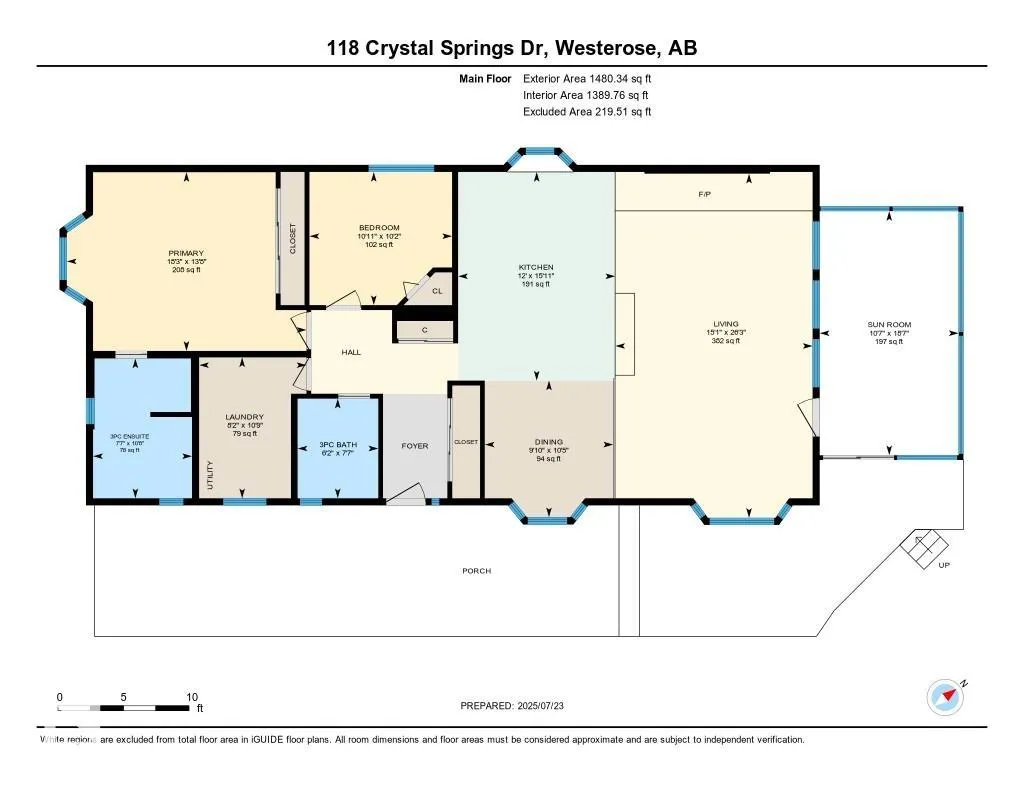
| Dining Room Dimensions | 9.8x10.4 |
| Kitchen Dimensions | 12.0x15.9 |
| Living Room Dimensions | 15.1x26.2 |
| Bedroom 2 Dimensions | 10.2x10.9 |
| Dining Room Level | Main |
| RoomMasterBedroomDimensions | 13.6x18.3 |
Exterior Features
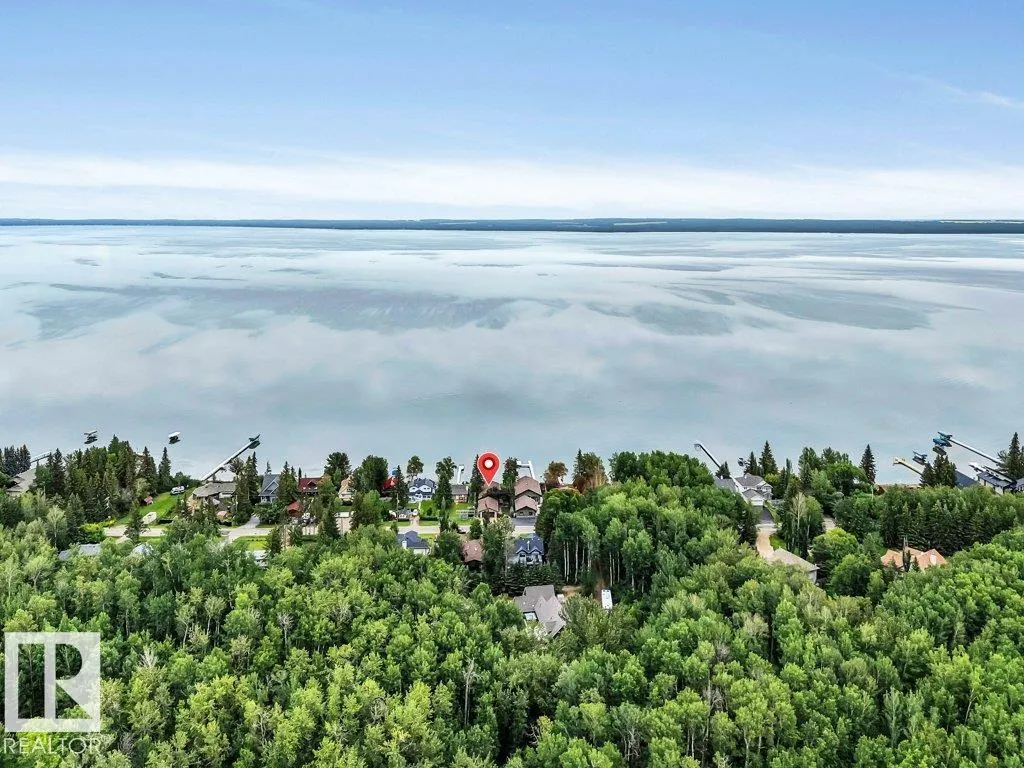
| Exterior Amenities | Backs Onto Lake,Beach Access,Boating,Golf Nearby,Lake Access Property,Lake View,Landscaped,Level Land,Playground Nearby,Recreation Use,Schools,Shopping Nearby,Sloping Lot,Waterfront Property |
|---|---|
| Foundation Details | Grade Beam |
| Lot Size Acres | 0.195 |
Amenities
- Views
- New Construction
- Adult 55+
- Lease To Own
- No Strata Fees
- Furnished
- Primary On Main
- Air Conditioning
- Seller Finance
- Green
- Fixer Upper
- Horse
- Golf
- Fireplace
- Deck
- Garage
- Basement
- Pool
Property vs Single Family Average in T0C 2V0
Statistics provided by Inside Real Estate
Price
Year Built
In The Neighbourhood
Waterfront
Rural Wetaskiwin County
$ 1,450,000
- Type
- Single Family
 Listed by Christine F McFarland of MaxWell Progressive
Golf Course
Rural Wetaskiwin County
$ 755,000
- Type
- Single Family
Listed by Colin Bland of Maxwell Heritage Realty