
Golf Course - Primary on Main






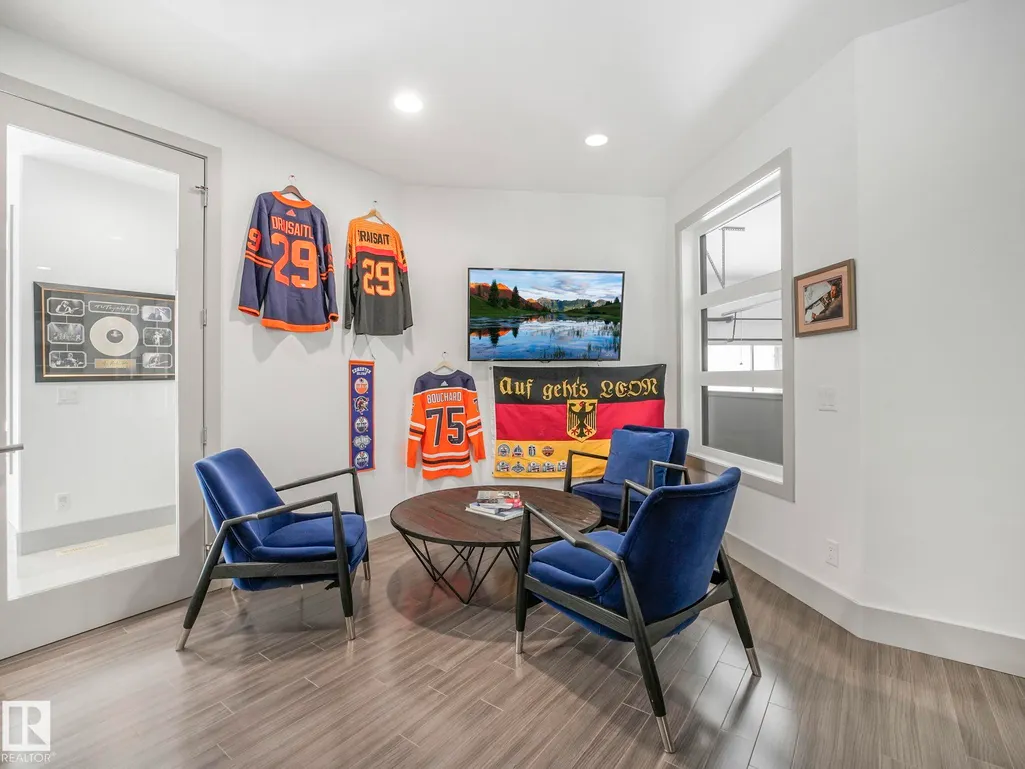
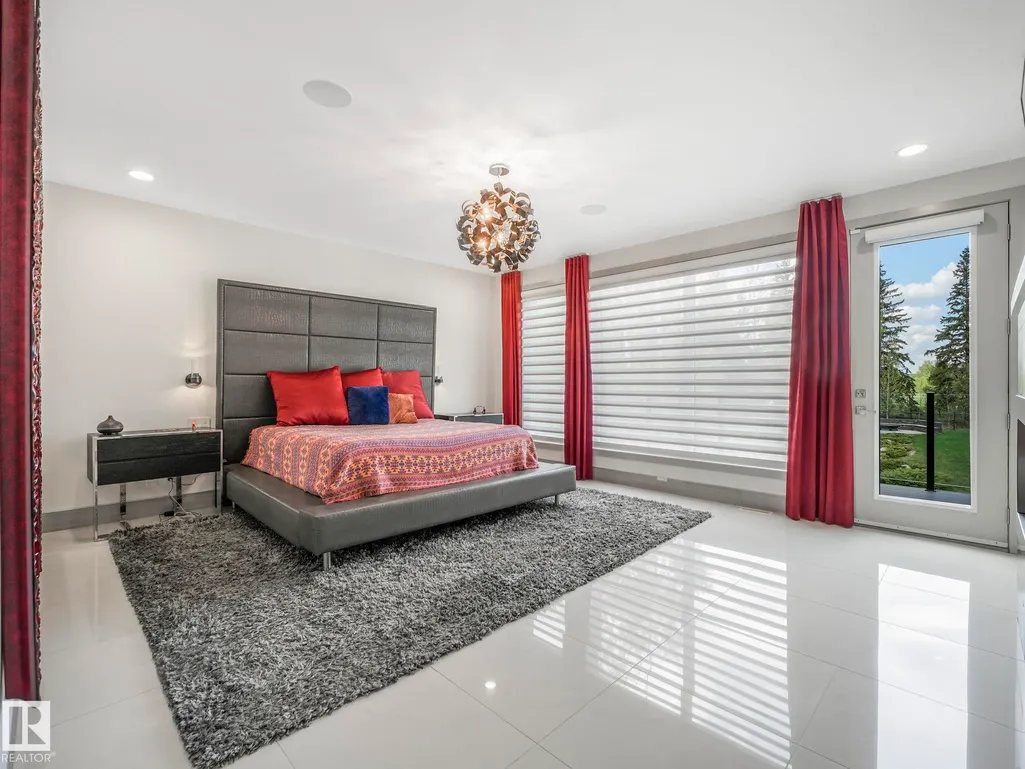
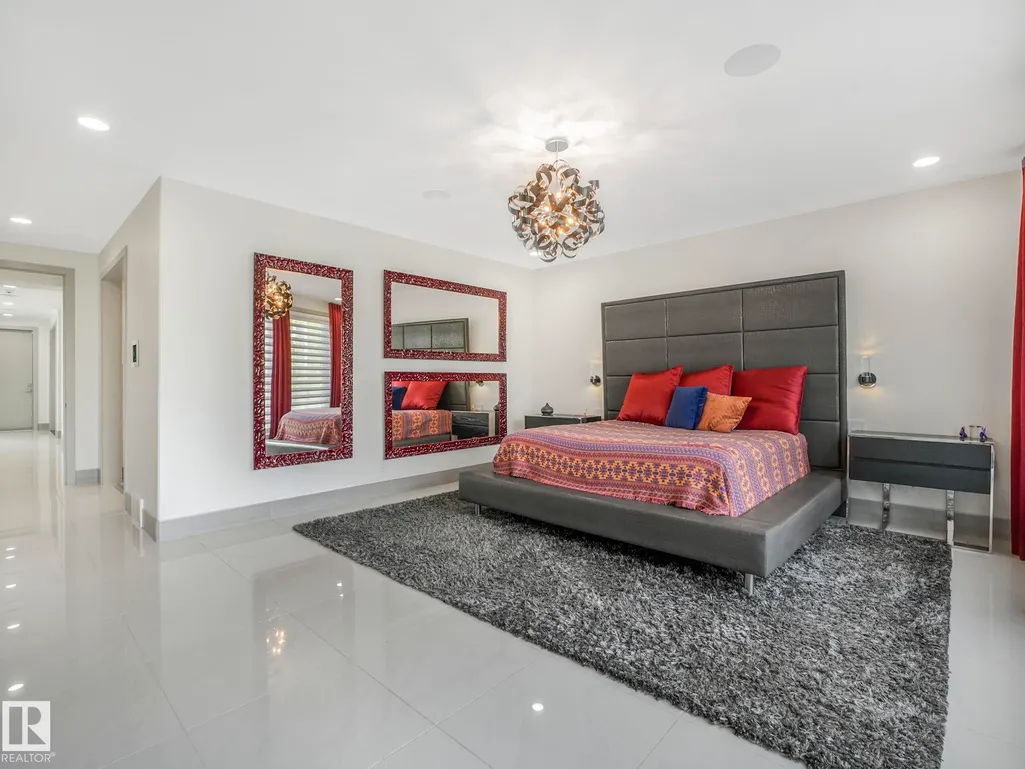
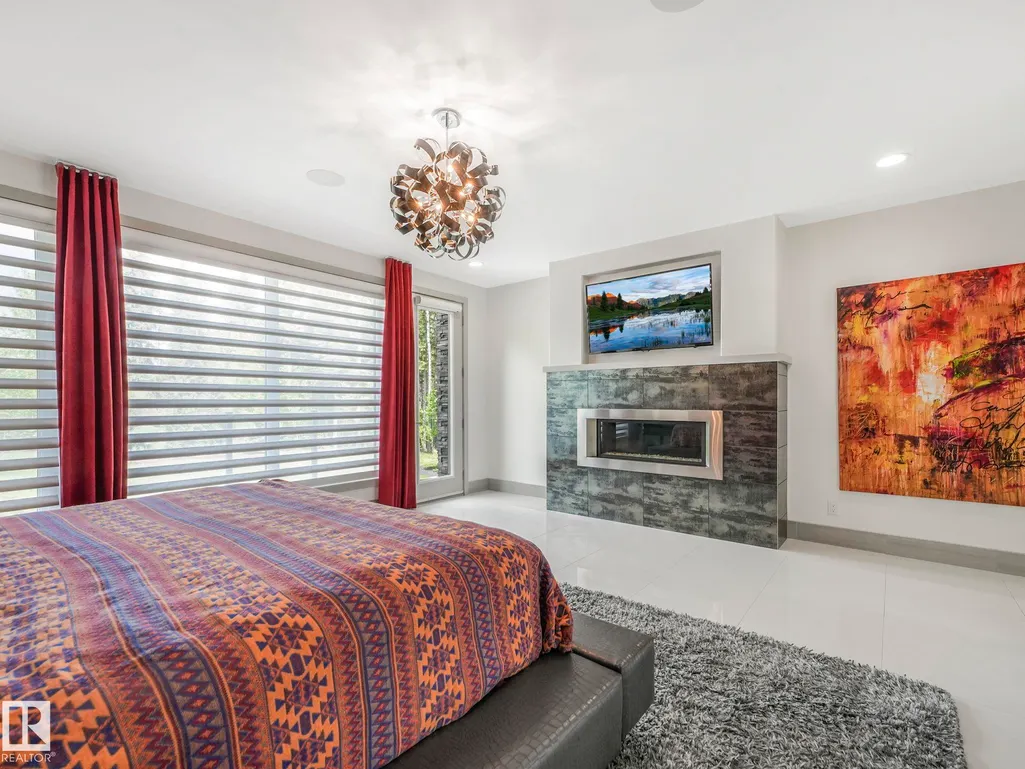











Address
#26 51222 Rge Road 260, Rural Parkland County, AB
Price
$ 3,788,000
Property Attributes
- ID#E4487928
- TypeSingle Family
- Listing Status Active
- CityRural Parkland County
- AreaParkland
- NeighbourhoodWinterridge Estates
- Postal CodeT7Y 1B1
- StyleBungalow
- Year Built2012
- Price$ 3,788,000
- Bedrooms4
- Full Bathrooms3
- Half Bathrooms2
- Sqr Footage4341
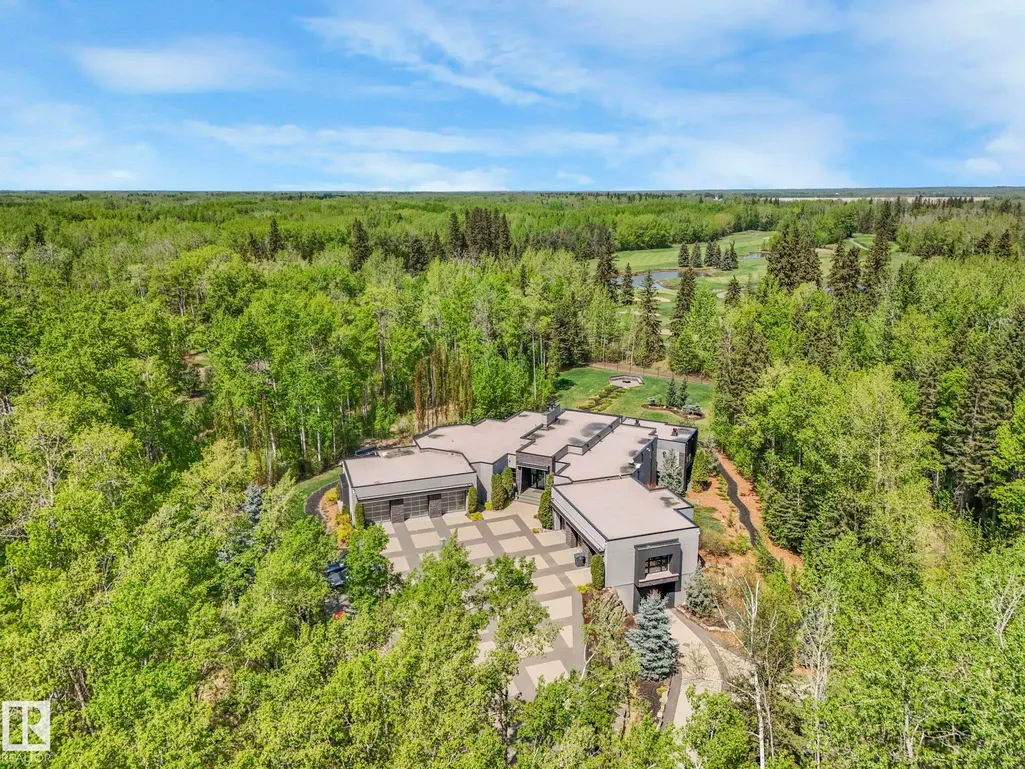
- Lot Size3.95 Acres
Data Source:
REALTORS® Association Of Edmonton - RAE
Property Description
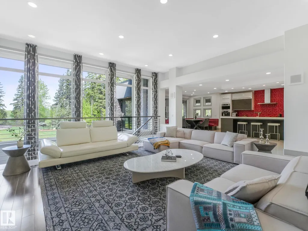
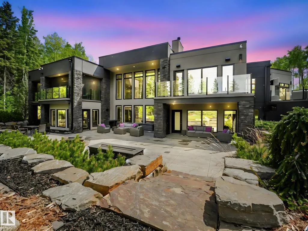
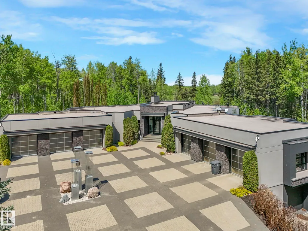
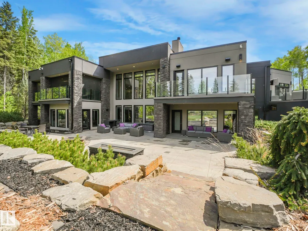
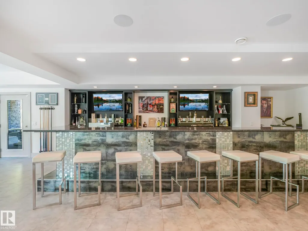
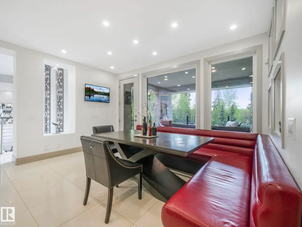
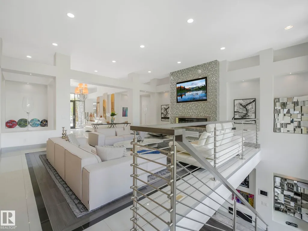
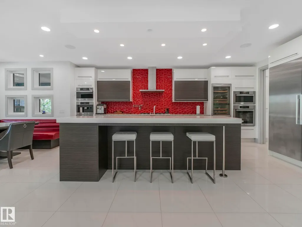
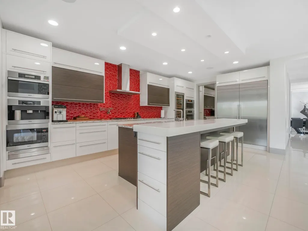
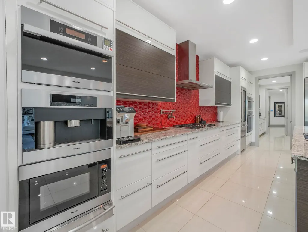
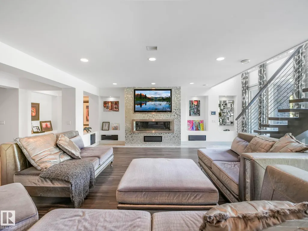
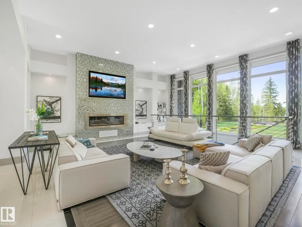
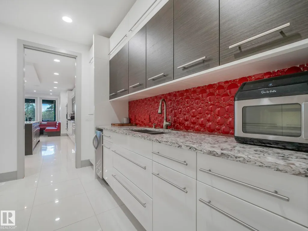
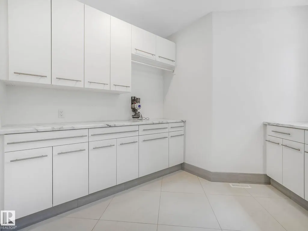
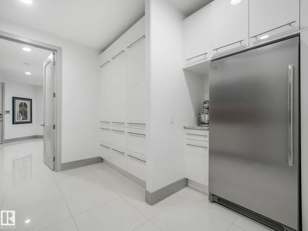
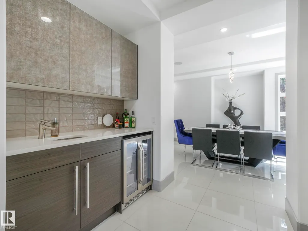
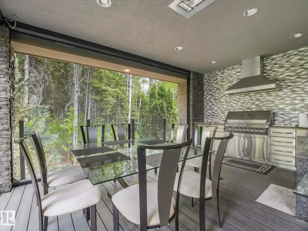
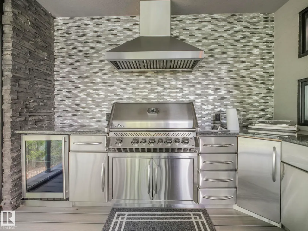
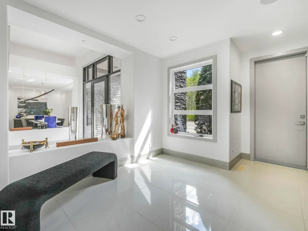
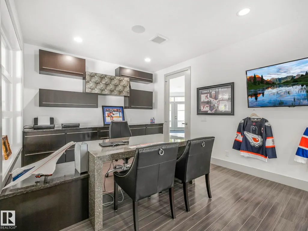
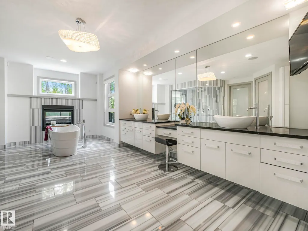
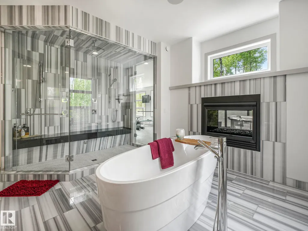
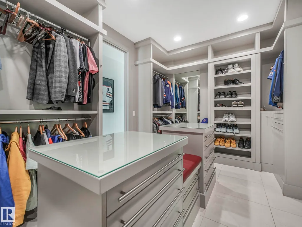
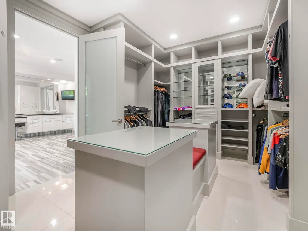
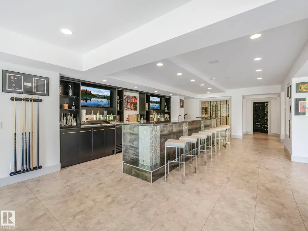
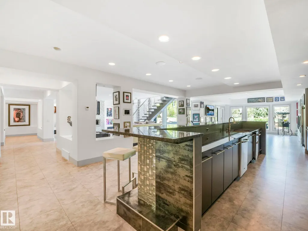
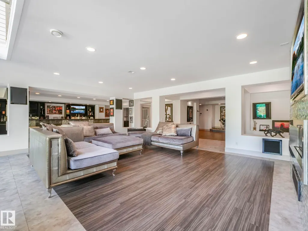
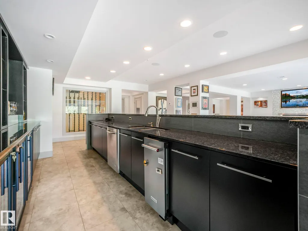
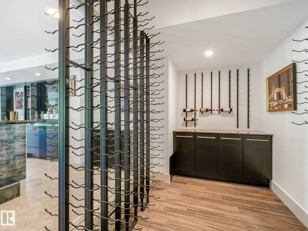
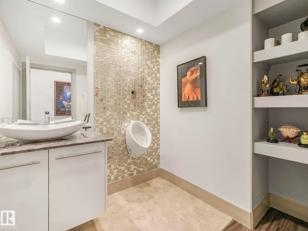
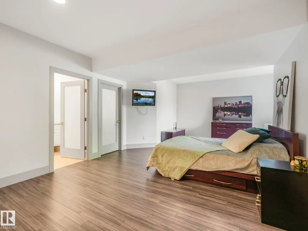
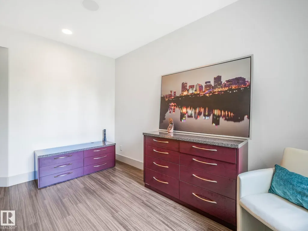
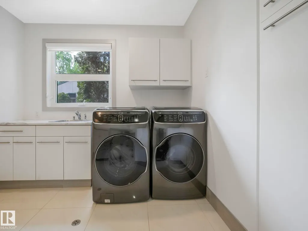
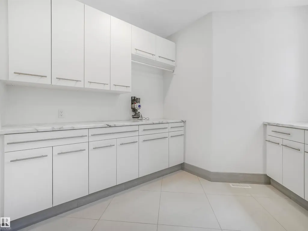
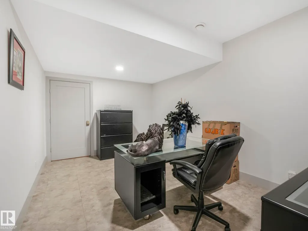
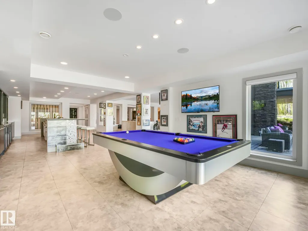
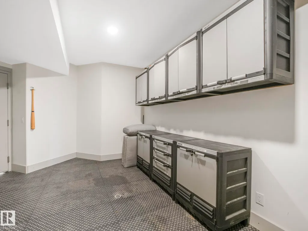
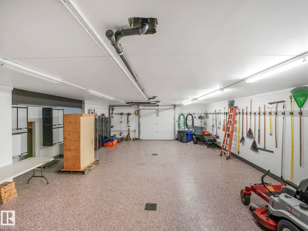
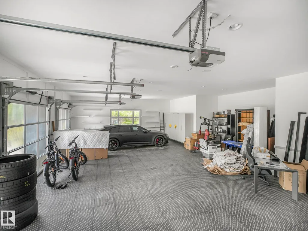
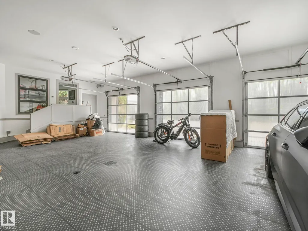
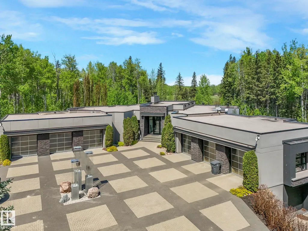
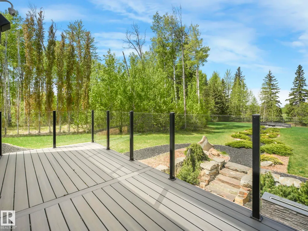
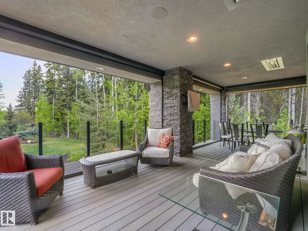
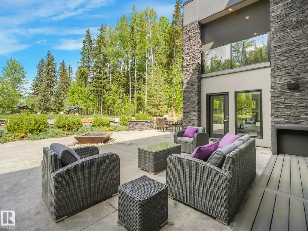
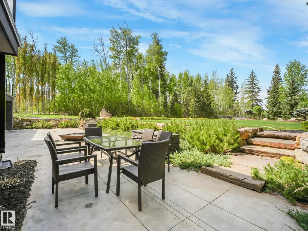
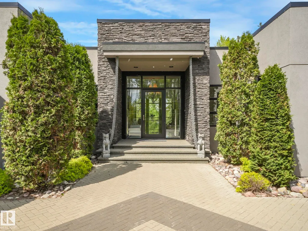
Experience this extraordinary 3.9-acre estate featuring a custom, commercially built walk-out bungalow with over 8,500 sq. ft. of impeccable living space. Designed for sophistication and seclusion, the home boasts a gourmet kitchen with premium Miele appliances (double/steam ovens, cappuccino maker), Sub-Zero fridge, and a butler’s pantry with an ice maker. The primary suite is a true retreat, offering a spa-inspired ensuite, oversized custom walk-in closet, and a private professional gym. Car enthusiasts will value the 9 garage spaces, including a stunning showroom-style bay to showcase your collection. The journey begins with a winding, professionally landscaped driveway spanning over an acre, setting the tone for this remarkable property. Offering commercial-grade construction and high-end artistry, this estate provides an exclusive lifestyle beyond compare. Elegance, privacy, and perfection await!
General Features
| Living Area | 4341.77 |
|---|---|
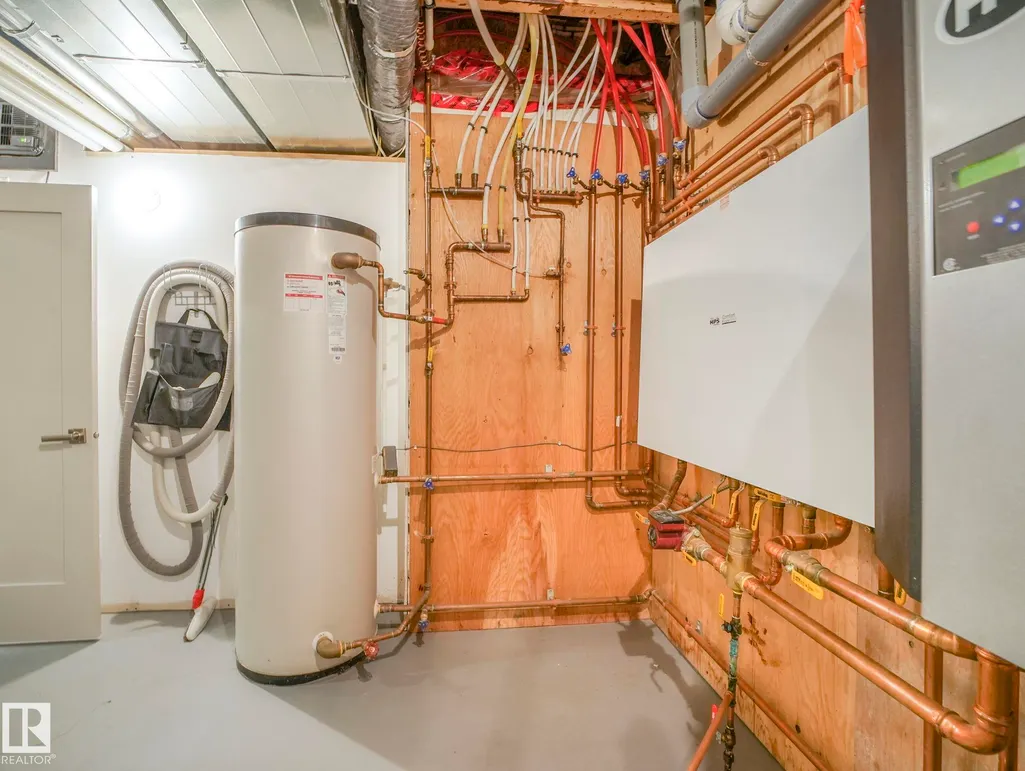
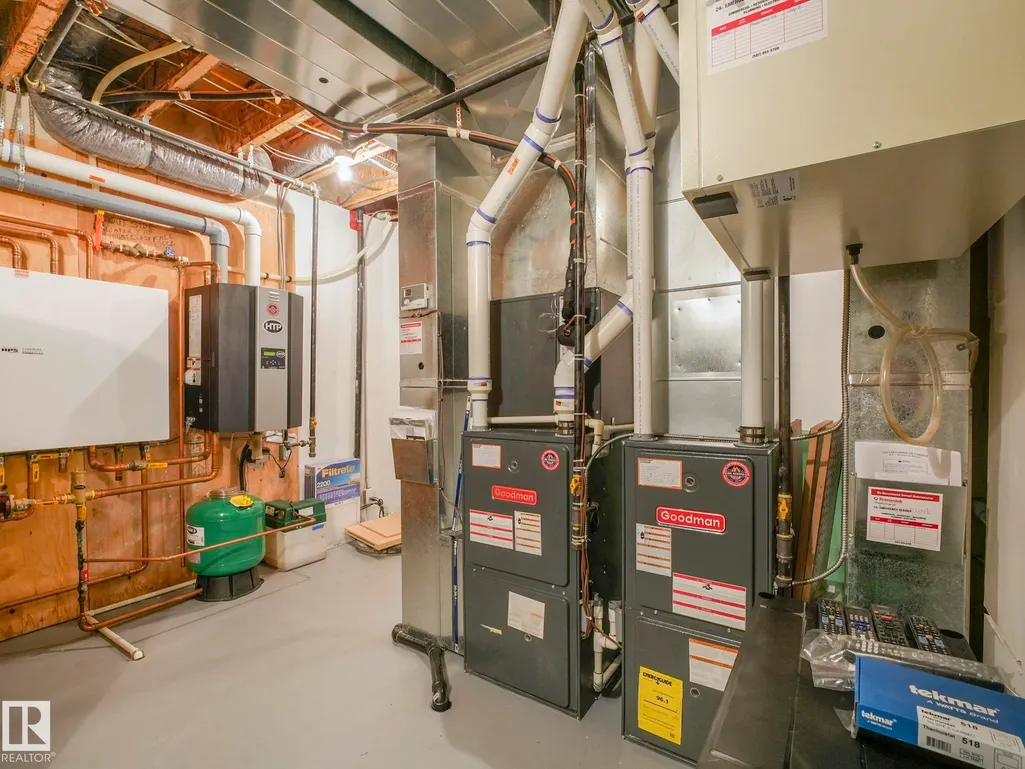
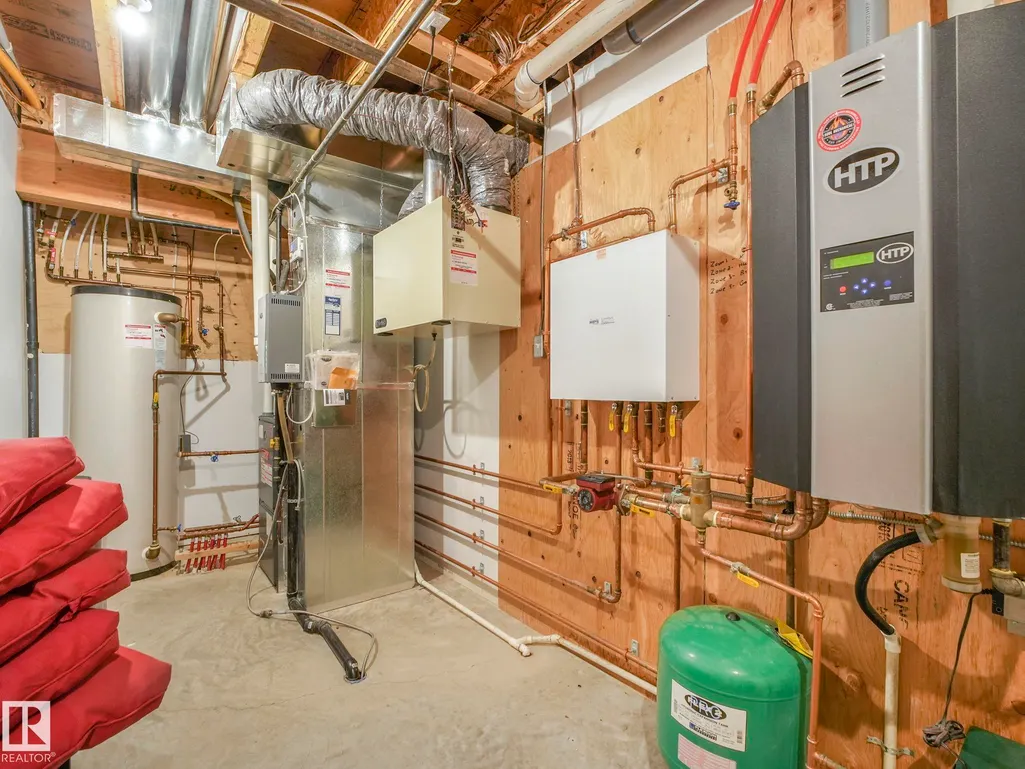
| Heating | Forced Air-2,In Floor Heat System,Natural Gas |
| Zoning | Zone 90 |
| Architectural Style | Bungalow |
| Construction Materials | Wood |
| Year Built | 2012 |
| Levels | 2 |
| Property Subtype | Detached Single Family |
| Ownership | Private |
| Parcel Number | 0031607484 |
| Property Type | Residential |
| Garage Y/N | false |
| Full Baths | 3 |
| Status | Active |
| City | Rural Parkland County |
| MLS Area | Winterridge Estates |
| Living Area Units | Square Feet |
| Standard Status | Active |
| RAE_LFD_RESTRICTIONS_26 | None Known |
| Primary Property Type | Country Residential |
| Legal Block | 1 |
| Title to Land | Fee Simple |
Interior Features
| Interior Amenities | ensuite bathroom |
|---|---|
| Basement | Full,Finished |
| Flooring | Hardwood,Marble,Stone |
| Kitchen Level | Main |
| Heating Y/N | true |
| Fireplace Y/N | true |
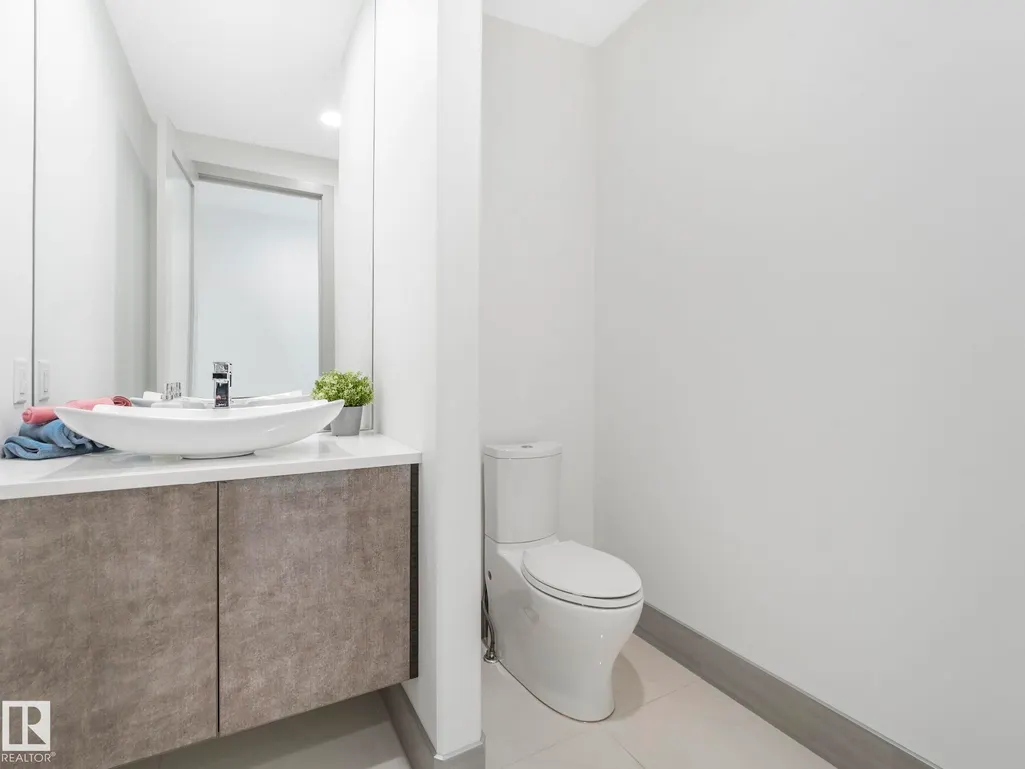
| Half Baths | 2 |
| Total Bedrooms | 4 |
| Grade Level Entry Y/N | Yes |
| Living Room Level | Main |
| Room Type | LivingRoom,DiningRoom,Kitchen,FamilyRoom,MasterBedroom,Bedroom2,Bedroom3,Bedroom4,OtherRoom1,OtherRoom2,OtherRoom3,OtherRoom4,OtherRoom5,OtherRoom6 |
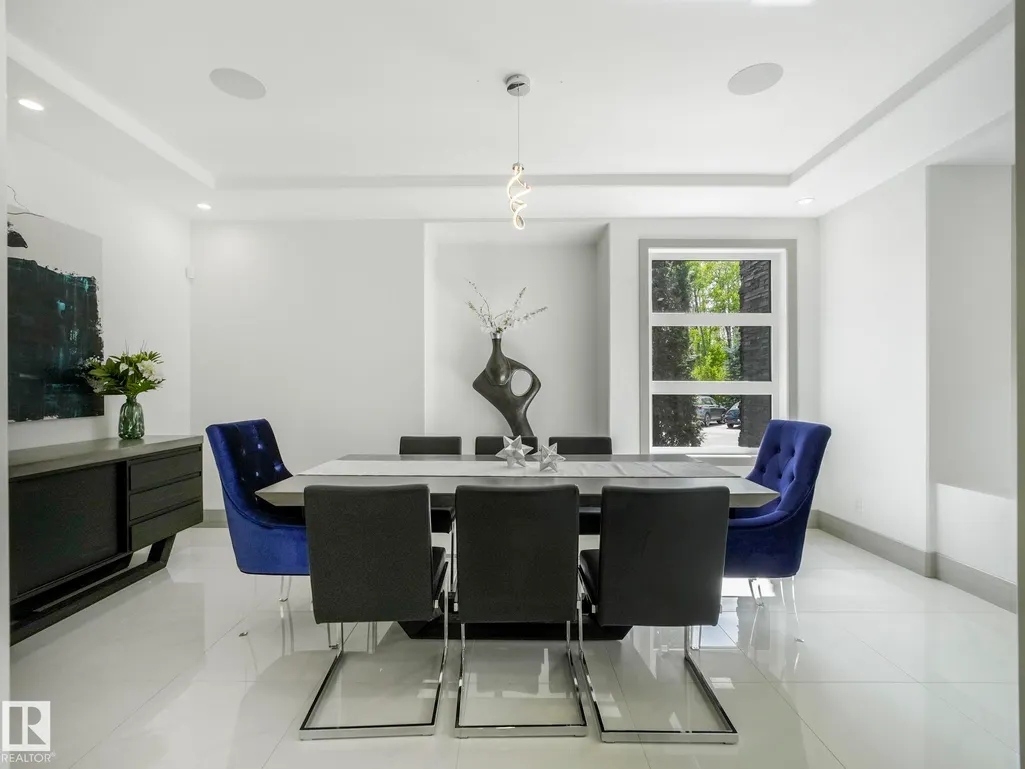
| Dining Room Dimensions | 17.7x13.0 |
| Kitchen Dimensions | 17.8x20.8 |
| Living Room Dimensions | 22.1x22.5 |
| Bedroom 4 Dimensions | 16.1x10.5 |
| Bedroom 3 Dimensions | 22.0x15.3 |
| Bedroom 2 Dimensions | 18.0x20.3 |
| Family Room Level | Basement |
| Dining Room Level | Main |
| RoomFamilyRoomDimensions | 22.6x22.2 |
| RoomMasterBedroomDimensions | 18.9x26.6 |
Exterior Features
| Exterior Amenities | Airport Nearby,Backs Onto Park/Trees,Fenced,Golf Nearby,Landscaped,No Through Road,Private Setting |
|---|---|
| Foundation Details | Concrete Perimeter |
| Lot Size Acres | 3.95 |
Amenities
- Views
- New Construction
- Adult 55+
- Lease To Own
- No Strata Fees
- Furnished
- Primary On Main
- Air Conditioning
- Seller Finance
- Green
- Fixer Upper
- Horse
- Golf
- Fireplace
- Deck
- Garage
- Basement
- Pool
Property vs Single Family Average in T7Y 1B1
Statistics provided by Inside Real Estate
Price
Year Built
