
Golf Course - Primary on Main










Address
#23 27507 Twp Road 544, Rural Sturgeon County, AB
Price
$ 935,000
Property Attributes
- ID#E4490358
- TypeSingle Family
- Listing Status Active
- CityRural Sturgeon County
- AreaSturgeon
- NeighbourhoodGlory Hills_MSTU
- Postal CodeT8R 2B5
- StyleBungalow
- Year Built1983
- Price$ 935,000
- Bedrooms5
- Full Bathrooms3
- Half Bathrooms0
- Sqr Footage1885
- Lot Size3.1 Acres
Data Source:
REALTORS® Association Of Edmonton - RAE
Property Description
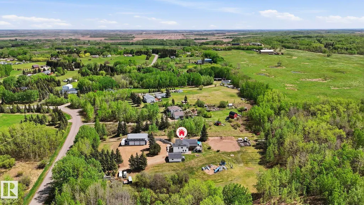
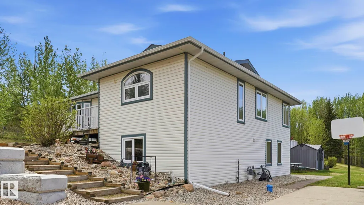
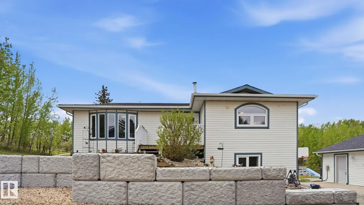
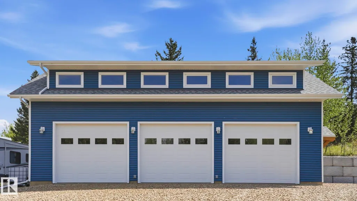
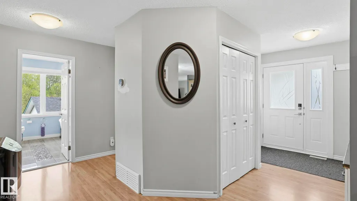
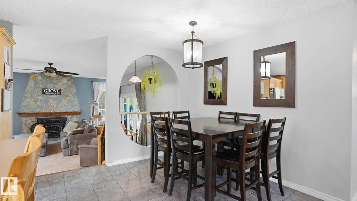
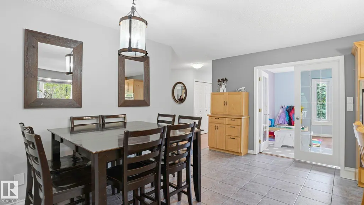
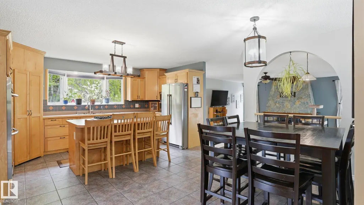
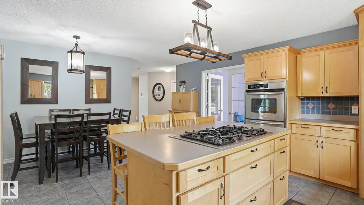
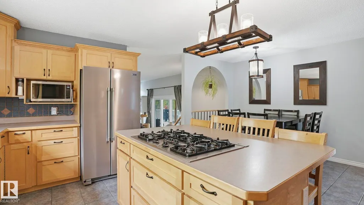
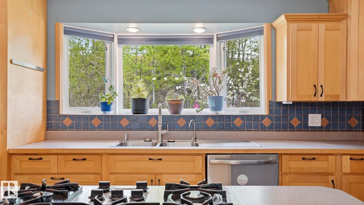
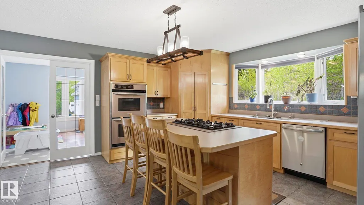
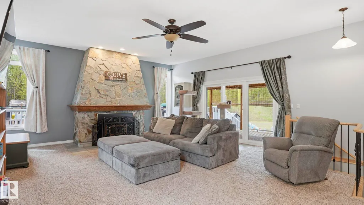
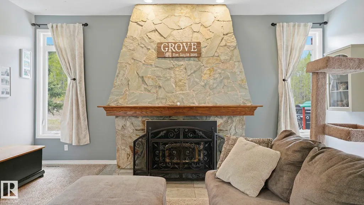
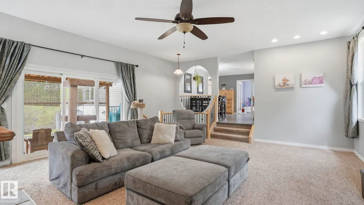
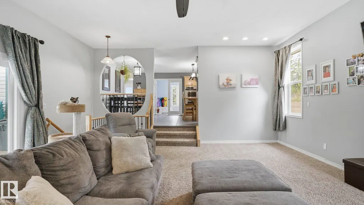
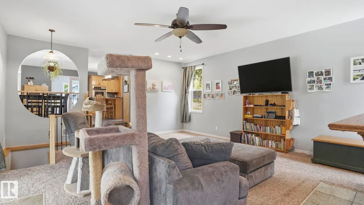
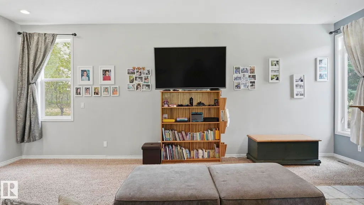
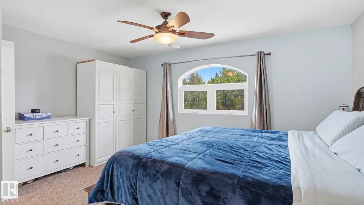
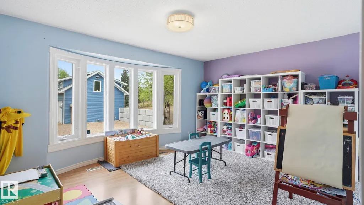
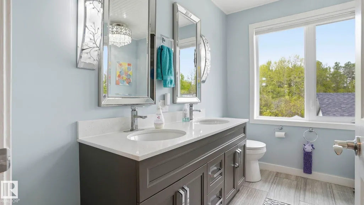
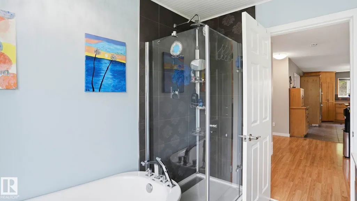
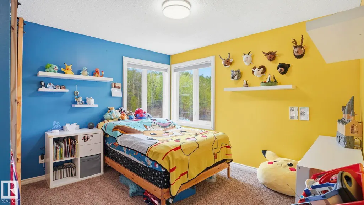
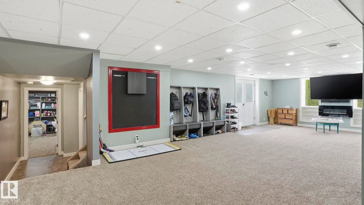
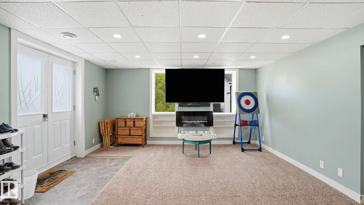
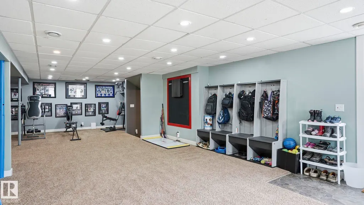
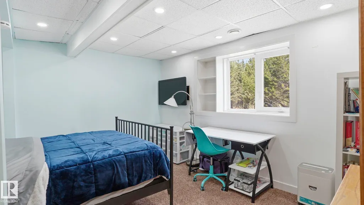
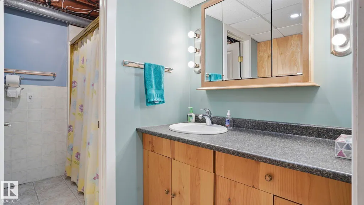
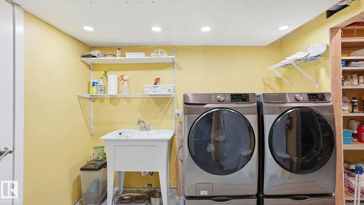
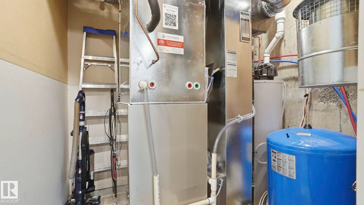
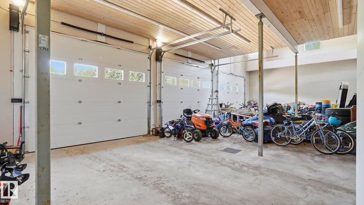
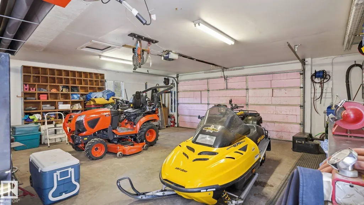
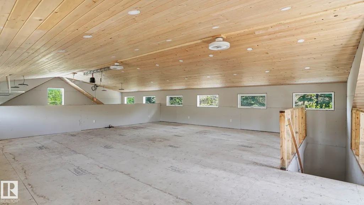
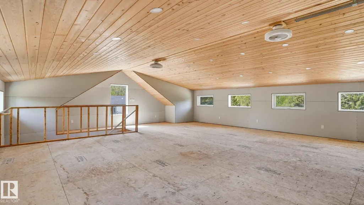
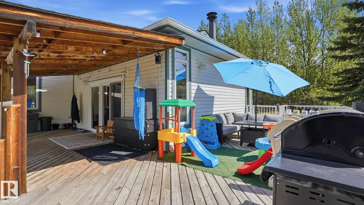
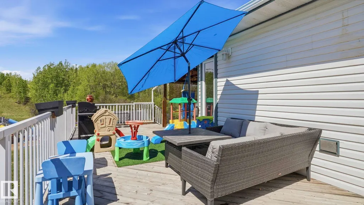
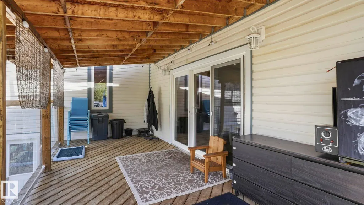
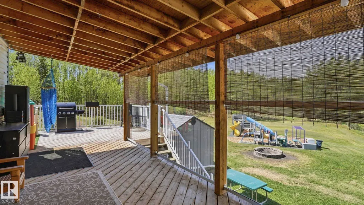
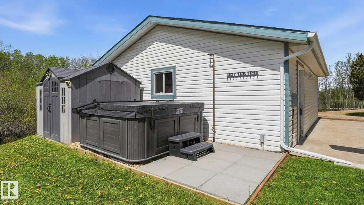
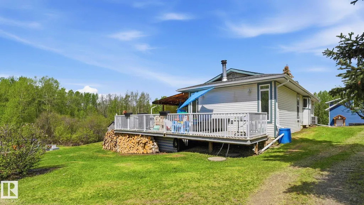
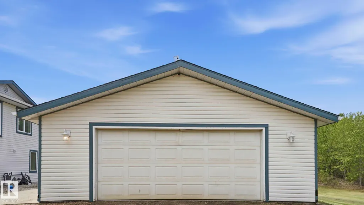
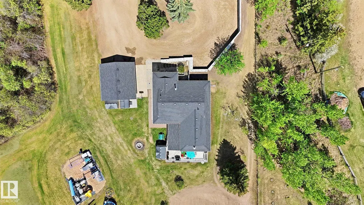
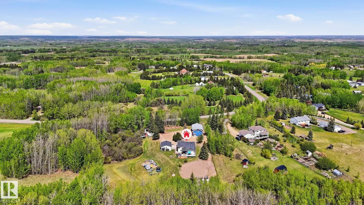
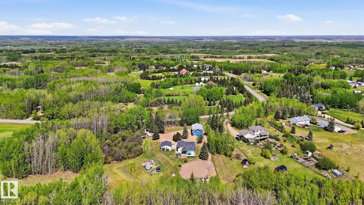
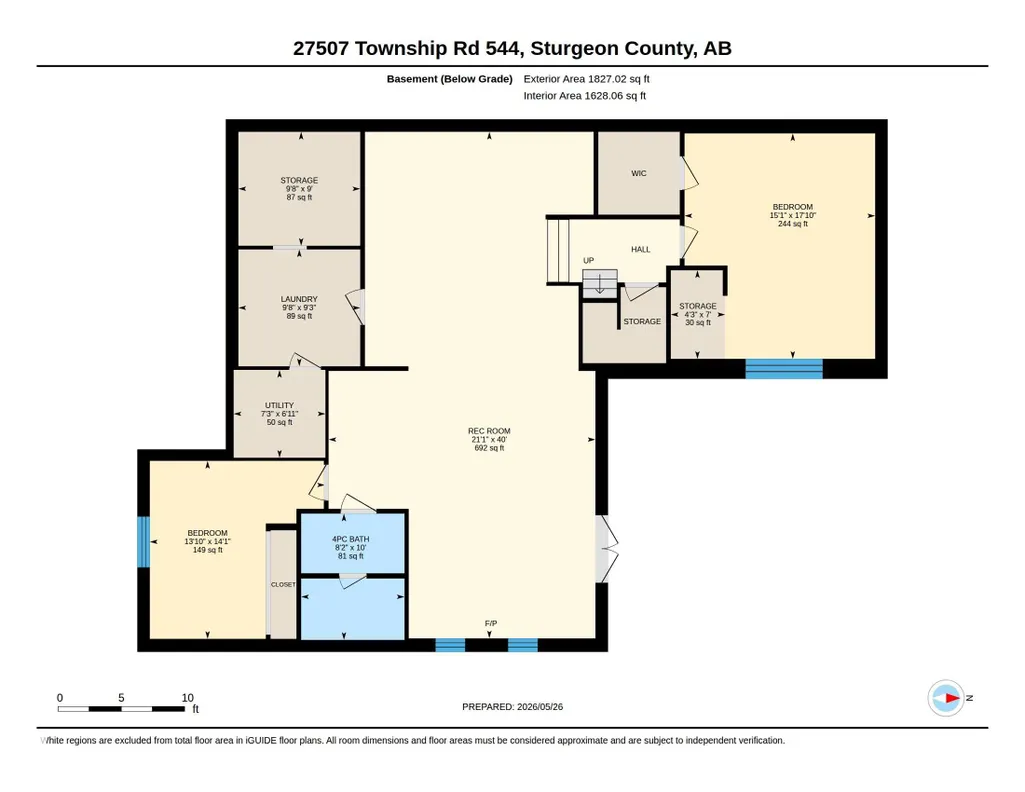
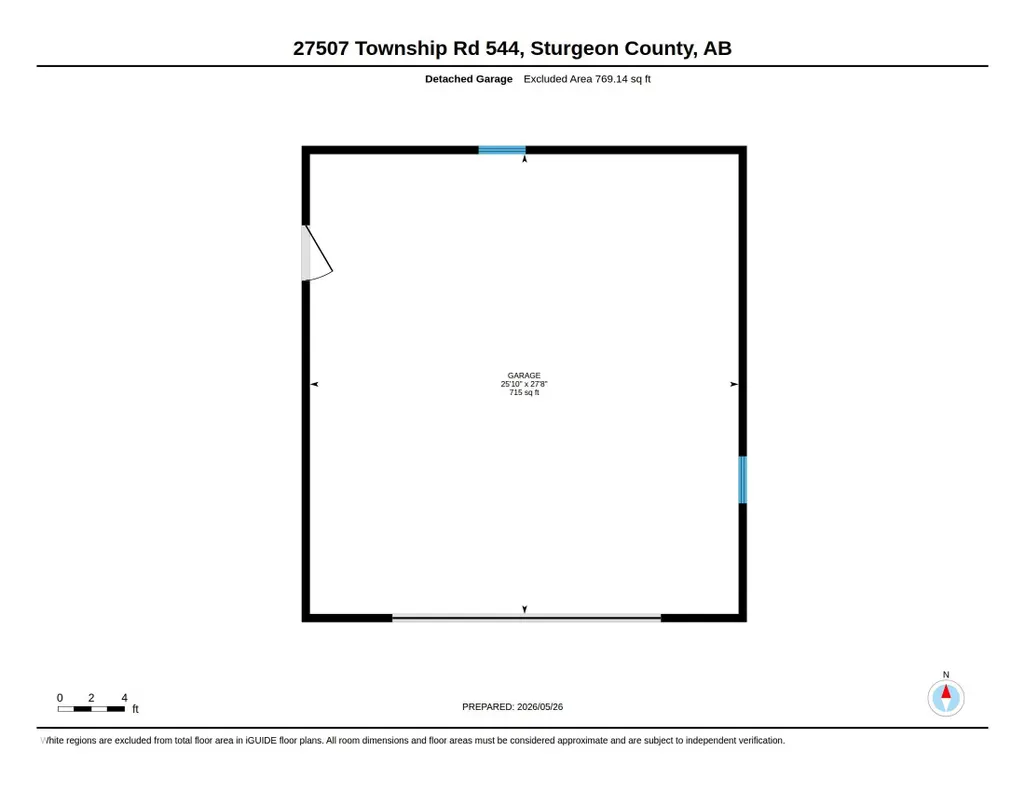
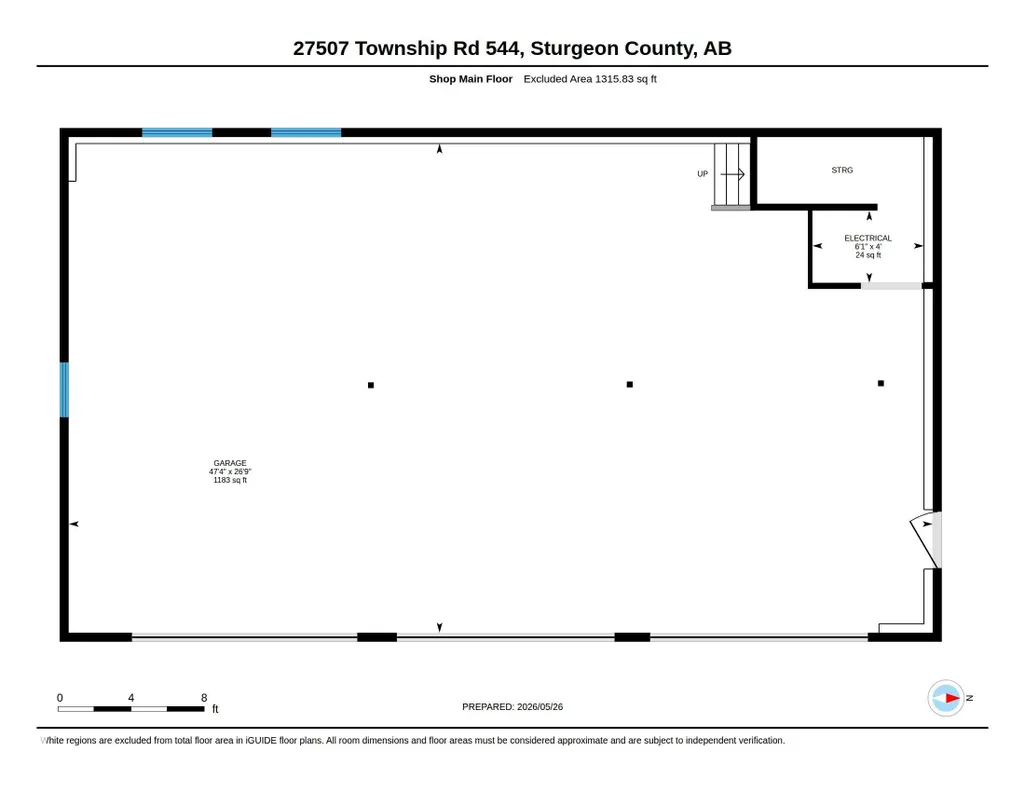
Escape to the peace and privacy of country living with this beautiful 3.1 acre property surrounded by mature trees and CROWN LAND. The highlight of the property is the BRAND NEW HEATED SHOP (2025)! 47'x26' with tall ceilings, tons of natural light and living space on the second floor of the shop. The house has been renovated and well maintained with new furnace (2024), HWT (2024), Doors and Windows replaced, R28 Attic Insulation, new well pump and heat pump, 8 year old roof. 5 bedrooms, 3 bathrooms, Open concept kitchen, Updated washrooms, WALKOUT BASEMENT, HUGE DECK, Lots of living space and another DOUBLE DETACHED GARAGE. Hot water bibs on exterior walls, Power trenched to garden area. Making this property ideal for hobbyists and growing families. Close to Calahoo Golf course and just 10 minutes to Spruce Grove!
General Features
| Living Area | 1885.31 |
|---|---|
| Heating | Forced Air-1,Natural Gas |
| Zoning | Zone 70 |
| Architectural Style | Bungalow |
| Construction Materials | Wood |
| Year Built | 1983 |
| Levels | 2 |
| Property Subtype | Detached Single Family |
| Ownership | Private |
| Parcel Number | 0027185801 |
| Property Type | Residential |
| Garage Y/N | true |
| Full Baths | 3 |
| Status | Active |
| City | Rural Sturgeon County |
| MLS Area | Glory Hills_MSTU |
| Living Area Units | Square Feet |
| Standard Status | Active |
| Virtual Tour | https://youriguide.com/27507_township_rd_544_sturgeon_county_ab |
| RAE_LFD_RESTRICTIONS_26 | None Known |
| Primary Property Type | Country Residential |
| Legal Block | 3 |
| Title to Land | Fee Simple |
Interior Features
| Interior Amenities | ensuite bathroom |
|---|---|
| Basement | Full,Finished |
| Flooring | Carpet,Ceramic Tile,Hardwood |
| Kitchen Level | Main |
| Heating Y/N | true |
| Total Bedrooms | 5 |
| Grade Level Entry Y/N | No |
| Living Room Level | Main |
| Room Type | LivingRoom,DiningRoom,Kitchen,FamilyRoom,MasterBedroom,Bedroom2,Bedroom3,Bedroom4,OtherRoom1,OtherRoom2,OtherRoom3 |
| Dining Room Dimensions | 9.9x16.6 |
| Kitchen Dimensions | 9.4x16.6 |
| Living Room Dimensions | 19.3x23.2 |
| Bedroom 4 Dimensions | 14.1x13.8 |
| Bedroom 3 Dimensions | 9.2x11.7 |
| Bedroom 2 Dimensions | 12.5x11.7 |
| Family Room Level | Main |
| Dining Room Level | Main |
| RoomFamilyRoomDimensions | 19.2x12.7 |
| RoomMasterBedroomDimensions | 15.5x16.7 |
Exterior Features
| Exterior Amenities | Golf Nearby,Landscaped,Playground Nearby |
|---|---|
| Total Parking | 5 |
| Foundation Details | Concrete Perimeter |
| Lot Size Acres | 3.1 |
Amenities
- Views
- New Construction
- Adult 55+
- Lease To Own
- No Strata Fees
- Furnished
- Primary On Main
- Air Conditioning
- Seller Finance
- Green
- Fixer Upper
- Horse
- Golf
- Fireplace
- Deck
- Garage
- Basement
- Pool
Property vs Single Family Average in T8R 2B5
Statistics provided by Inside Real Estate
Price
Year Built
