
Primary on Main








Address
#125 56524 Rng Rd 52a, Lindbergh, AB
Price
$ 194,000
Property Attributes
- ID#E4491372
- TypeSingle Family
- Listing Status Active
- CityLindbergh
- AreaSt. Paul
- NeighbourhoodLindbergh
- Postal CodeT0A 1A0
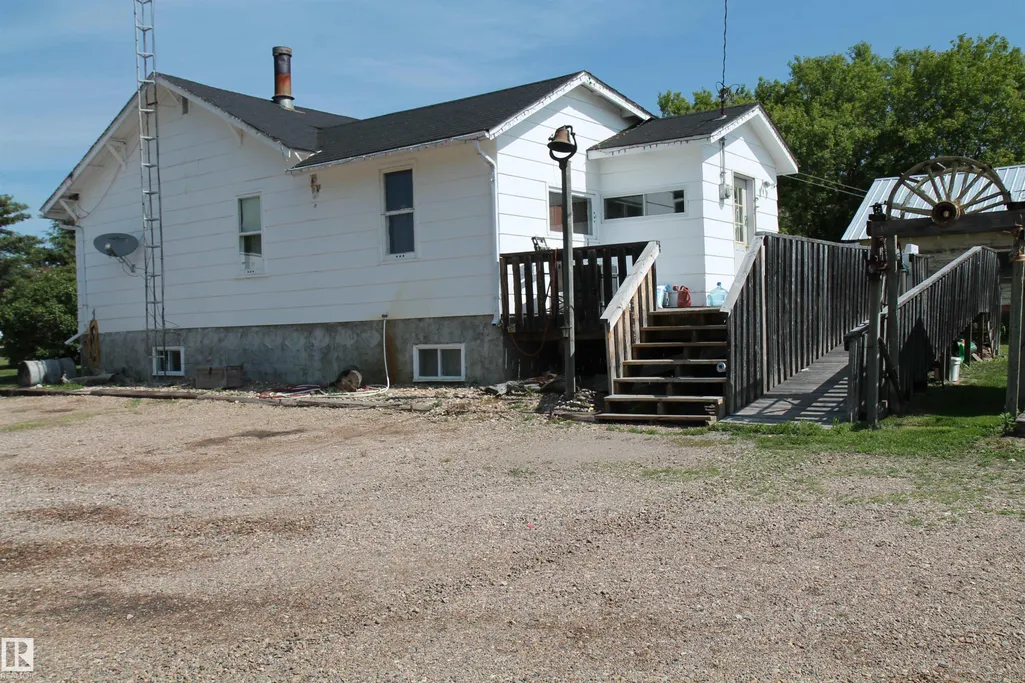
- StyleRaised Bungalow
- Year Built1932
- Price$ 194,000
- Bedrooms3
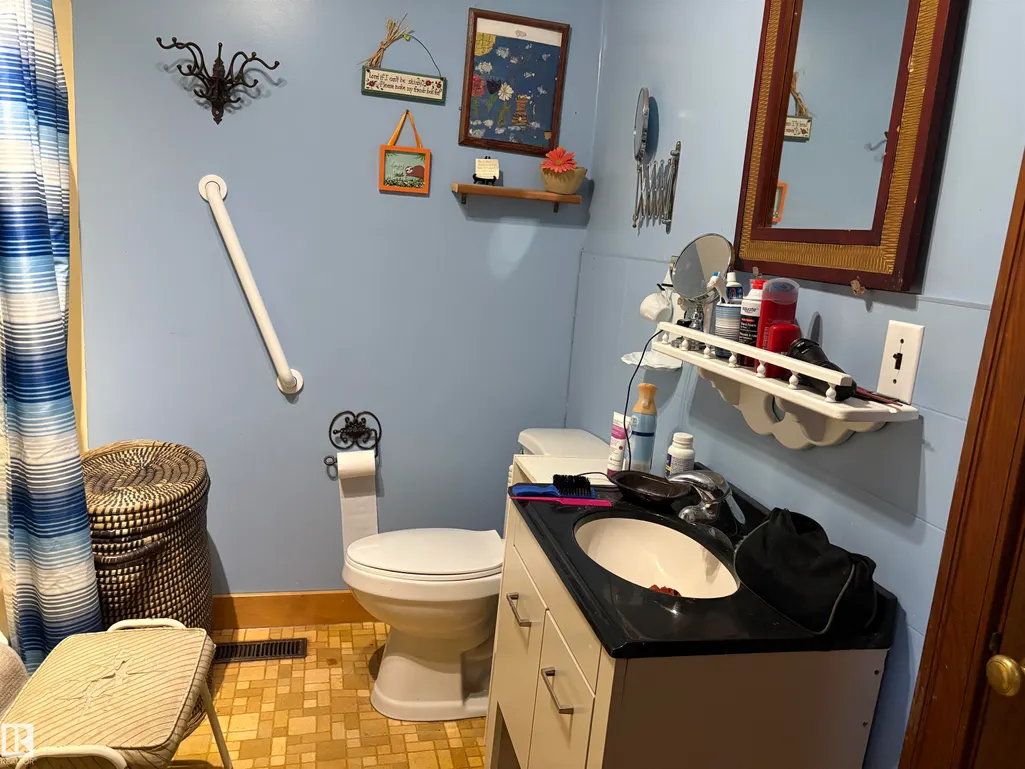
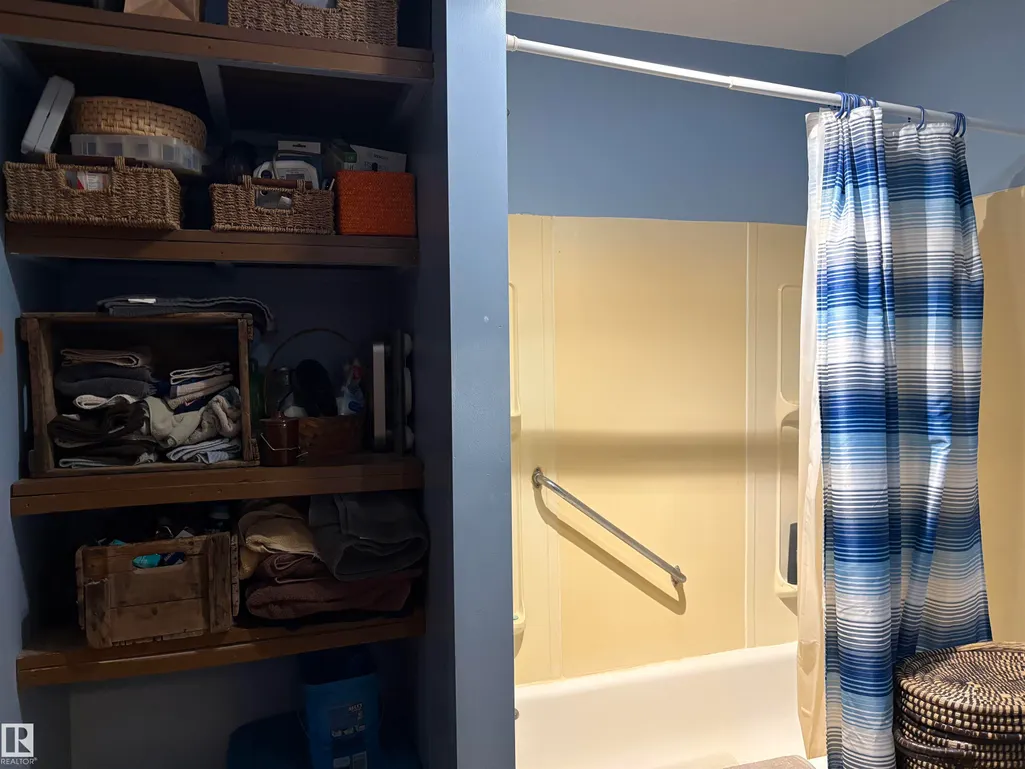
- Full Bathrooms1
- Half Bathrooms0
- Sqr Footage1126
Data Source:
REALTORS® Association Of Edmonton - RAE
Property Description
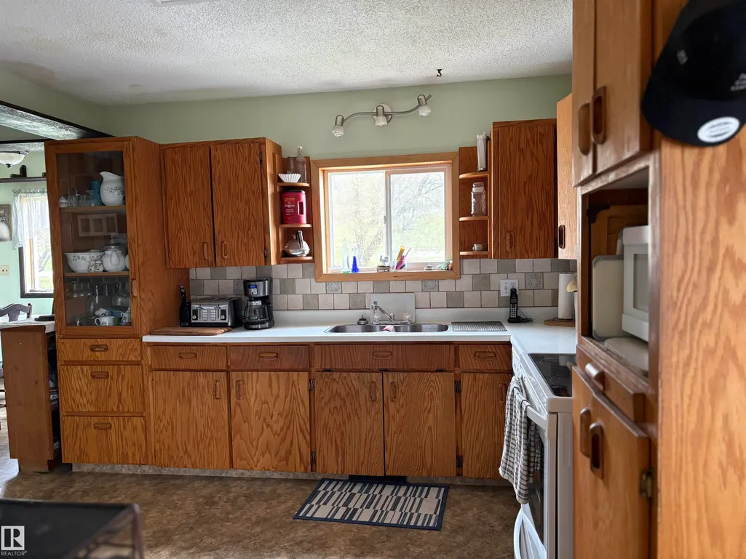
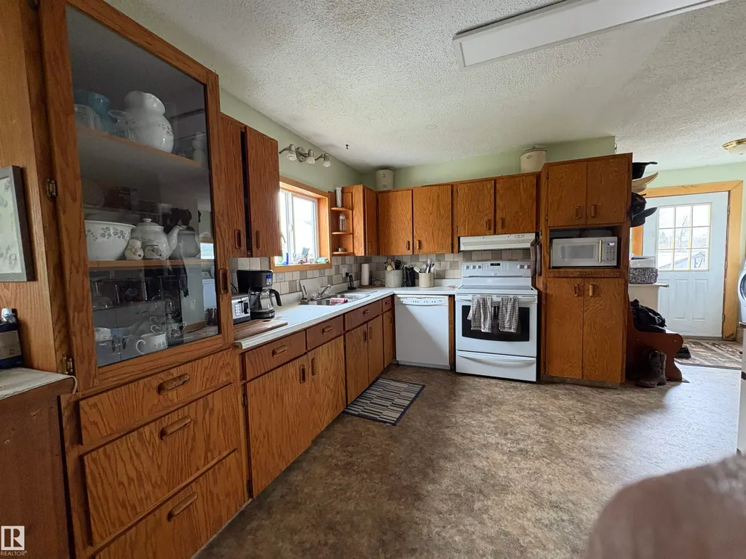
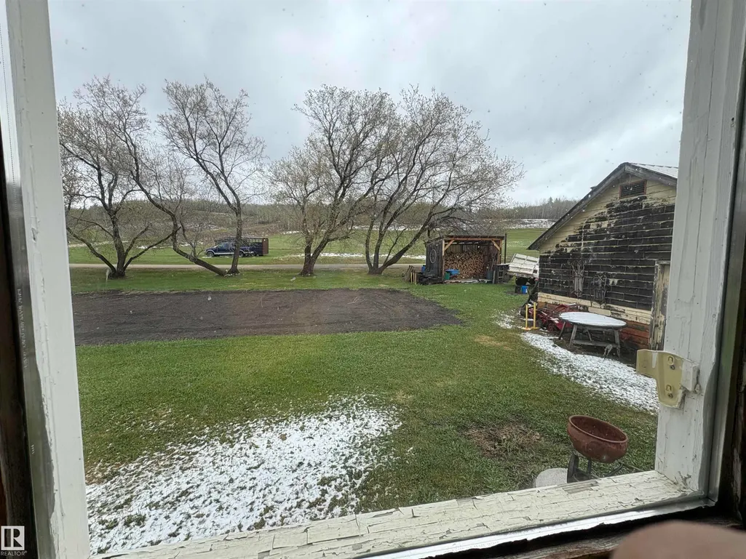
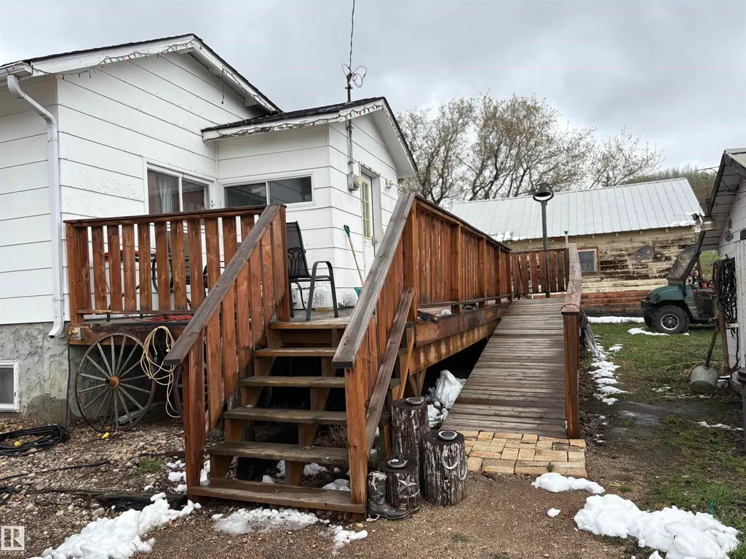
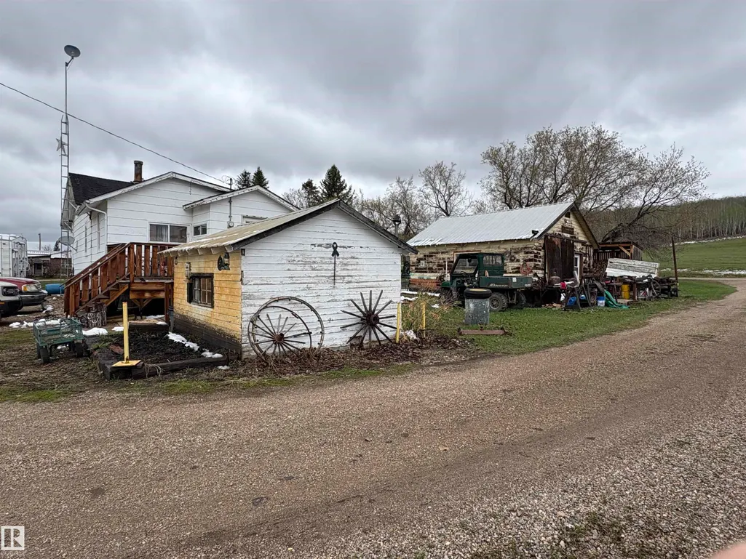
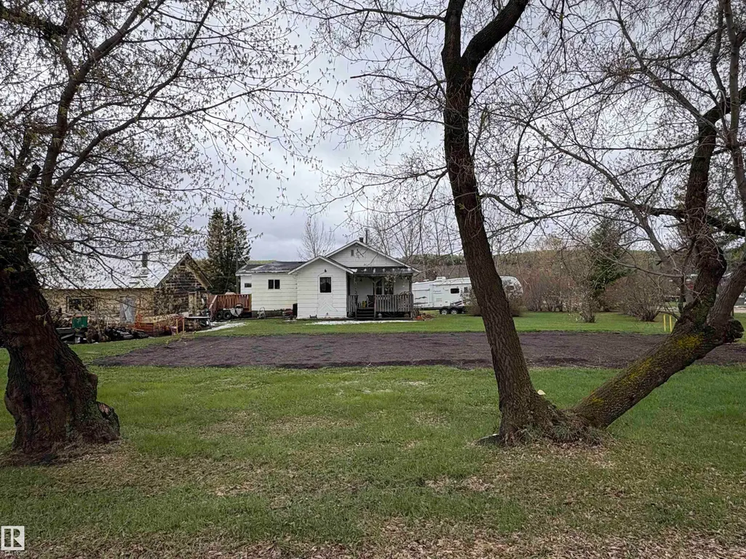
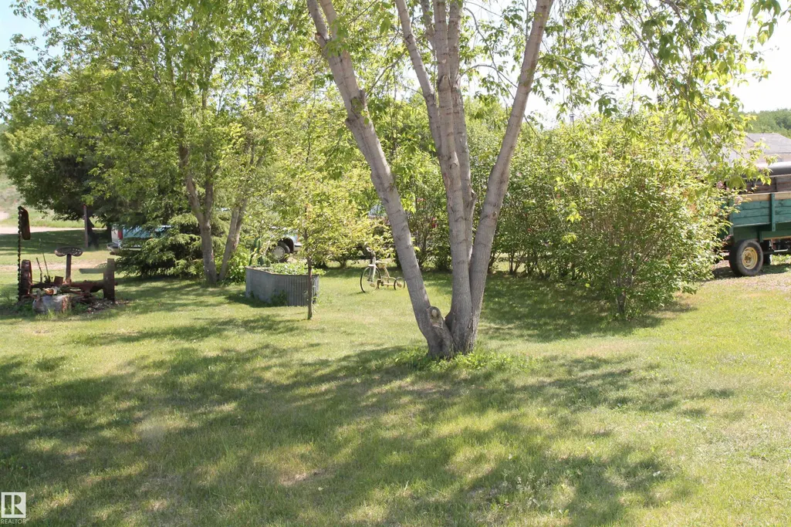
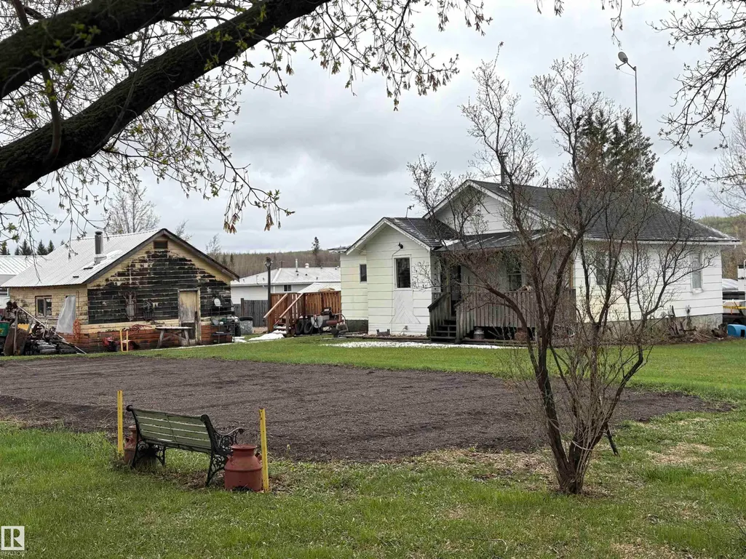
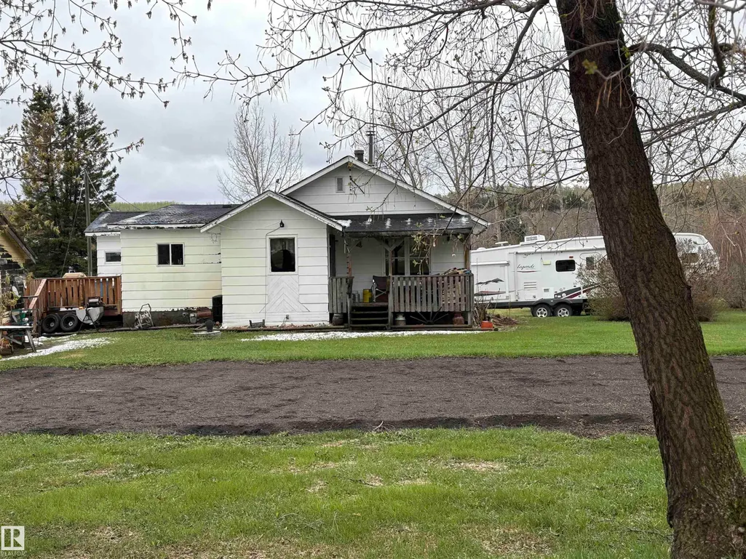
There is plenty of room to enjoy in this well-maintained 1,126 sq. ft. three-bedroom bungalow. The spacious front entry welcomes you into a functional layout featuring a generous kitchen and dining area, perfect for everyday living and family gatherings. The partially finished basement adds valuable living space with a recreation room, storage room, and cold room, offering flexibility for your family's needs. Outside, the large yard provides ample space for a garden, outdoor activities, and future projects. Mature shade trees create a peaceful setting, making it the perfect place to relax and enjoy the outdoors.
| Elementary School | Middle School | High School |
|---|---|---|
| Elk Point Elementary Elementary School | FG Miller Jr/Sr High Middle School | FG Miller Jr/Sr High High School |
General Features
| Living Area | 1126.02 |
|---|---|
| Heating | Forced Air-1,Natural Gas |
| Roof | Asphalt Shingles |
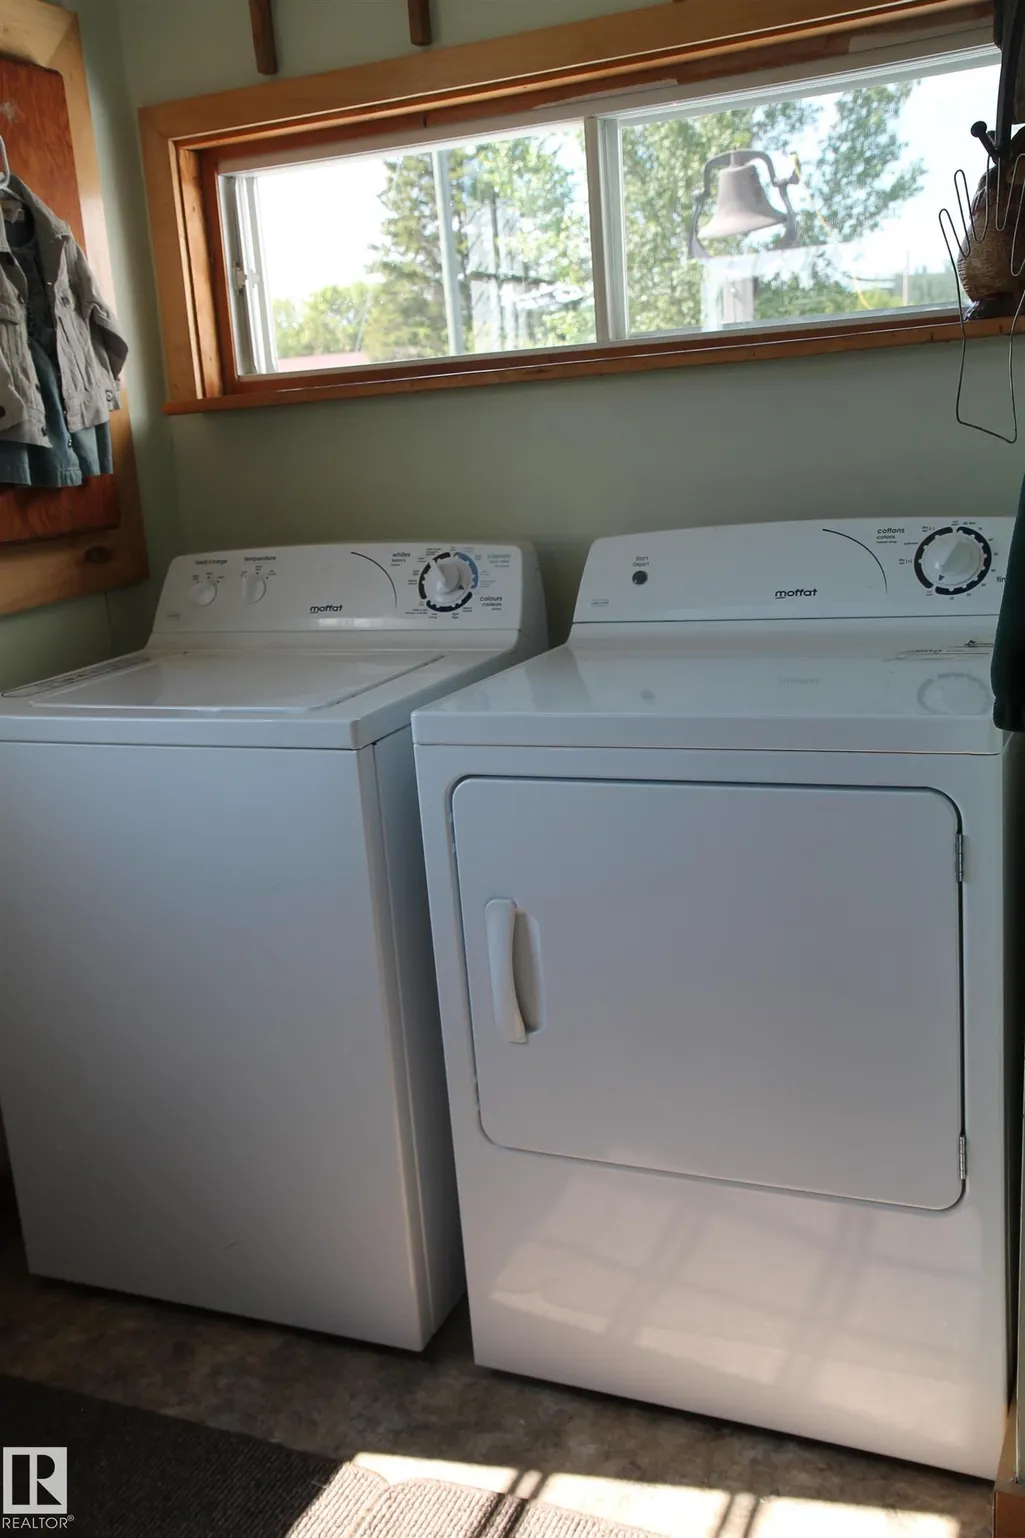
| Appliances | Dryer,Refrigerator,Stove-Electric,Washer |
| Zoning | Zone 60 |
| Architectural Style | Raised Bungalow |
| Construction Materials | Wood,Composition |
| Year Built | 1932 |
| Levels | 1 |
| Property Subtype | Detached Single Family |
| Ownership | Private |
| Parcel Number | 0010372902 |
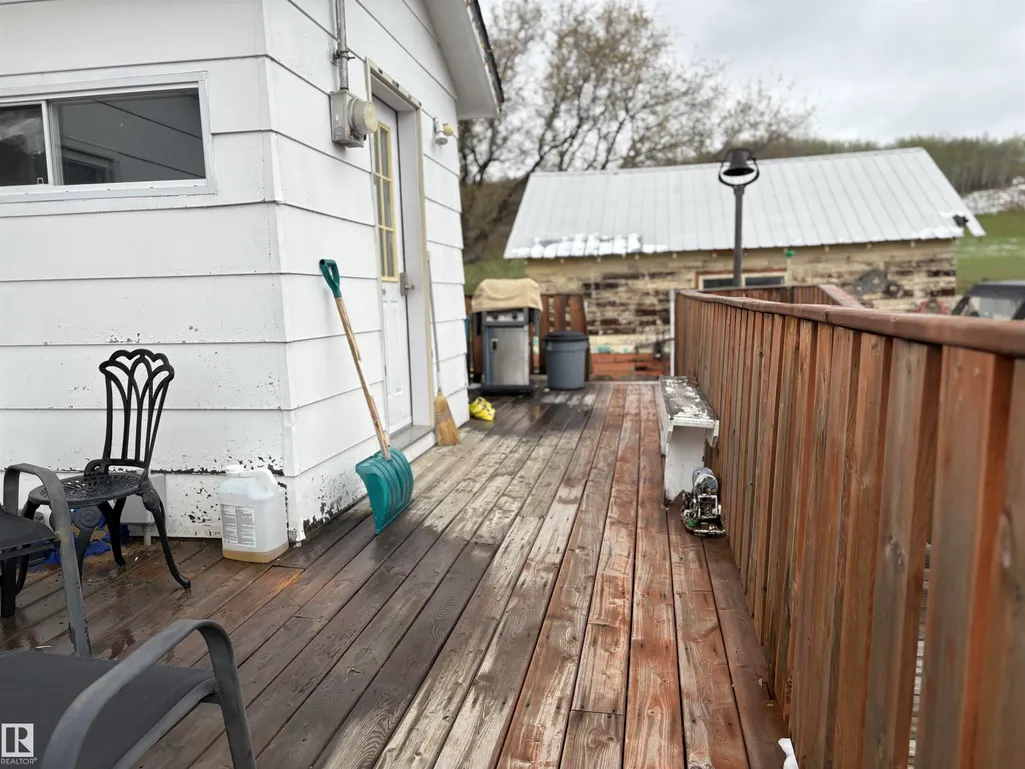
| Community Features | Deck,Hot Water Natural Gas |
| Property Type | Residential |
| Facing Direction | Northeast |
| Garage Y/N | false |
| Full Baths | 1 |
| Status | Active |
| High School | FG Miller Jr/Sr High |
| City | Lindbergh |
| MLS Area | Lindbergh |
| Elementary School | Elk Point Elementary |
| Middle/Junior High School | FG Miller Jr/Sr High |
| Living Area Units | Square Feet |
| Standard Status | Active |
| Lot Shape | Rectangular |
| Restrictions | None Known |
| Primary Property Type | Single Family |
| Separate Entrance | false |
| Legal Block | 1 |
| Title to Land | Fee Simple |
Interior Features
| Basement | Full,Partially Finished |
|---|---|
| Flooring | Laminate Flooring,Linoleum |
| Kitchen Level | Main |
| Heating Y/N | true |
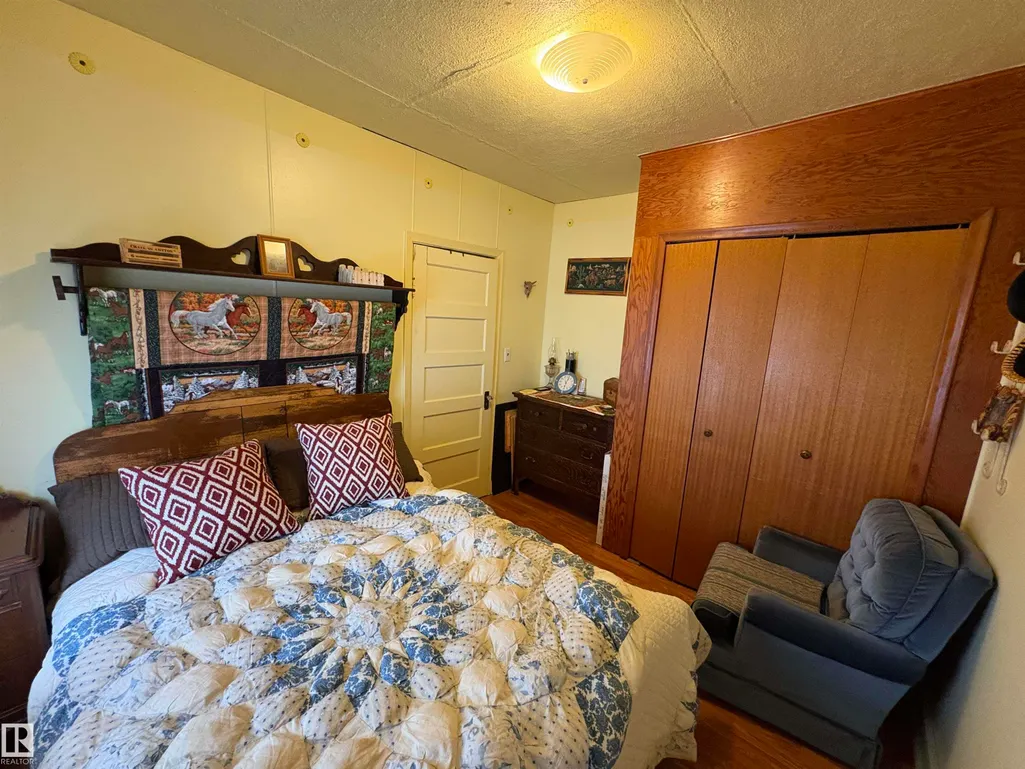
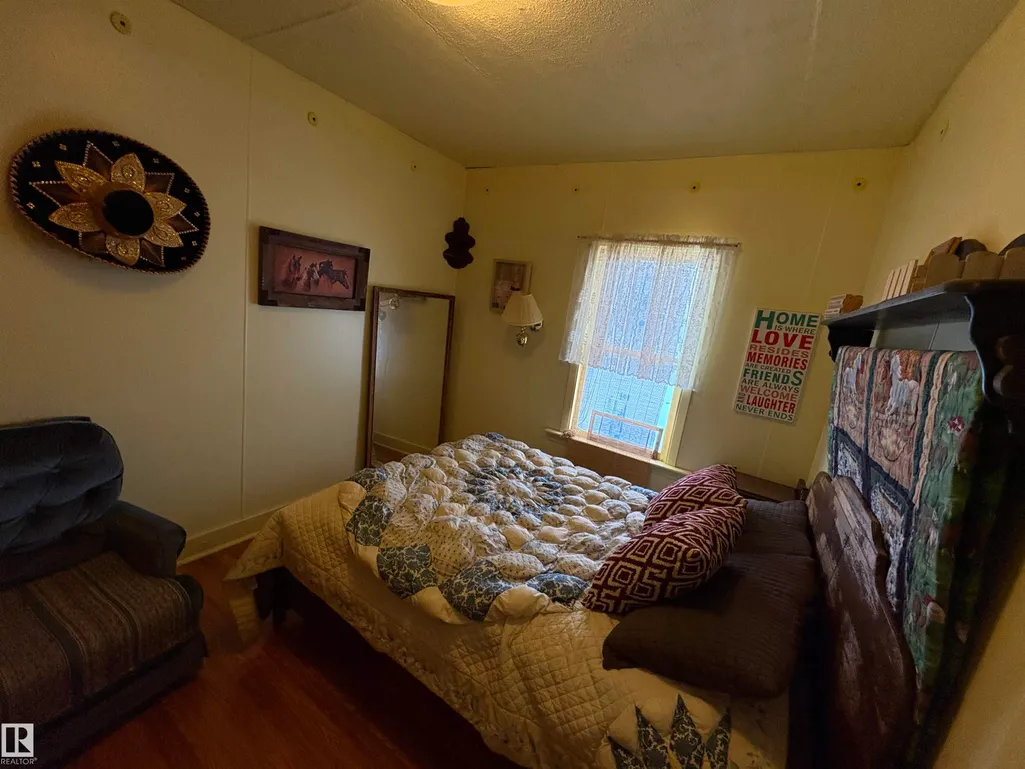
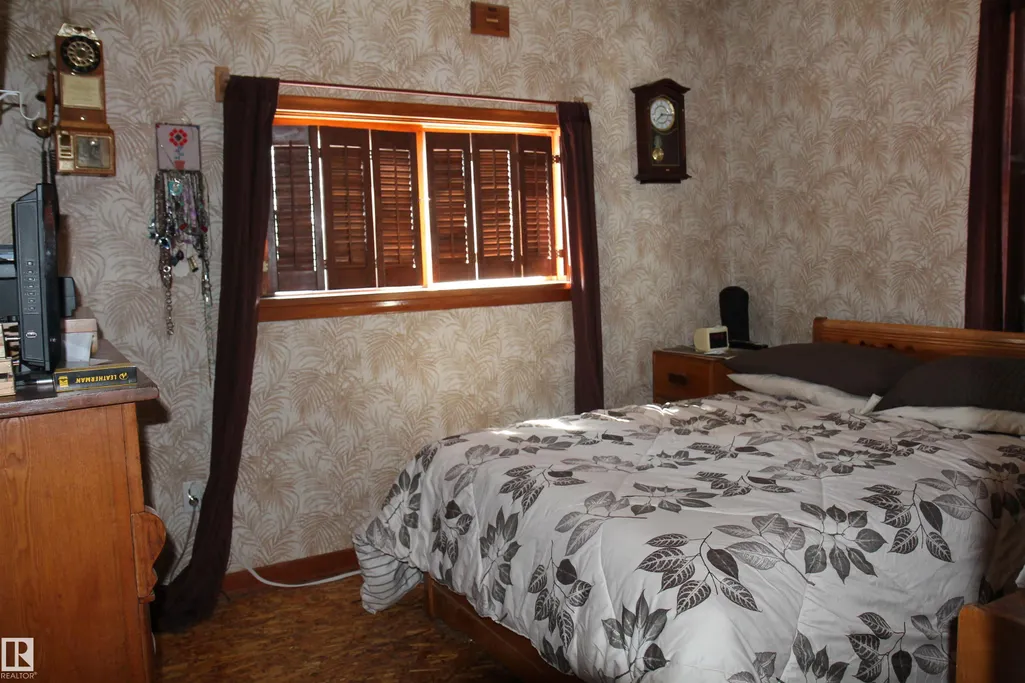
| Total Bedrooms | 3 |
| Grade Level Entry Y/N | No |
| Living Room Level | Main |
| Room Type | LivingRoom,Kitchen,MasterBedroom,Bedroom2,Bedroom3 |
| Kitchen Dimensions | 12.0x11.9 |
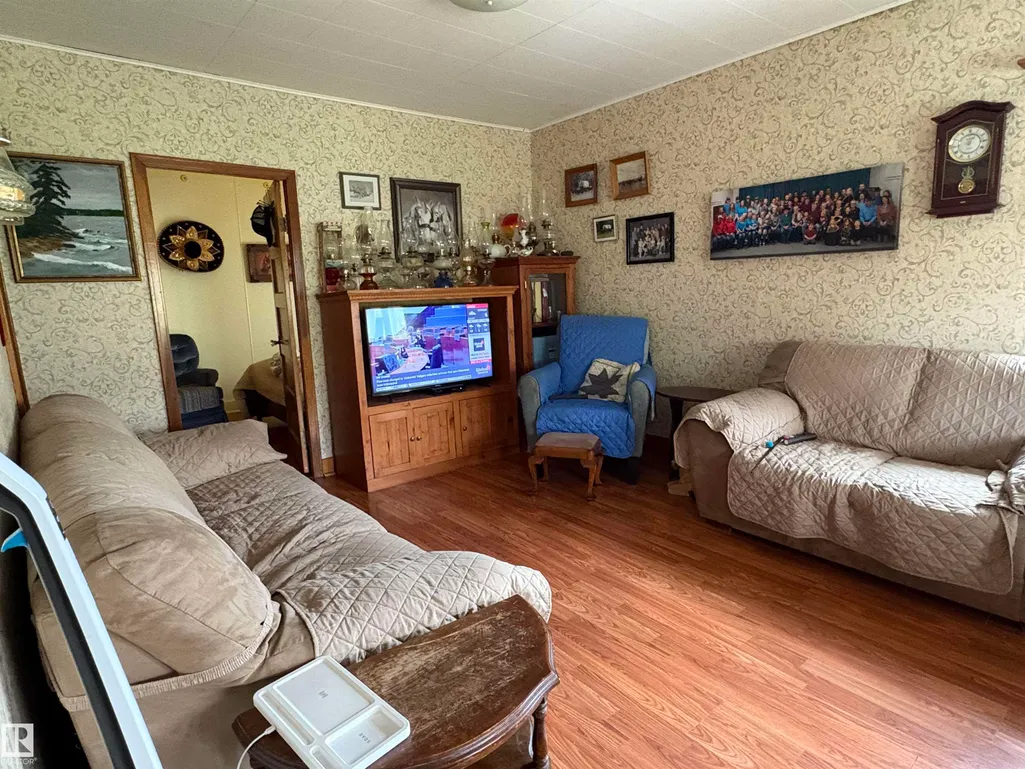
| Living Room Dimensions | 18.1x11.4 |
| Bedroom 3 Dimensions | 11.4x8.5 |
| Bedroom 2 Dimensions | 11.4x8.8 |
| RoomMasterBedroomDimensions | 11.1x9.3 |
Exterior Features
| Exterior Amenities | Corner Lot,Flat Site |
|---|---|
| Parking Features | Front/Rear Drive Access |
| Lot Size Area | 2670.9 |
| Foundation Details | Block |
Amenities
- Views
- New Construction
- Adult 55+
- Lease To Own
- No Strata Fees
- Furnished
- Primary On Main
- Air Conditioning
- Seller Finance
- Green
- Fixer Upper
- Horse
- Golf
- Fireplace
- Deck
- Garage
- Basement
- Pool
Property vs Single Family Average in T0A 1A0
Statistics provided by Inside Real Estate
Price
Year Built
 Copyright 2026 by the REALTORS® Association of Edmonton. All rights reserved.
Data is deemed reliable but is not guaranteed accurate by the REALTORS® Association of Edmonton.
The trademarks REALTOR®, REALTORS® and the REALTOR® logo are controlled by The Canadian Real Estate Association (CREA) and identify real estate professionals who are members of CREA. The trademarks MLS®, Multiple Listing Service® and the associated logos are owned by CREA and identify the quality of services provided by real estate professionals who are members of CREA. Used under license.
Information last updated on September 21, 2026 8:20 PM UTC
Copyright 2026 by the REALTORS® Association of Edmonton. All rights reserved.
Data is deemed reliable but is not guaranteed accurate by the REALTORS® Association of Edmonton.
The trademarks REALTOR®, REALTORS® and the REALTOR® logo are controlled by The Canadian Real Estate Association (CREA) and identify real estate professionals who are members of CREA. The trademarks MLS®, Multiple Listing Service® and the associated logos are owned by CREA and identify the quality of services provided by real estate professionals who are members of CREA. Used under license.
Information last updated on September 21, 2026 8:20 PM UTC