














Address
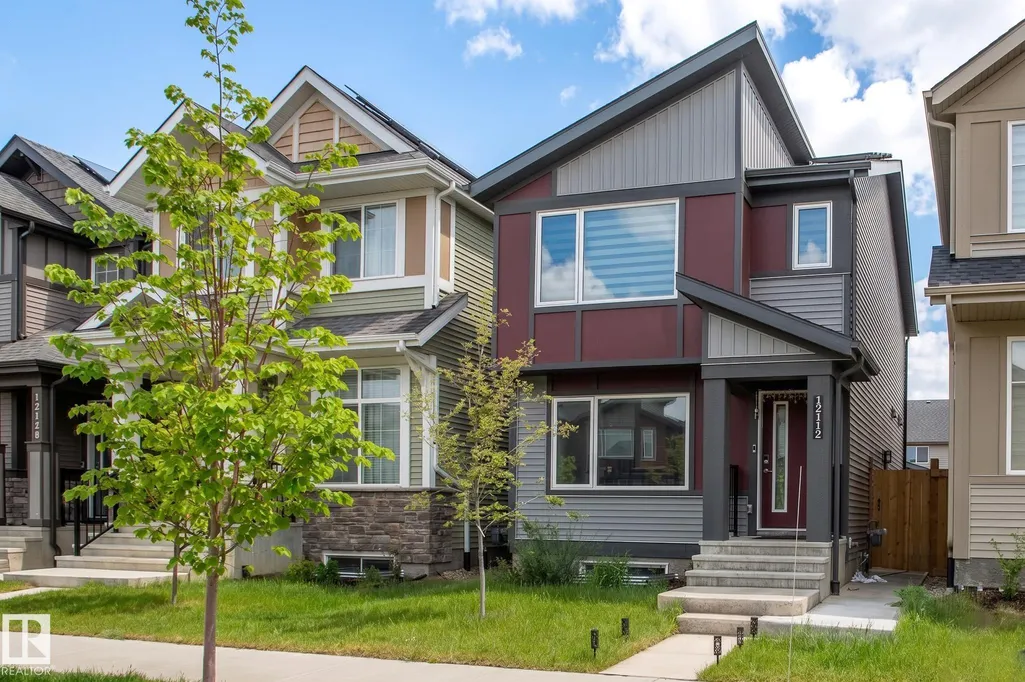
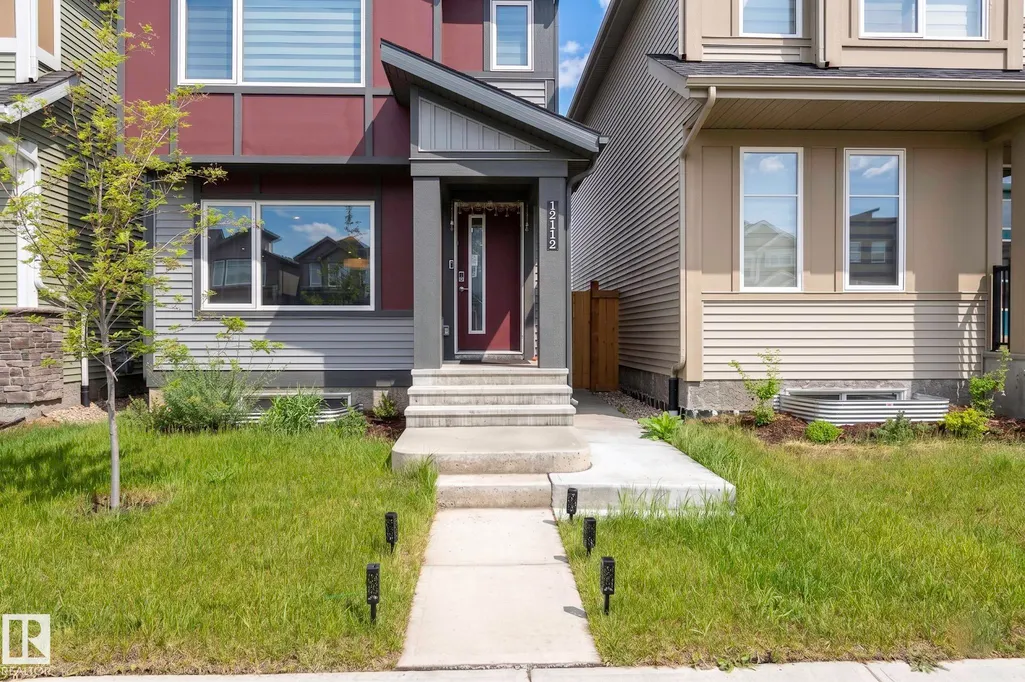
12112 35 Av Sw, Edmonton, AB
Price
$ 459,000
Property Attributes
- ID#E4491989
- TypeSingle Family
- Listing Status Active
- CityEdmonton
- AreaEdmonton
- NeighbourhoodHeritage Valley Town Centre Area
- Postal CodeT6W 5E9
- Style2 Storey
- Year Built2023
- Price$ 459,000
- Bedrooms3
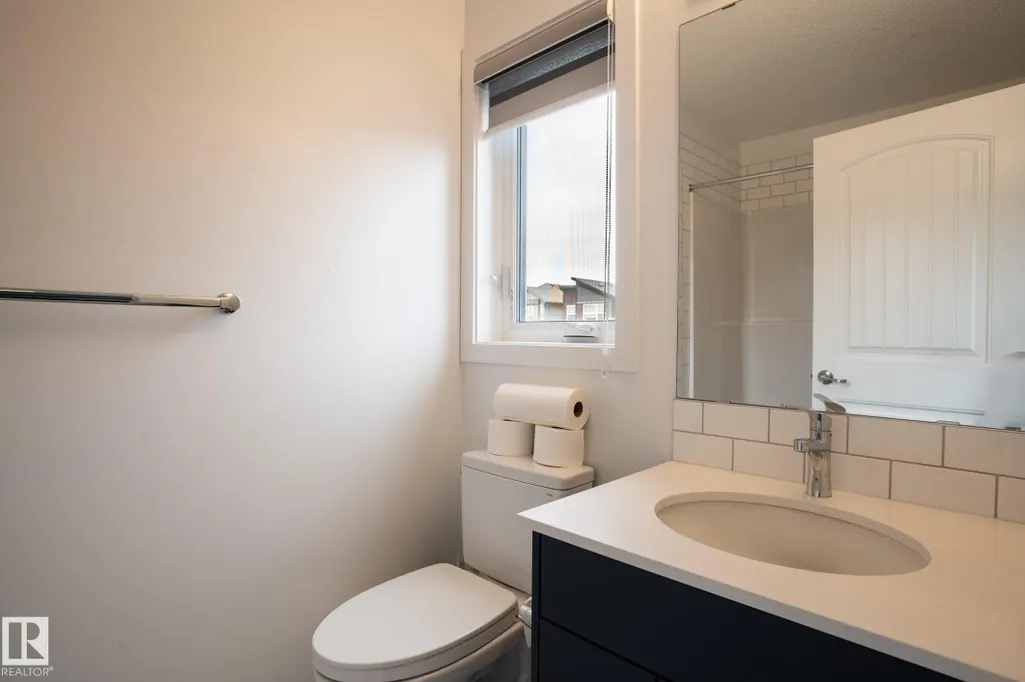
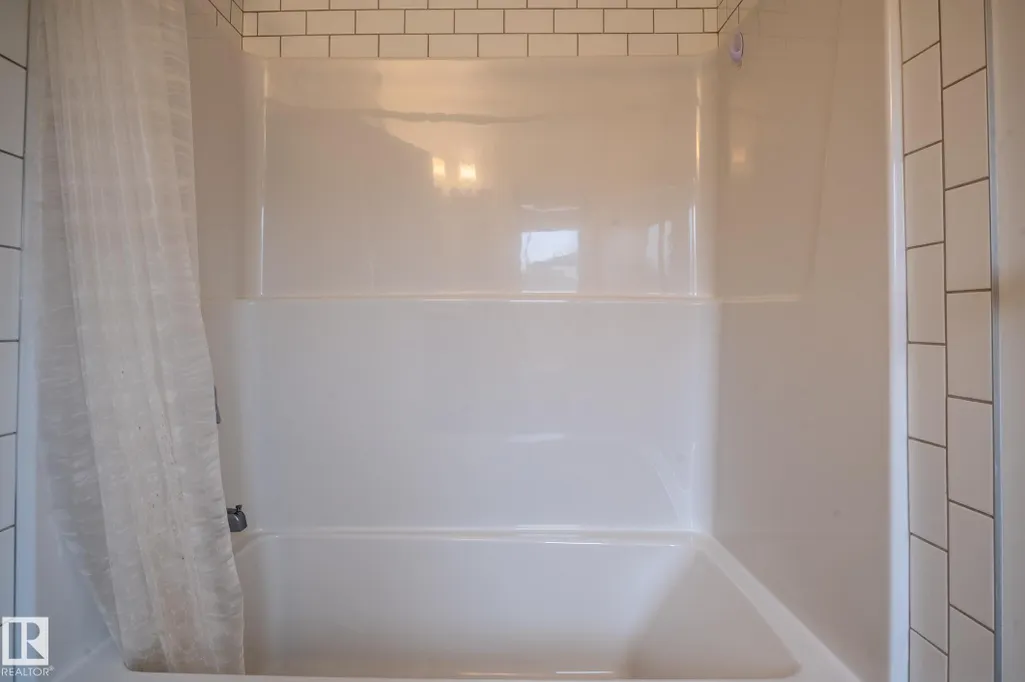
- Full Bathrooms2
- Half Bathrooms1
- Sqr Footage1254
Data Source:
REALTORS® Association Of Edmonton - RAE
Property Description
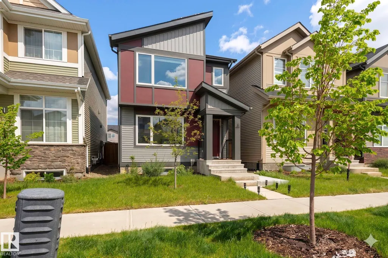
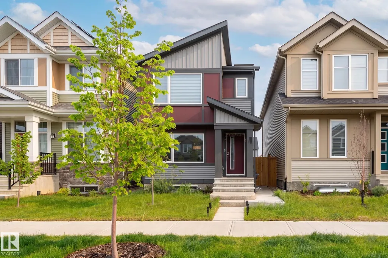
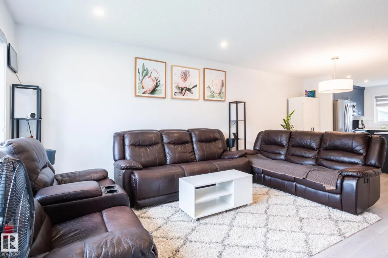
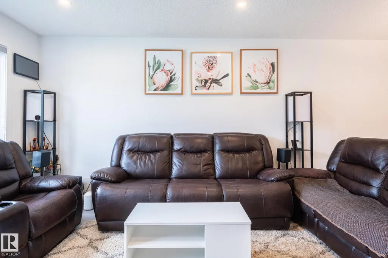
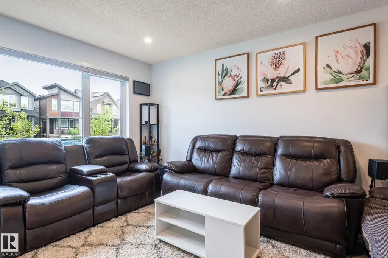
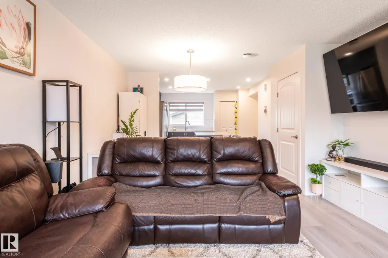
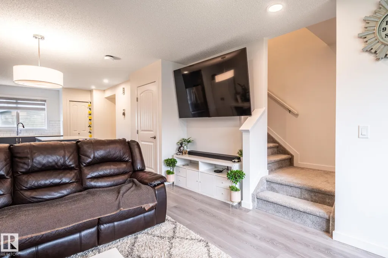
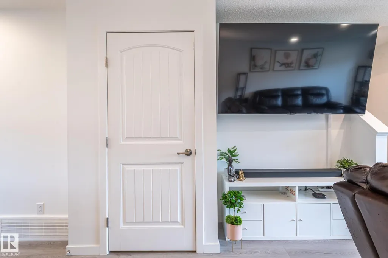
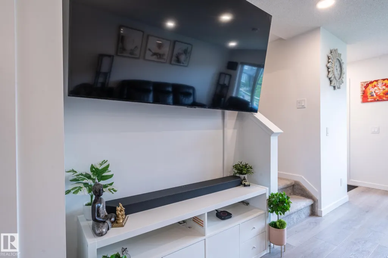
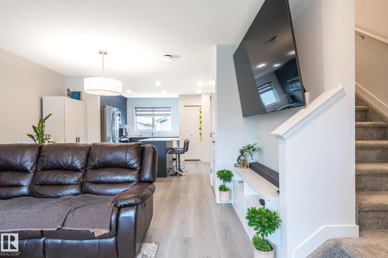
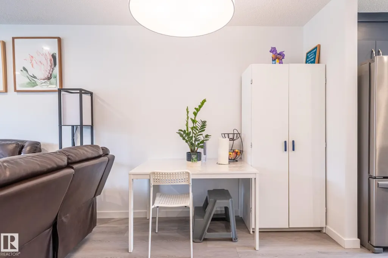
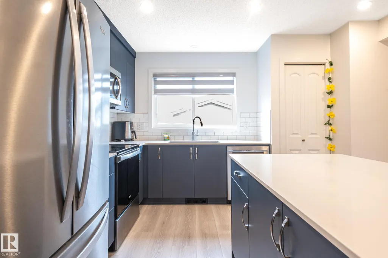
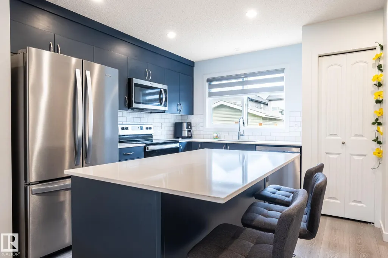
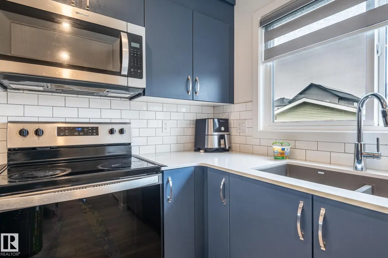
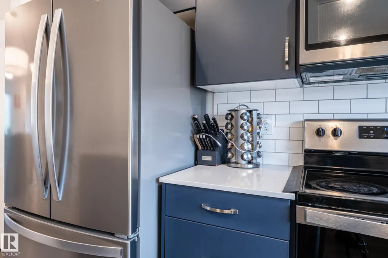
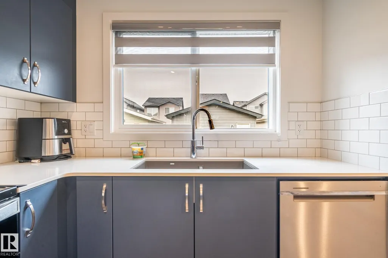
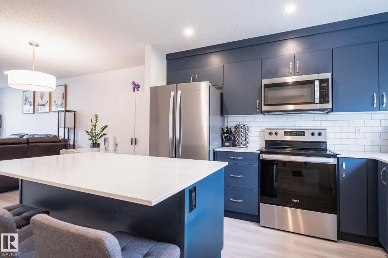
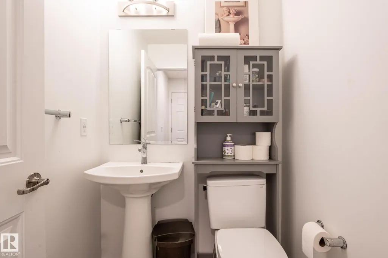
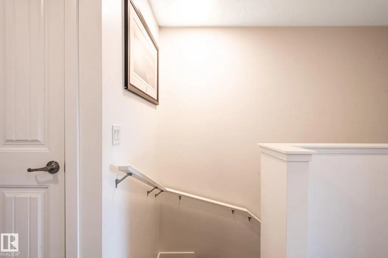
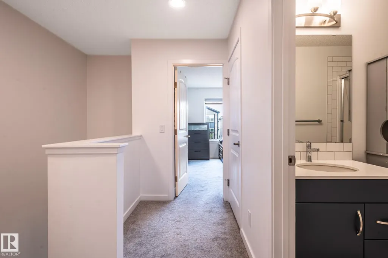
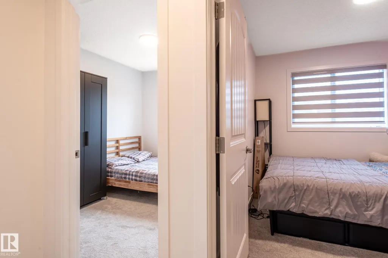
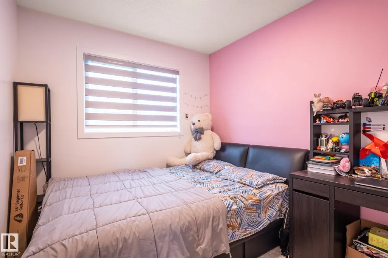
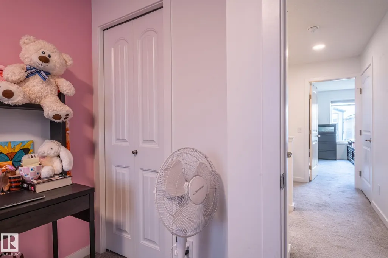
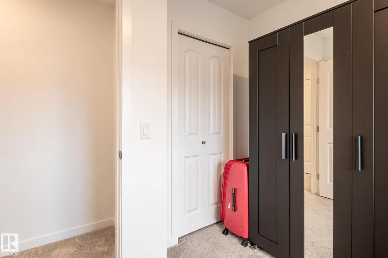
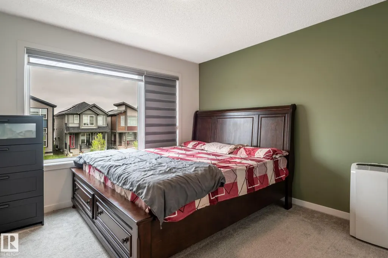
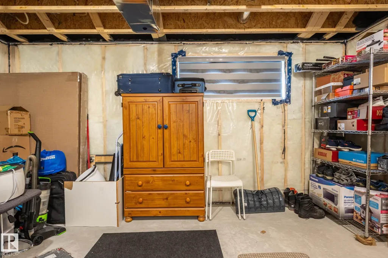
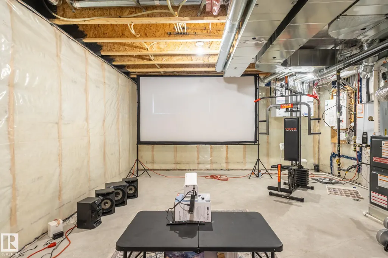
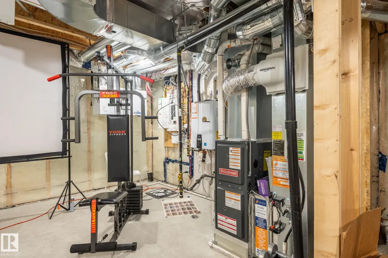
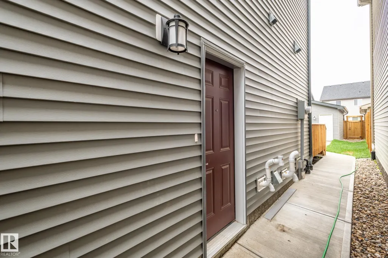
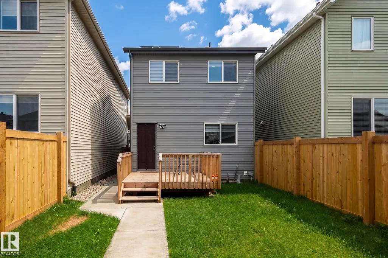
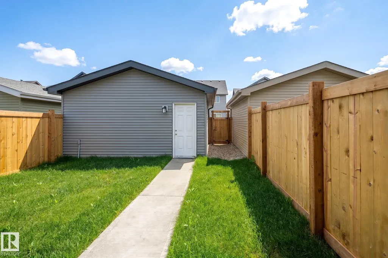
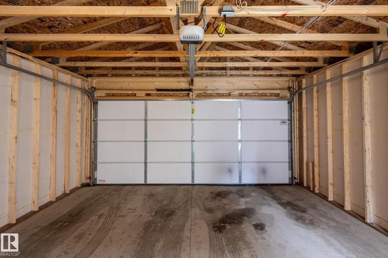
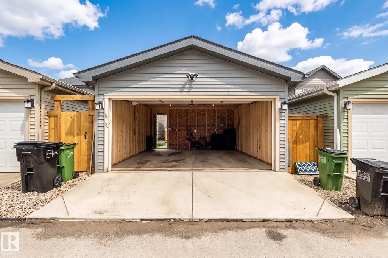
Step into a brighter lifestyle with this immaculate, two-year-old residence by Jayman Smart Homes. Designed with both aesthetics and sustainability in mind, this open-concept home features solar panels and a tankless water system engineered to save you hundreds of dollars a year. Clean air and comfort are guaranteed thanks to a high-efficiency furnace equipped with a UV light purification system. The southwest-facing windows bathe the living room in natural light. The kitchen features premium quartz countertops, upgraded cabinets, stainless steel appliances, and sleek soft-close cabinetry. Upstairs, the primary retreat offers a private sanctuary with its own ensuite and walk-in closet, complemented by two additional bedrooms. The basement features a separate side entrance and bathroom rough-ins, offering an incredible canvas for future development. Complete with a large rear deck and a double garage, this home offers unparalleled convenience near schools, shopping, future South LRT and YEG airport access.
| Elementary School | Middle School | High School |
|---|---|---|
| Johnny Bright Elementary School | St Thomas Aquinas Middle School | Dr Anne Anderson High School |
General Features
| Living Area | 1254.11 |
|---|---|
| Heating | Forced Air-1,Natural Gas |
| Roof | Asphalt Shingles |
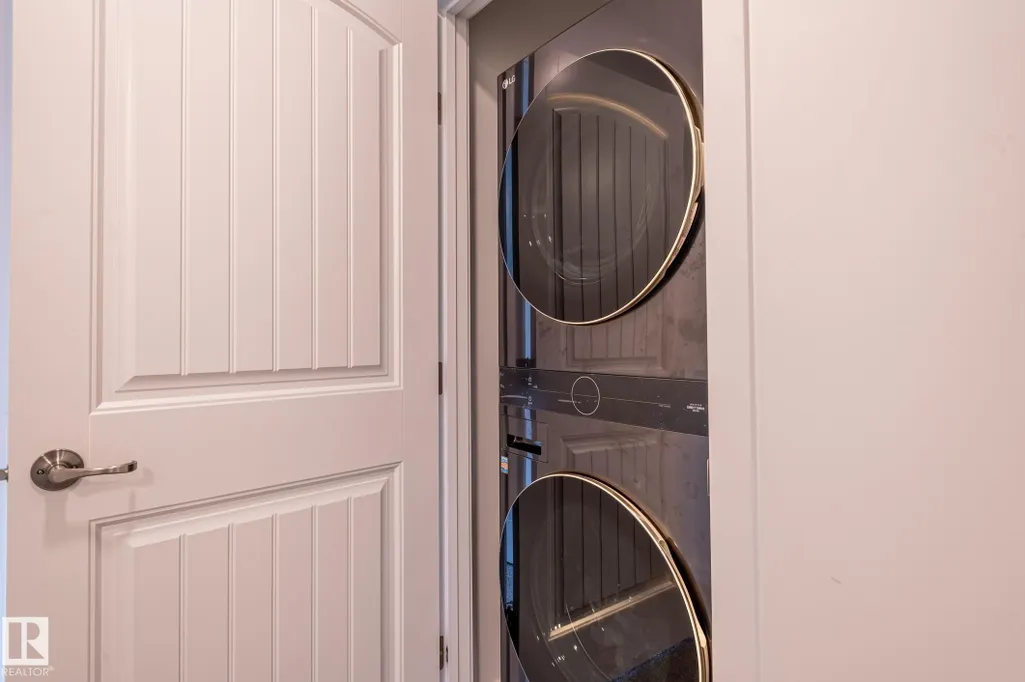
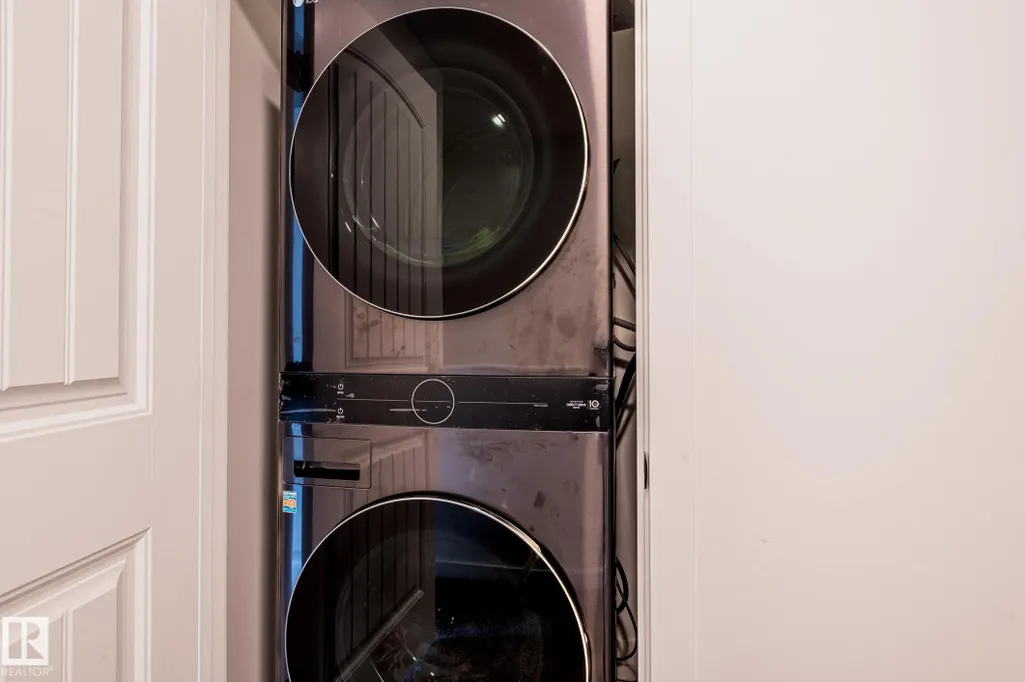
| Appliances | Dishwasher - Energy Star,Garage Control,Garage Opener,Microwave Hood Fan,Refrigerator-Energy Star,Stacked Washer/Dryer,Stove-Electric,Curtains and Blinds |
| Zoning | Zone 55 |
| HOA Fee | 174 |
| Association Fee Includes | Amenities w/HOA |
| Architectural Style | 2 Storey |
| Construction Materials | Wood,Vinyl |
| Year Built | 2023 |
| Levels | 2 |
| Property Subtype | Detached Single Family |
| Ownership | Private |
| Parcel Number | 0039076575 |
| Community Features | On Street Parking,Ceiling 9 ft.,Deck,Detectors Smoke,Exterior Walls- 2"x6",Hot Water Tankless,No Animal Home,No Smoking Home,Smart/Program. Thermostat,Vinyl Windows,HRV System,Solar Equipment |
| Assoc Fee Paid Per | Annually |
| Property Type | Residential |
| Facing Direction | Southwest |
| Garage Y/N | true |
| Full Baths | 2 |
| Status | Active |
| High School | Dr Anne Anderson |
| City | Edmonton |
| MLS Area | Heritage Valley Town Centre Area |
| Elementary School | Johnny Bright |
| Home Warranty Y/N | true |
| Middle/Junior High School | St Thomas Aquinas |
| Living Area Units | Square Feet |
| Standard Status | Active |
| Virtual Tour | https://youriguide.com/12112_35_ave_sw_edmonton_ab/ |
| Lot Shape | Square |
| Restrictions | None Known,Utility Right Of Way |
| Primary Property Type | Single Family |
| Separate Entrance | true |
| Legal Block | 17 |
| Title to Land | Fee Simple |
Interior Features
| Interior Amenities | ensuite bathroom |
|---|---|
| Basement | Full,Unfinished |
| Flooring | Carpet,Vinyl Plank |
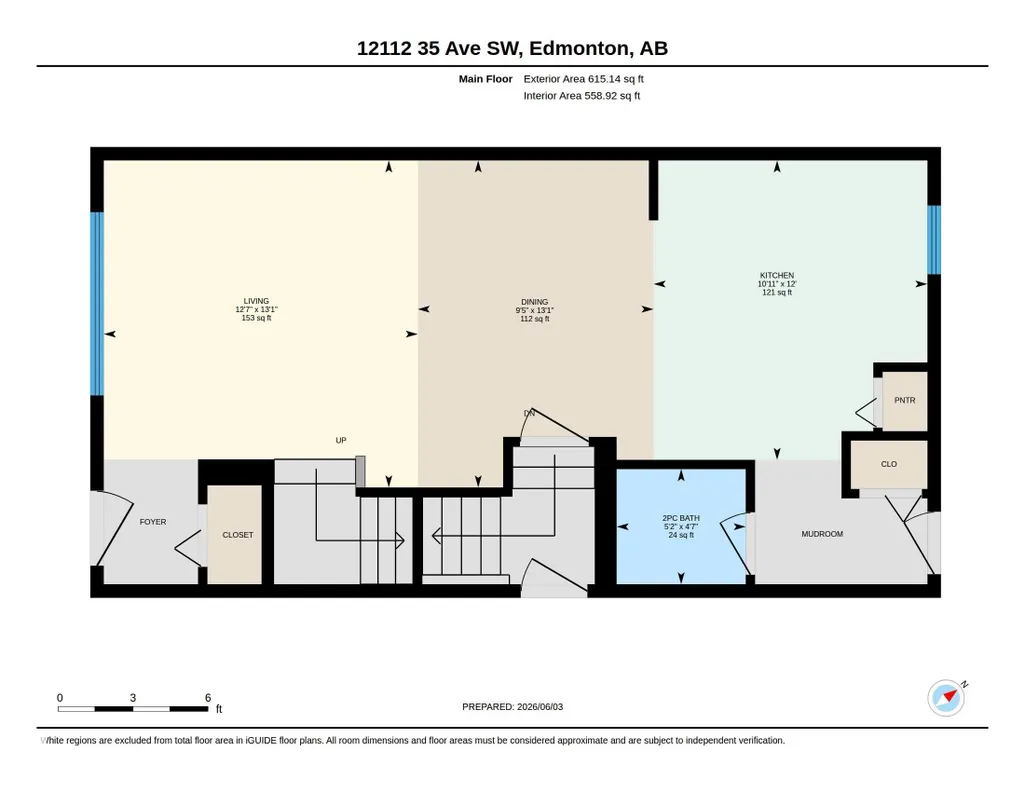
| Kitchen Level | Main |
| Heating Y/N | true |
| Half Baths | 1 |
| Total Bedrooms | 3 |
| Grade Level Entry Y/N | No |
| Living Room Level | Main |
| Room Type | LivingRoom,DiningRoom,Kitchen,MasterBedroom,Bedroom2,Bedroom3 |
| Dining Room Dimensions | 13.1x9.4 |
| Kitchen Dimensions | 12.0x11.0 |
| Living Room Dimensions | 13.1x12.6 |
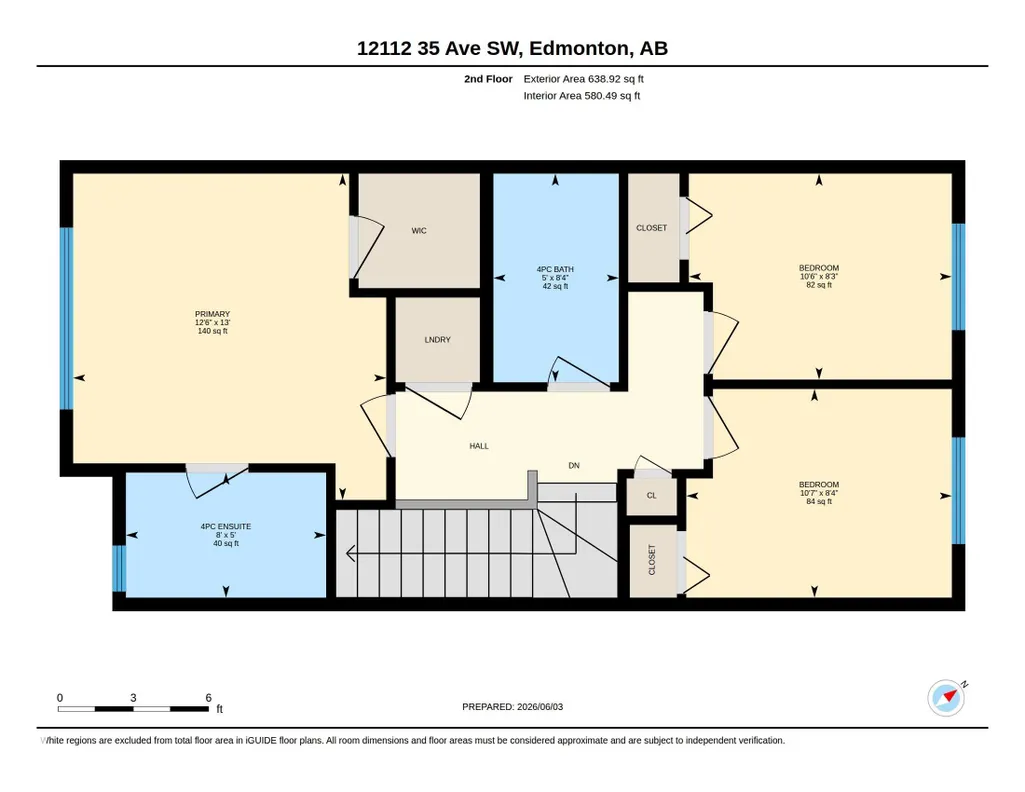
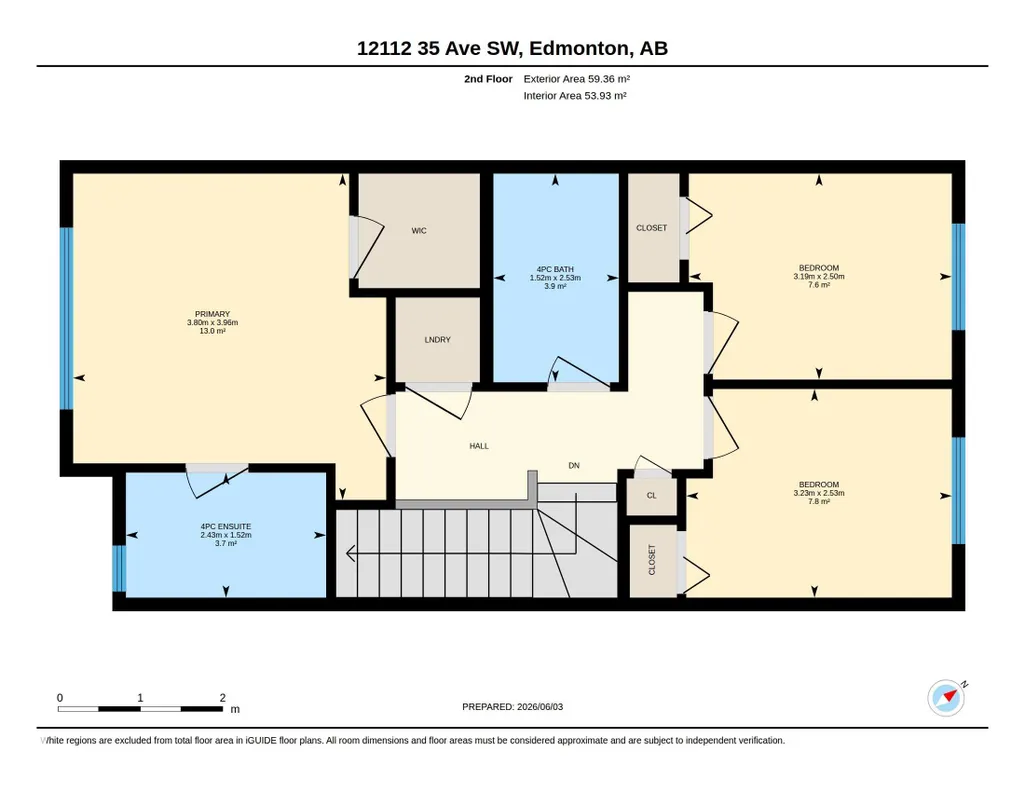
| Bedroom 3 Dimensions | 8.2x10.5 |
| Bedroom 2 Dimensions | 8.3x10.6 |
| Dining Room Level | Main |
| RoomMasterBedroomDimensions | 13.0x12.5 |
Exterior Features
| Exterior Amenities | Airport Nearby,Back Lane,Fenced,Flat Site,Landscaped,Playground Nearby,Public Swimming Pool,Public Transportation,Schools |
|---|---|
| Parking Features | Double Garage Detached |
| Lot Size Area | 241.31 |
| Foundation Details | Concrete Perimeter |
Amenities
- Views
- New Construction
- Adult 55+
- Lease To Own
- No Strata Fees
- Furnished
- Primary On Main
- Air Conditioning
- Seller Finance
- Green
- Fixer Upper
- Horse
- Golf
- Fireplace
- Deck
- Garage
- Basement
- Pool
Property vs Single Family Average in T6W 5E9
Statistics provided by Inside Real Estate
Price
Year Built
 Copyright 2026 by the REALTORS® Association of Edmonton. All rights reserved.
Data is deemed reliable but is not guaranteed accurate by the REALTORS® Association of Edmonton.
The trademarks REALTOR®, REALTORS® and the REALTOR® logo are controlled by The Canadian Real Estate Association (CREA) and identify real estate professionals who are members of CREA. The trademarks MLS®, Multiple Listing Service® and the associated logos are owned by CREA and identify the quality of services provided by real estate professionals who are members of CREA. Used under license.
Information last updated on September 21, 2026 8:20 PM UTC
Copyright 2026 by the REALTORS® Association of Edmonton. All rights reserved.
Data is deemed reliable but is not guaranteed accurate by the REALTORS® Association of Edmonton.
The trademarks REALTOR®, REALTORS® and the REALTOR® logo are controlled by The Canadian Real Estate Association (CREA) and identify real estate professionals who are members of CREA. The trademarks MLS®, Multiple Listing Service® and the associated logos are owned by CREA and identify the quality of services provided by real estate professionals who are members of CREA. Used under license.
Information last updated on September 21, 2026 8:20 PM UTC