
Primary on Main
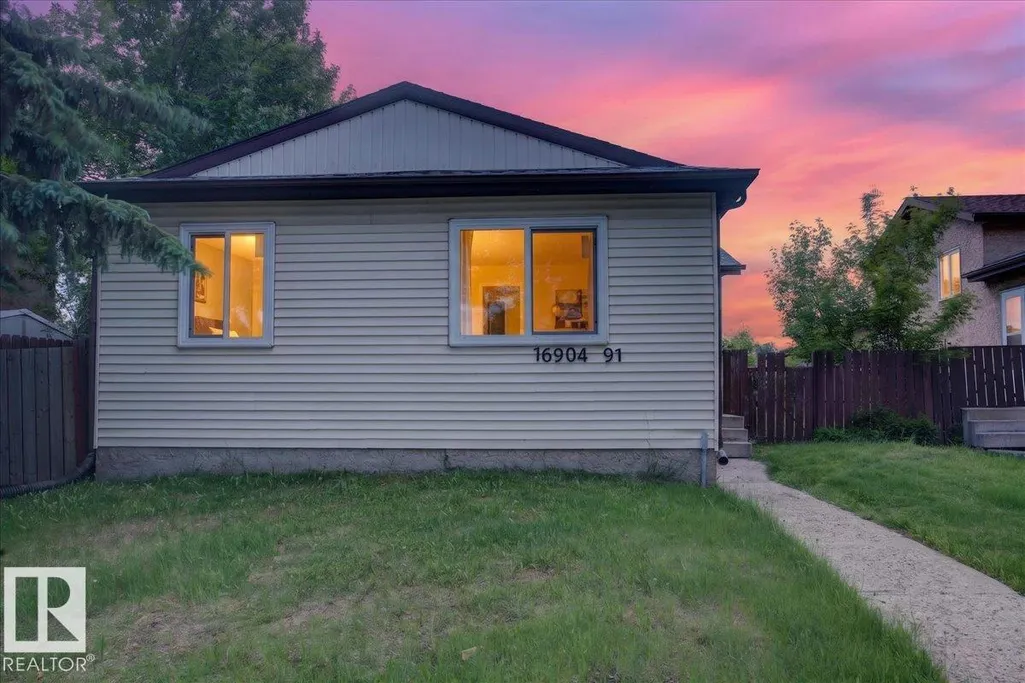
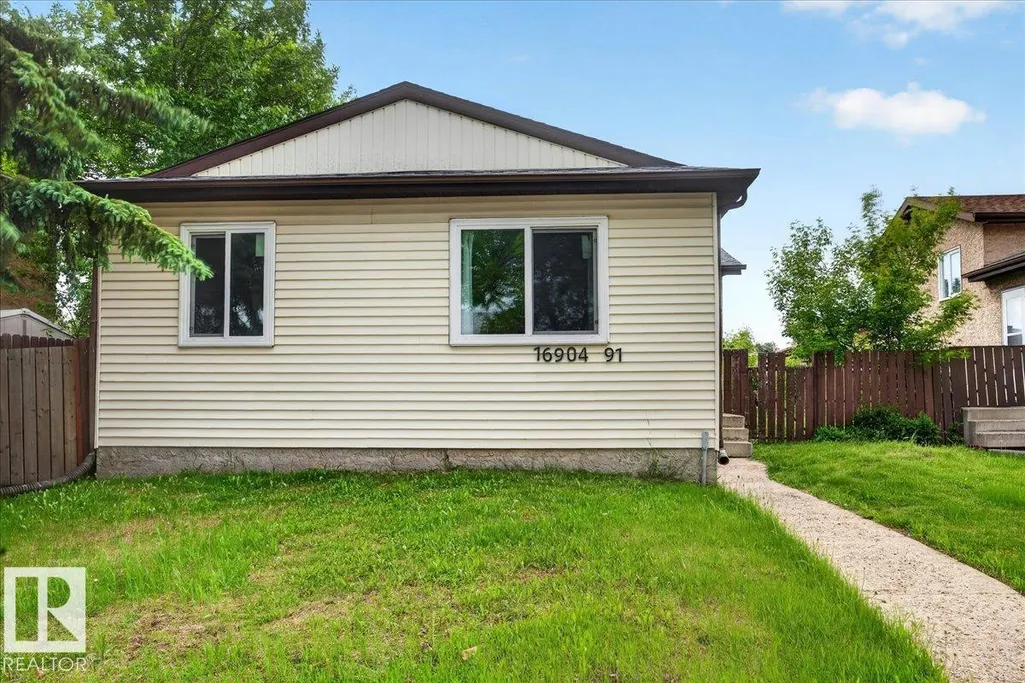
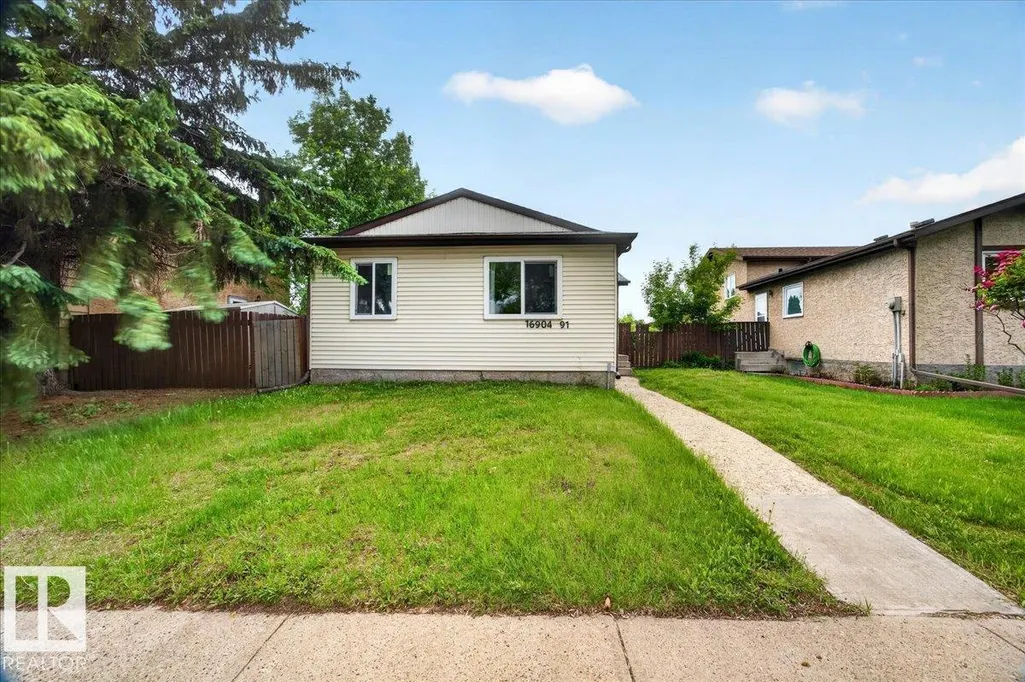
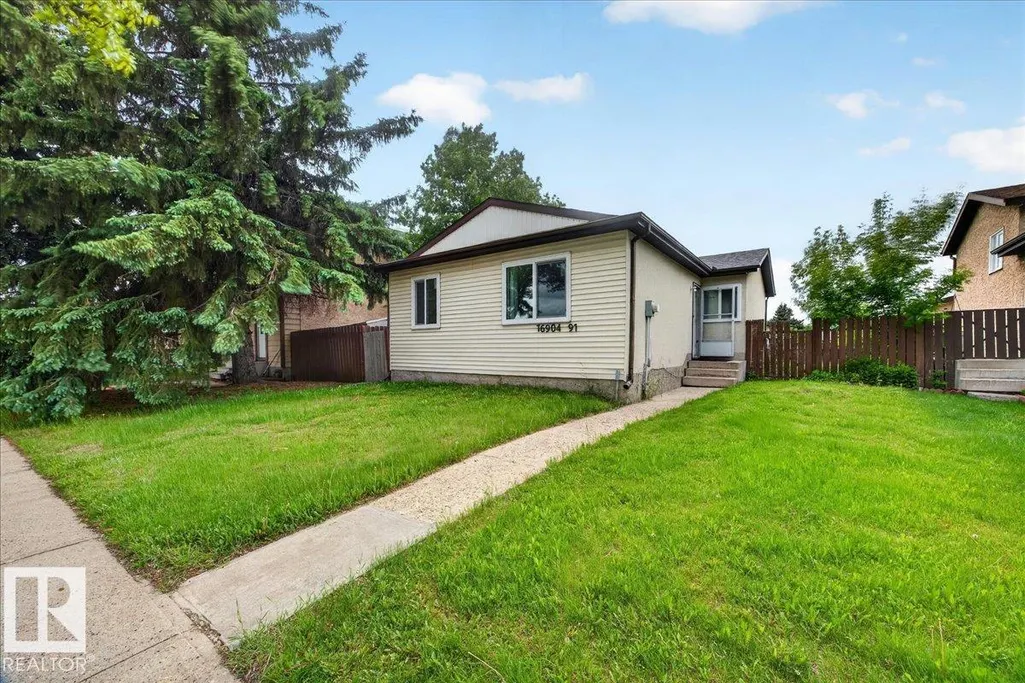
Address
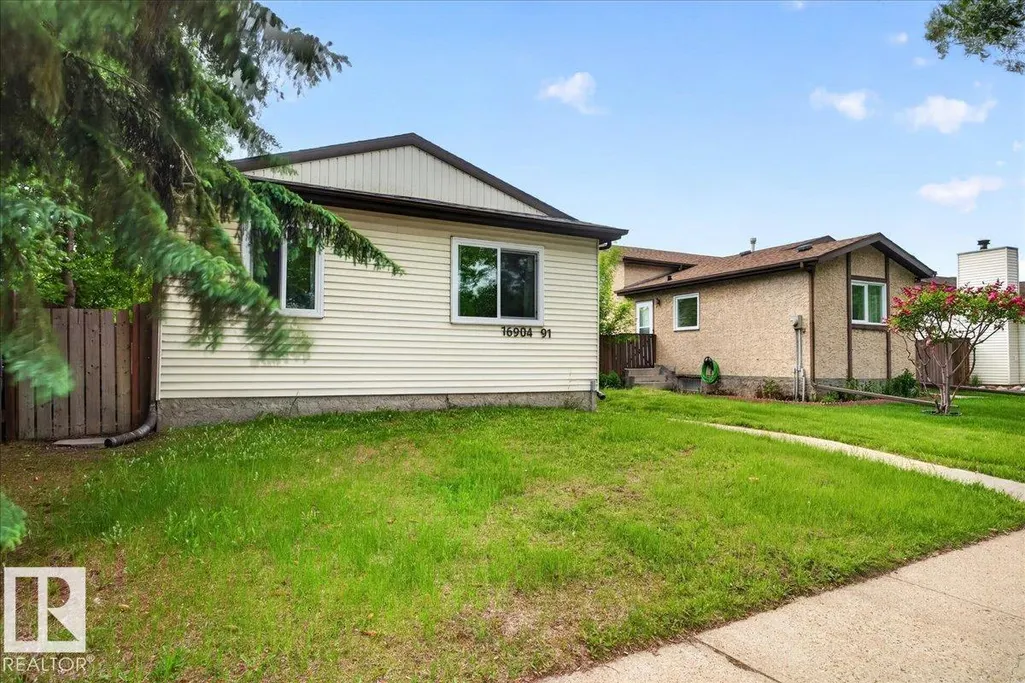
16904 91 St Nw, Edmonton, AB
Price
$ 344,900
Property Attributes
- ID#E4493647
- TypeSingle Family
- Listing Status Pending
- CityEdmonton
- AreaEdmonton
- NeighbourhoodLago Lindo
- Postal CodeT5Z 1W6
- StyleBungalow
- Year Built1981
- Price$ 344,900
- Bedrooms4
- Full Bathrooms2
- Half Bathrooms0
- Sqr Footage964
Data Source:
REALTORS® Association Of Edmonton - RAE
Property Description
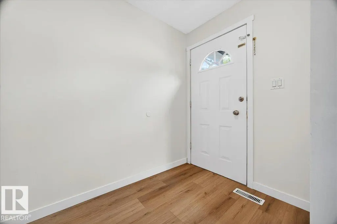
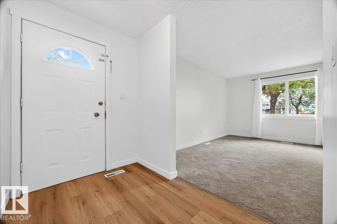
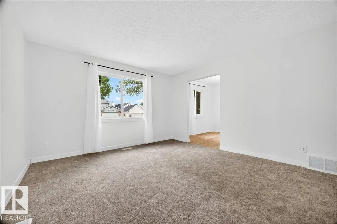
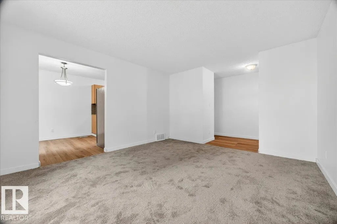
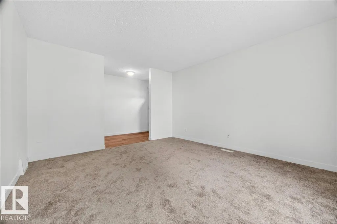
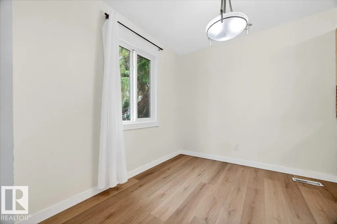
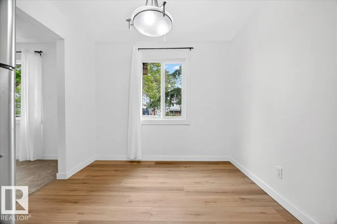
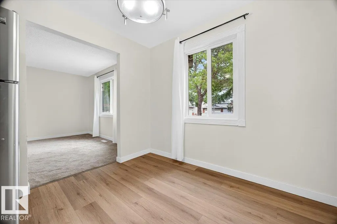
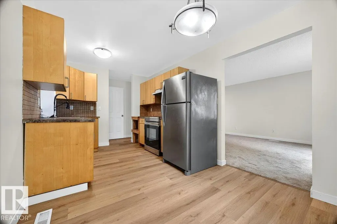
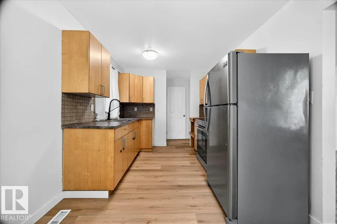
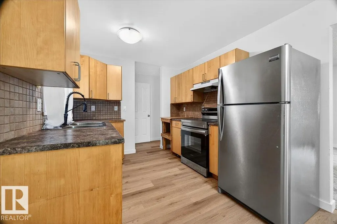
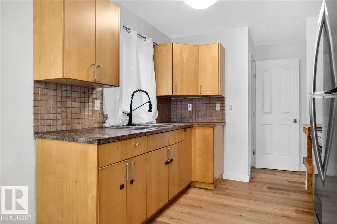
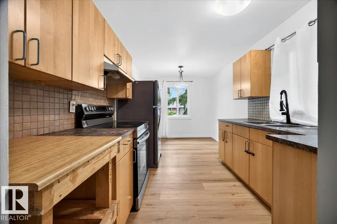
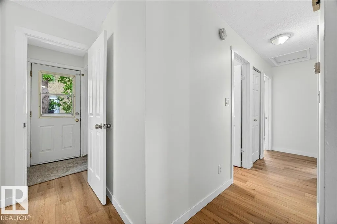
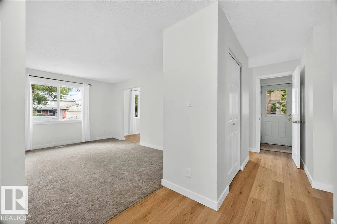
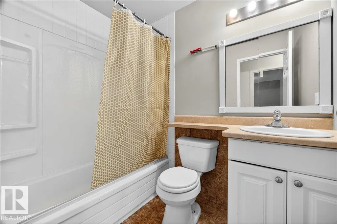
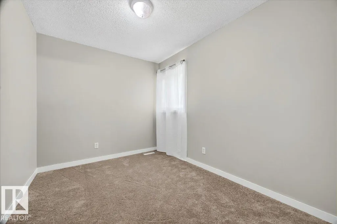
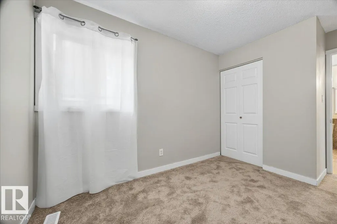
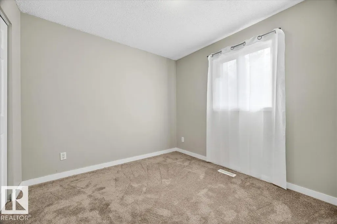
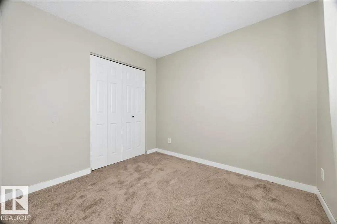
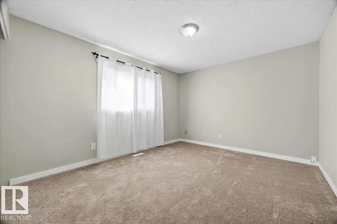
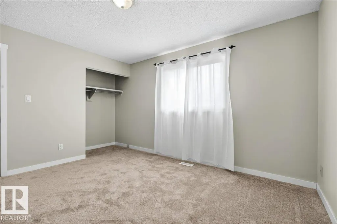
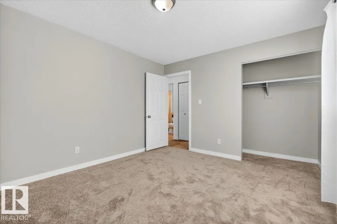
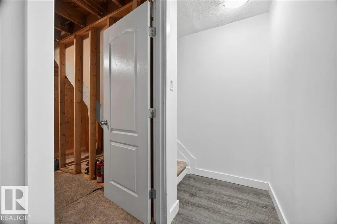
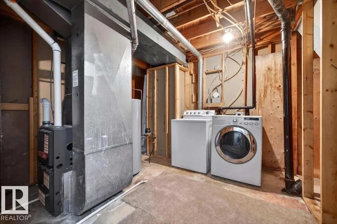
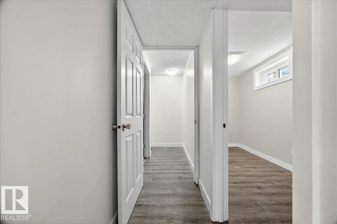
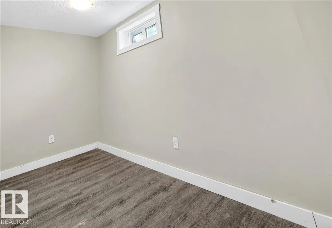
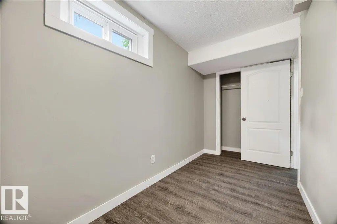
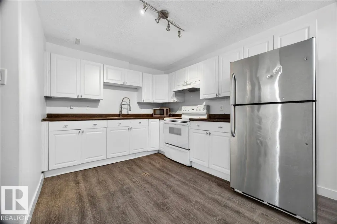
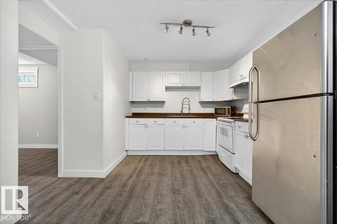
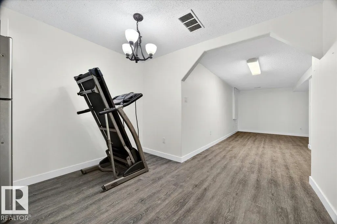
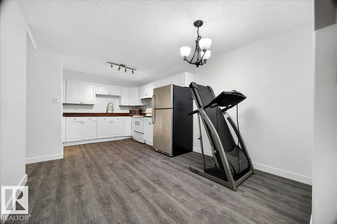
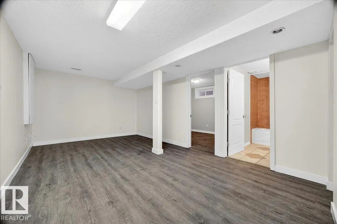
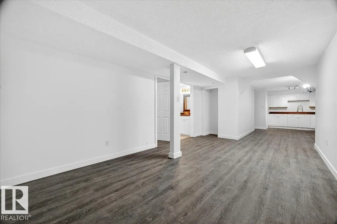
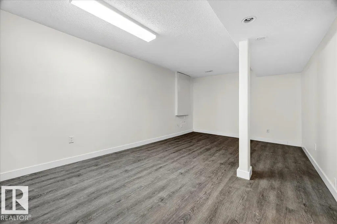
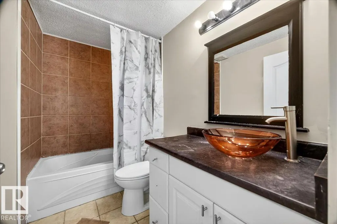
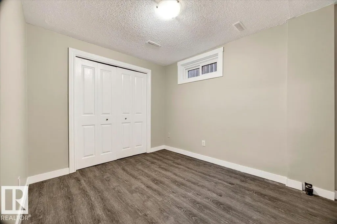
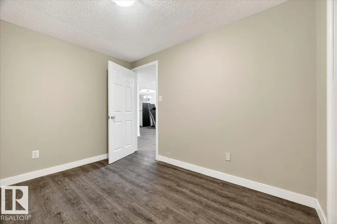
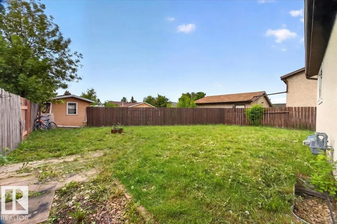
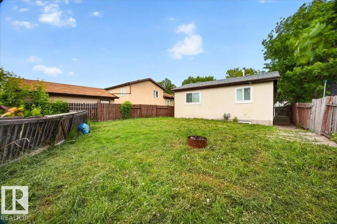
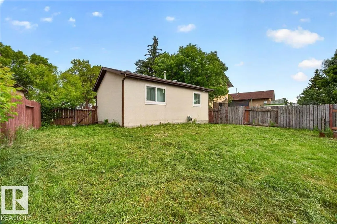
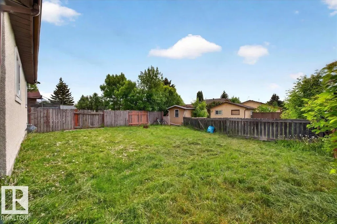
SECOND KITCHEN AND SEPARATE ENTRANCE! Check out this nice and clean bungalow in Lago Lindo. Whether you are a first time home buyer or an investor, this is the perfect house for you. On the main floor, you get a big living room, 3 good size bedrooms, a full washroom, and a kitchen with nice stainless steel appliances. Separate entrance to the basement that has a SECOND KITCHEN, a big living room, a full washroom, and a nice size bedroom. This house has Tons of upgrades include: Paint, flooring, and baseboard in 2026; Windows in 2025; Newer Furnace, Hot Water Tank, and Shingles. The big backyard is perfect to enjoy the nice days outside. Come see it and call it home.
General Features
| Living Area | 964.67 |
|---|---|
| Heating | Forced Air-2,Natural Gas |
| Roof | Asphalt Shingles |
| Appliances | Dryer,Oven-Microwave,Storage Shed,Washer,Refrigerators-Two,Stoves-Two |
| Zoning | Zone 28 |
| Architectural Style | Bungalow |
| Construction Materials | Wood,Vinyl |
| Year Built | 1981 |
| Levels | 2 |
| Property Subtype | Detached Single Family |
| Ownership | Private |
| Parcel Number | 0012172185 |
| Community Features | On Street Parking,Fire Pit,No Animal Home,No Smoking Home |
| Property Type | Residential |
| Facing Direction | East |
| Garage Y/N | false |
| Full Baths | 2 |
| Status | Pending |
| City | Edmonton |
| MLS Area | Lago Lindo |
| Living Area Units | Square Feet |
| Standard Status | Pending |
| Virtual Tour | https://youriguide.com/16904_91_st_nw_edmonton_ab |
| Lot Shape | Rectangular |
| Restrictions | None Known |
| Primary Property Type | Single Family |
| Separate Entrance | true |
| Legal Block | 8 |
| Title to Land | Fee Simple |
Interior Features
| Basement | Full,Finished |
|---|---|
| Flooring | Carpet,Vinyl Plank |
| Kitchen Level | Main |
| Heating Y/N | true |
| Total Bedrooms | 4 |
| Grade Level Entry Y/N | No |
| Living Room Level | Main |
| Room Type | LivingRoom,DiningRoom,Kitchen,FamilyRoom |
| Family Room Level | Basement |
| Dining Room Level | Main |
Exterior Features
| Exterior Amenities | Fenced,Landscaped,Public Transportation,Schools,Shopping Nearby |
|---|---|
| Parking Features | See Remarks |
| Lot Size Area | 468.72 |
| Foundation Details | Concrete Perimeter |
Amenities
- Views
- New Construction
- Adult 55+
- Lease To Own
- No Strata Fees
- Furnished
- Primary On Main
- Air Conditioning
- Seller Finance
- Green
- Fixer Upper
- Horse
- Golf
- Fireplace
- Deck
- Garage
- Basement
- Pool
Property vs Single Family Average in T5Z 1W6
Statistics provided by Inside Real Estate
Price
Year Built
In The Neighbourhood
Golf Course
Edmonton
$ 375,000
- Type
- Single Family
 Listed by Natalie M Ambrozuk of RE/MAX Real Estate