
Primary on Main
Address
5134 59 Av, Elk Point, AB
Price
$ 270,000
Property Attributes
- ID#E4493696
- TypeSingle Family
- Listing Status Active
- CityElk Point
- AreaSt. Paul
- NeighbourhoodElk Point
- Postal CodeT0A 1A0
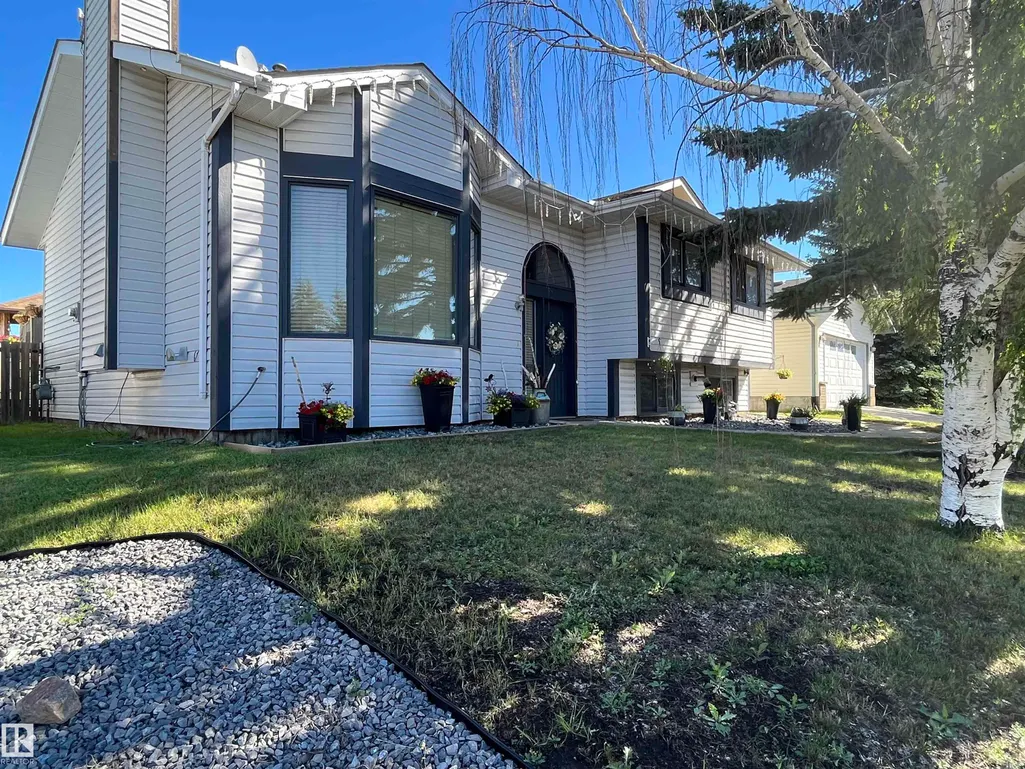
- StyleBi-Level
- Year Built1988
- Price$ 270,000
- Bedrooms4
- Full Bathrooms2
- Half Bathrooms0
- Sqr Footage1250
Data Source:
REALTORS® Association Of Edmonton - RAE
Property Description
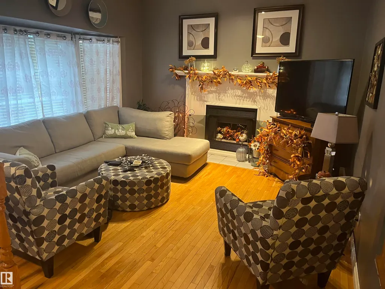
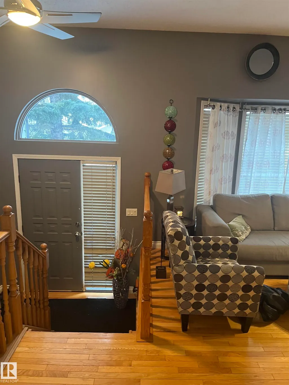
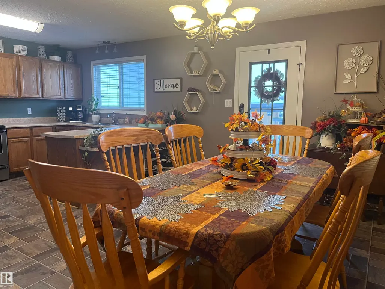
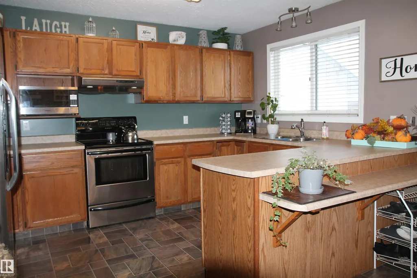
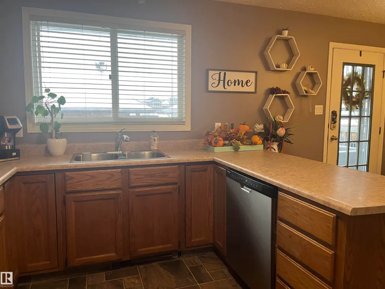
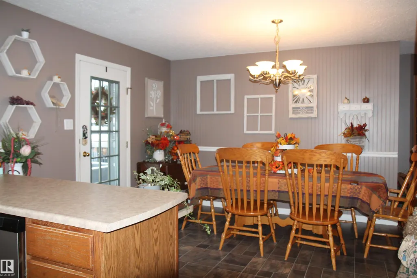
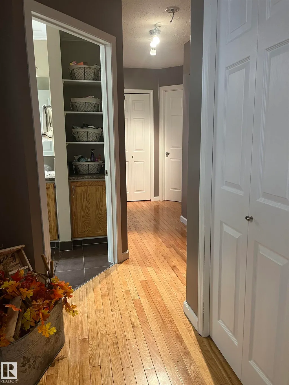
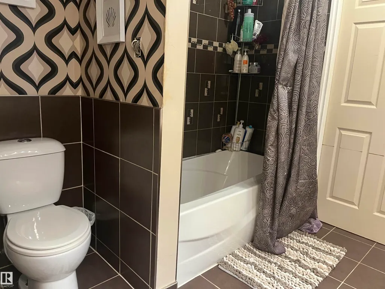
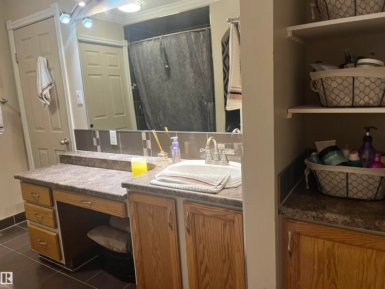
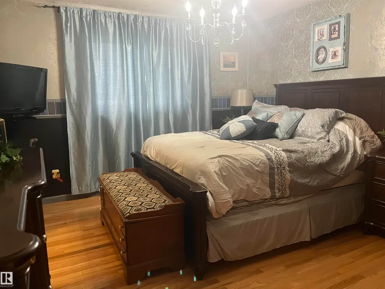
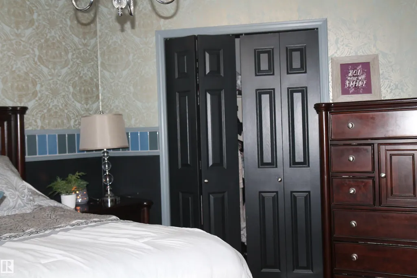
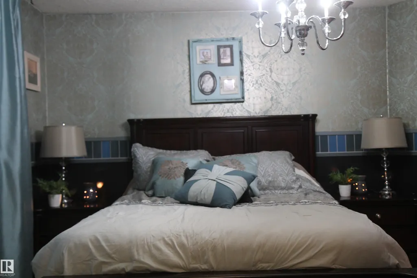
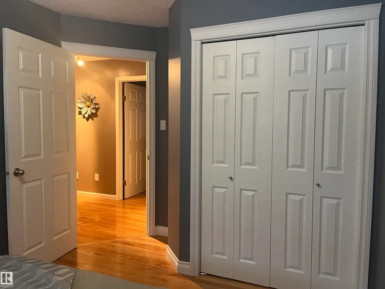
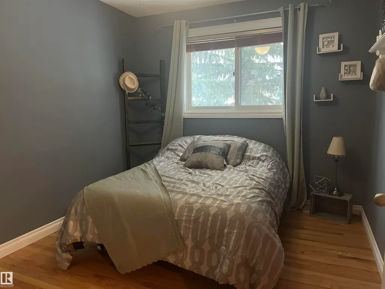
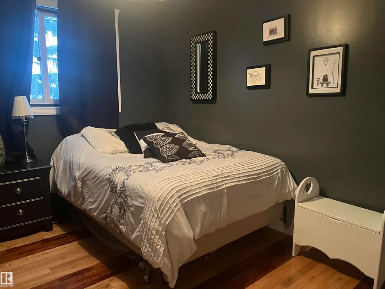
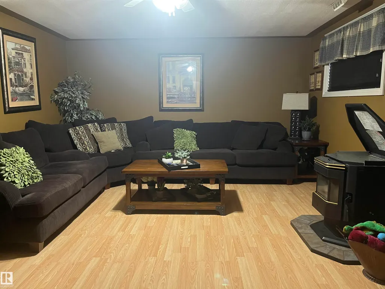
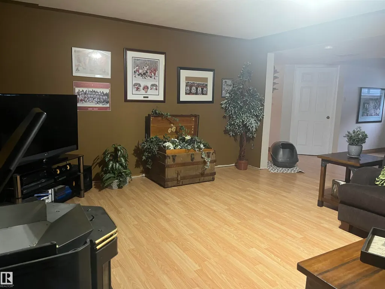
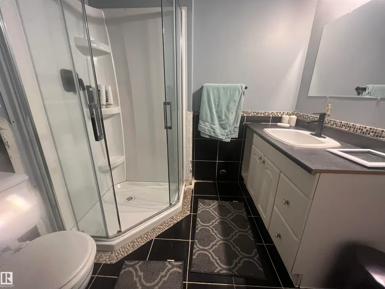
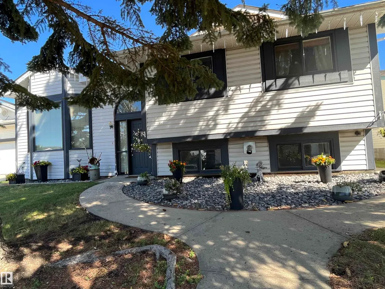
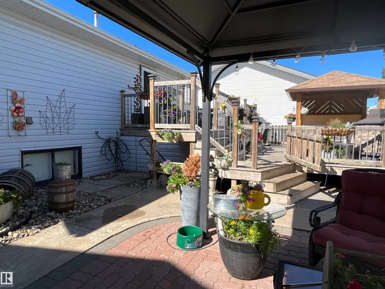
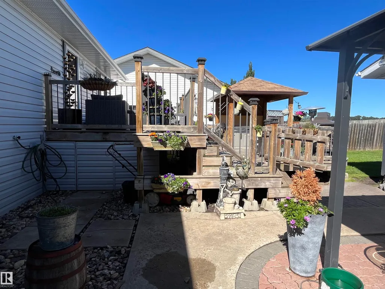
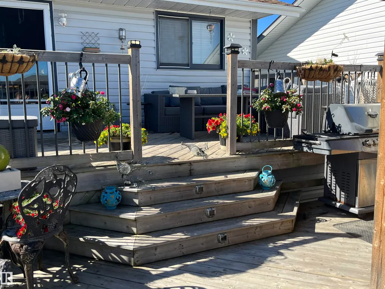
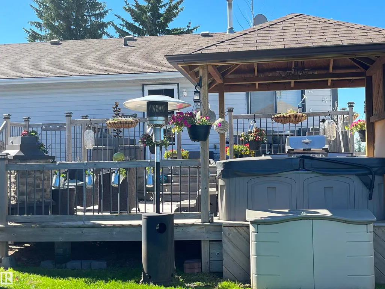
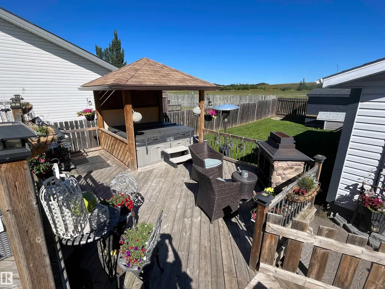
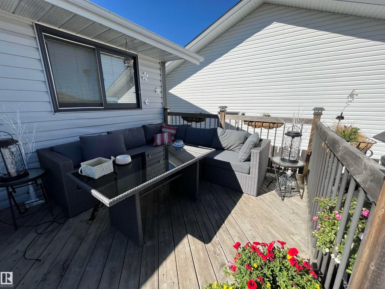
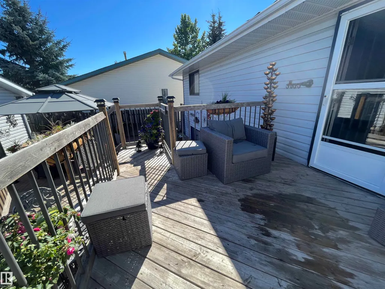
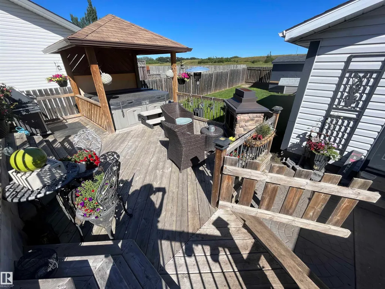
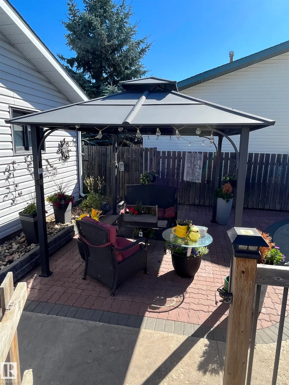
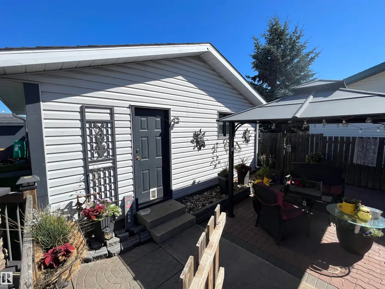
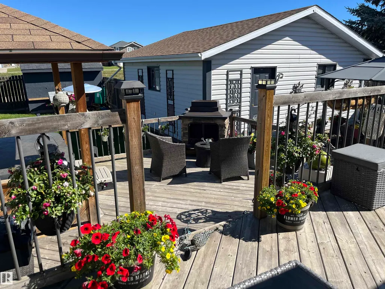
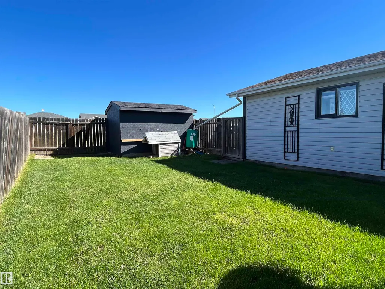
Four bedroom home featuring a large kitchen/dining room, main floor laundry and a south facing sunken living room. Much of the main floor has new hardwood flooring. The bedrooms are all very spacious and the main bedroom features a walk in closet with access to the main bathroom. The basement features another bedroom, a large family room with a pellet stove, a den and a unique area that could become a playroom or a reading room. There is a large two level deck with a (hot tub - not in working order) off the dining room. The deck leads to a double detached heated garage. All this is situated on a quiet street in Elk Point.
| Elementary School | Middle School | High School |
|---|---|---|
| Elk Point Elementary Elementary School | FG Miller Jr/Sr High Middle School | FG Miller Jr/Sr High High School |
General Features
| Living Area | 1250.99 |
|---|---|
| Heating | Forced Air-1,Natural Gas |
| Roof | Asphalt Shingles |
| Appliances | Dishwasher-Built-In,Dryer,Garage Control,Garage Opener,Garburator,Hood Fan,Oven-Microwave,Refrigerator,Storage Shed,Stove-Electric,Washer,Curtains and Blinds,Garage Heater |
| Zoning | Zone 60 |
| Architectural Style | Bi-Level |
| Construction Materials | Wood,Vinyl |
| Year Built | 1988 |
| Levels | 2 |
| Property Subtype | Detached Single Family |
| Ownership | Private |
| Parcel Number | 0010767606 |
| Community Features | On Street Parking,Deck,Hot Water Natural Gas,Natural Gas BBQ Hookup |
| Property Type | Residential |
| Facing Direction | East |
| Garage Y/N | true |
| Full Baths | 2 |
| Status | Active |
| High School | FG Miller Jr/Sr High |
| City | Elk Point |
| MLS Area | Elk Point |
| Elementary School | Elk Point Elementary |
| Middle/Junior High School | FG Miller Jr/Sr High |
| Living Area Units | Square Feet |
| Standard Status | Active |
| Lot Shape | Irregular |
| Restrictions | None Known |
| Primary Property Type | Single Family |
| Legal Block | 40 |
| Title to Land | Fee Simple |
Interior Features
| Interior Amenities | ensuite bathroom |
|---|---|
| Basement | Full,Finished |
| Flooring | Ceramic Tile,Hardwood,Linoleum |
| Kitchen Level | Main |
| Heating Y/N | true |
| Total Bedrooms | 4 |
| Grade Level Entry Y/N | No |
| Living Room Level | Main |
| Room Type | LivingRoom,DiningRoom,Kitchen,FamilyRoom,Den,BonusRoom,MasterBedroom,Bedroom2,Bedroom3,Bedroom4 |
| Dining Room Dimensions | 13.3x8.5 |
| Kitchen Dimensions | 13.3x10.8 |
| Living Room Dimensions | 17.7x13.4 |
| Den Dimensions | 7.6x6.8 |
| Bonus Room Dimensions | 6.9x6.8 |
| Bedroom 4 Dimensions | 10.7x9.3 |
| Bedroom 3 Dimensions | 10.2x9.3 |
| Bedroom 2 Dimensions | 12.4x9.3 |
| Family Room Level | Basement |
| Dining Room Level | Main |
| RoomFamilyRoomDimensions | 19.3x14.2 |
| RoomMasterBedroomDimensions | 14.3x11.9 |
Exterior Features
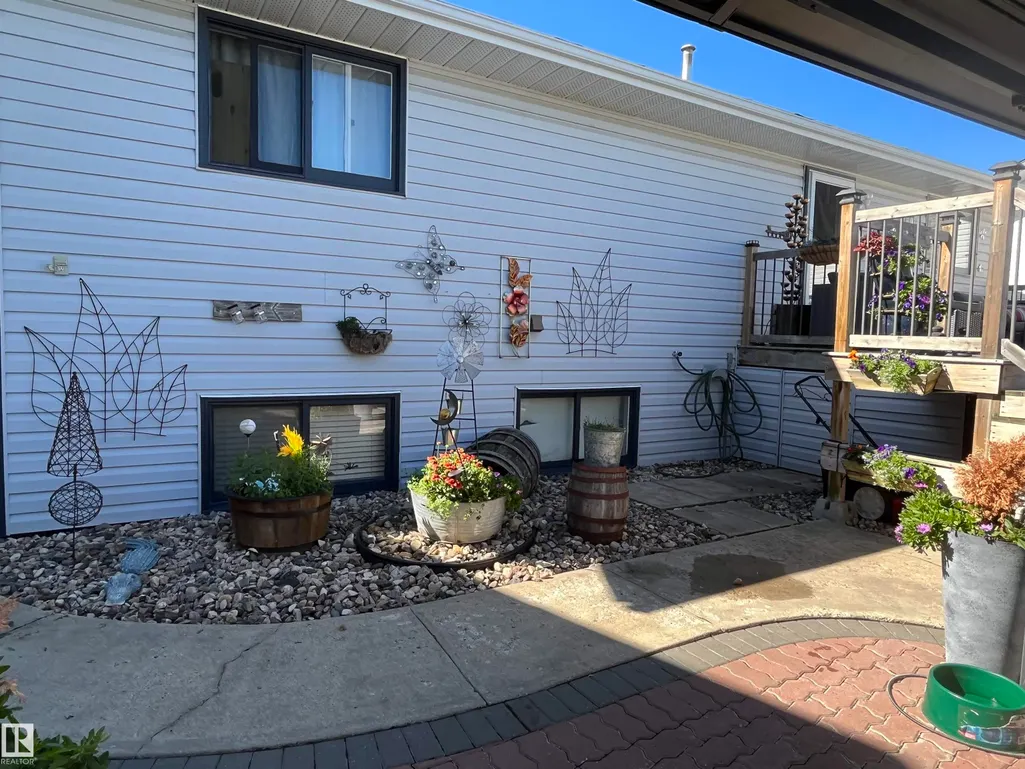
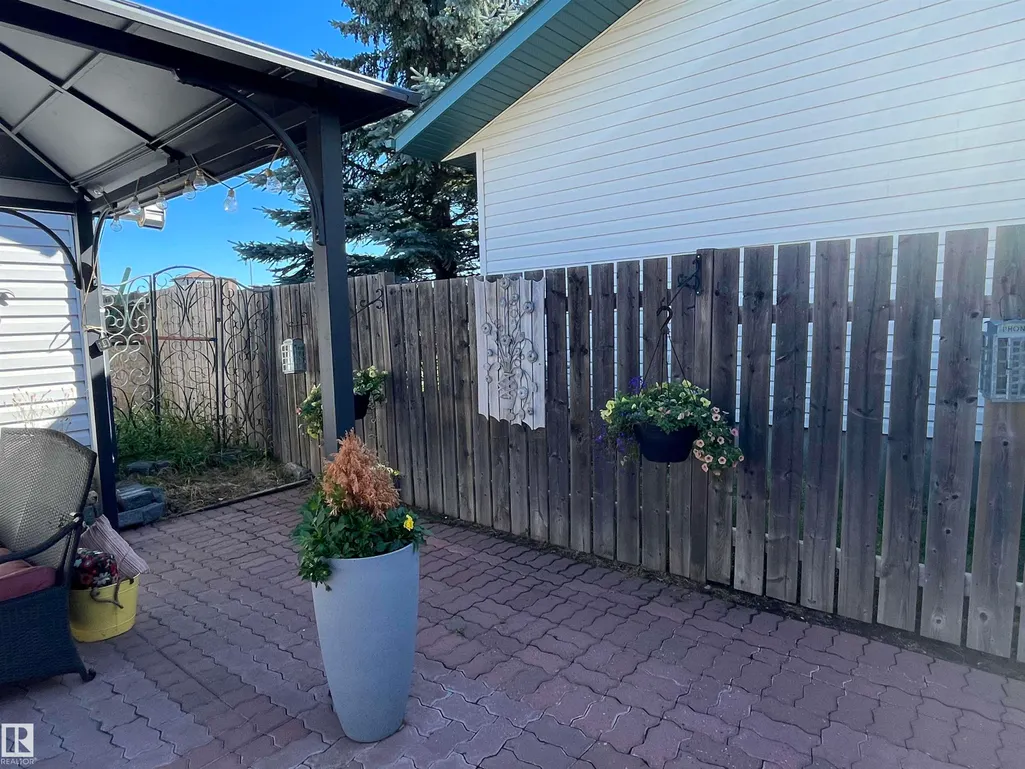
| Exterior Amenities | Back Lane,Flat Site,Landscaped |
|---|---|
| Parking Features | Double Garage Detached,Heated,Rear Drive Access |
| Lot Size Area | 578.41 |
| Foundation Details | Preserved Wood |
Amenities
- Views
- New Construction
- Adult 55+
- Lease To Own
- No Strata Fees
- Furnished
- Primary On Main
- Air Conditioning
- Seller Finance
- Green
- Fixer Upper
- Horse
- Golf
- Fireplace
- Deck
- Garage
- Basement
- Pool
Property vs Single Family Average in T0A 1A0
Statistics provided by Inside Real Estate
Price
Year Built
In The Neighbourhood
Primary On Main
Elk Point
$ 249,900
- Type
- Single Family
 Listed by Kerri L Dechaine of Dale Real Estate (St. Paul) Ltd.
Primary On Main
Elk Point
$ 186,500
- Type
- Single Family
Listed by Bob R McLeod of Royal LePage Noralta Real Estate