
Views - Golf Course






















Address
11339 67 St Nw, Edmonton, AB
Price
$ 850,000
Property Attributes
- ID#E4494479
- TypeSingle Family
- Listing Status Pending
- CityEdmonton
- AreaEdmonton
- NeighbourhoodHighlands (Edmonton)
- Postal CodeT5B 1L2
- Style2 Storey
- Year Built2008
- Price$ 850,000
- Bedrooms4
- Full Bathrooms3
- Half Bathrooms1
- Sqr Footage2194
Data Source:
REALTORS® Association Of Edmonton - RAE
Property Description
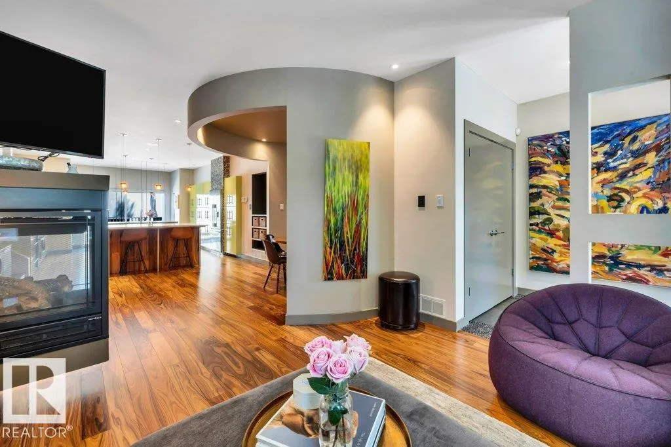
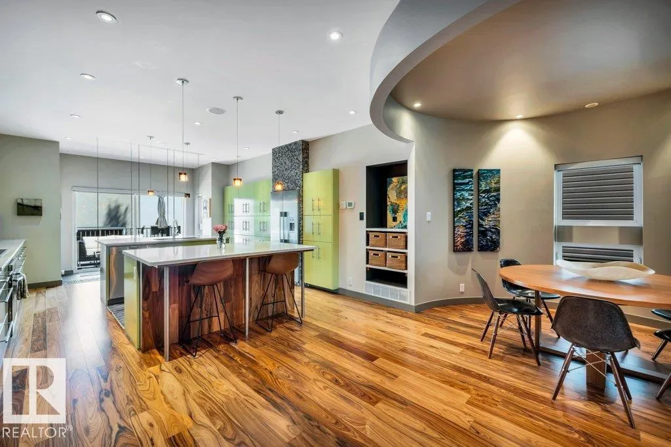
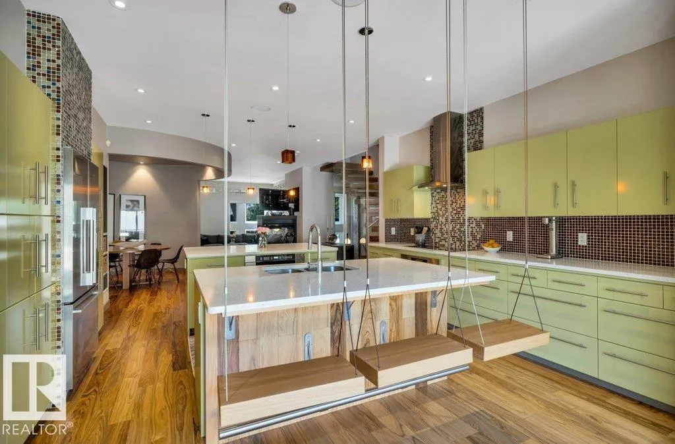
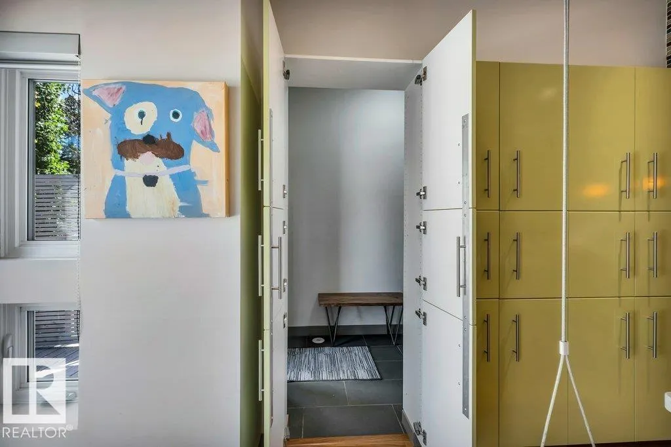
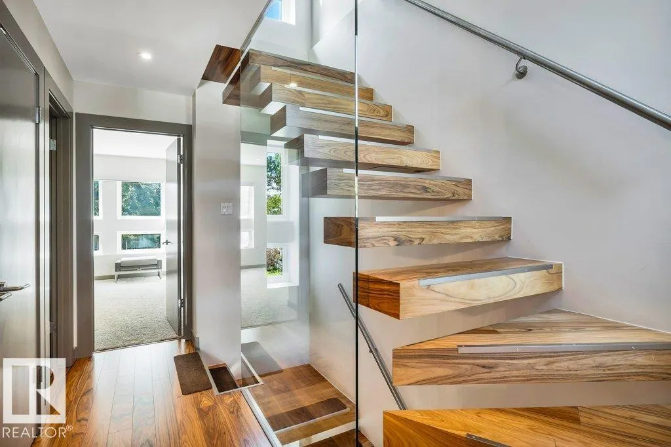
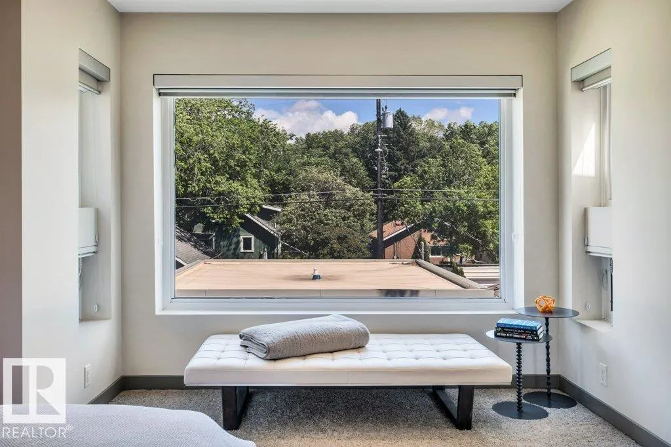
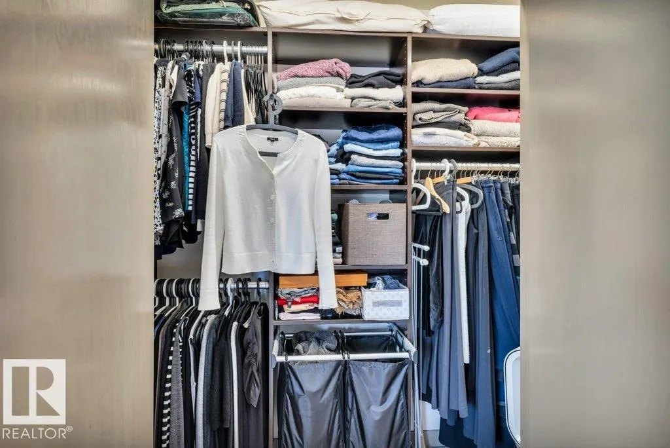
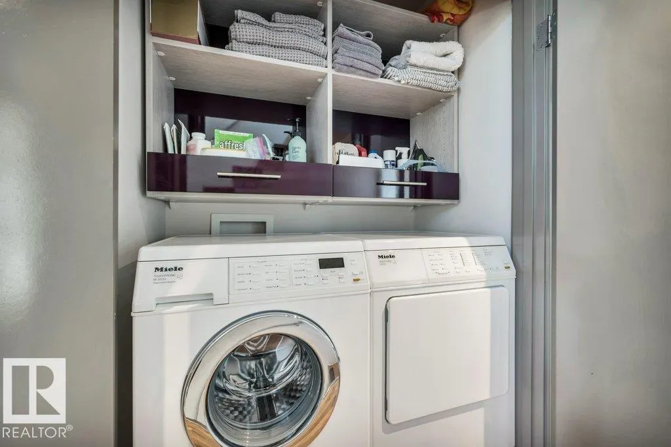
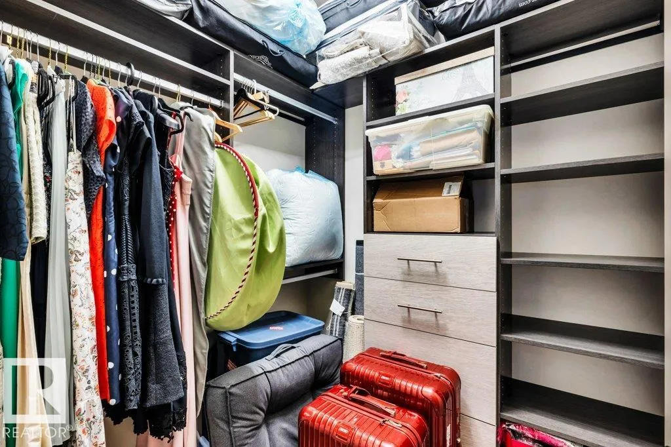
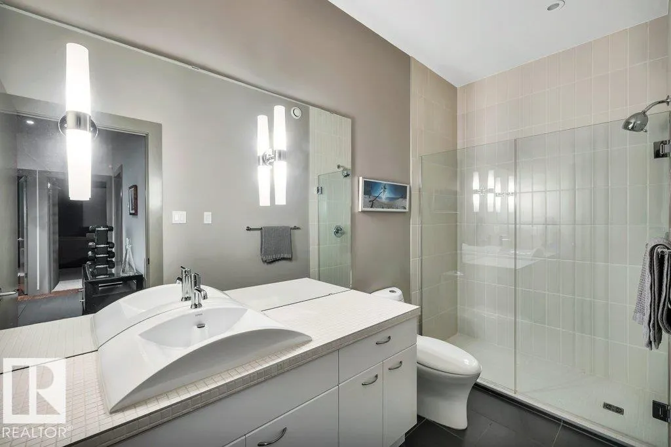
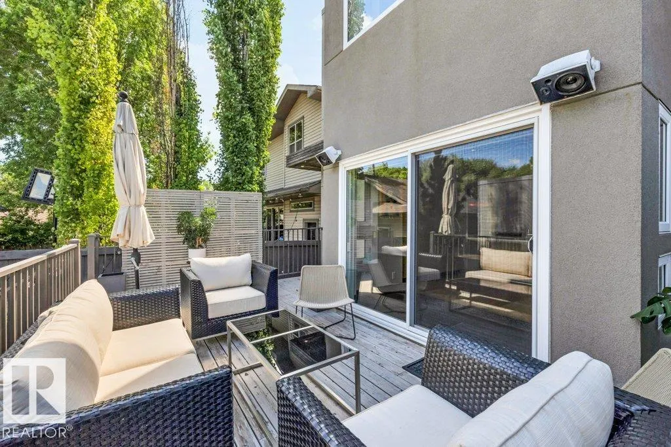
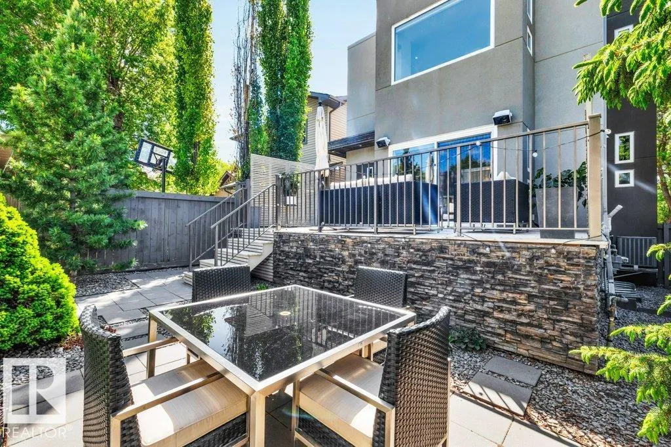
PLATINUM PROPERTY! Unlike anything else on the market, this architecturally designed custom residence combines striking modern design with exceptional construction & energy efficiency. Logix ICF construction (Insulated Concrete Form), hydronic zoned in-floor heating, custom & premium finishes throughout including Control4 Home Automation. The stunning chef's kitchen features high end appliances, extensive cabinetry, Icestone counters, dual islands & suspended seating. A dramatic floating walnut staircase with glass railings is the centerpiece of the home. Upstairs offers a luxurious primary retreat with spa-inspired ensuite, large closets, 2 additional generous bedrooms, laundry & flex space. Finished lower level with theatre room, bedroom, full bath, fitness area & storage. Large heated 24'x24' Garage with storage and epoxy floor. Located in Highlands surrounded by trees and great local shops. This home was built with efficiency, design and comfort in mind.
| Elementary School | Middle School | High School |
|---|---|---|
| Highlands School Elementary School | Highlands School Middle School | Eastglen High School |
General Features
| Living Area | 2194.35 |
|---|---|
| Heating | Fan Coil,In Floor Heat System,Natural Gas |
| Roof | Flat |
| Appliances | Air Conditioning-Central,Dishwasher-Built-In,Dryer,Garage Control,Garage Opener,Hood Fan,Oven-Built-In,Oven-Microwave,Refrigerator,Stove-Countertop Electric,Washer,Window Coverings,Projector,TV Wall Mount,Garage Heater |
| Zoning | Zone 09 |
| Architectural Style | 2 Storey |
| Construction Materials | ICFs (Insulated Concrete Forms),Stucco |
| Year Built | 2008 |
| Levels | 4 |
| Property Subtype | Detached Single Family |
| Ownership | Private |
| Parcel Number | 0031588628 |
| Community Features | Off Street Parking,On Street Parking,Air Conditioner,Ceiling 9 ft.,Deck,Detectors Smoke,Hot Water Tankless,Insulation-Upgraded,Smart/Program. Thermostat,Vinyl Windows,See Remarks,Infill Property,HRV System |
| Property Type | Residential |
| Facing Direction | Southwest |
| Garage Y/N | true |
| Full Baths | 3 |
| Status | Pending |
| High School | Eastglen |
| City | Edmonton |
| MLS Area | Highlands (Edmonton) |
| Elementary School | Highlands School |
| Middle/Junior High School | Highlands School |
| Living Area Units | Square Feet |
| Standard Status | Pending |
| Virtual Tour | https://unbranded.youriguide.com/11339_67_st_nw_edmonton_ab/ |
| Lot Shape | Rectangular |
| Restrictions | None Known |
| Primary Property Type | Single Family |
| Legal Block | 15 |
| Title to Land | Fee Simple |
Interior Features
| Interior Amenities | ensuite bathroom |
|---|---|
| Basement | Full,Finished |
| Flooring | Carpet,Engineered Wood,Non-Ceramic Tile |
| Fireplace Features | Three Sided |
| Kitchen Level | Main |
| Heating Y/N | true |
| Fireplace Y/N | true |
| Half Baths | 1 |
| Total Bedrooms | 4 |
| Grade Level Entry Y/N | No |
| Living Room Level | Main |
| Room Type | LivingRoom,DiningRoom,Kitchen,MasterBedroom,Bedroom2,Bedroom3,Bedroom4,OtherRoom1,OtherRoom2,OtherRoom3 |
| Dining Room Dimensions | 19.1x15.8 |
| Kitchen Dimensions | 15.8x14.0 |
| Living Room Dimensions | 13.3x12.2 |
| Bedroom 4 Dimensions | 12.4x15.9 |
| Bedroom 3 Dimensions | 9.7x11.7 |
| Bedroom 2 Dimensions | 9.6x13.7 |
| Dining Room Level | Main |
| RoomMasterBedroomDimensions | 16.7x16.9 |
Exterior Features
| Exterior Amenities | Back Lane,Fenced,Flat Site,Golf Nearby,Landscaped,Playground Nearby,Public Swimming Pool,Public Transportation,Schools,Shopping Nearby,View City |
|---|---|
| Parking Features | Double Garage Detached,Heated,Insulated |
| Total Parking | 2 |
| Lot Size Area | 377.04 |
| Foundation Details | Insulated Concrete Form |
Amenities
- Views
- New Construction
- Adult 55+
- Lease To Own
- No Strata Fees
- Furnished
- Primary On Main
- Air Conditioning
- Seller Finance
- Green
- Fixer Upper
- Horse
- Golf
- Fireplace
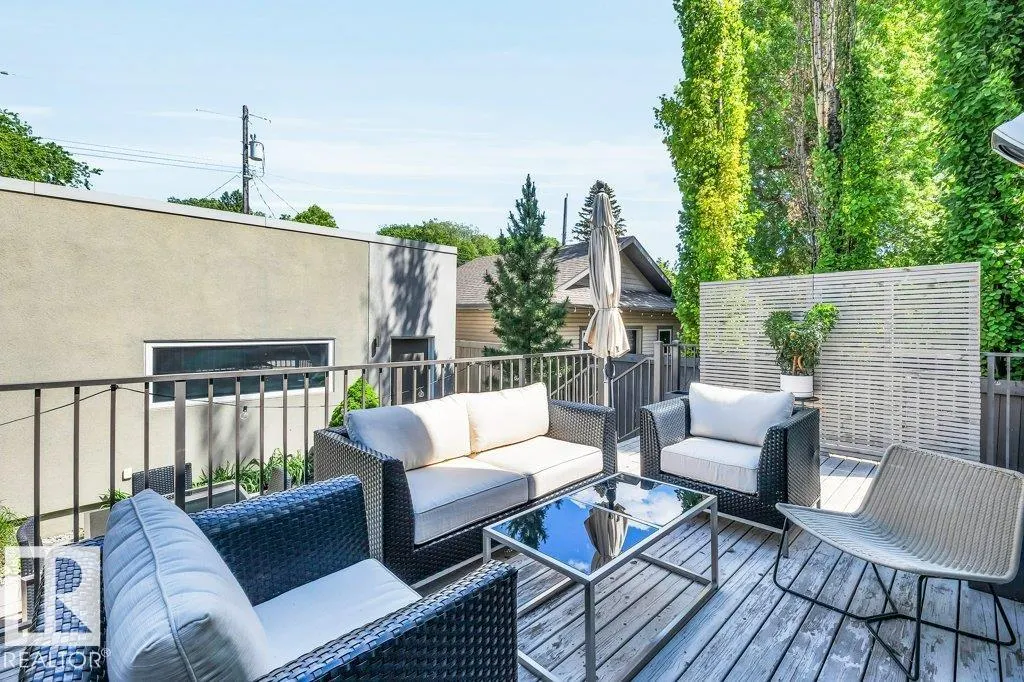
- Deck
- Garage
- Basement
- Pool
Property vs Single Family Average in T5B 1L2
Statistics provided by Inside Real Estate
Price
Year Built
In The Neighbourhood
Views
Edmonton
$ 629,900
- Type
- Single Family
 Listed by Brandon Scott of Coldwell Banker Mountain Central
Golf Course
Edmonton
$ 829,900
- Type
- Single Family
Listed by Michael Calverley of MaxWell Progressive
Primary On Main
Edmonton
$ 469,900
- Type
- Single Family
Listed by Jodie M Allen of Royal LePage Prestige Realty