
Golf Course


Address
5858 Raven Cr Nw, Edmonton, AB
Price
$ 545,895
Property Attributes
- ID#E4494801
- TypeSingle Family
- Listing Status Active
- CityEdmonton
- AreaEdmonton
- NeighbourhoodKinglet Gardens
- Postal CodeT5S 0S7
- Style2 Storey
- Year Built2026
- Price$ 545,895
- Bedrooms3
- Full Bathrooms2
- Half Bathrooms1
- Sqr Footage2043
Data Source:
REALTORS® Association Of Edmonton - RAE
Property Description
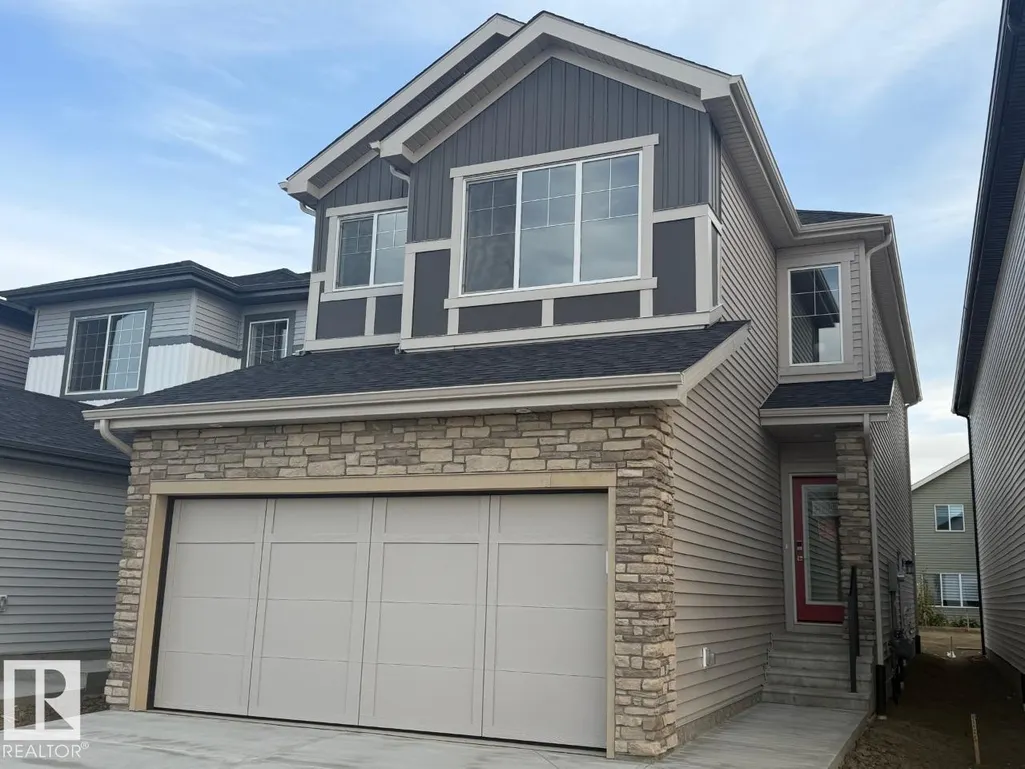
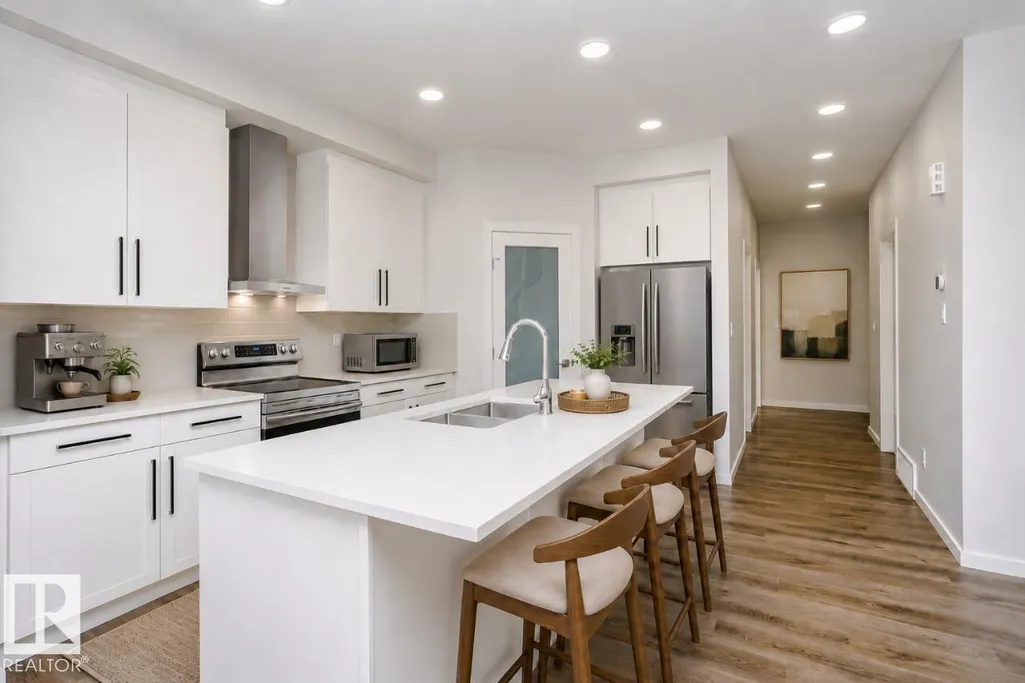
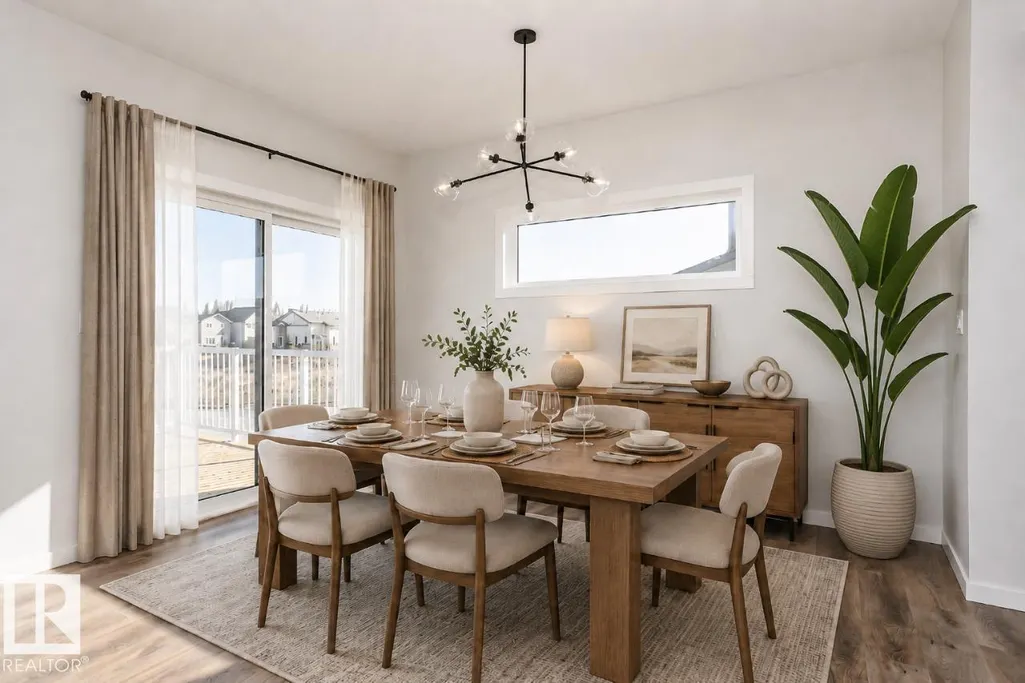
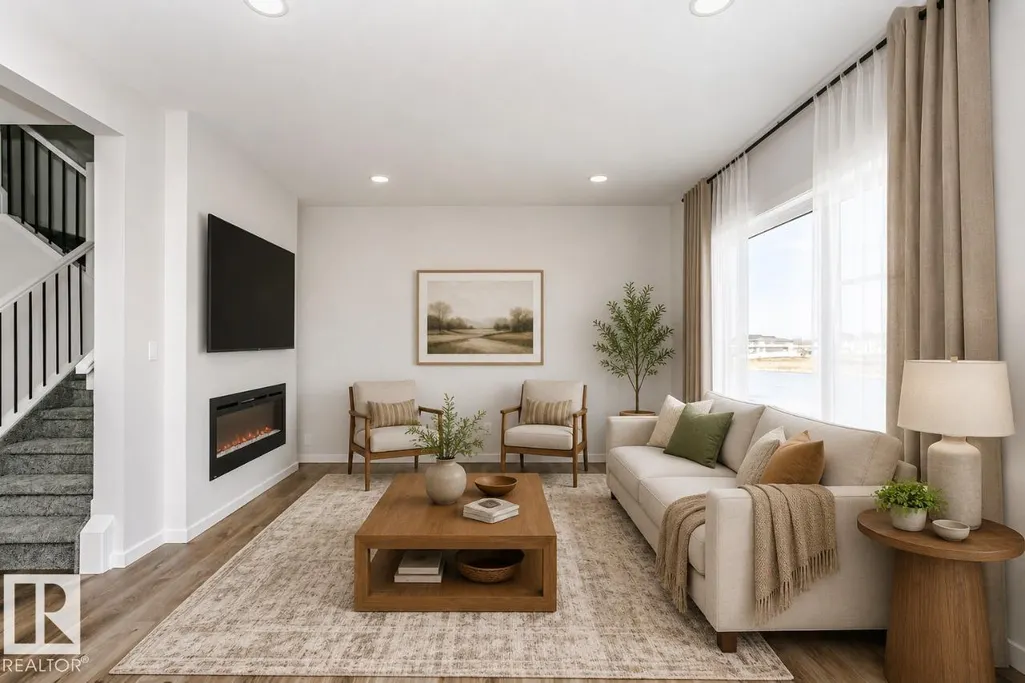
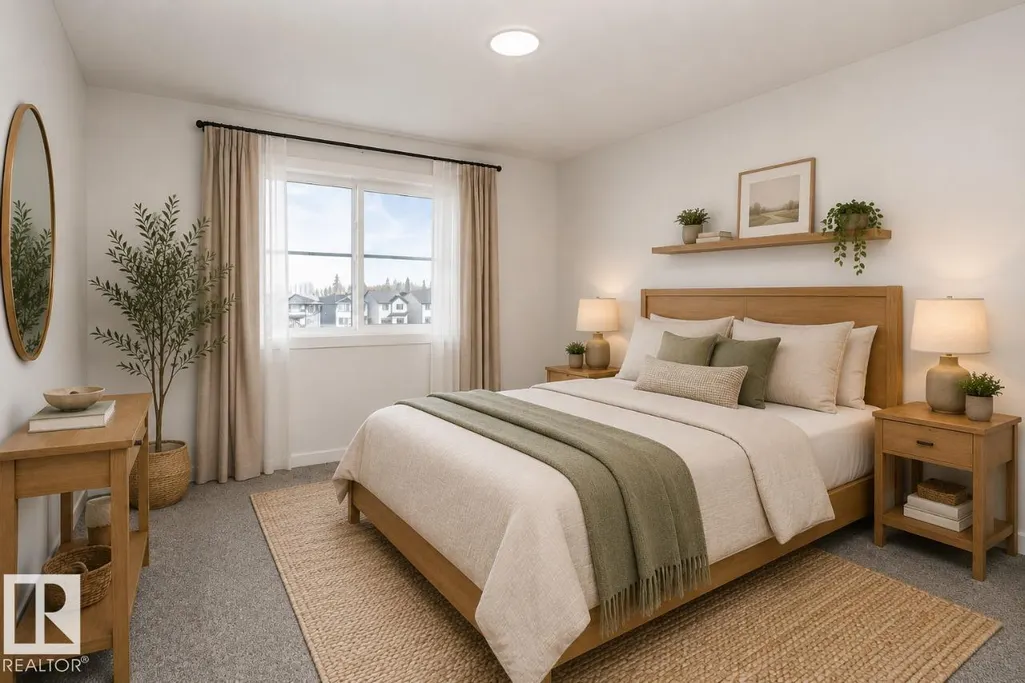
Welcome to the “Amari”. This beautiful 3 bed 2.5 bath with den and bonus room home in Kinglet by Big Lake! Featuring a spacious main floor with open floorplan, main floor den, and a side entry. The open concept kitchen includes a pantry and central island that opens up to the dining room and great room with a fireplace. On the second floor you will find 3 bedrooms, a bonus room at the top of the stairs with the primary bedroom including a walk-in closet and dual vanity sinks much more! Perfectly located close to parks, trails, and all amenities, including West Edmonton Mall and Big Lake! ***Please note home is still under constructions, interior photos/upgrades might differ***
General Features
| Living Area | 2043.87 |
|---|---|
| Heating | Forced Air-1,Natural Gas |
| Roof | Asphalt Shingles |
| Appliances | None |
| Zoning | Zone 59 |
| Architectural Style | 2 Storey |
| Construction Materials | Wood,Stone,Vinyl |
| Year Built | 2026 |
| Levels | 2 |
| Property Subtype | Detached Single Family |
| Ownership | Private |
| Parcel Number | 0040613812 |
| Community Features | Closet Organizers,No Animal Home,No Smoking Home |
| Property Type | Residential |
| Facing Direction | Northwest |
| Garage Y/N | true |
| Full Baths | 2 |
| Status | Active |
| City | Edmonton |
| MLS Area | Kinglet Gardens |
| Living Area Units | Square Feet |
| Standard Status | Active |
| Lot Shape | Rectangular |
| Restrictions | Easement Reg. On Title,Utility Right Of Way,Caveat on Title |
| Primary Property Type | Single Family |
| Separate Entrance | true |
| Legal Block | 8 |
| Title to Land | Fee Simple |
Interior Features
| Interior Amenities | ensuite bathroom |
|---|---|
| Basement | Full,Unfinished |
| Flooring | Carpet,Vinyl Plank |
| Fireplace Features | Insert |
| Kitchen Level | Main |
| Heating Y/N | true |
| Fireplace Y/N | true |
| Half Baths | 1 |
| Total Bedrooms | 3 |
| Grade Level Entry Y/N | No |
| Living Room Level | Main |
| Room Type | LivingRoom,DiningRoom,Kitchen,Den,BonusRoom,MasterBedroom,Bedroom2,Bedroom3 |
| Dining Room Dimensions | 9.0x12.7 |
| Kitchen Dimensions | 12.7x13.7 |
| Living Room Dimensions | 12.0x13.2 |
| Den Dimensions | 8.0x9.0 |
| Bonus Room Dimensions | 13.9x11.5 |
| Bedroom 3 Dimensions | 10.4x11.1 |
| Bedroom 2 Dimensions | 10.2x12.5 |
| Dining Room Level | Main |
| RoomMasterBedroomDimensions | 11.0x14.7 |
Exterior Features
| Exterior Amenities | Golf Nearby,Lake Access Property,Playground Nearby,Private Fishing |
|---|---|
| Parking Features | Double Garage Attached |
| Total Parking | 4 |
| Foundation Details | Concrete Perimeter |
Amenities
- Views
- New Construction
- Adult 55+
- Lease To Own
- No Strata Fees
- Furnished
- Primary On Main
- Air Conditioning
- Seller Finance
- Green
- Fixer Upper
- Horse
- Golf
- Fireplace
- Deck
- Garage
- Basement
- Pool
Property vs Single Family Average in T5S 0S7
Statistics provided by Inside Real Estate
Price
Year Built
In The Neighbourhood
Golf Course
Edmonton
$ 599,900
- Type
- Single Family
 Listed by Priya Sharma of Century 21 Signature Realty
Golf Course
Edmonton
$ 599,900
- Type
- Single Family
Listed by Priya Sharma of Century 21 Signature Realty