
Address
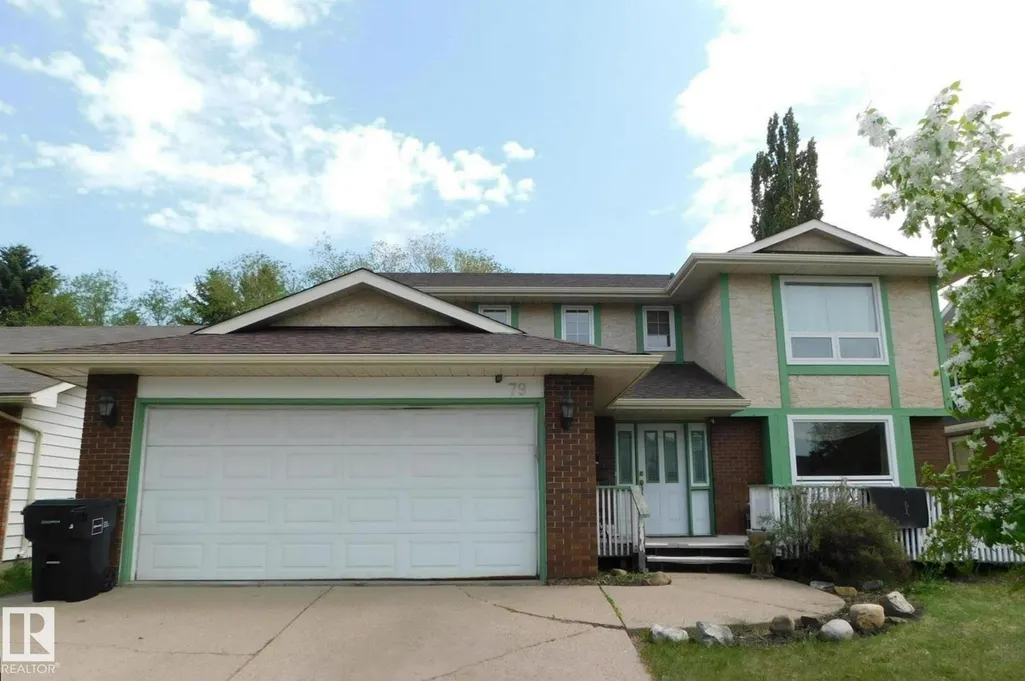
79 Gariepy Cr Nw, Edmonton, AB
Price
$ 479,900
Property Attributes
- ID#E4496605
- TypeSingle Family
- Listing Status Active
- CityEdmonton
- AreaEdmonton
- NeighbourhoodGariepy
- Postal CodeT6M 1B5
- Style2 Storey
- Year Built1978
- Price$ 479,900
- Bedrooms4
- Full Bathrooms2
- Half Bathrooms1
- Sqr Footage2075
Data Source:
REALTORS® Association Of Edmonton - RAE
Property Description
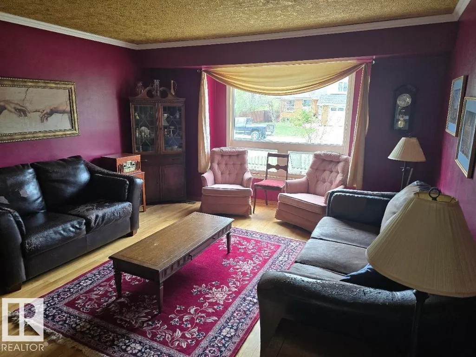
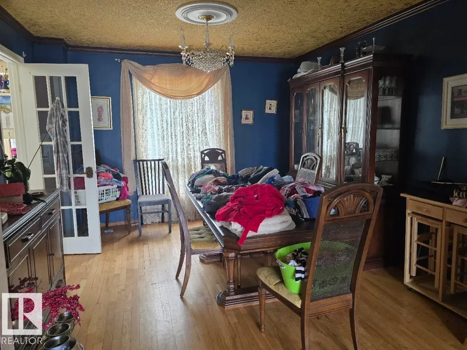
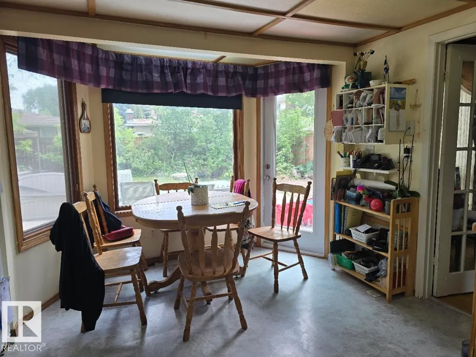
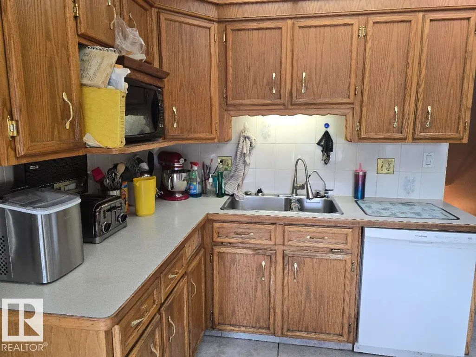
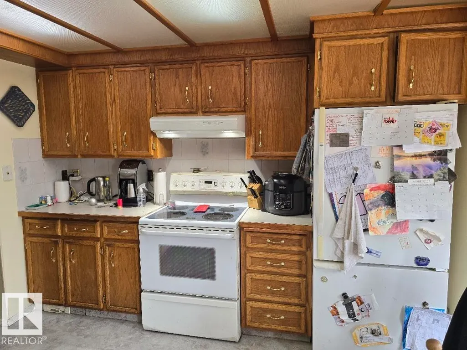
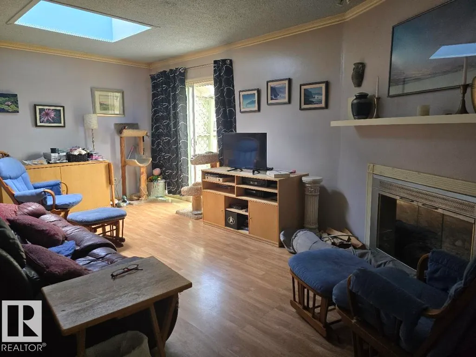
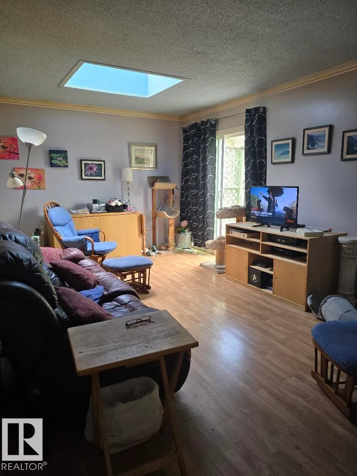
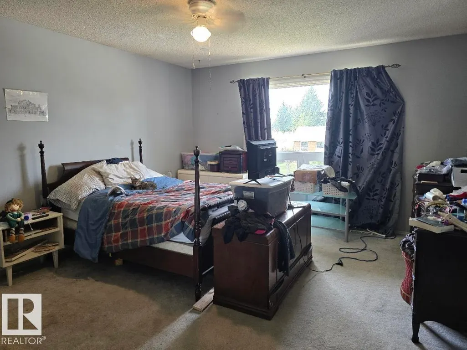
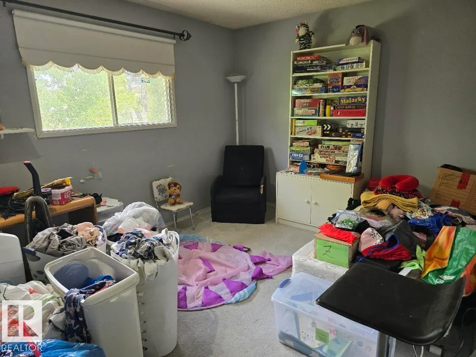
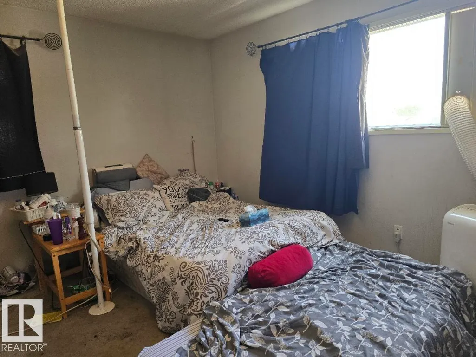
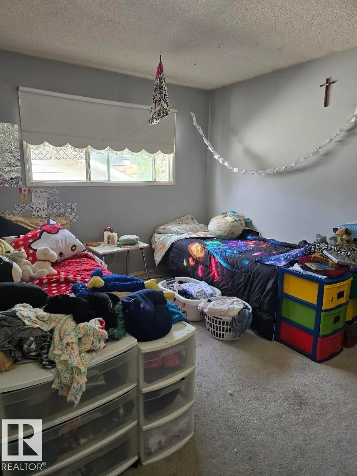
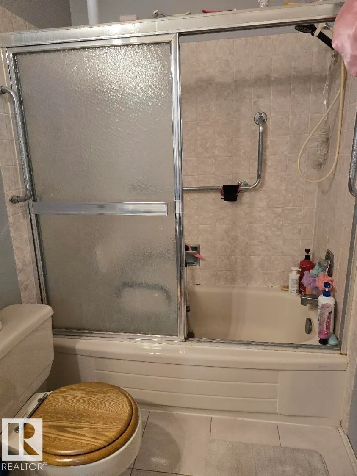
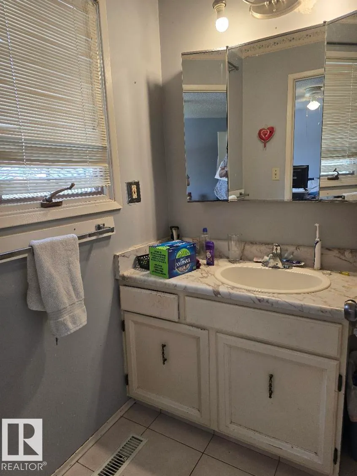
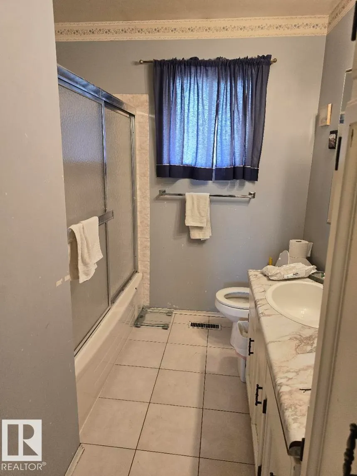
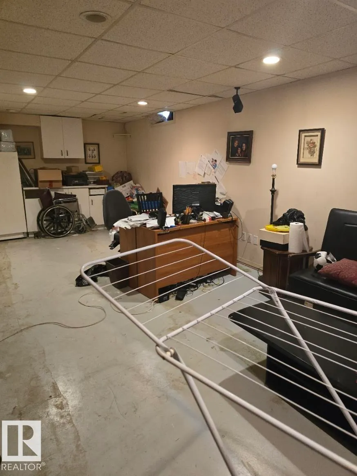
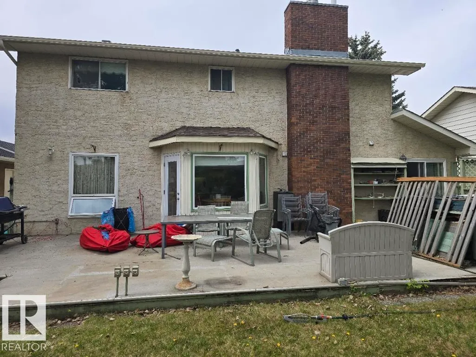
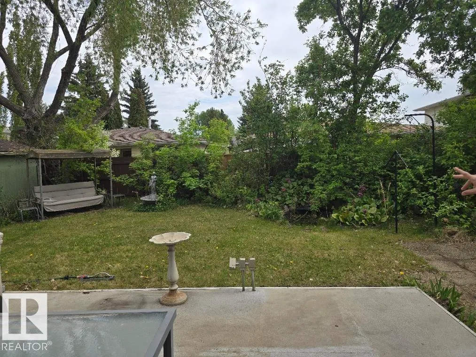
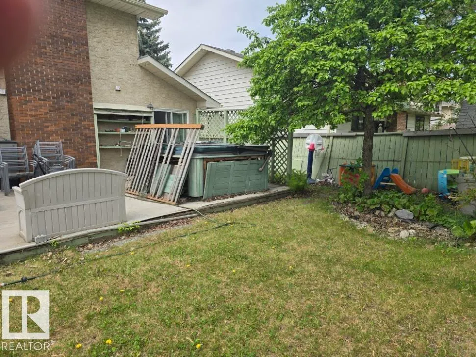
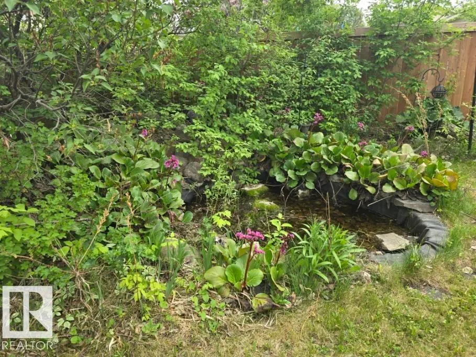
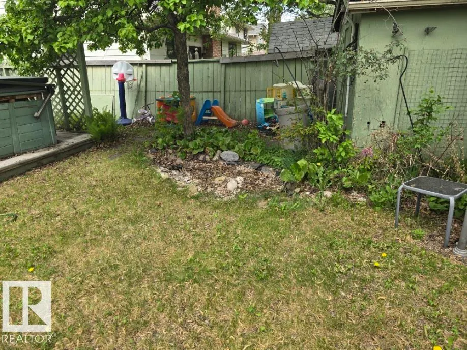
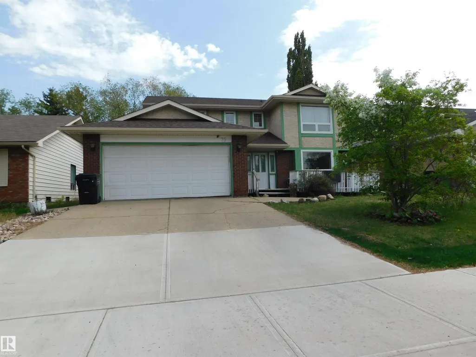
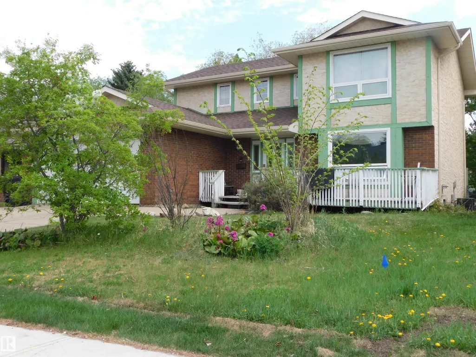
A great opportunity to get into Gariepy! 2075 square foot two storey home built in 1980. Much of the home is original and needs some TLC and updating. There have been some updates and upgrades, including the shingles, some of the windows, and the furnaces were replaced in 2017 along with the hot water tank. The basement is partially developed but could also use a little work. The home has a classic floor plan and has absolutely great potential but will require some work to get it there. Large lot is 55 ft wide by 109 ft deep. Back yard was nicely landscaped including water features and will be amazing again with a little work. Awesome double attached garage.
General Features
| Living Area | 2075.3 |
|---|---|
| Heating | Forced Air-2,Natural Gas |
| Roof | Asphalt Shingles |
| Appliances | See Remarks |
| Zoning | Zone 20 |
| Architectural Style | 2 Storey |
| Construction Materials | Wood,Brick |
| Year Built | 1978 |
| Levels | 3 |
| Property Subtype | Detached Single Family |
| Ownership | Judicial Sale |
| Parcel Number | 0012092433 |
| Community Features | Deck |
| Property Type | Residential |
| Facing Direction | West |
| Garage Y/N | true |
| Full Baths | 2 |
| Status | Active |
| City | Edmonton |
| MLS Area | Gariepy |
| Living Area Units | Square Feet |
| Standard Status | Active |
| Lot Shape | Rectangular |
| Restrictions | None Known |
| Primary Property Type | Single Family |
| Legal Block | 2 |
| Title to Land | Fee Simple |
Interior Features
| Interior Amenities | ensuite bathroom |
|---|---|
| Basement | Full,Partially Finished |
| Flooring | Carpet,Hardwood |
| Fireplace Features | Corner |
| Kitchen Level | Main |
| Heating Y/N | true |
| Fireplace Y/N | true |
| Half Baths | 1 |
| Total Bedrooms | 4 |
| Grade Level Entry Y/N | No |
| Living Room Level | Main |
| Room Type | LivingRoom,DiningRoom,Kitchen,FamilyRoom |
| Family Room Level | Main |
| Dining Room Level | Main |
Exterior Features
| Exterior Amenities | Fenced,No Back Lane,Private Setting |
|---|---|
| Parking Features | Double Garage Attached |
| Lot Size Area | 551.71 |
| Foundation Details | Concrete Perimeter |
Amenities
- Views
- New Construction
- Adult 55+
- Lease To Own
- No Strata Fees
- Furnished
- Primary On Main
- Air Conditioning
- Seller Finance
- Green
- Fixer Upper
- Horse
- Golf
- Fireplace
- Deck
- Garage
- Basement
- Pool
Property vs Single Family Average in T6M 1B5
Statistics provided by Inside Real Estate
Price
Year Built
