
Primary on Main
Address
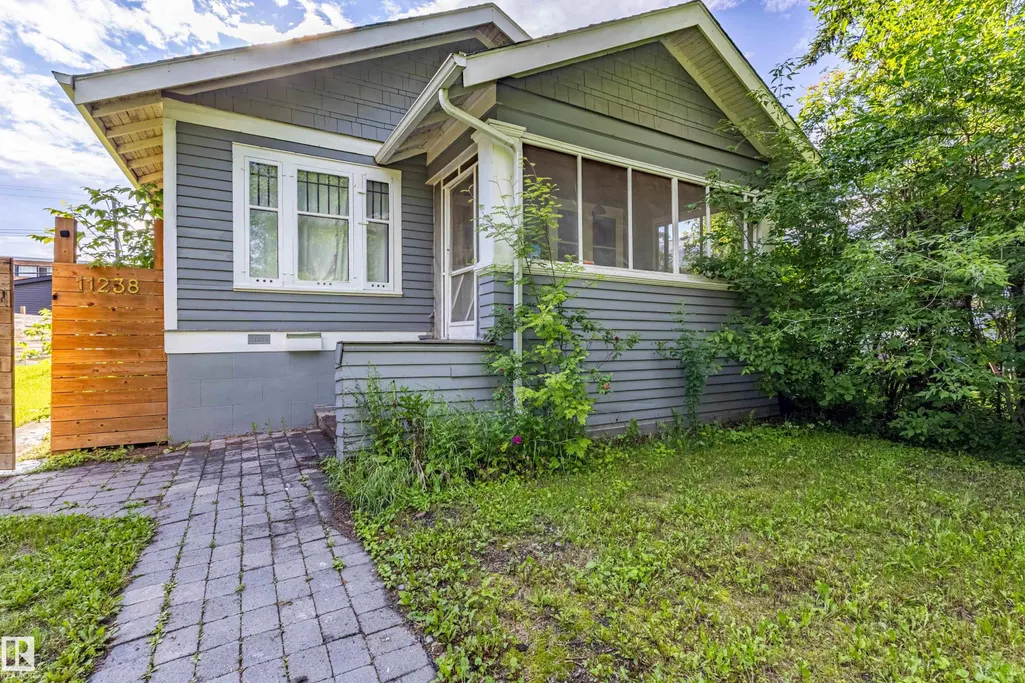
11238 123 St Nw, Edmonton, AB
Price
$ 415,000
Property Attributes
- ID#E4496687
- TypeSingle Family
- Listing Status Active
- CityEdmonton
- AreaEdmonton
- NeighbourhoodInglewood (Edmonton)
- Postal CodeT5M 0M6
- StyleBungalow
- Year Built1931
- Price$ 415,000
- Bedrooms3
- Full Bathrooms1
- Half Bathrooms0
- Sqr Footage838
Data Source:
REALTORS® Association Of Edmonton - RAE
Property Description
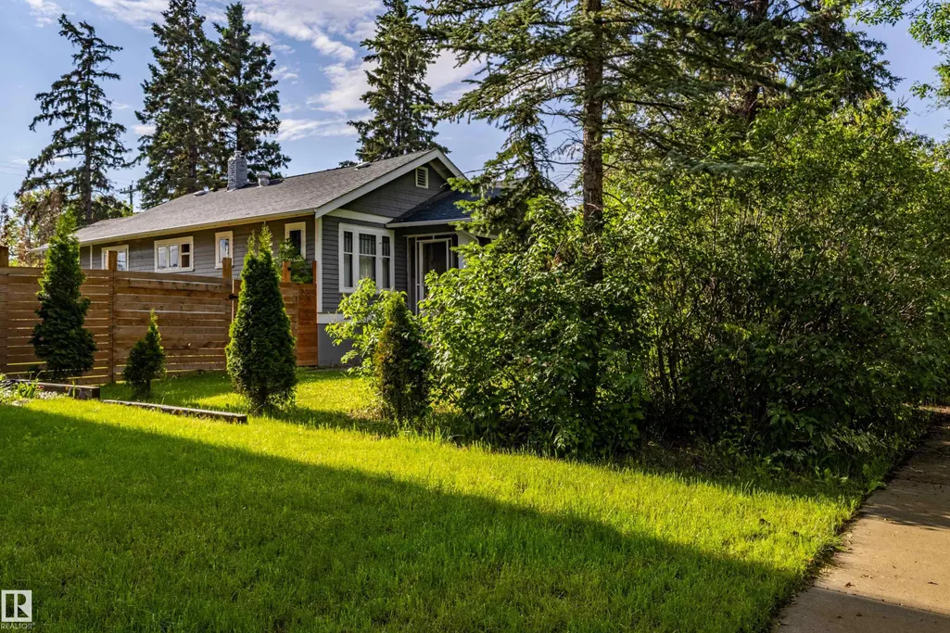
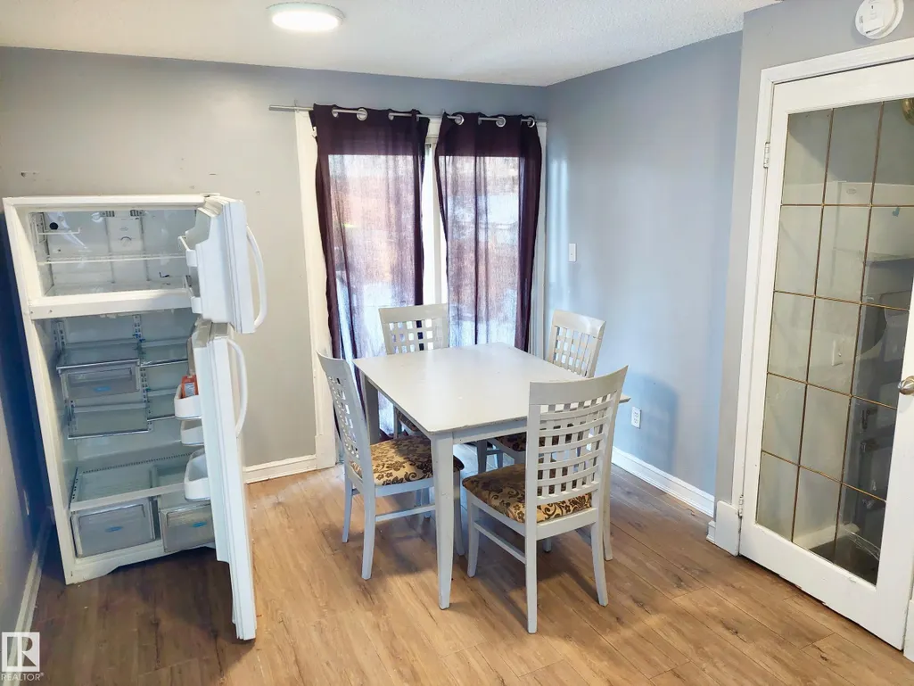
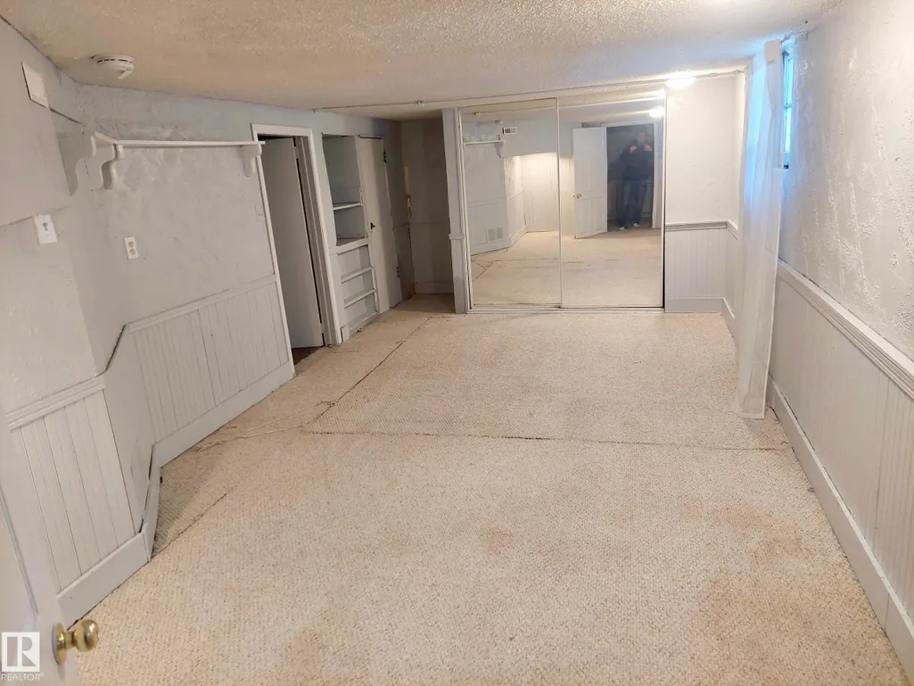
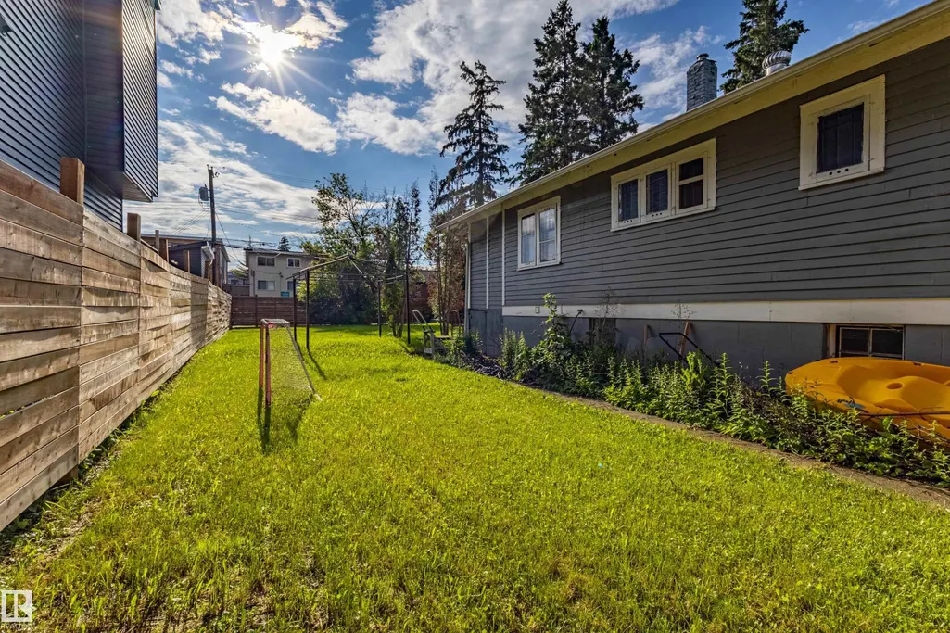
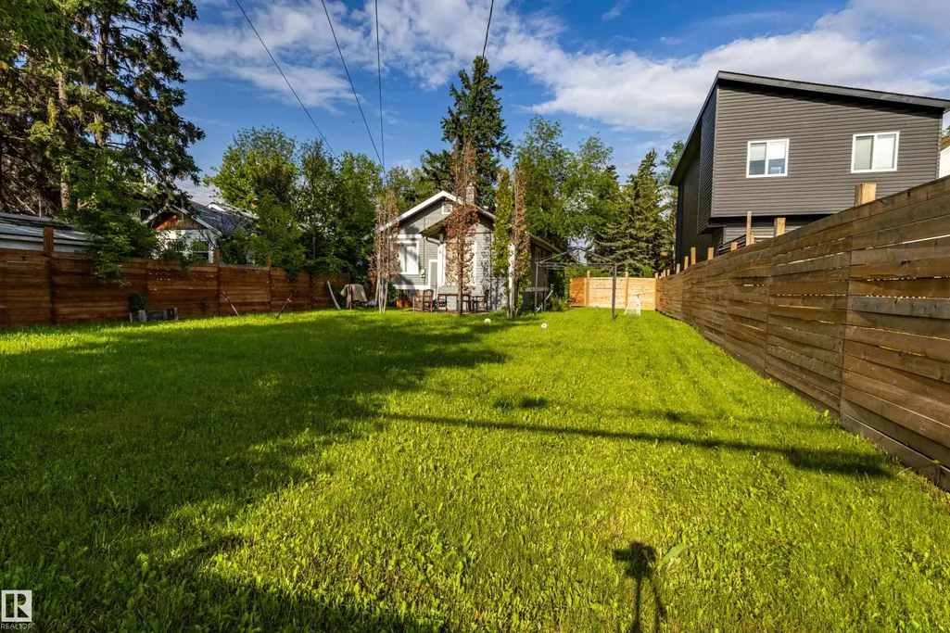
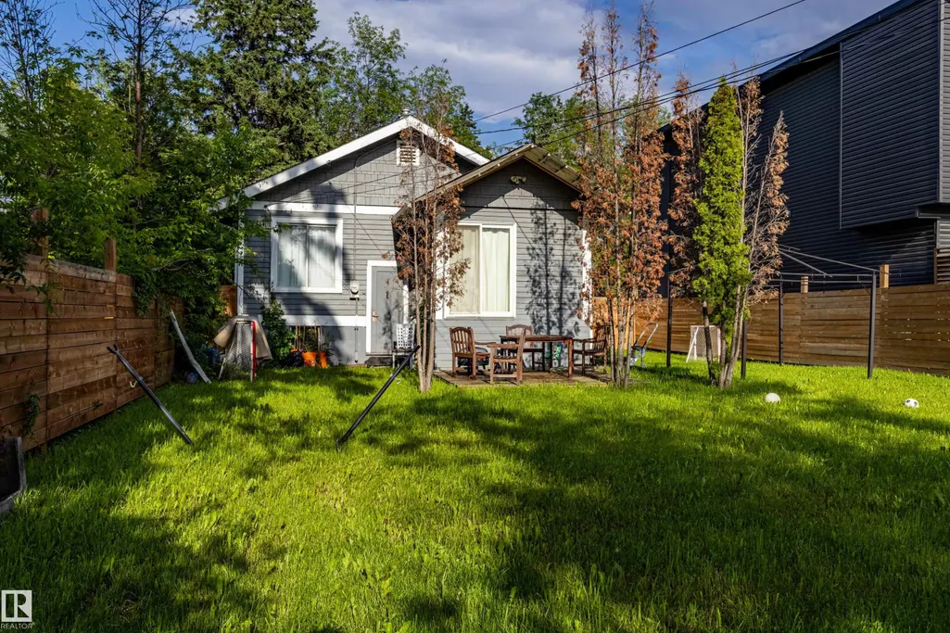
Bungalow on a amazing 50'x150' lot in desirable Inglewood! Charming house with 2 bedrooms plus 1 in basement. Minutes from downtown! Excellent choice for first-time home buyers, use as rental or new builds! Great for multiplex opportunities!
General Features
| Living Area | 838.73 |
|---|---|
| Heating | Forced Air-1,Natural Gas |
| Roof | Asphalt Shingles |
| Appliances | Dryer,Refrigerator,Washer |
| Zoning | Zone 07 |
| Architectural Style | Bungalow |
| Construction Materials | Wood |
| Year Built | 1931 |
| Levels | 1 |
| Property Subtype | Detached Single Family |
| Ownership | Private |
| Parcel Number | 0037961307 |
| Community Features | On Street Parking |
| Property Type | Residential |
| Facing Direction | East |
| Garage Y/N | false |
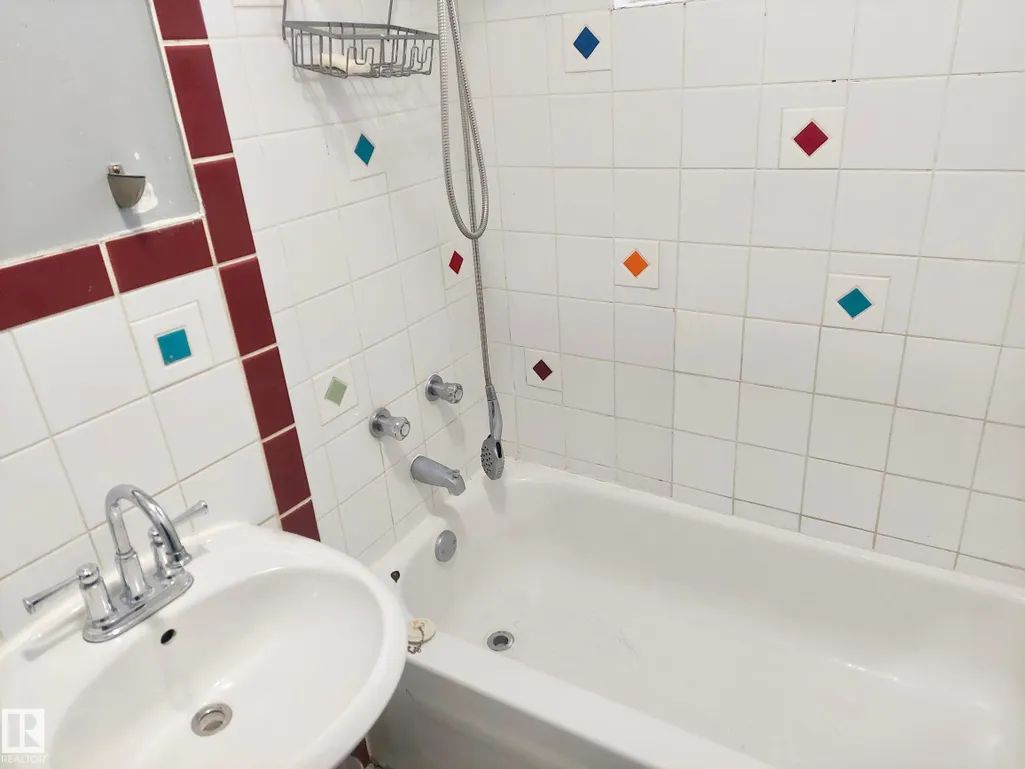
| Full Baths | 1 |
| Status | Active |
| City | Edmonton |
| MLS Area | Inglewood (Edmonton) |
| Living Area Units | Square Feet |
| Standard Status | Active |
| Lot Shape | Rectangular |
| Restrictions | None Known |
| Primary Property Type | Single Family |
| Legal Block | 10 |
| Title to Land | Fee Simple |
Interior Features
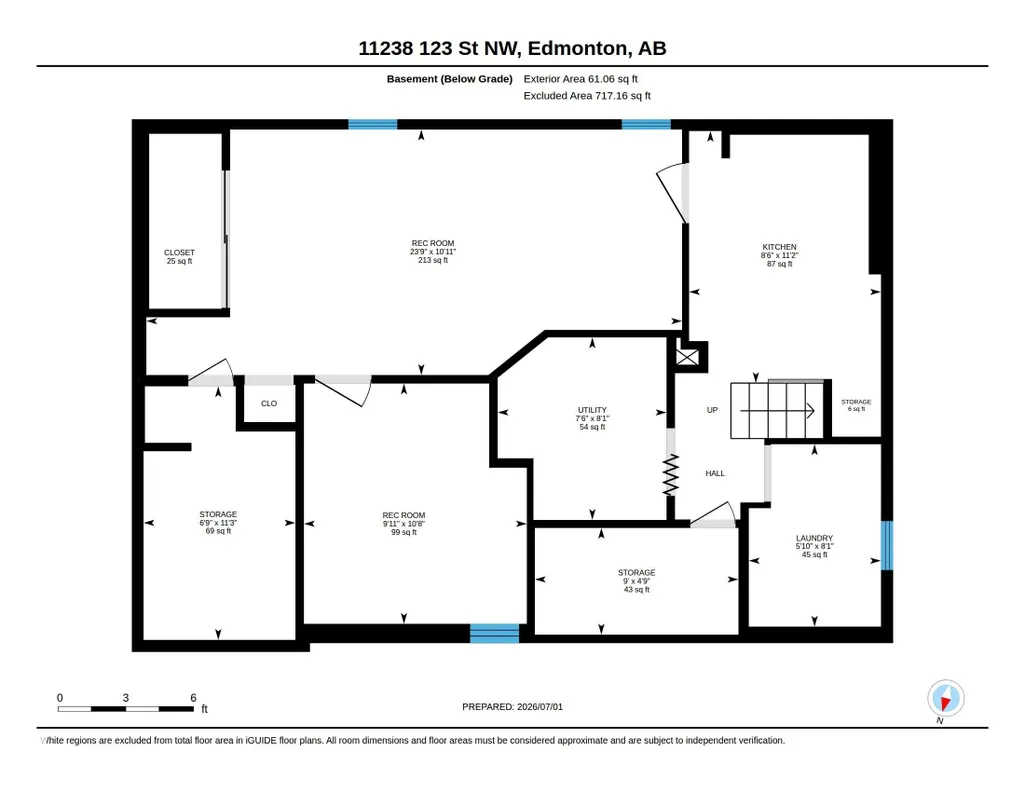
| Basement | Full,Unfinished |
|---|---|
| Flooring | Hardwood |
| Kitchen Level | Main |
| Heating Y/N | true |
| Above Grade Finished Area | 838.73 |
| Total Bedrooms | 3 |
| Below Grade Finished Area | 66.63 |
| Grade Level Entry Y/N | Yes |
| Living Room Level | Main |
| Room Type | LivingRoom,DiningRoom,Kitchen,FamilyRoom,MasterBedroom,Bedroom2,Bedroom3,OtherRoom1 |
| Below Grade Finished Area Unit Type | Square Meters |
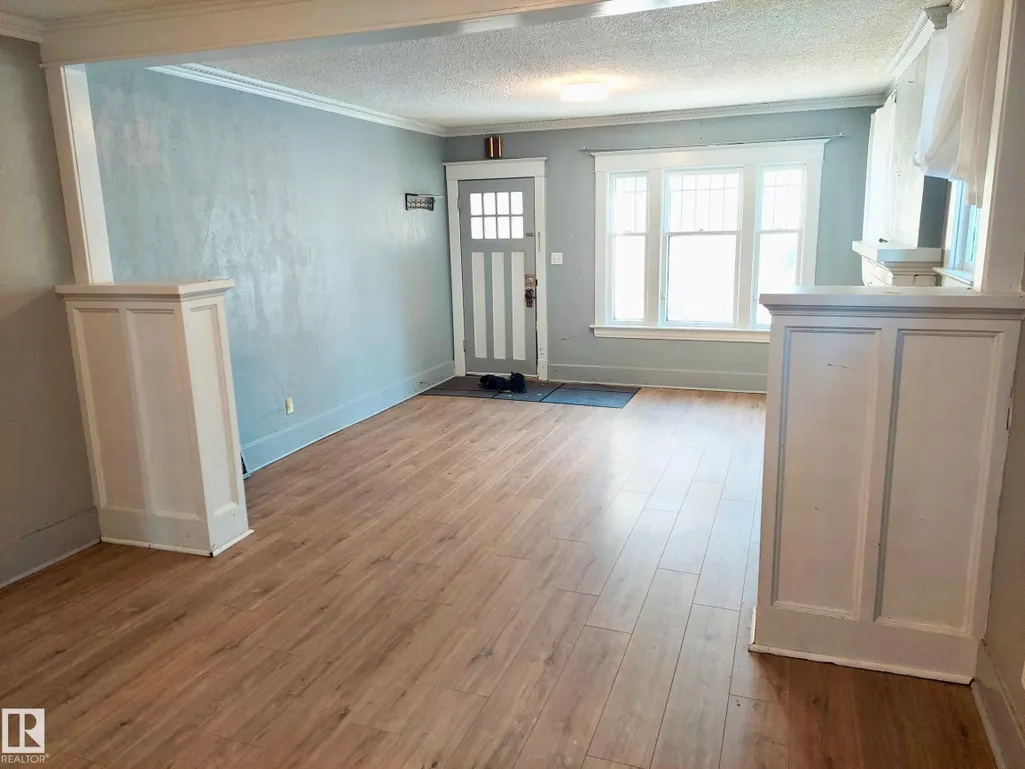
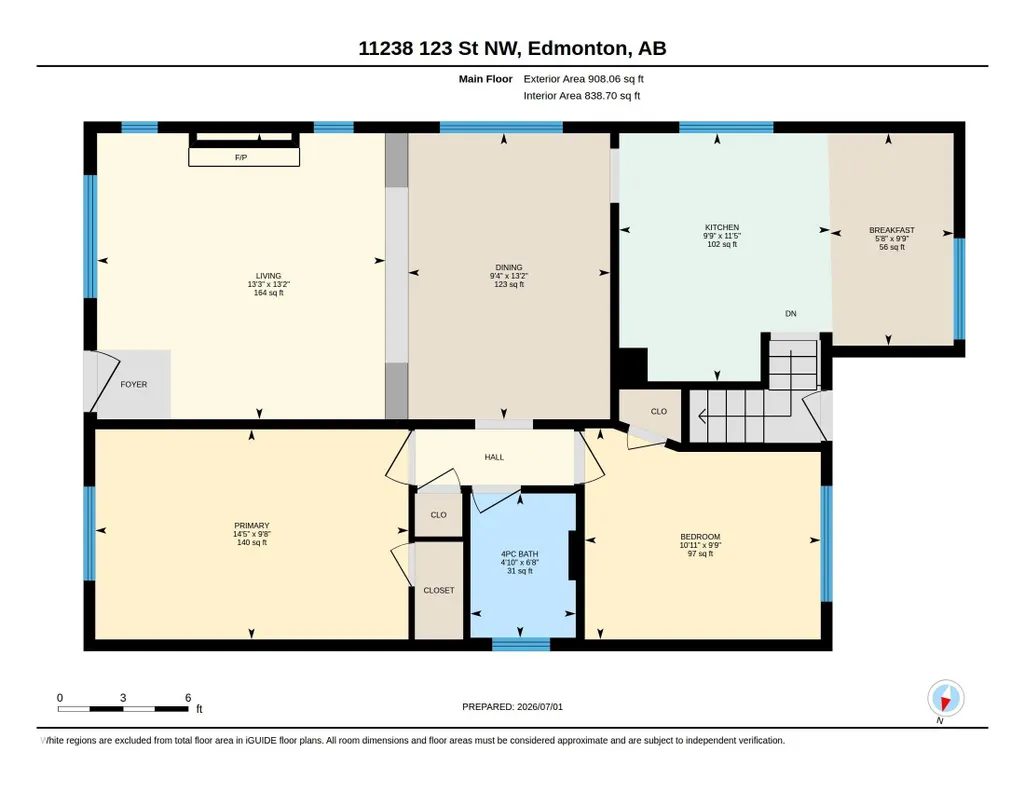
| Dining Room Dimensions | 13.2x9.3 |
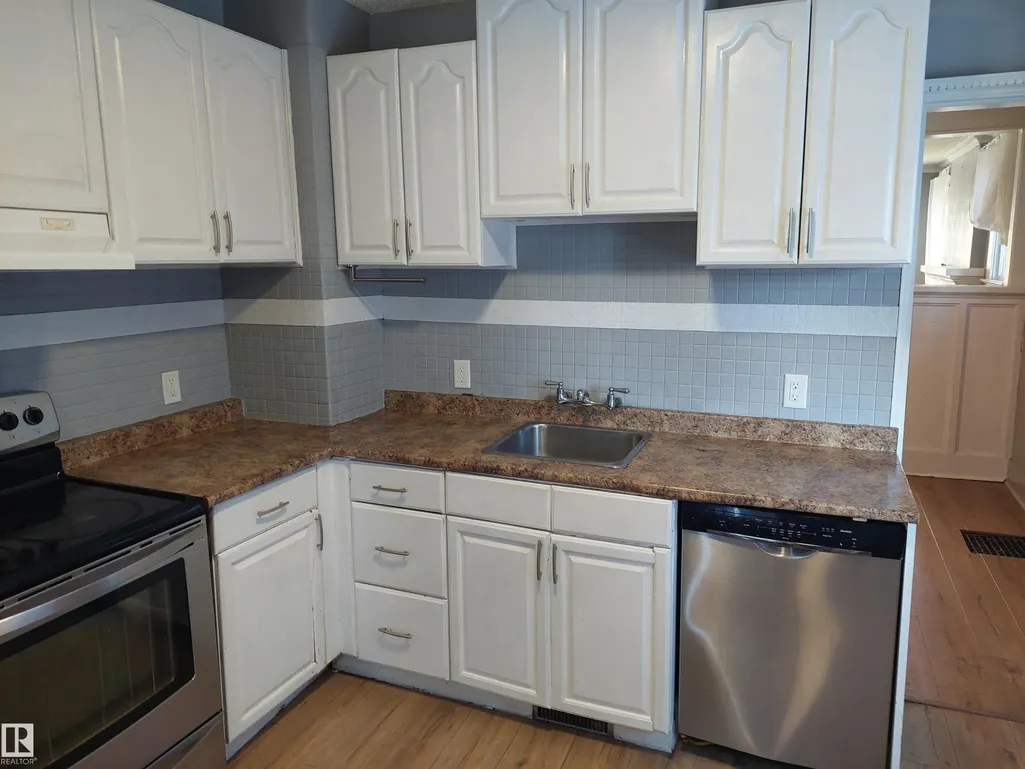
| Kitchen Dimensions | 11.4x9.7 |
| Living Room Dimensions | 13.2x13.1 |
| Above Grade Finished Area Unit Type | Square Feet |
| Bedroom 3 Dimensions | 10.7x9.9 |
| Bedroom 2 Dimensions | 9.7x10.9 |
| Family Room Level | Main |
| Dining Room Level | Main |
| RoomMasterBedroomDimensions | 9.7x14.4 |
Exterior Features
| Exterior Amenities | Back Lane,Fenced,Flat Site,Landscaped,Public Transportation,Schools,Shopping Nearby,Subdividable Lot |
|---|---|
| Parking Features | See Remarks |
| Lot Size Area | 703.06 |
| Foundation Details | Concrete Perimeter |
Amenities
- Views
- New Construction
- Adult 55+
- Lease To Own
- No Strata Fees
- Furnished
- Primary On Main
- Air Conditioning
- Seller Finance
- Green
- Fixer Upper
- Horse
- Golf
- Fireplace
- Deck
- Garage
- Basement
- Pool
Property vs Single Family Average in T5M 0M6
Statistics provided by Inside Real Estate
Price
Year Built
In The Neighbourhood
Primary On Main
Edmonton
$ 445,000
- Type
- Single Family
 Listed by Brice J Laidler of Black Sheep Realty
Primary On Main
Edmonton
$ 299,800
- Type
- Single Family
Listed by Garth A Brennan of Century 21 Leading
Golf Course
Edmonton
$ 429,900
- Type
- Single Family
Listed by Carrie A Banham-Posty of RE/MAX Excellence
Primary On Main
Edmonton
$ 399,000
- Type
- Single Family
Listed by Diana A Nguy of Sterling Real Estate
Primary On Main
Edmonton
$ 349,900
- Type
- Single Family
Listed by Valerie A Gordon of Professional Realty Group
Primary On Main
Edmonton
$ 335,000
- Type
- Single Family
Listed by Arlene Merrill of Professional Realty Group
Primary On Main
Edmonton
$ 399,900
- Type
- Single Family
Listed by Taryn E Berndt of Royal Lepage Premier Real Estate