
Primary on Main
Address
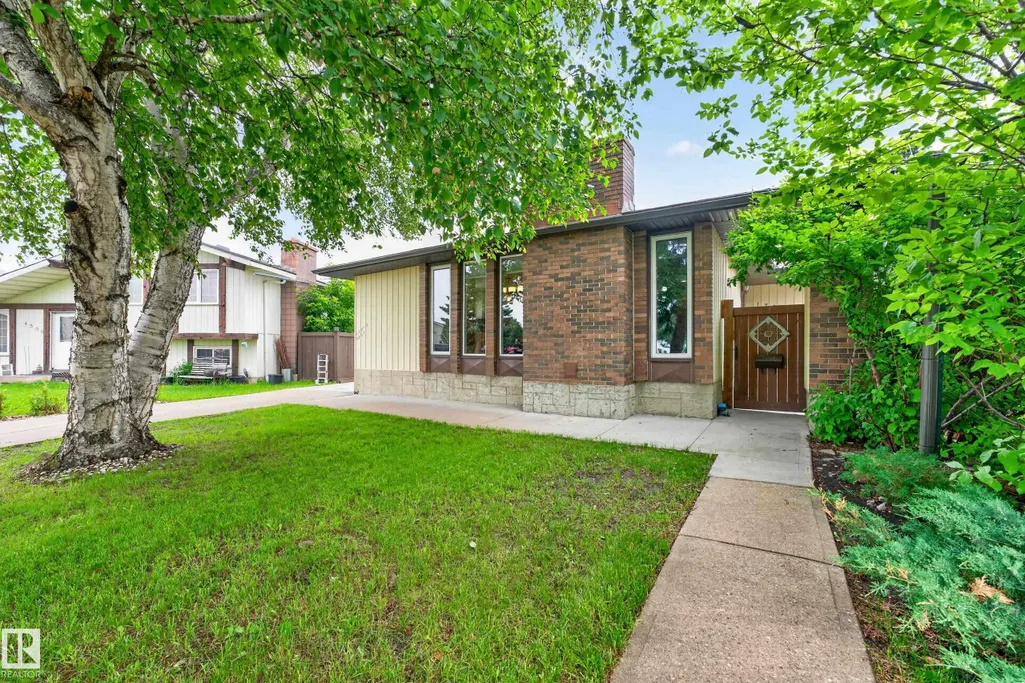
12819 45 St Nw, Edmonton, AB
Price
$ 479,900
Property Attributes
- ID#E4496846
- TypeSingle Family
- Listing Status Active
- CityEdmonton
- AreaEdmonton
- NeighbourhoodHomesteader
- Postal CodeT5A 2K3
- StyleBungalow
- Year Built1974
- Price$ 479,900
- Bedrooms3
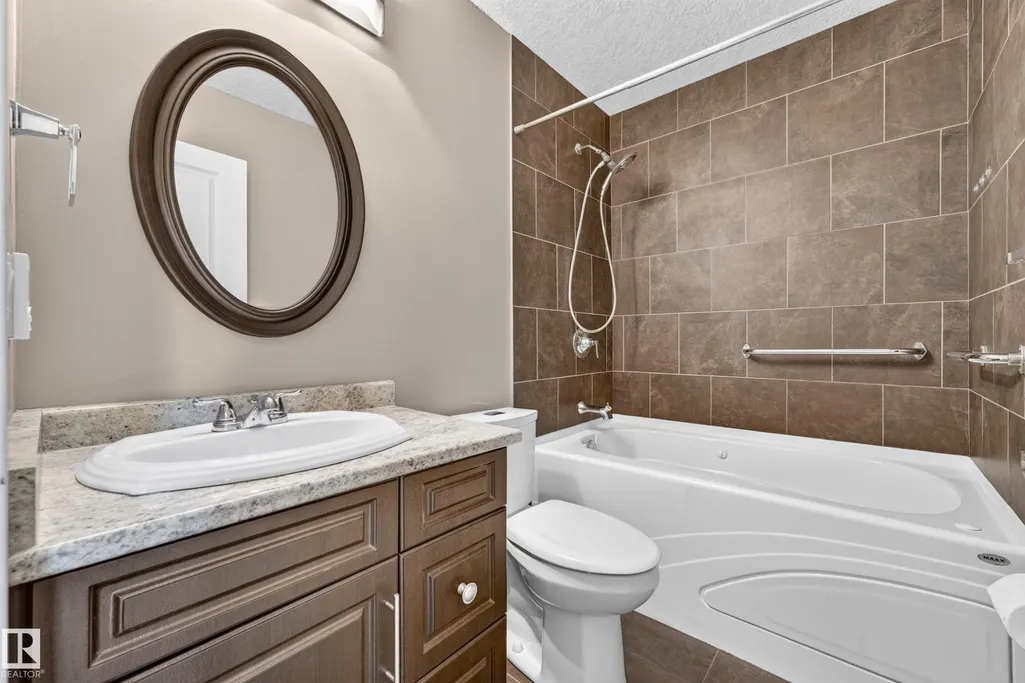
- Full Bathrooms2
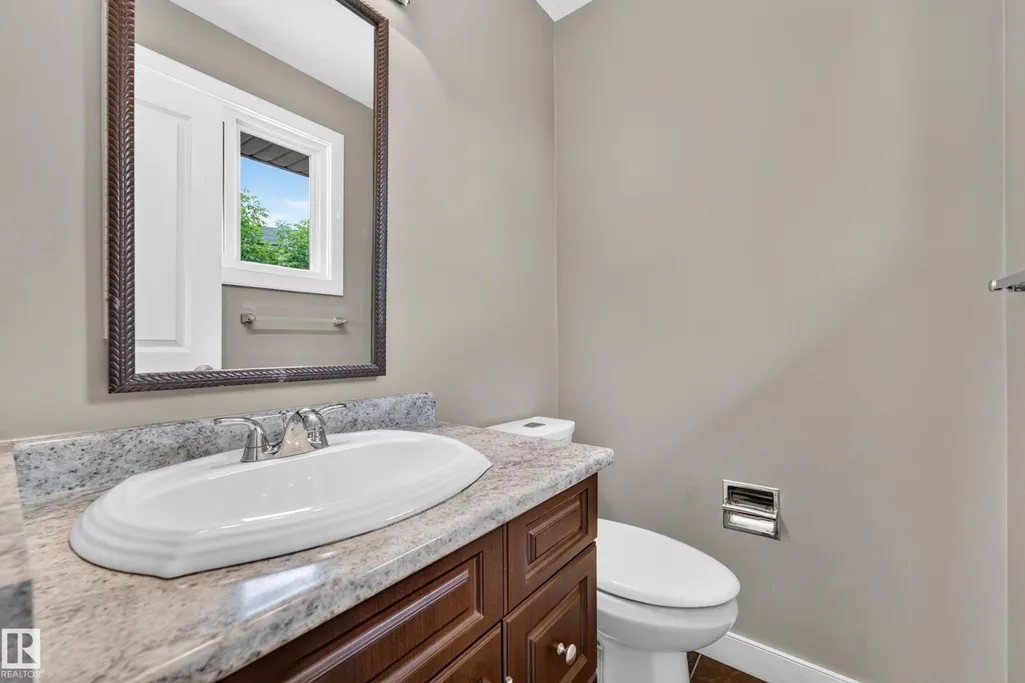
- Half Bathrooms1
- Sqr Footage1244
Data Source:
REALTORS® Association Of Edmonton - RAE
Property Description
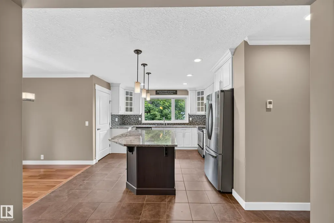
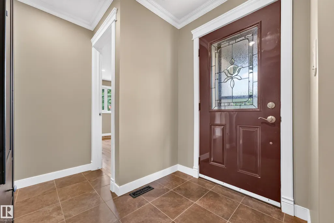
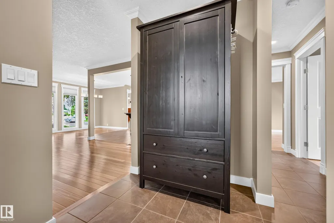
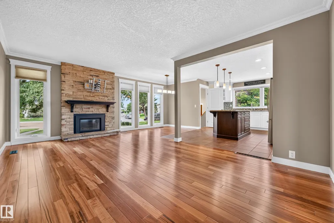
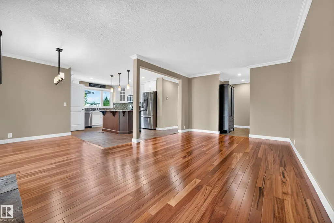
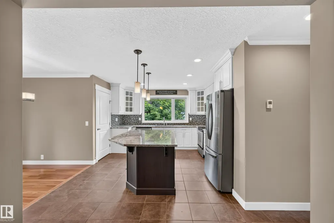
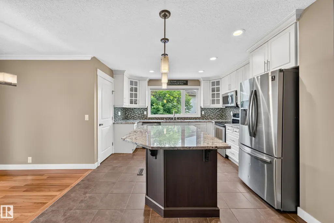
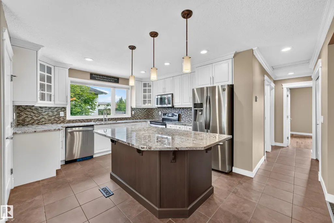
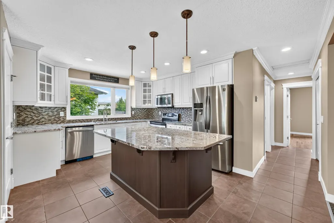
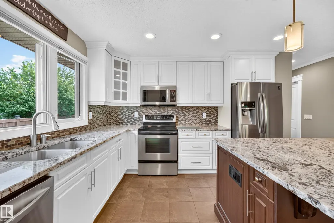
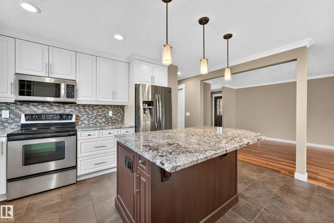
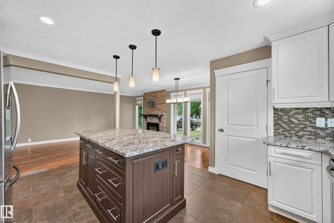
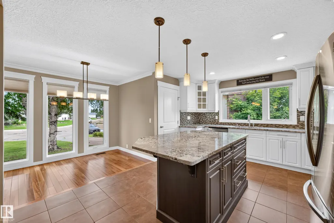
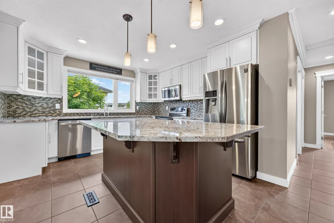
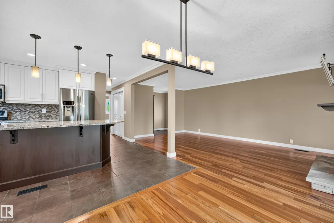
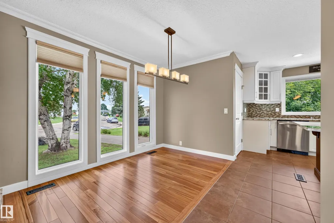
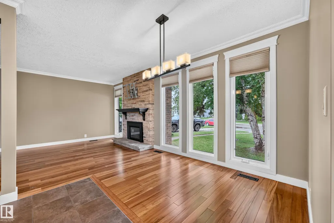
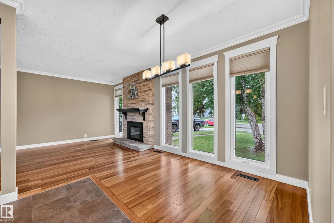
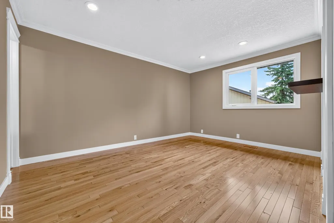
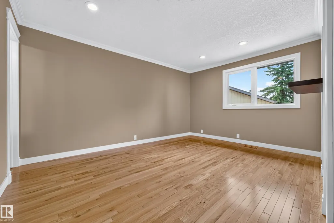
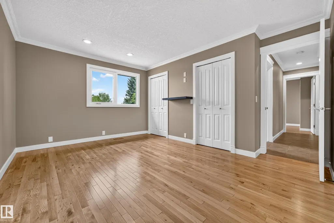
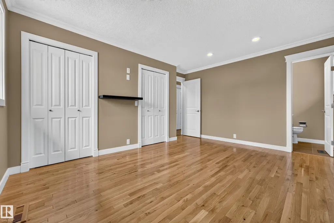
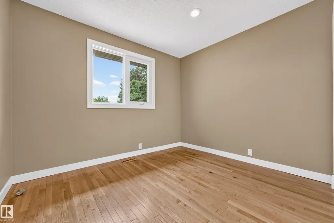
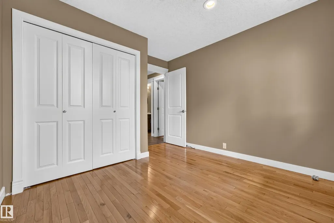
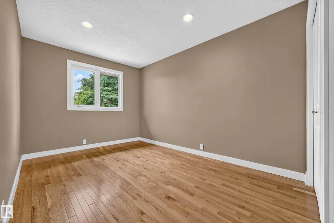
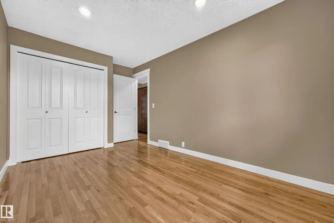
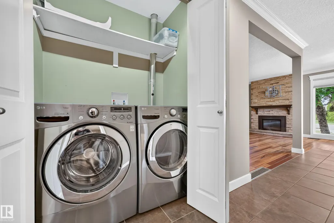
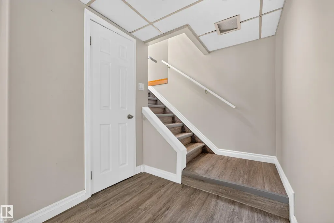
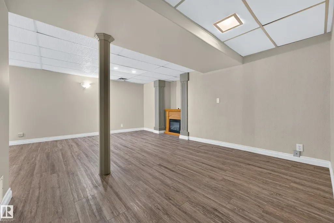
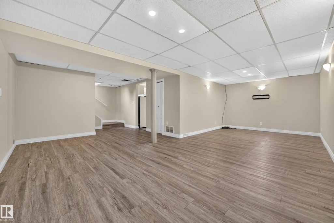
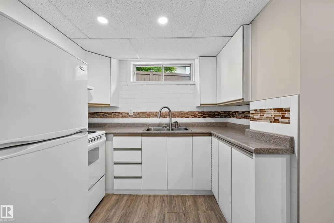
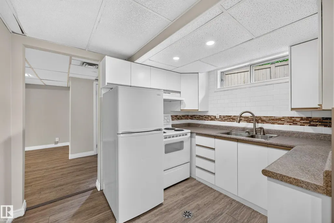
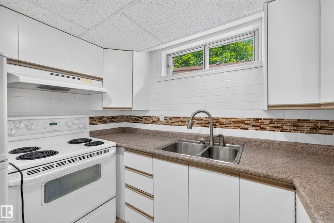
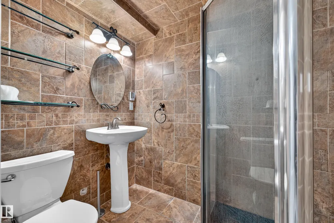
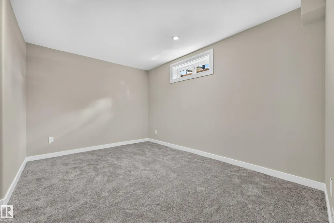
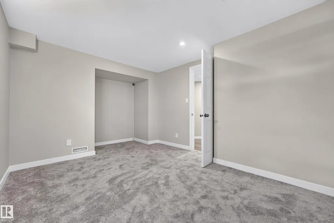
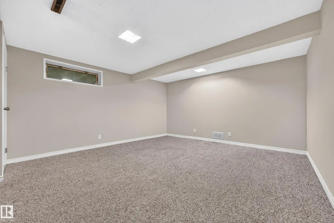
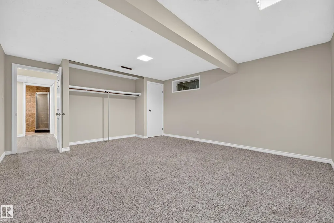
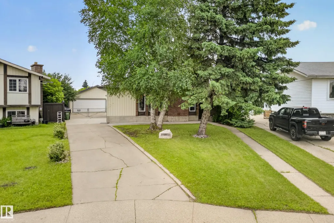
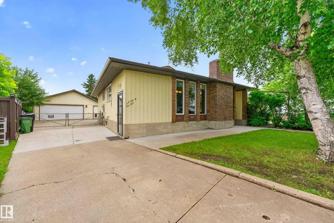
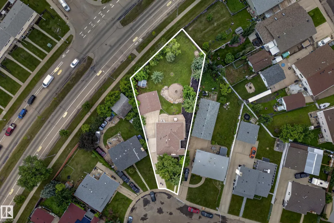
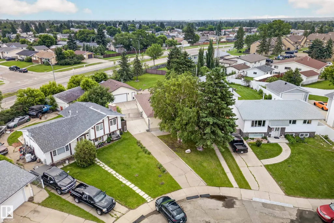
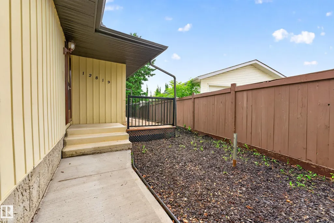
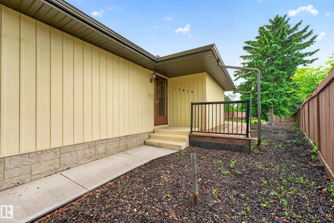
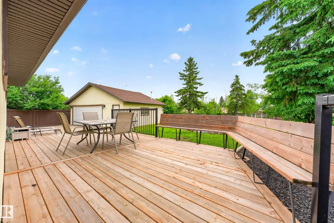
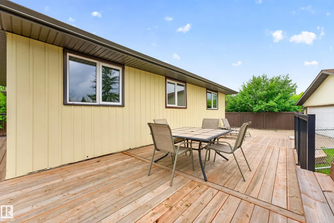
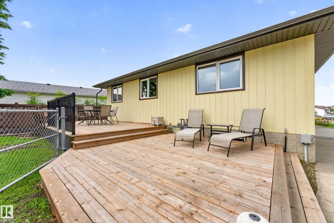
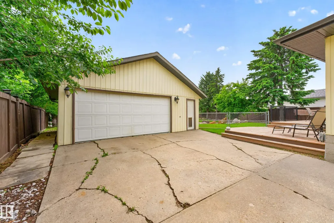
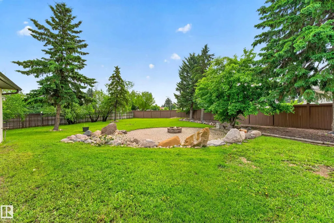
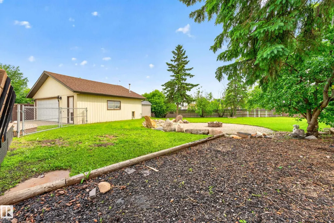
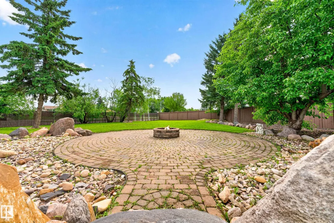
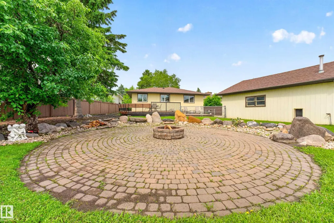
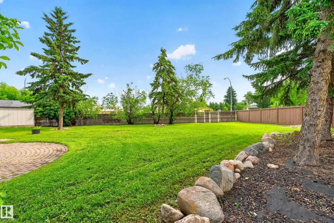
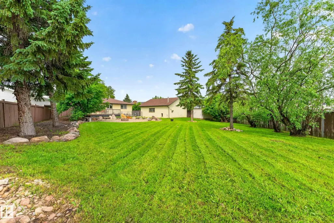
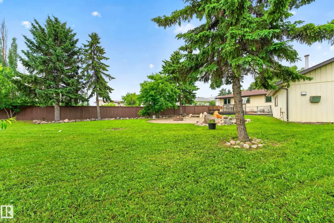
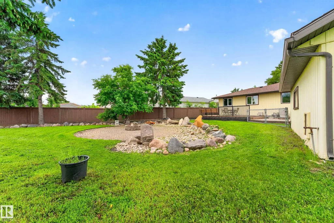
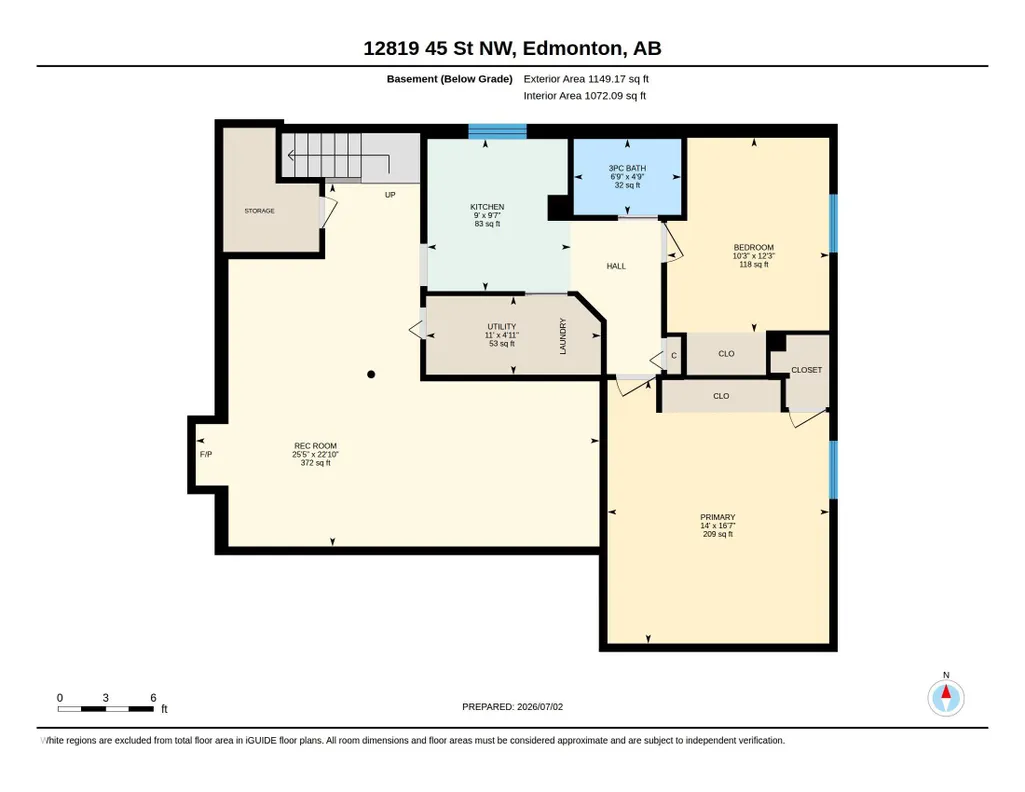
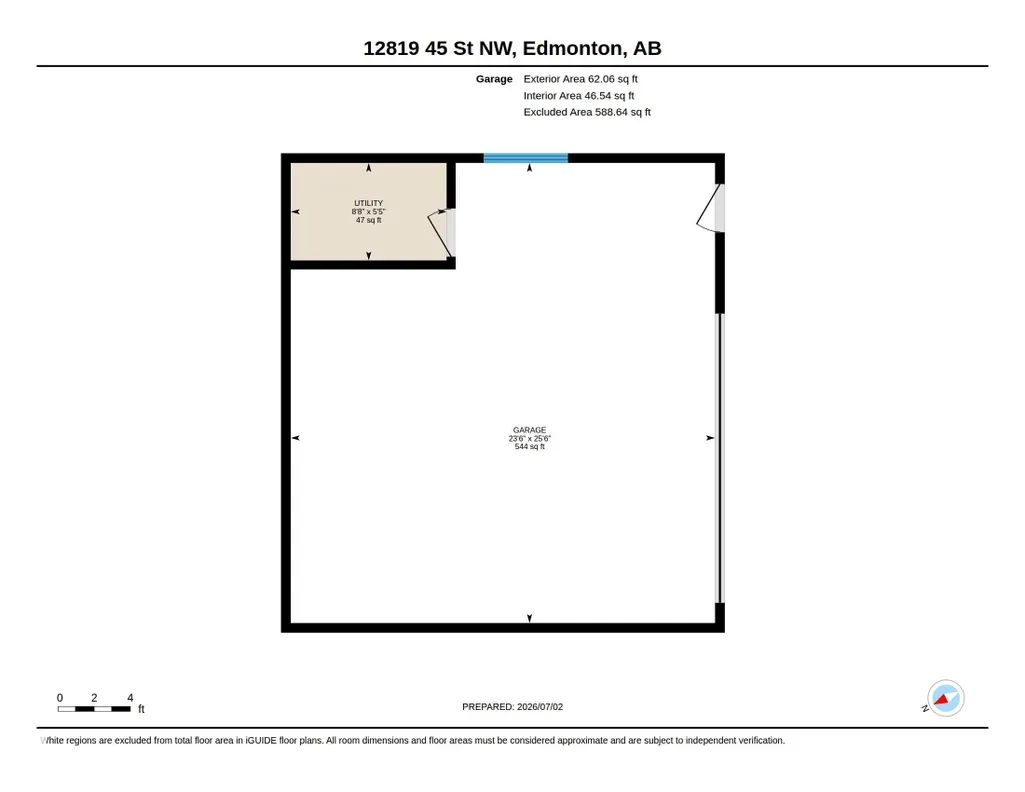
Beautifully updated bungalow in the family-friendly community of Homesteader! This well-maintained home offers a bright, open layout with HARDWOOD and tile flooring, HEATED FLOORS for added comfort, and TWO KITCHENS, providing excellent flexibility for extended family or multi-generational living. A SEPARATE side entrance offers direct access to the basement for added convenience. The spacious main level features large windows, a RENOVATED kitchen with a large island, and an inviting living room with a feature fireplace. Recent upgrades include shingles (2023), electrical upgrade (2016), and hot water tank (2025). Step outside to enjoy the massive rear balcony overlooking the FULLY FENCED backyard, perfect for entertaining or relaxing. The oversized HEATED 24 x26 double garage offers plenty of room for vehicles, storage, or a workshop. WALKING DISTANCE to schools, parks, and amenities, this move-in ready home offers comfort, space, and convenience.
| Elementary School |
|---|
| Homesteader School Elementary School |
General Features
| Living Area | 1244.86 |
|---|---|
| Heating | Forced Air-1,Natural Gas |
| Roof | Asphalt Shingles |
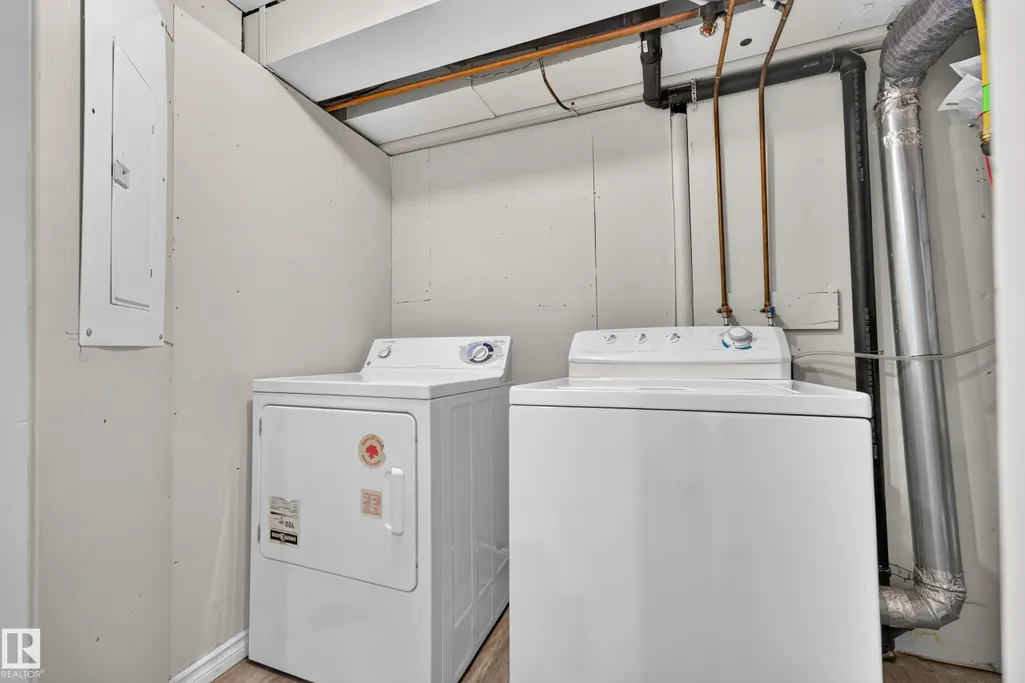
| Appliances | Dishwasher-Built-In,Garage Control,Garage Opener,Hood Fan,Storage Shed,Dryer-Two,Refrigerators-Two,Stoves-Two,Washers-Two,Garage Heater |
| Zoning | Zone 35 |
| Architectural Style | Bungalow |
| Construction Materials | Wood,Brick,Metal |
| Year Built | 1974 |
| Levels | 2 |
| Property Subtype | Detached Single Family |
| Ownership | Private |
| Parcel Number | 0015159437 |
| Community Features | Deck,Dog Run-Fenced In,Fire Pit,Workshop |
| Property Type | Residential |
| Facing Direction | Southwest |
| Garage Y/N | true |
| Full Baths | 2 |
| Status | Active |
| City | Edmonton |
| MLS Area | Homesteader |
| Elementary School | Homesteader School |
| Living Area Units | Square Feet |
| Standard Status | Active |
| Lot Shape | Irregular |
| Restrictions | Utility Right Of Way |
| Primary Property Type | Single Family |
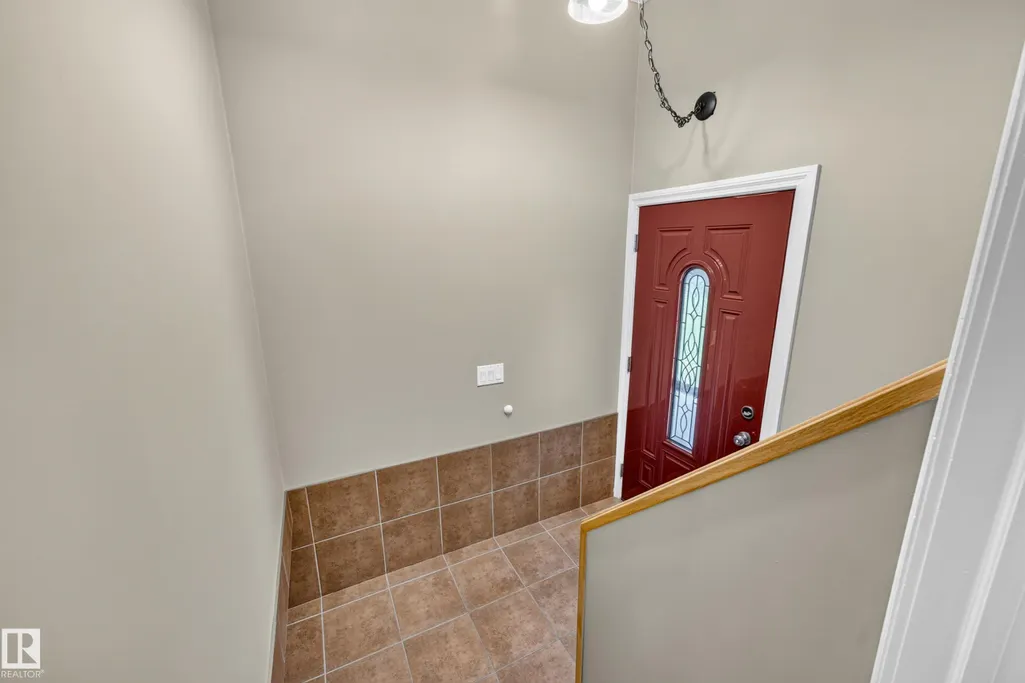
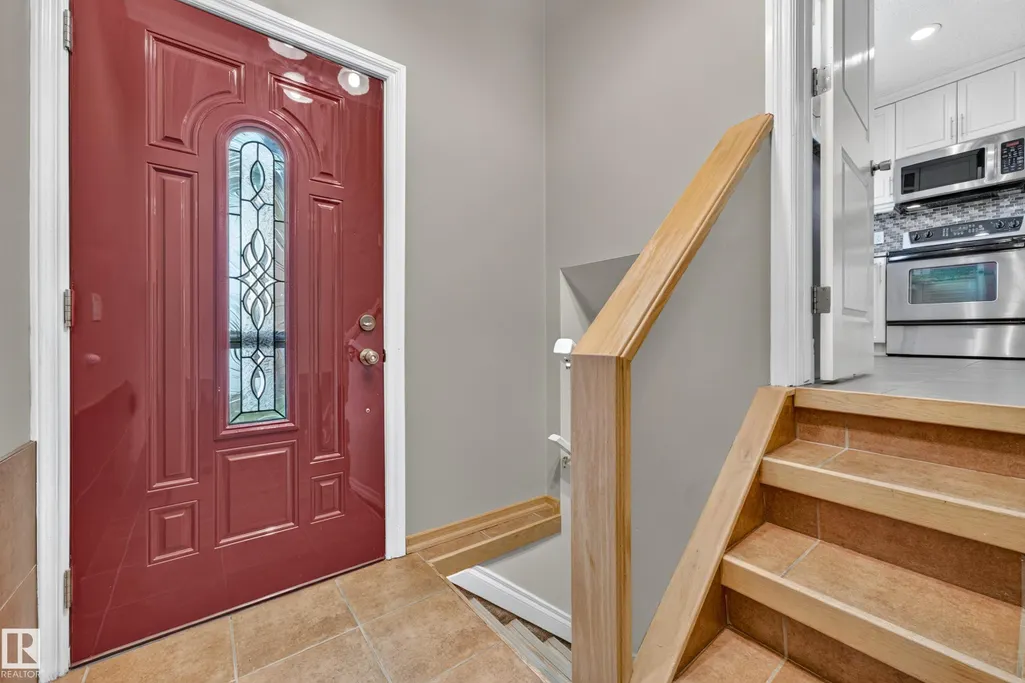
| Separate Entrance | true |
| Legal Block | 7 |
| Title to Land | Fee Simple |
Interior Features
| Interior Amenities | ensuite bathroom |
|---|---|
| Basement | Full,Finished |
| Flooring | Ceramic Tile,Hardwood |
| Fireplace Features | Glass Door |
| Kitchen Level | Main |
| Heating Y/N | true |
| Fireplace Y/N | true |
| Half Baths | 1 |
| Total Bedrooms | 3 |
| Grade Level Entry Y/N | No |
| Living Room Level | Main |
| Room Type | LivingRoom,DiningRoom,Kitchen,MasterBedroom,Bedroom2,Bedroom3 |
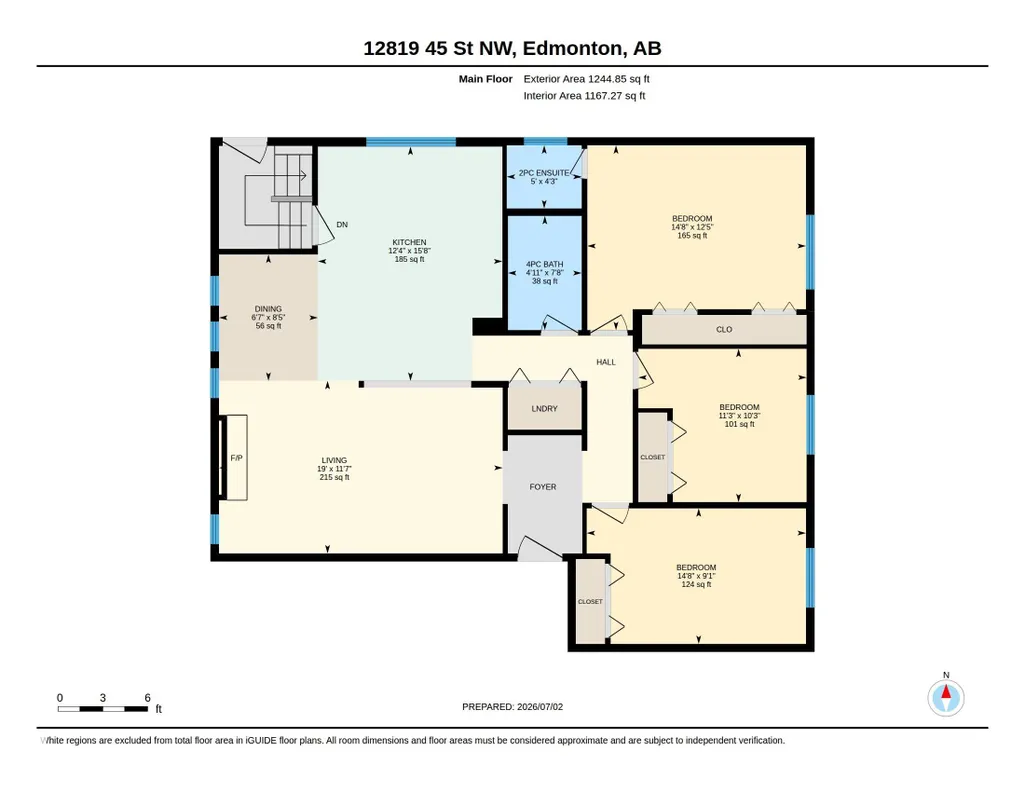
| Dining Room Dimensions | 8.5x6.6 |
| Kitchen Dimensions | 15.7x12.4 |
| Living Room Dimensions | 11.5x19.0 |
| Bedroom 3 Dimensions | 9.1x14.7 |
| Bedroom 2 Dimensions | 10.3x11.3 |
| Dining Room Level | Main |
| RoomMasterBedroomDimensions | 12.4x14.6 |
Exterior Features
| Exterior Amenities | Fenced,Playground Nearby,Schools,Shopping Nearby |
|---|---|
| Parking Features | Double Garage Detached,Front Drive Access,Heated,Insulated,Over Sized |
| Lot Size Area | 1271.7 |
| Foundation Details | Concrete Perimeter |
Amenities
- Views
- New Construction
- Adult 55+
- Lease To Own
- No Strata Fees
- Furnished
- Primary On Main
- Air Conditioning
- Seller Finance
- Green
- Fixer Upper
- Horse
- Golf
- Fireplace
- Deck
- Garage
- Basement
- Pool
Property vs Single Family Average in T5A 2K3
Statistics provided by Inside Real Estate
Price
Year Built
In The Neighbourhood
Golf Course
Edmonton
$ 385,000
- Type
- Single Family
 Listed by Jerry D Aulenbach of Royal LePage Noralta Real Estate