
Primary on Main
Address
8316 73 Av Nw, Edmonton, AB
Price
$ 599,702
Property Attributes
- ID#E4497007
- TypeSingle Family
- Listing Status Active
- CityEdmonton
- AreaEdmonton
- NeighbourhoodAvonmore
- Postal CodeT6C 0E2
- StyleBungalow
- Year Built1957
- Price$ 599,702
- Bedrooms3
- Full Bathrooms2
- Half Bathrooms0
- Sqr Footage917
Data Source:
REALTORS® Association Of Edmonton - RAE
Property Description
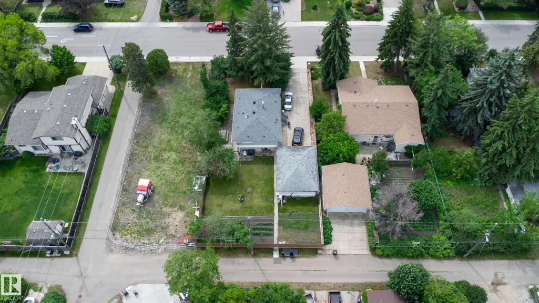
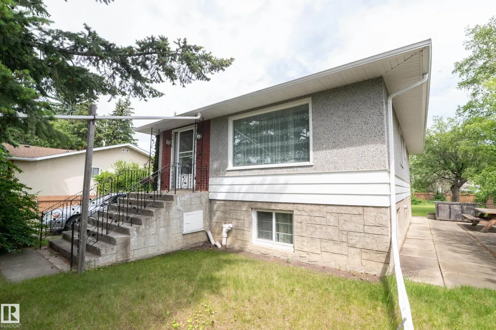
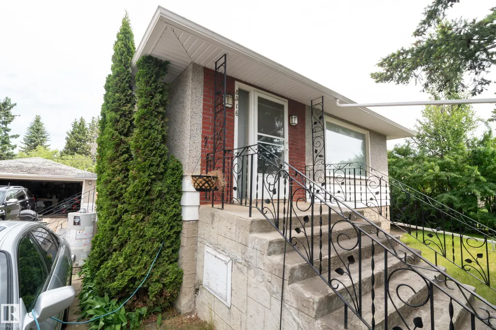
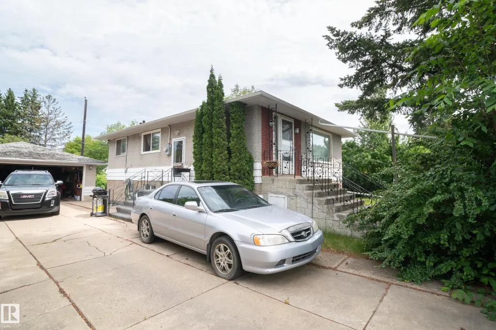
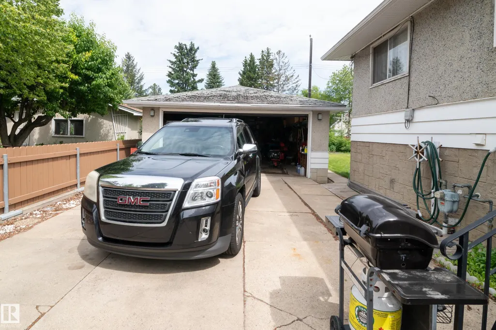
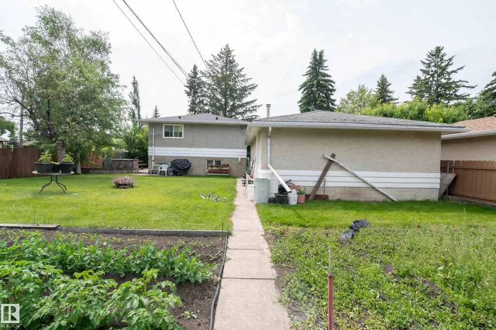
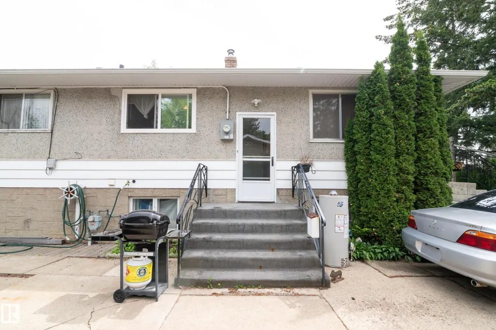
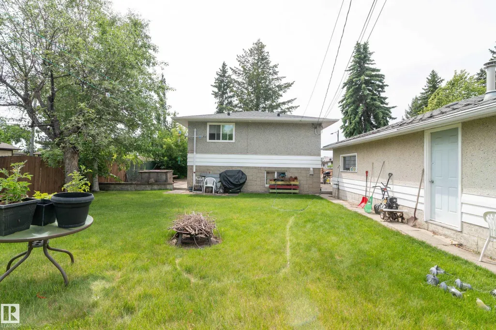
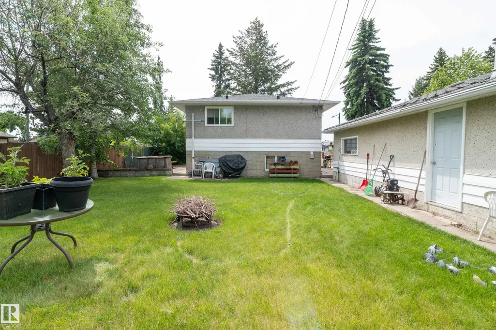
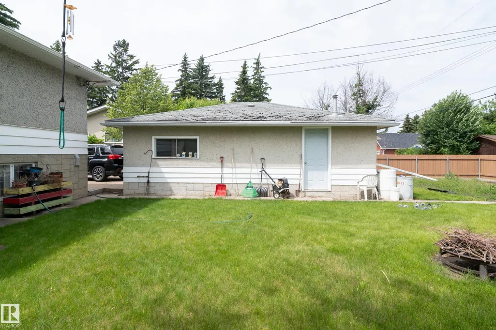
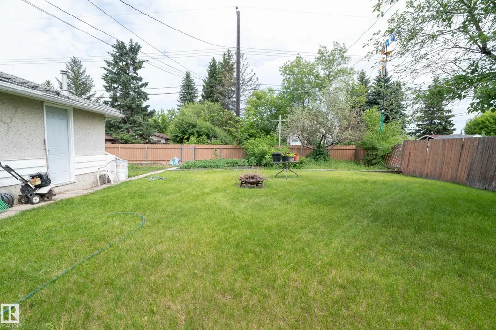
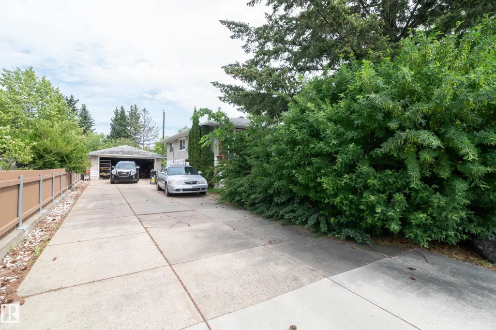
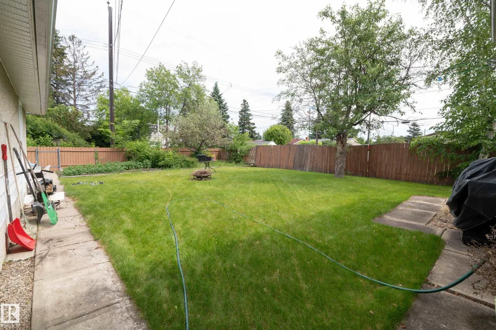
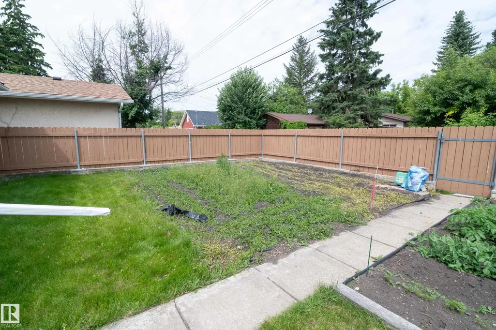
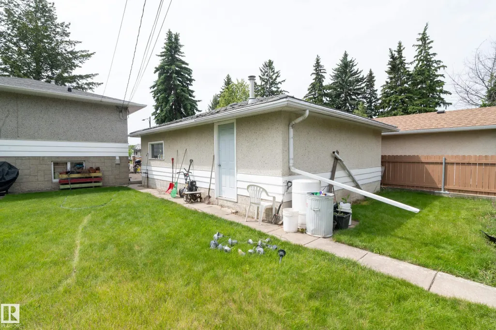
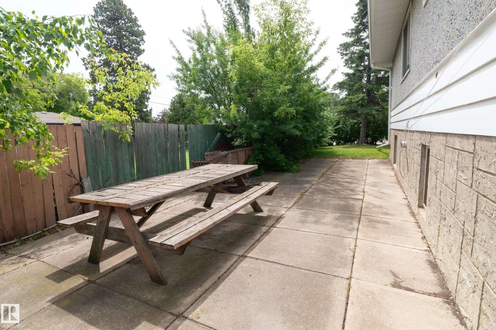
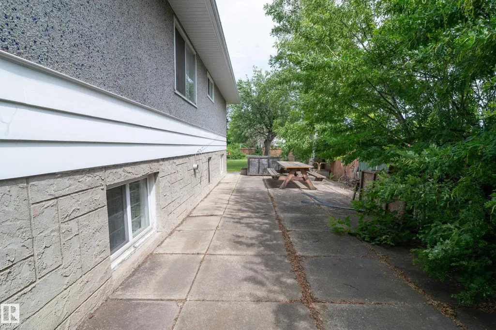
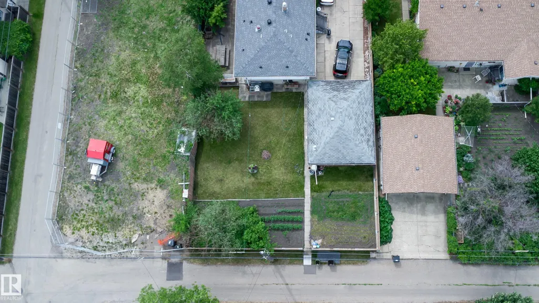
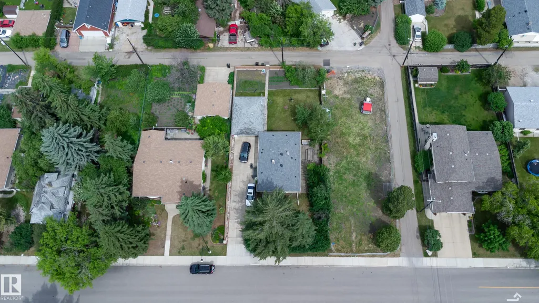
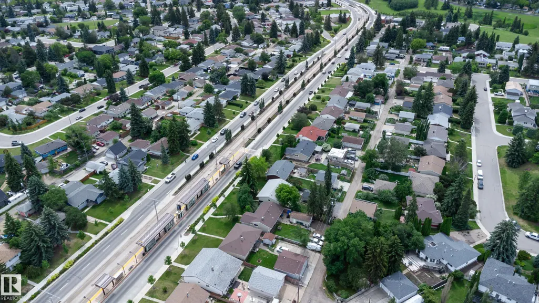
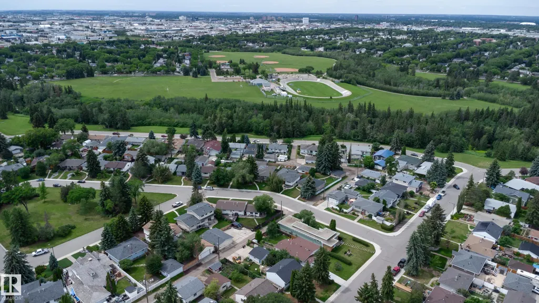
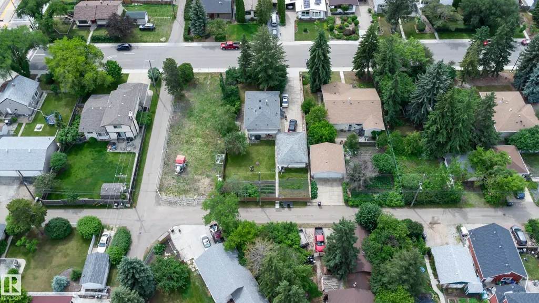
EIGHT THOUSAND EIGHT HUNDRED AND EIGHTY NINE SQUARE FOOT LOT !!!! BESIDE LRT LINE !!INVESTORS!!! AMAZING DEVELOPMENT OPPORTUNITY!!......HUGE LOT...66ft x 135ft LOT IN AVONMORE....AWESOME 8899sq foot lot, OR GREAT RENTAL!!...STEPS TO LRT...If you are looking looking for a huge lot, or one that you can SUBDIVIDE, or just rent, this one is for you! This property has a 2 + 1 bedroom bungalow with finished basement and detached garage. PERFECT LOCATION!! - Conveniently located close to the River Valley, Whyte Ave, LRT, trails, and so much more.
| Elementary School | Middle School | High School |
|---|---|---|
| Donnan Elementary School | Kenilworth Middle School | McNally High School |
General Features
| Living Area | 917.95 |
|---|---|
| Heating | Forced Air-1,Natural Gas |
| Roof | Asphalt Shingles |
| Appliances | Dishwasher-Built-In,Dryer,Stove-Electric,Washer,Window Coverings,Refrigerators-Two |
| Zoning | Zone 17 |
| Architectural Style | Bungalow |
| Construction Materials | Wood,Stucco |
| Year Built | 1957 |
| Levels | 2 |
| Property Subtype | Detached Single Family |
| Ownership | Private |
| Parcel Number | 0011078243 |
| Community Features | Patio |
| Property Type | Residential |
| Facing Direction | South |
| Garage Y/N | true |
| Full Baths | 2 |
| Status | Active |
| High School | McNally |
| City | Edmonton |
| MLS Area | Avonmore |
| Elementary School | Donnan |
| Middle/Junior High School | Kenilworth |
| Living Area Units | Square Feet |
| Standard Status | Active |
| Lot Shape | Rectangular |
| Restrictions | None Known |
| Primary Property Type | Single Family |
| Legal Block | 1 |
| Title to Land | Fee Simple |
Interior Features
| Basement | Full,Finished |
|---|---|
| Flooring | Carpet,Linoleum |
| Kitchen Level | Main |
| Heating Y/N | true |
| Total Bedrooms | 3 |
| Grade Level Entry Y/N | No |
| Living Room Level | Main |
| Room Type | LivingRoom,DiningRoom,Kitchen,MasterBedroom,Bedroom2,Bedroom3,OtherRoom1,OtherRoom2 |
| Dining Room Dimensions | 11.3x8.0 |
| Kitchen Dimensions | 11.8x11.2 |
| Living Room Dimensions | 23.0x11.2 |
| Bedroom 3 Dimensions | 11.0x0.7 |
| Bedroom 2 Dimensions | 11.1x7.2 |
| Dining Room Level | Main |
| RoomMasterBedroomDimensions | 10.8x9.4 |
Exterior Features
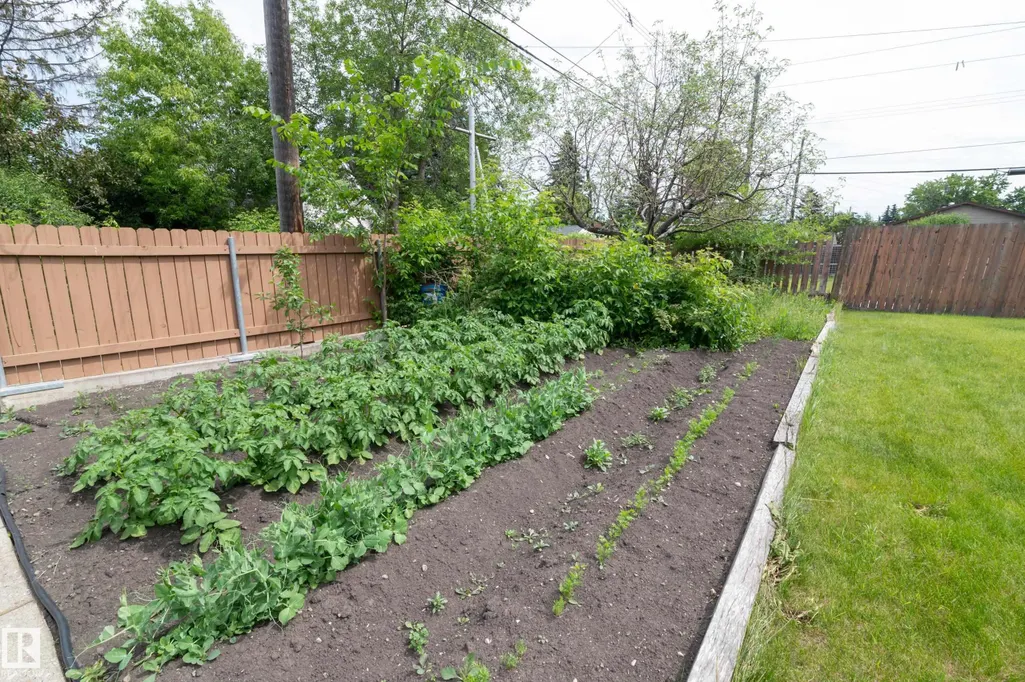
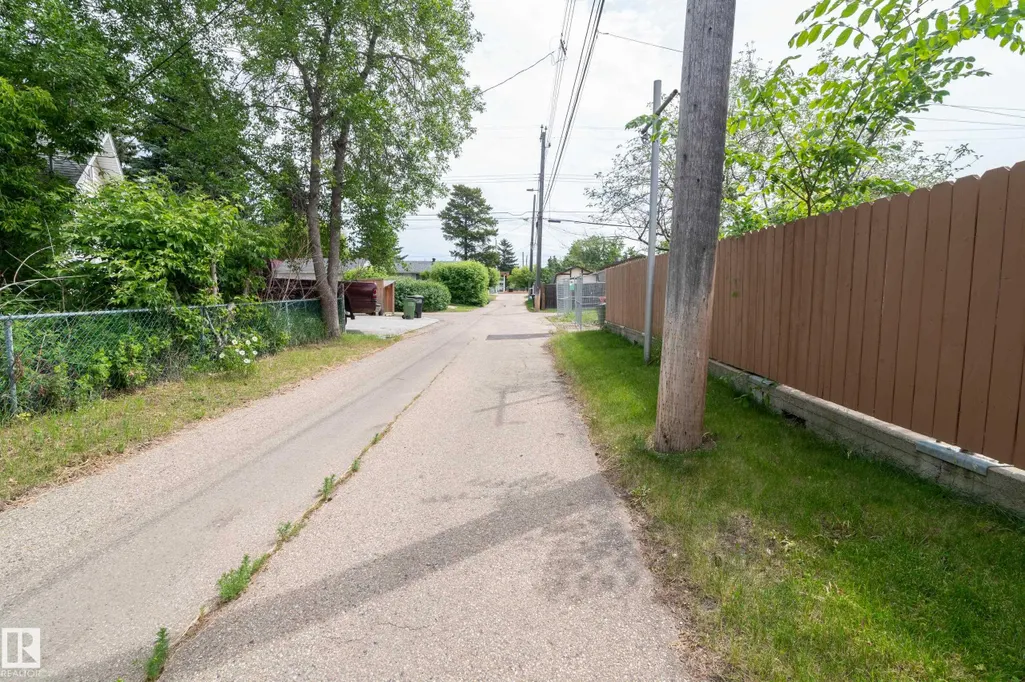
| Exterior Amenities | Back Lane,Fenced,Landscaped,Public Transportation,Schools,Shopping Nearby,Vegetable Garden |
|---|---|
| Parking Features | Double Garage Detached |
| Foundation Details | Concrete Perimeter |
Amenities
- Views
- New Construction
- Adult 55+
- Lease To Own
- No Strata Fees
- Furnished
- Primary On Main
- Air Conditioning
- Seller Finance
- Green
- Fixer Upper
- Horse
- Golf
- Fireplace
- Deck
- Garage
- Basement
- Pool
Property vs Single Family Average in T6C 0E2
Statistics provided by Inside Real Estate
Price
Year Built
In The Neighbourhood
Primary On Main
Edmonton
$ 415,000
- Type
- Single Family
 Listed by Darrell G Ketler of Century 21 All Stars Realty Ltd
Primary On Main
Edmonton
$ 425,000
- Type
- Single Family
Listed by Barbara D Scott of Schmidt Realty Group Inc
Primary On Main
Edmonton
$ 390,000
- Type
- Single Family
Listed by Kerry T Parsons of NOW Real Estate Group
Primary On Main
Edmonton
$ 399,900
- Type
- Single Family
Listed by Ritu R Bagga of Royal LePage Noralta Real Estate
Primary On Main
Edmonton
$ 545,255
- Type
- Single Family
Listed by Paulette M Maltais of MaxWell Polaris