
Primary on Main
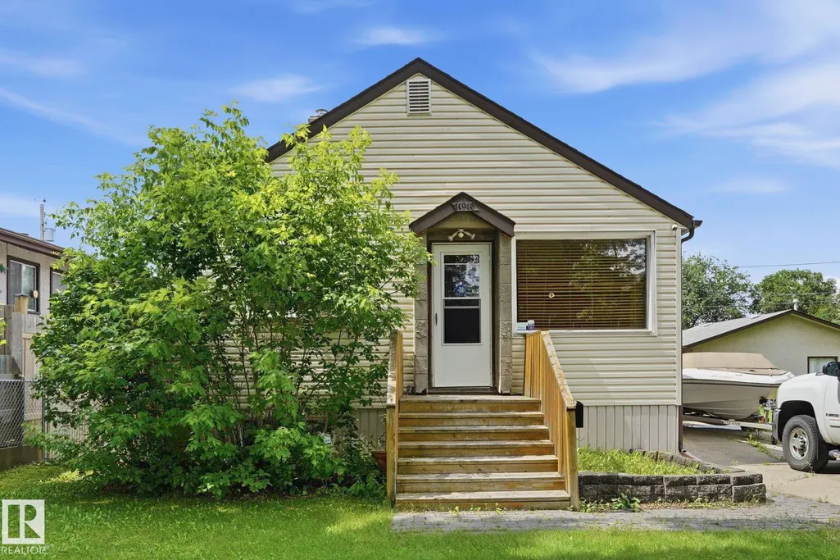
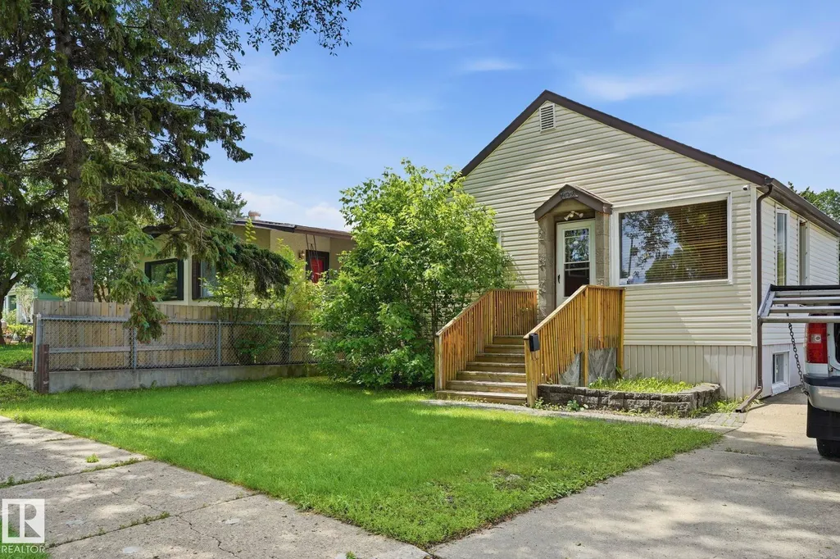
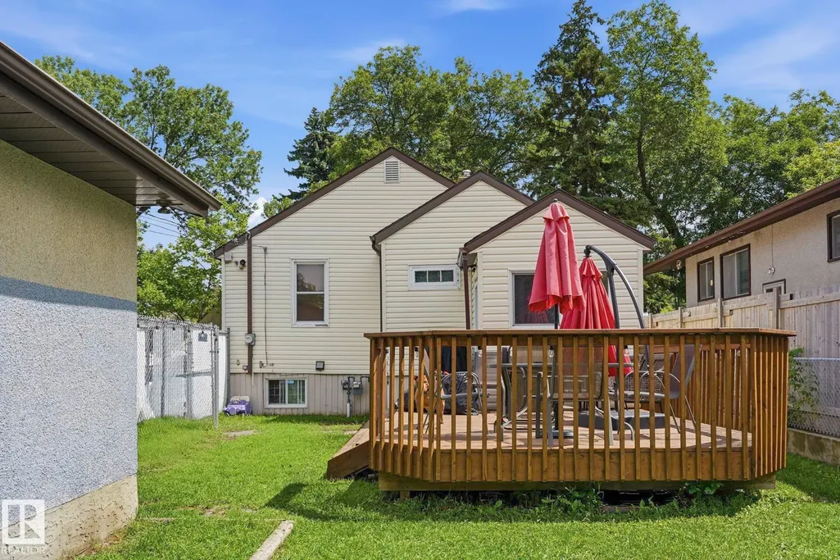
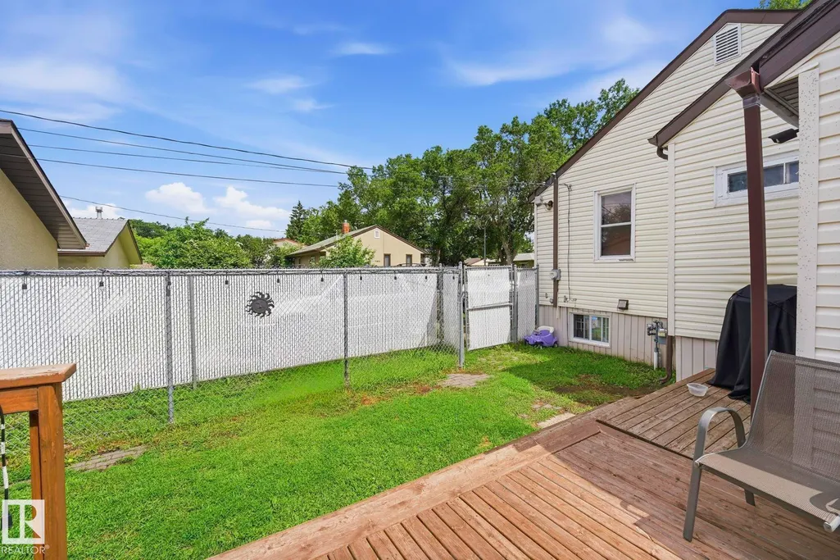
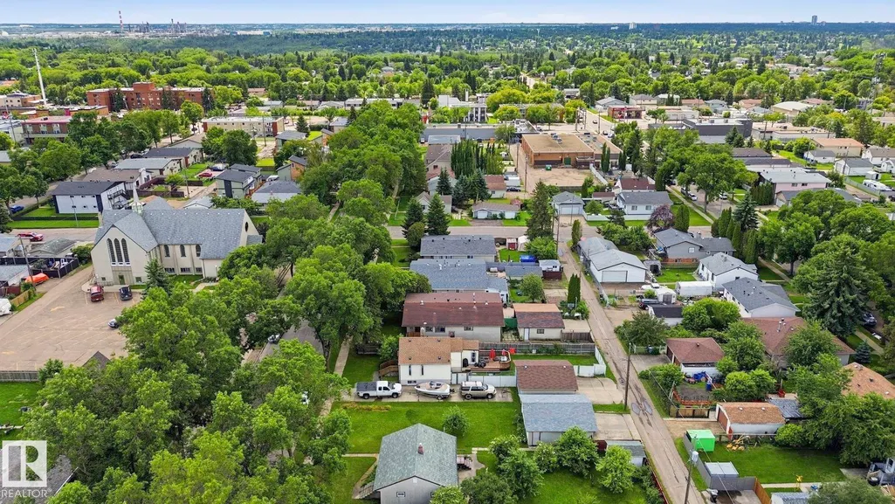
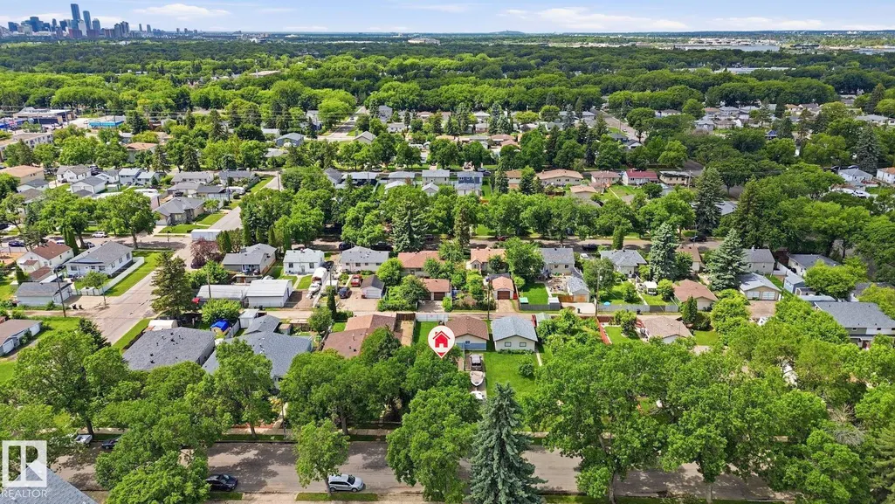
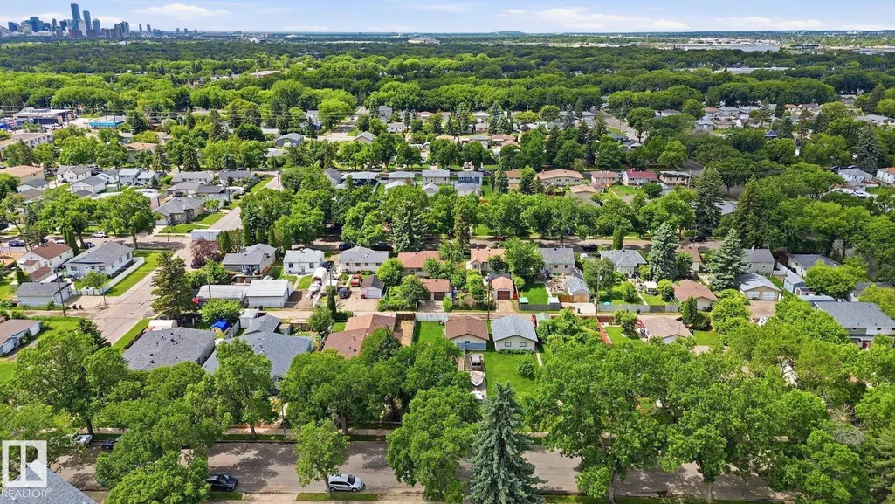
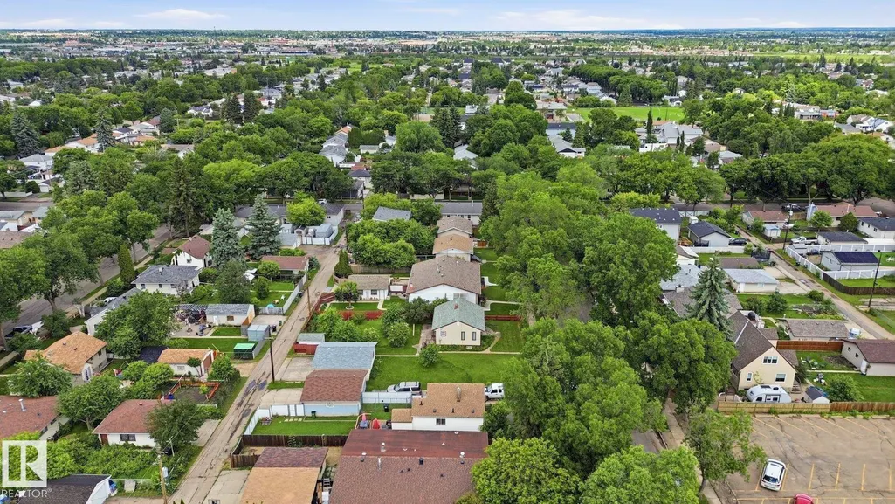
Address
11918 47 St Nw, Edmonton, AB
Price
$ 310,000
Property Attributes
- ID#E4497026
- TypeSingle Family
- Listing Status Active
- CityEdmonton
- AreaEdmonton
- NeighbourhoodBeacon Heights
- Postal CodeT5W 2X1
- StyleBungalow
- Year Built1950
- Price$ 310,000
- Bedrooms3
- Full Bathrooms2
- Half Bathrooms0
- Sqr Footage728
Data Source:
REALTORS® Association Of Edmonton - RAE
Property Description
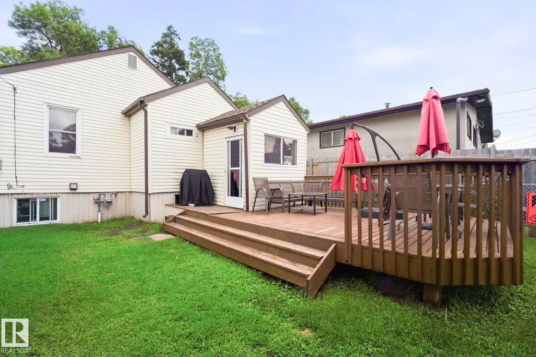
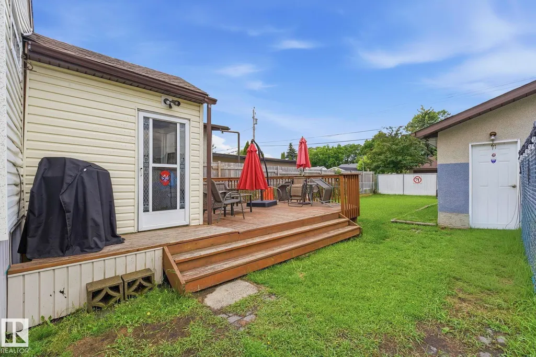
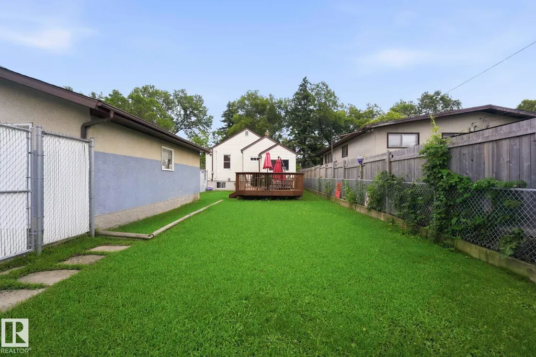
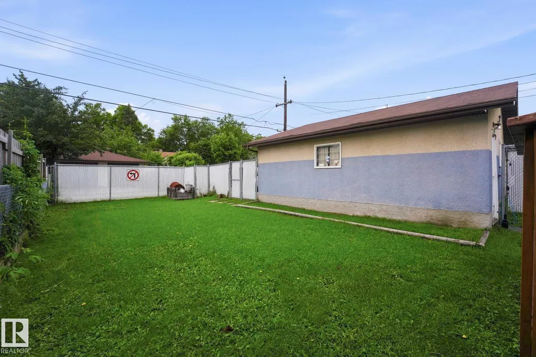
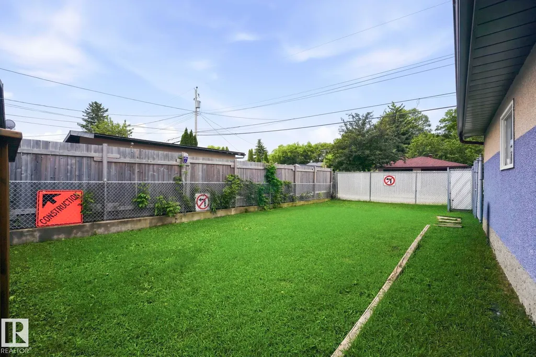
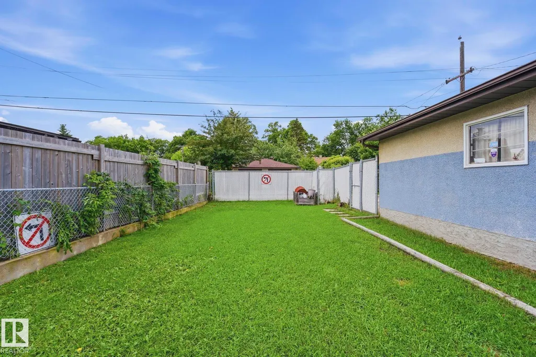
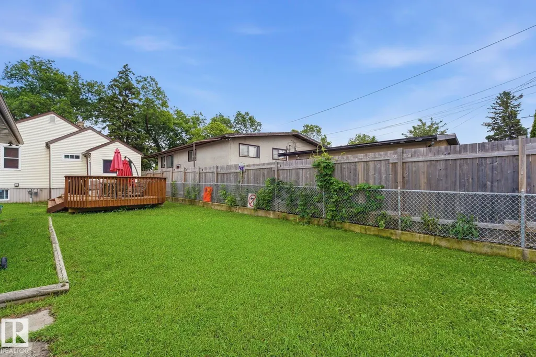
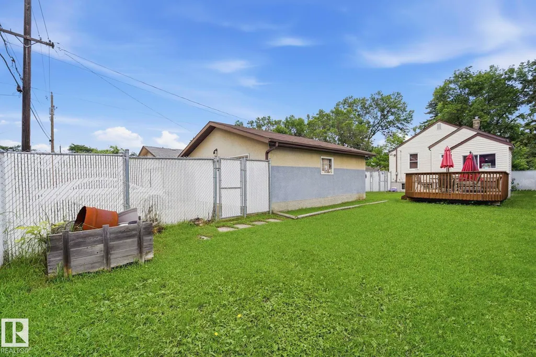
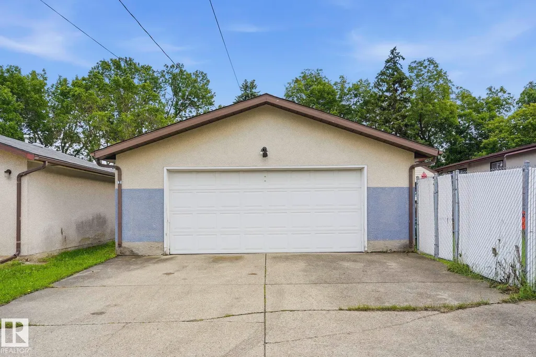
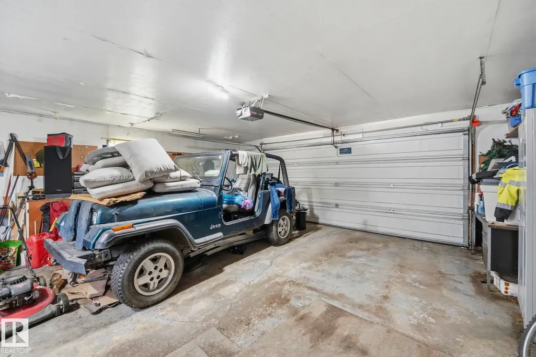
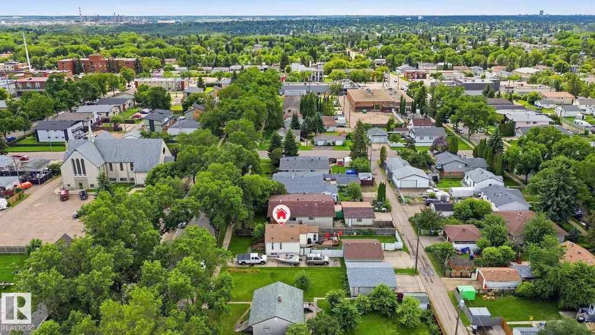
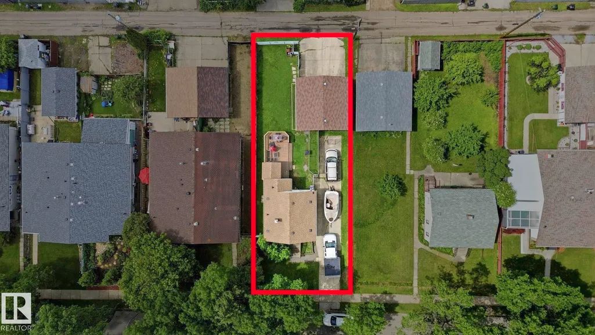
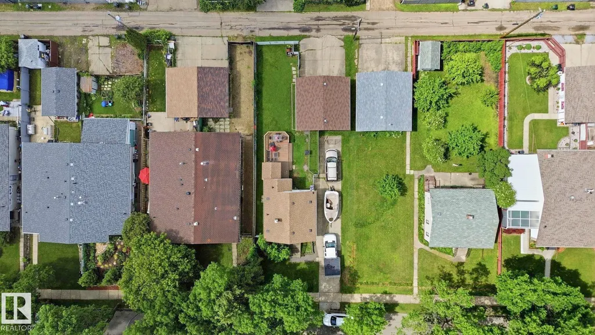
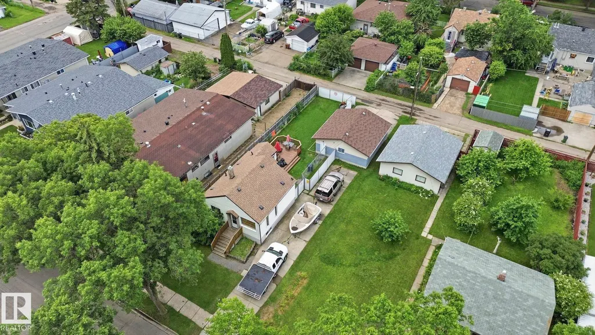
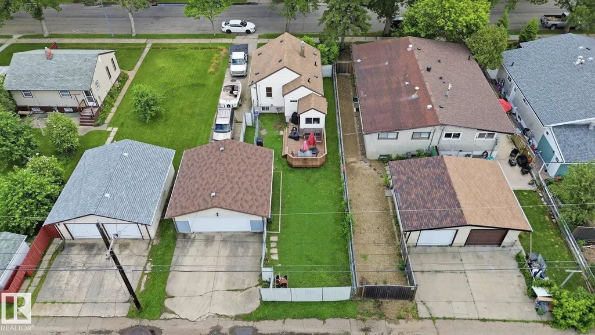
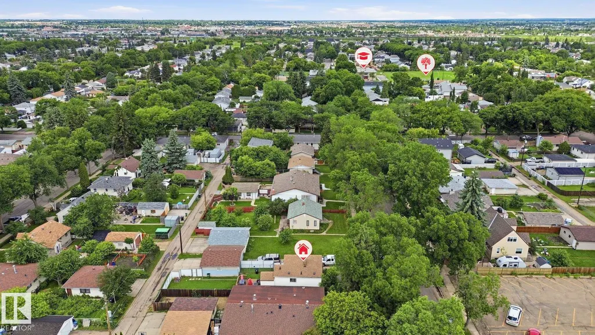
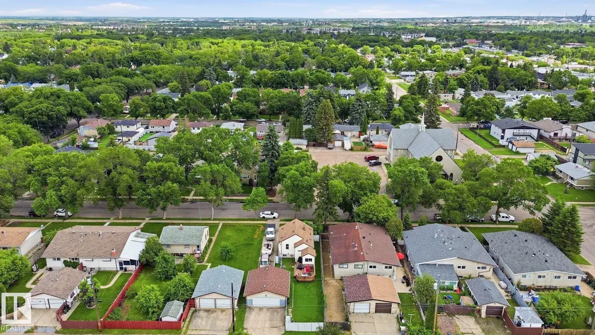
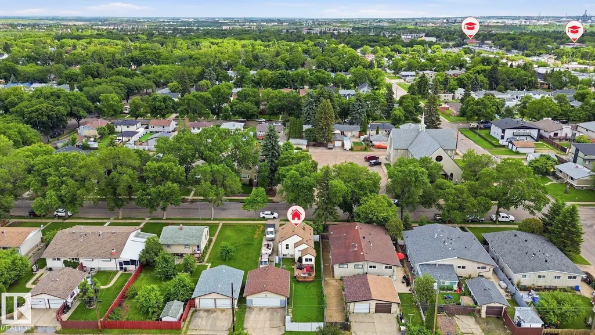
Positioned on a quiet, tree-lined street, this 50 x 124 ft lot presents an exceptional opportunity for builders, investors, or those planning their next project. With sought-after east frontage and a sunny west-facing backyard, the property offers an ideal orientation for future redevelopment. The nearly 600 sq.ft. oversized detached garage adds immediate value for storage, workshop space, or future use while plans take shape. Located directly across from a church and green space, with quick access to the Yellowhead, downtown, schools, shopping, and everyday amenities, this is a property with outstanding long-term potential. Whether you're looking to build, invest, or hold for the future, opportunities like this on a mature, established street are becoming increasingly difficult to find.
General Features
| Living Area | 728.51 |
|---|---|
| Heating | Forced Air-1,Natural Gas |
| Roof | Asphalt Shingles |
| Appliances | Garage Control,Garage Opener |
| Zoning | Zone 23 |
| Architectural Style | Bungalow |
| Construction Materials | Wood,Vinyl |
| Year Built | 1950 |
| Levels | 2 |
| Property Subtype | Detached Single Family |
| Ownership | Private |
| Parcel Number | 0015764871 |
| Community Features | See Remarks |
| Property Type | Residential |
| Facing Direction | East |
| Garage Y/N | true |
| Full Baths | 2 |
| Status | Active |
| City | Edmonton |
| MLS Area | Beacon Heights |
| Living Area Units | Square Feet |
| Standard Status | Active |
| Lot Shape | Rectangular |
| Restrictions | None Known |
| Primary Property Type | Single Family |
| Legal Block | 11 |
| Title to Land | Fee Simple |
Interior Features
| Basement | Full,Finished |
|---|---|
| Flooring | Hardwood,Linoleum |
| Kitchen Level | Main |
| Heating Y/N | true |
| Total Bedrooms | 3 |
| Grade Level Entry Y/N | No |
| Living Room Level | Main |
| Room Type | LivingRoom,Kitchen |
Exterior Features
| Exterior Amenities | Back Lane,Fenced,Flat Site,Playground Nearby,Public Transportation,Schools,See Remarks |
|---|---|
| Parking Features | Double Garage Detached,Over Sized |
| Total Parking | 4 |
| Lot Size Area | 576.04 |
| Foundation Details | Concrete Perimeter |
Amenities
- Views
- New Construction
- Adult 55+
- Lease To Own
- No Strata Fees
- Furnished
- Primary On Main
- Air Conditioning
- Seller Finance
- Green
- Fixer Upper
- Horse
- Golf
- Fireplace
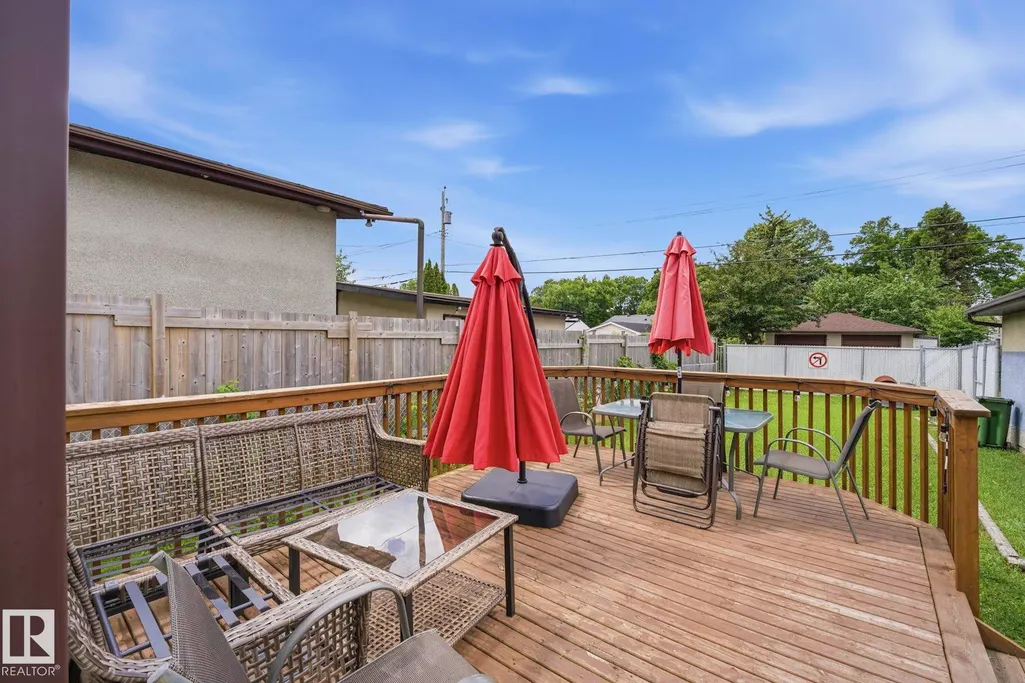
- Deck
- Garage
- Basement
- Pool
Property vs Single Family Average in T5W 2X1
Statistics provided by Inside Real Estate
Price
Year Built
In The Neighbourhood
Primary On Main
Edmonton
$ 369,000
- Type
- Single Family
 Listed by Pradeep Dubey of Sterling Real Estate
Primary On Main
Edmonton
$ 400,000
- Type
- Single Family
Listed by Lindsay S Parsons of Liv Real Estate