
Golf Course



















Address
184 Garwood Cres, Wetaskiwin, AB
Price
$ 389,000
Property Attributes
- ID#E4497725
- TypeSingle Family
- Listing Status Active
- CityWetaskiwin
- AreaWetaskiwin
- NeighbourhoodGarden Meadows
- Postal CodeT9A 2Z2
- Style2 Storey
- Year Built1983
- Price$ 389,000
- Bedrooms5
- Full Bathrooms3
- Half Bathrooms1
- Sqr Footage1480
Data Source:
REALTORS® Association Of Edmonton - RAE
Property Description
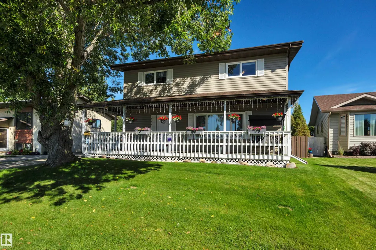
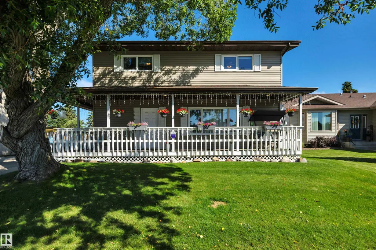
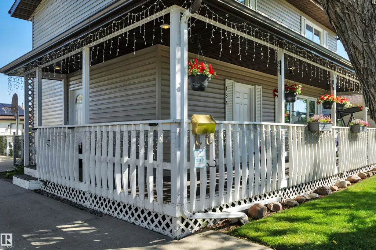
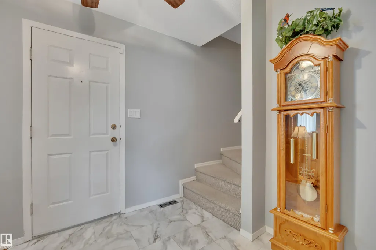
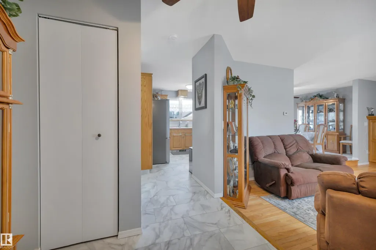
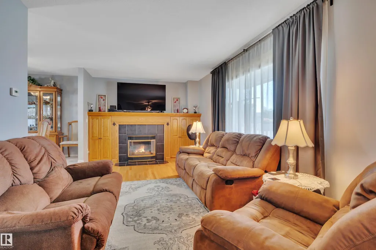
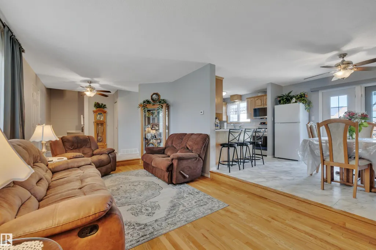
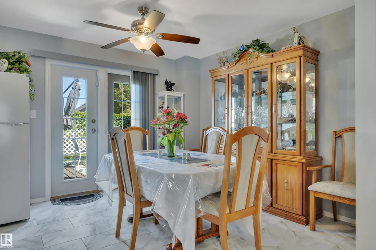
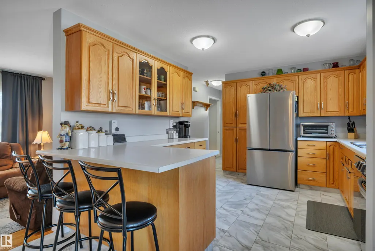
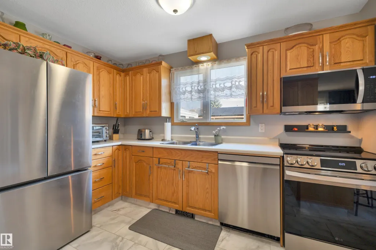
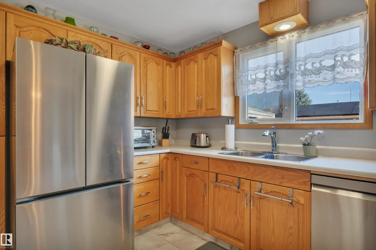
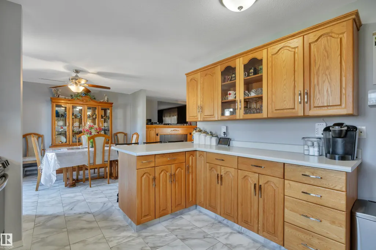
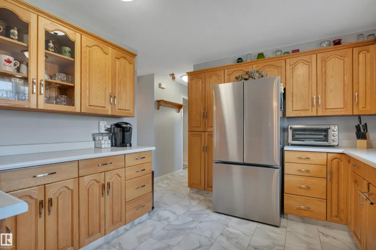
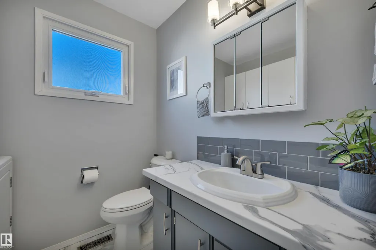
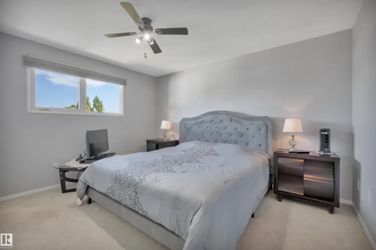
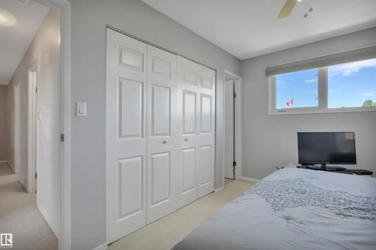
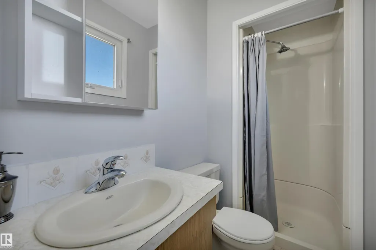
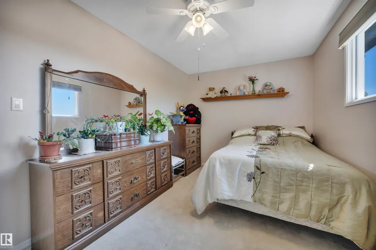
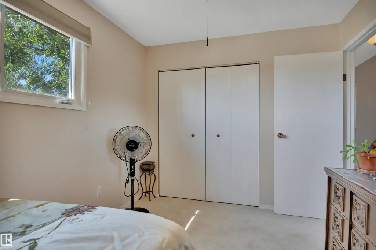
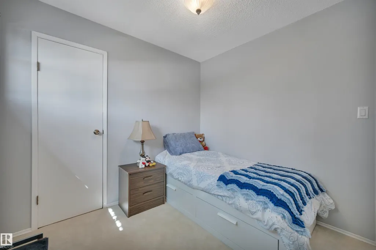
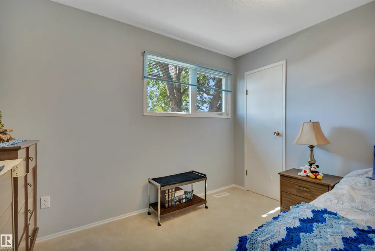
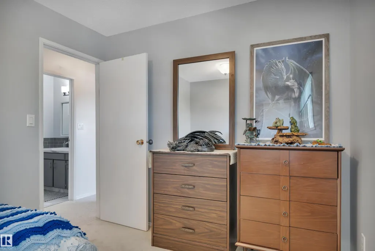
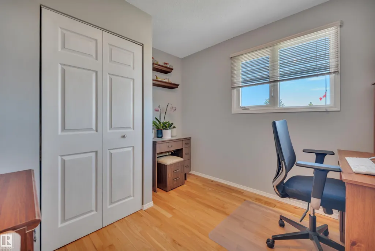
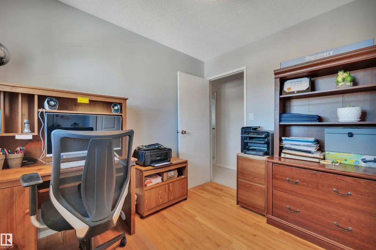
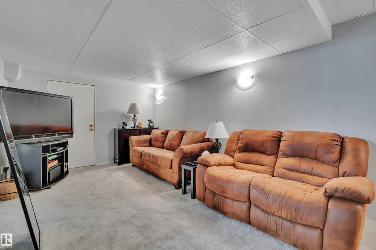
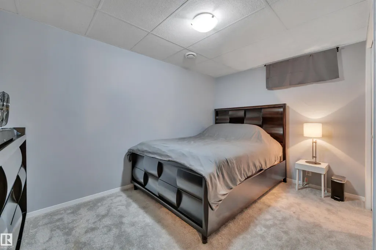
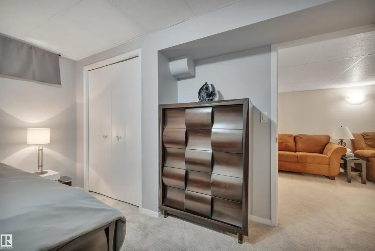
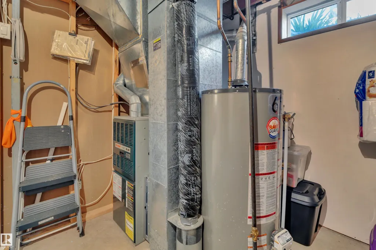
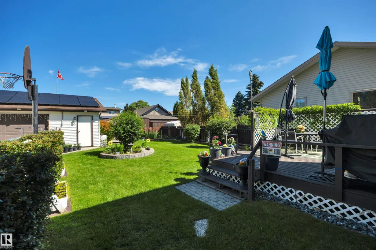
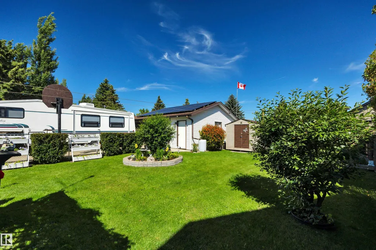
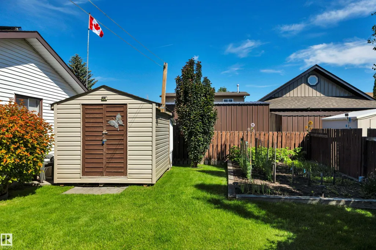
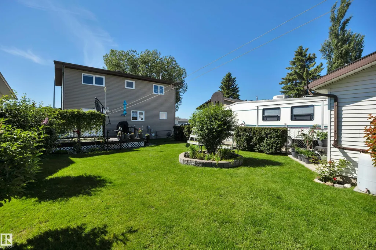
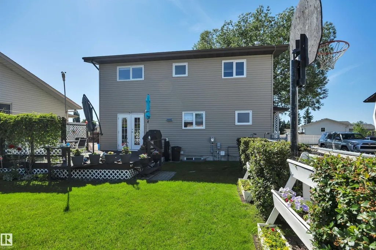
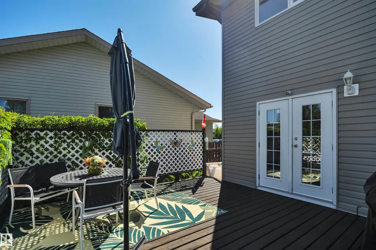
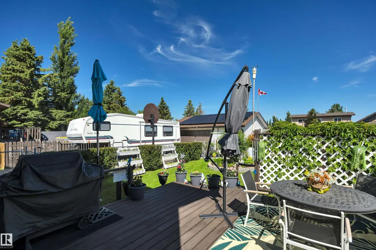
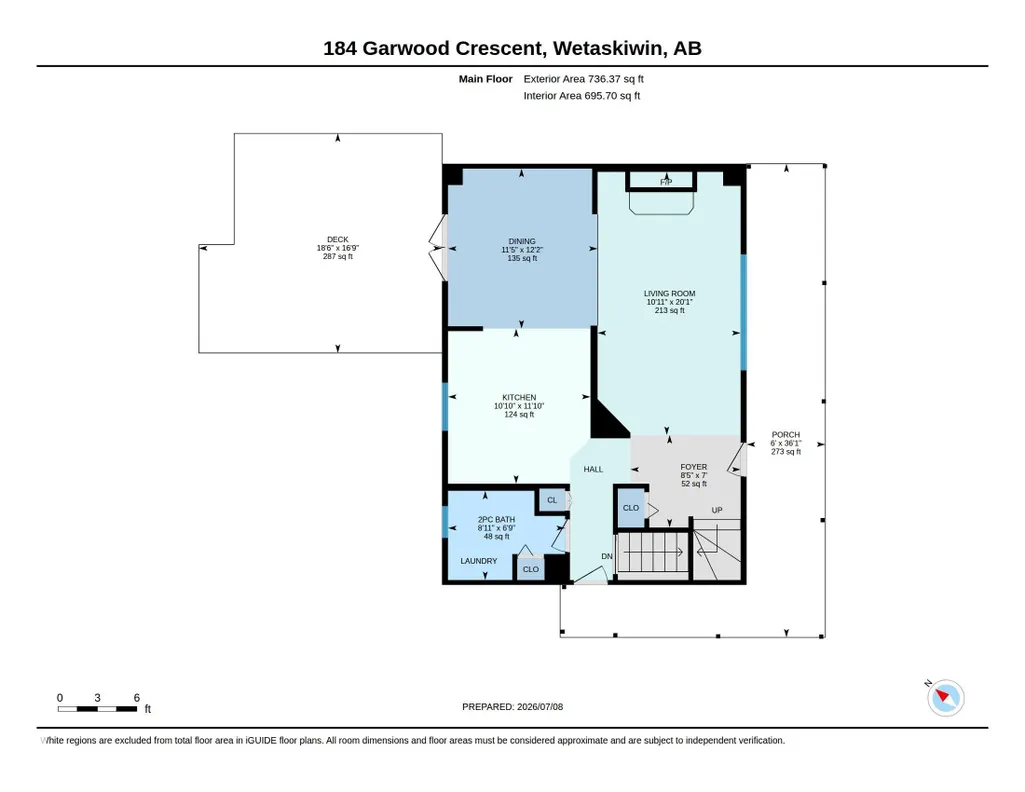
Inviting 1,480 sqft two-storey family home tucked away on a quiet crescent in one of town’s most desirable areas. Enjoy walking distance to schools, parks, and scenic trails. The main floor offers a freshly updated 2-pc bath with convenient laundry, a bright kitchen with brand-new appliances, warm oak cabinetry, new flooring, and excellent storage. A spacious dining area flows into the cozy sunken living room featuring hardwood, a gas fireplace, and built-in cabinetry. Upstairs you’ll find 4 bedrooms, including a comfortable primary suite with 3-pc ensuite, plus an updated 4-pc bath and new fixtures throughout. The lower level adds a 5th bedroom, 3-pc bath, large family room, cold room, utility area, and storage. Outside, relax on the covered south-facing deck or north back deck overlooking a fenced backyard oasis with garden and shed. The oversized heated, insulated detached shop and 12 new solar panels add incredible value and efficiency! All this plus you get paid for the extra power you produce!
General Features
| Living Area | 1480.48 |
|---|---|
| Heating | Forced Air-1,Natural Gas |
| Roof | Asphalt Shingles |
| Appliances | Dishwasher-Built-In,Dryer,Garage Control,Microwave Hood Fan,Refrigerator,Storage Shed,Stove-Electric,Washer,Window Coverings |
| Zoning | Zone 80 |
| Architectural Style | 2 Storey |
| Construction Materials | Wood,Vinyl |
| Year Built | 1983 |
| Levels | 3 |
| Property Subtype | Detached Single Family |
| Ownership | Private |
| Parcel Number | 0012529154 |
| Community Features | Deck,Front Porch,No Animal Home,No Smoking Home,R.V. Storage,Vinyl Windows,Solar Equipment |
| Property Type | Residential |
| Facing Direction | South |
| Garage Y/N | true |
| Full Baths | 3 |
| Status | Active |
| City | Wetaskiwin |
| MLS Area | Garden Meadows |
| Living Area Units | Square Feet |
| Standard Status | Active |
| Virtual Tour | https://youriguide.com/184_garwood_crescent_wetaskiwin_ab/ |
| Lot Shape | Rectangular |
| Restrictions | None Known |
| Primary Property Type | Single Family |
| Legal Block | 3 |
| Title to Land | Fee Simple |
Interior Features
| Interior Amenities | ensuite bathroom |
|---|---|
| Basement | Full,Finished |
| Flooring | Carpet,Ceramic Tile,Hardwood |
| Fireplace Features | Oak Surround |
| Kitchen Level | Main |
| Heating Y/N | true |
| Fireplace Y/N | true |
| Above Grade Finished Area | 1480.48 |
| Half Baths | 1 |
| Total Bedrooms | 5 |
| Below Grade Finished Area | 62.11 |
| Grade Level Entry Y/N | No |
| Living Room Level | Main |
| Room Type | LivingRoom,DiningRoom,Kitchen,FamilyRoom,MasterBedroom,Bedroom2,Bedroom3,Bedroom4,OtherRoom1,OtherRoom2,OtherRoom3,OtherRoom4 |
| Below Grade Finished Area Unit Type | Square Meters |
| Dining Room Dimensions | 11.4x12.2 |
| Kitchen Dimensions | 10.9x11.8 |
| Living Room Dimensions | 10.9x20.0 |
| Above Grade Finished Area Unit Type | Square Feet |
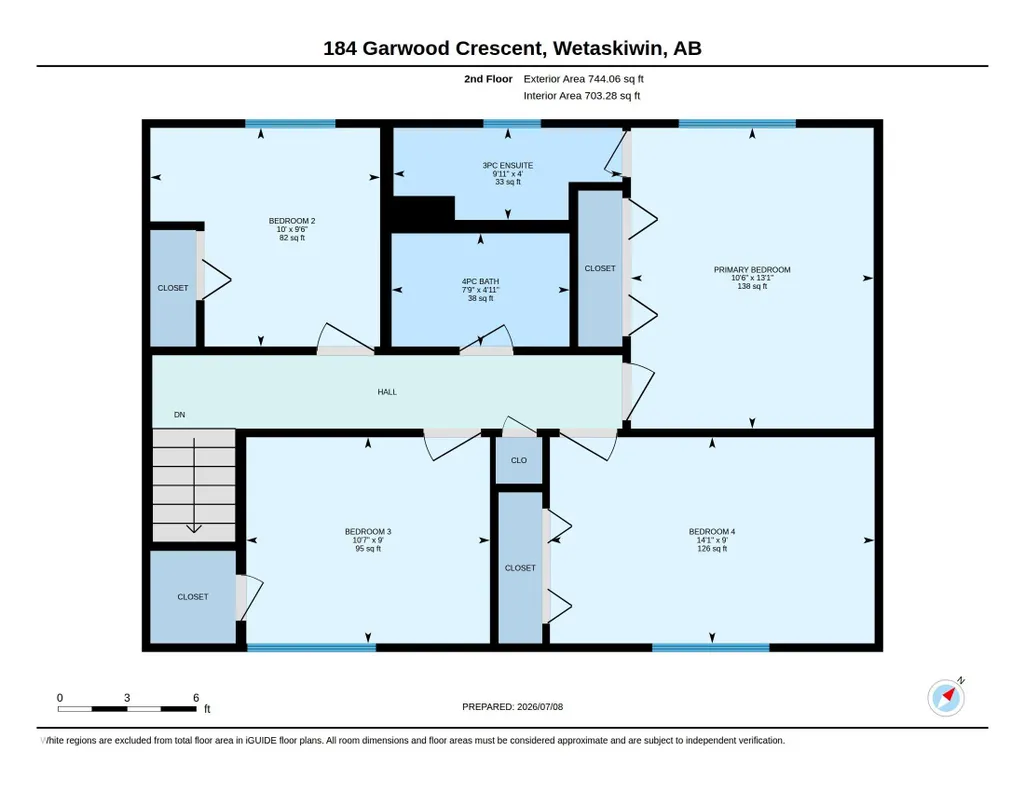
| Bedroom 4 Dimensions | 9.0x14.1 |
| Bedroom 3 Dimensions | 9.0x10.6 |
| Bedroom 2 Dimensions | 9.5x10.0 |
| Family Room Level | Basement |
| Dining Room Level | Main |
| RoomFamilyRoomDimensions | 10.2x21.3 |
| RoomMasterBedroomDimensions | 13.1x10.5 |
Exterior Features
| Exterior Amenities | Fenced,Golf Nearby,Landscaped,Playground Nearby,Schools,Vegetable Garden |
|---|---|
| Parking Features | Double Garage Detached,Heated,Insulated,Over Sized |
| Lot Size Area | 619.46 |
| Foundation Details | Concrete Perimeter |
Amenities
- Views
- New Construction
- Adult 55+
- Lease To Own
- No Strata Fees
- Furnished
- Primary On Main
- Air Conditioning
- Seller Finance
- Green
- Fixer Upper
- Horse
- Golf
- Fireplace
- Deck
- Garage
- Basement
- Pool
Property vs Single Family Average in T9A 2Z2
Statistics provided by Inside Real Estate
Price
Year Built
In The Neighbourhood
Golf Course
Wetaskiwin
$ 249,900
- Type
- Single Family
 Listed by Brent S Bannister of Century 21 ALL Stars Realty Ltd
Primary On Main
Wetaskiwin
$ 199,000
- Type
- Single Family
Listed by Trevor Bearchell of RE/MAX Discover
Golf Course
Wetaskiwin
$ 239,000
- Type
- Single Family
Listed by Ryan J Kendall of Royal Lepage Parkland Agencies
Golf Course
Wetaskiwin
$ 575,000
- Type
- Single Family
Listed by Audrey J Bannister of Century 21 ALL Stars Realty Ltd
Golf Course
Wetaskiwin
$ 525,000
- Type
- Single Family
Listed by Audrey J Bannister of Century 21 ALL Stars Realty Ltd
Primary On Main
Wetaskiwin
$ 378,000
- Type
- Single Family
Listed by NON Member of REALTORS? Association of Edmonton
Golf Course
Wetaskiwin
$ 339,900
- Type
- Single Family
Listed by Audrey J Bannister of Century 21 ALL Stars Realty Ltd