
Primary on Main
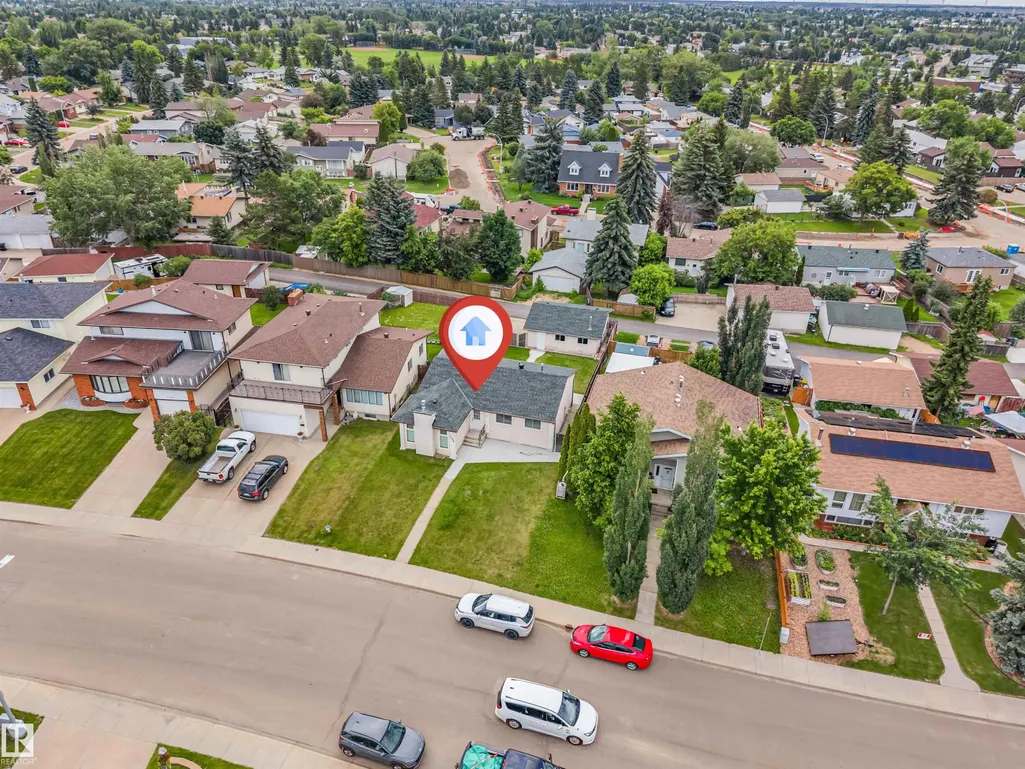
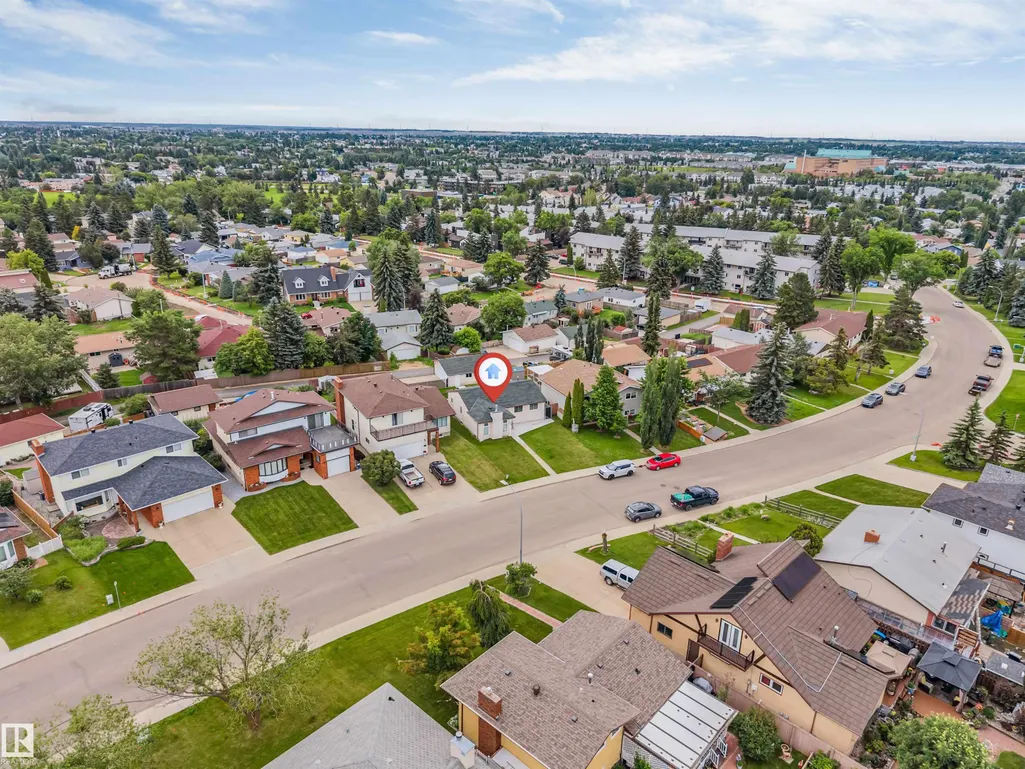
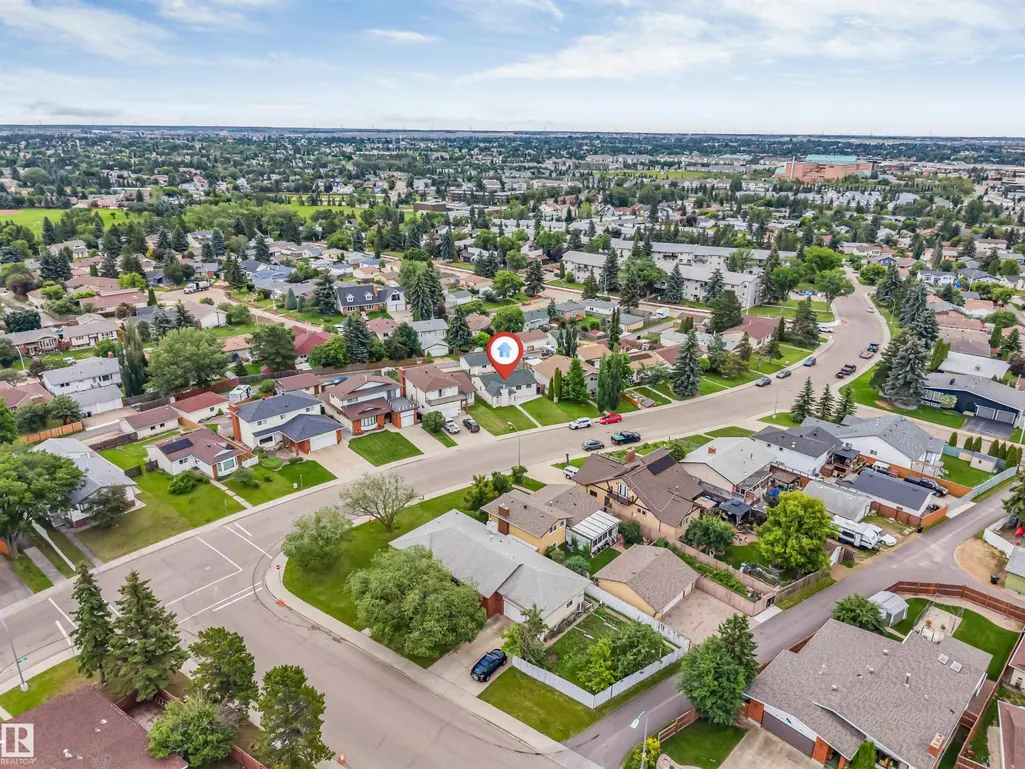
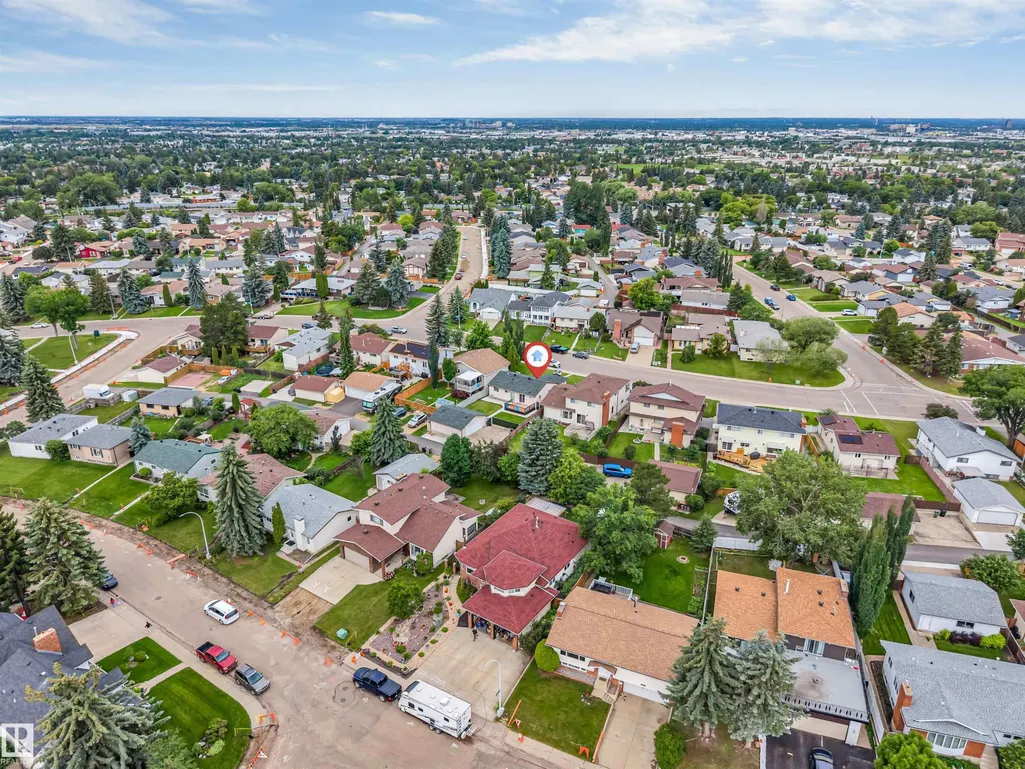
Address
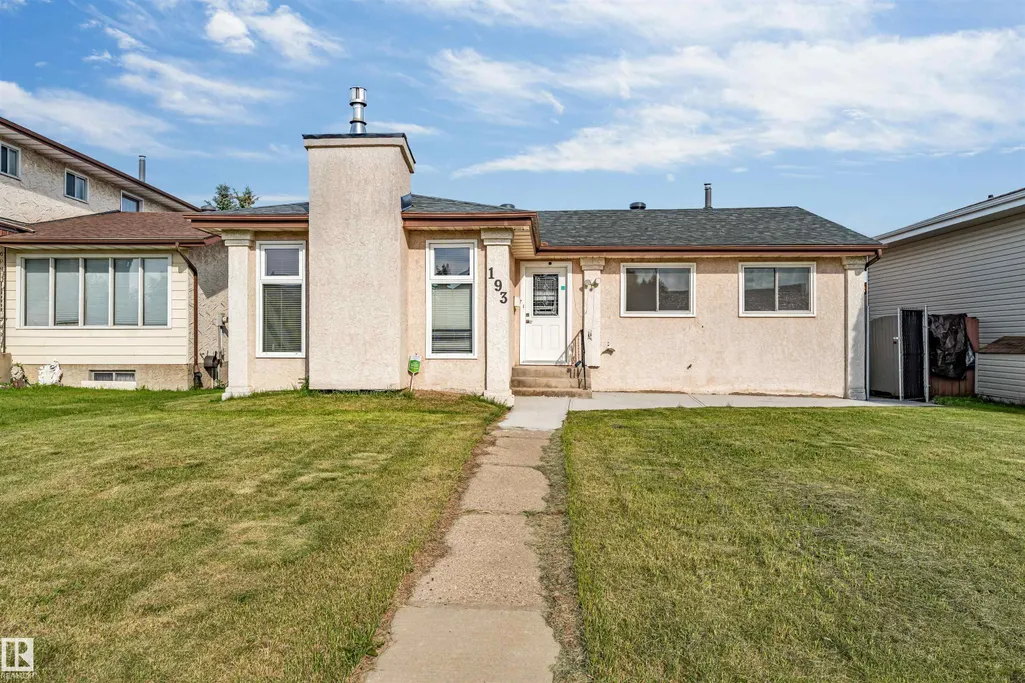
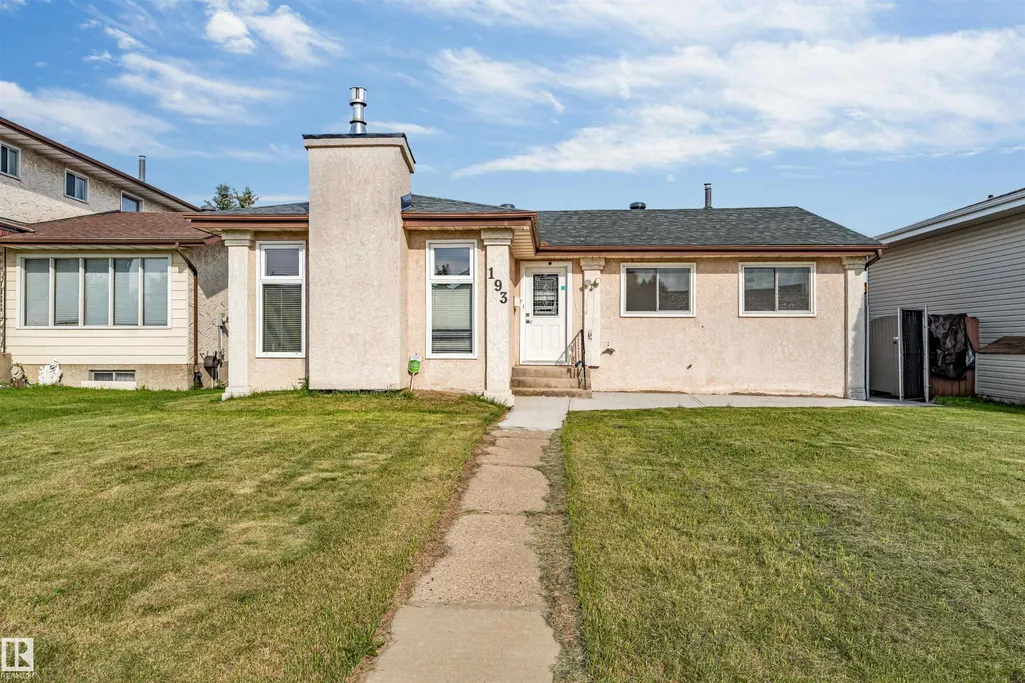
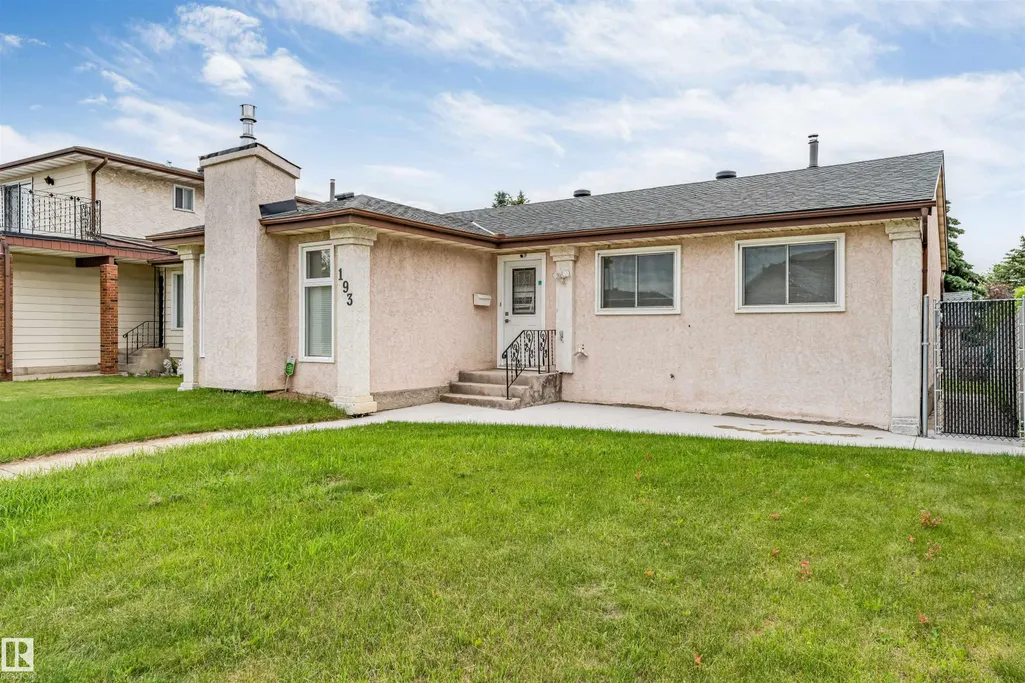
193 Woodvale Rd W Nw, Edmonton, AB
Price
$ 498,999
Property Attributes
- ID#E4497951
- TypeSingle Family
- Listing Status Active
- CityEdmonton
- AreaEdmonton
- NeighbourhoodHillview
- Postal CodeT6L 1E7
- StyleBungalow
- Year Built1978
- Price$ 498,999
- Bedrooms5
- Full Bathrooms3
- Half Bathrooms0
- Sqr Footage1243
Data Source:
REALTORS® Association Of Edmonton - RAE
Property Description
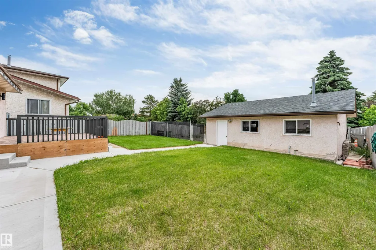
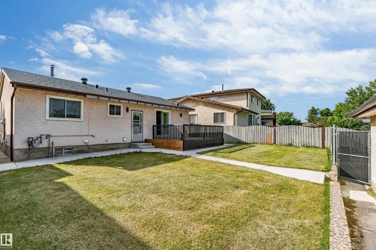
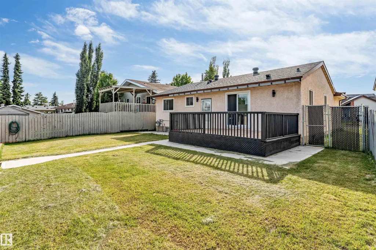
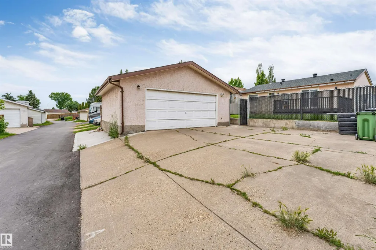
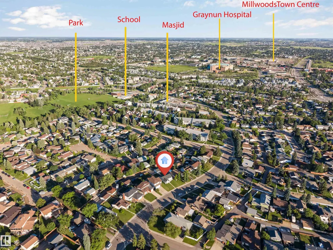
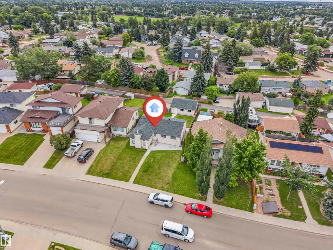
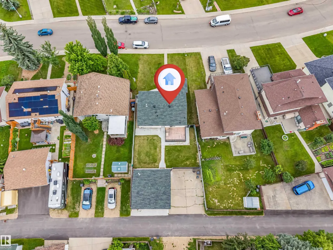
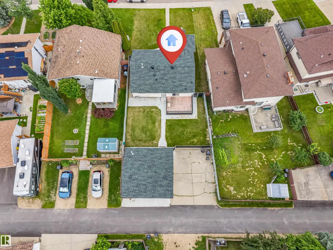
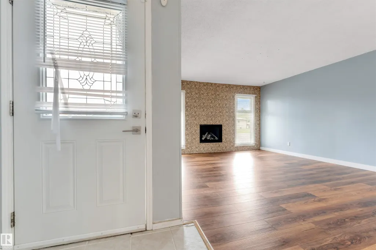
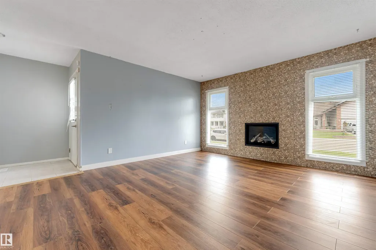
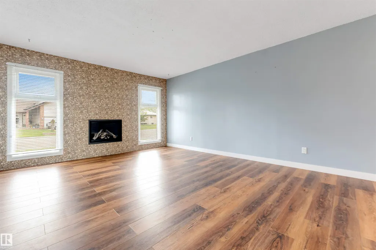
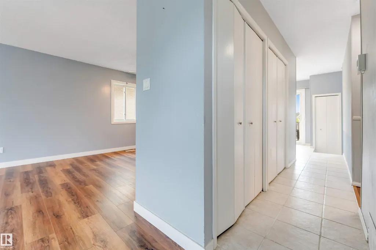
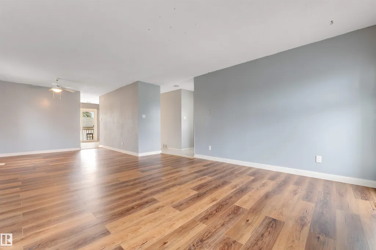
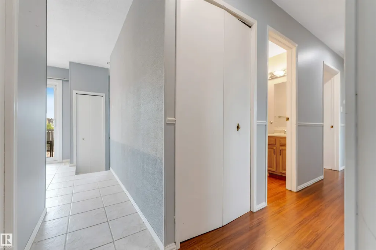
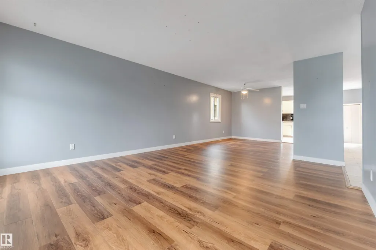
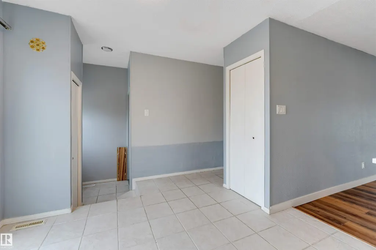
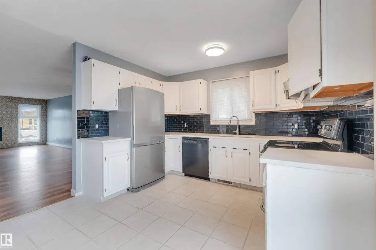
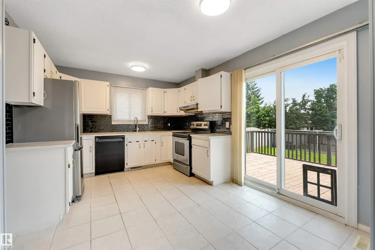
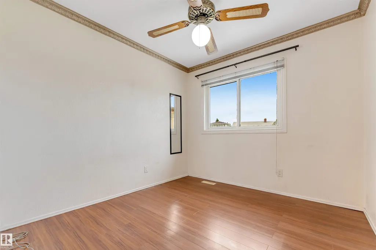
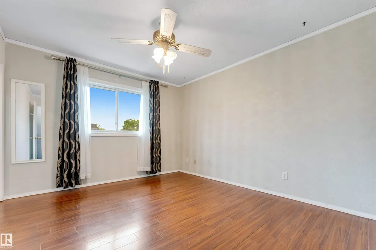
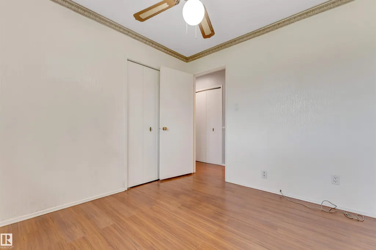
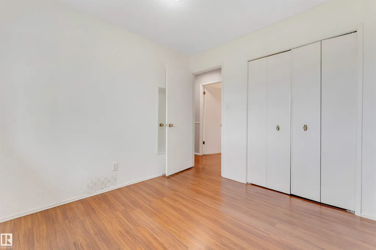
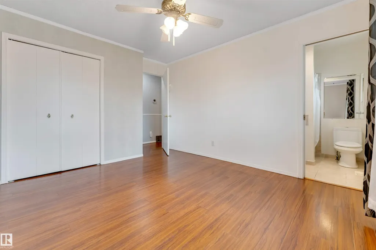
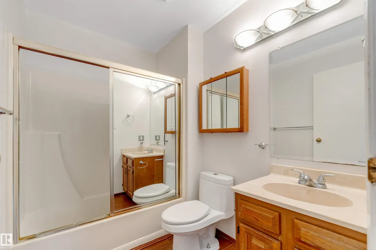
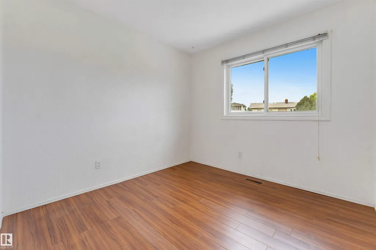
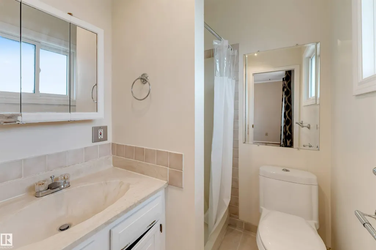
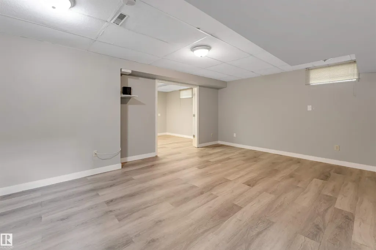
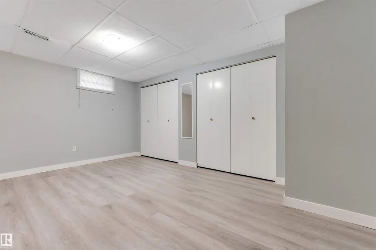
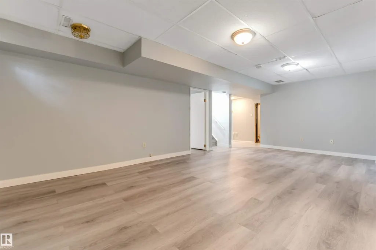
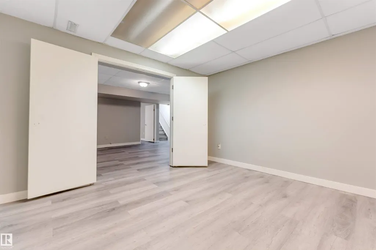
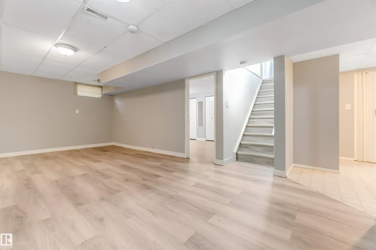
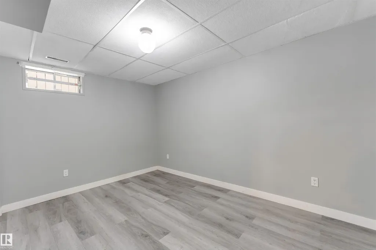
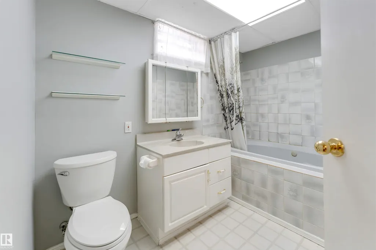
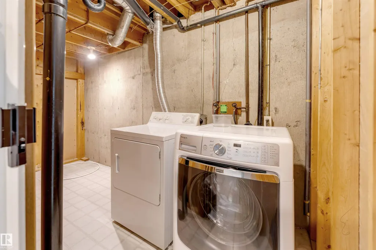
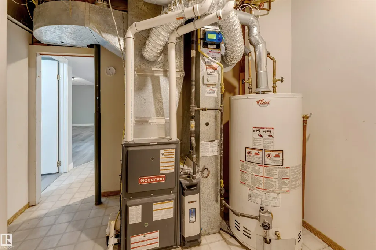
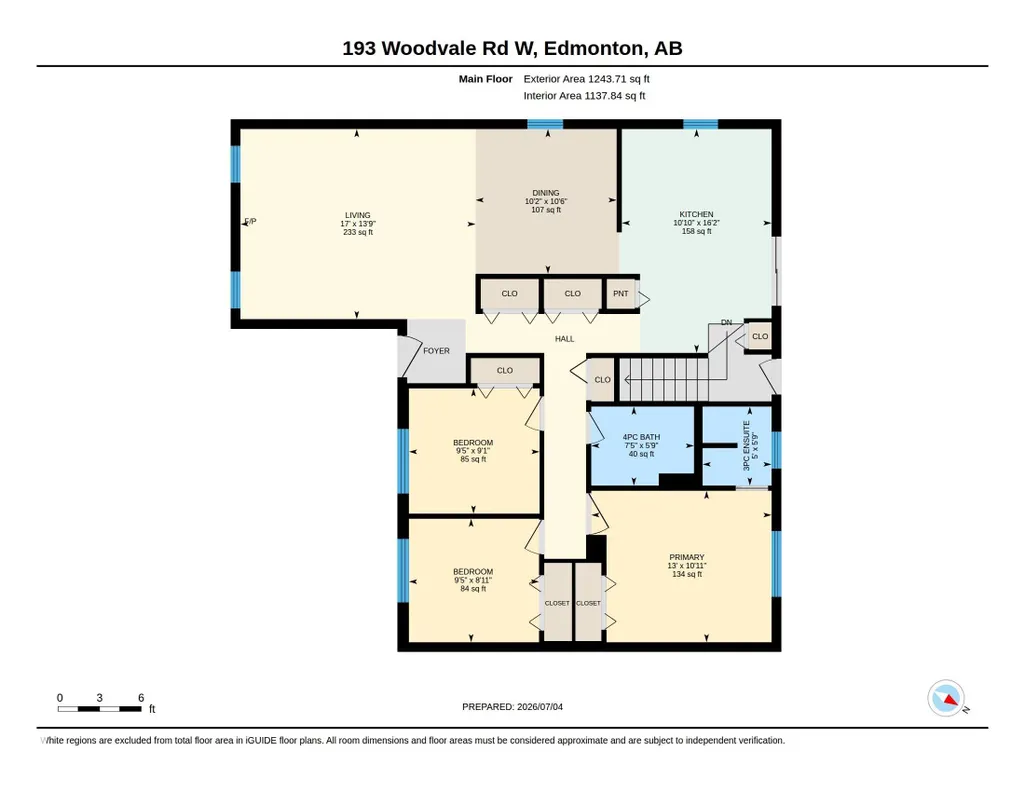
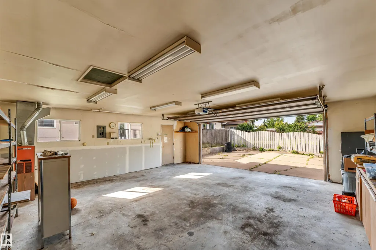
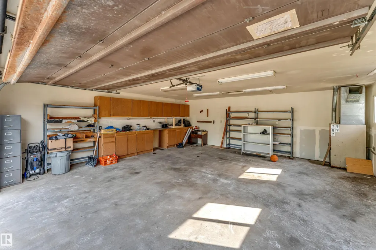
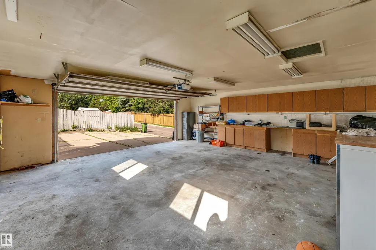
Beautiful well kept 5 bed bungalow with Fully Finished basement, Comes with renovated kitchen with upgraded SS appliances, Quartz countertops, and patio door leads to a deck and spacious backyard. Formal dining room open to the entertaining size living room with with newly installed gas fireplace and two floor to ceiling windows allowing lots of natural light. Three good size bedrooms on the main floor, full bathroom and a 3 piece bathroom attached to the master bed. Basement is fully finished with 2 bedrooms and a den & a full bathroom with a tub. Upgrades include New shingles 2025, New furnace 2025 , updated hot water tank, Oversize insulated double garage with lots of shelves, new concrete around the house 2024 , new floors throughout 2024, well kept landscaping at front and back, new steel fence at back 2024. Parking pad for RV or trailer. Walk to LRT, bus, shopping, schools, restaurants, and Mill Woods Golf course. Great access to whitened Dr. You will be pleasantly surprised. Must See option
| Elementary School |
|---|
| Hillview Elementry school Elementary School |
General Features
| Living Area | 1243.67 |
|---|---|
| Heating | Forced Air-1,Natural Gas |
| Roof | Asphalt Shingles |
| Appliances | Dishwasher - Energy Star,Garage Opener,Hood Fan,Refrigerator,Stove-Electric,Washer |
| Zoning | Zone 29 |
| Architectural Style | Bungalow |
| Construction Materials | Wood,Stucco |
| Year Built | 1978 |
| Levels | 2 |
| Property Subtype | Detached Single Family |
| Ownership | Private |
| Parcel Number | 0014226096 |
| Community Features | On Street Parking,Deck,Detectors Smoke,No Smoking Home,Parking-Extra,R.V. Storage,Vinyl Windows |
| Property Type | Residential |
| Facing Direction | West |
| Garage Y/N | true |
| Full Baths | 3 |
| Status | Active |
| City | Edmonton |
| MLS Area | Hillview |
| Elementary School | Hillview Elementry school |
| Living Area Units | Square Feet |
| Standard Status | Active |
| Virtual Tour | https://youriguide.com/efk88_193_woodvale_rd_w_edmonton_ab/ |
| Lot Shape | Rectangular |
| Restrictions | Utility Right Of Way,Non-smoking Building |
| Primary Property Type | Single Family |
| Separate Entrance | true |
| Legal Block | 22 |
| Title to Land | Fee Simple |
Interior Features
| Interior Amenities | ensuite bathroom |
|---|---|
| Basement | Full,Finished |
| Flooring | Vinyl Plank |
| Fireplace Features | Insert |
| Kitchen Level | Main |
| Heating Y/N | true |
| Fireplace Y/N | true |
| Total Bedrooms | 5 |
| Grade Level Entry Y/N | No |
| Living Room Level | Main |
| Room Type | LivingRoom,DiningRoom,Kitchen,MasterBedroom,Bedroom2,Bedroom3 |
| Dining Room Dimensions | 33.5x34.8 |
| Kitchen Dimensions | 33.1x53.1 |
| Living Room Dimensions | 55.8x45.6 |
| Bedroom 3 Dimensions | 31.2x29.8 |
| Bedroom 2 Dimensions | 31.2x26.6 |
| Dining Room Level | Main |
| RoomMasterBedroomDimensions | 42.6x33.2 |
Exterior Features
| Exterior Amenities | Back Lane,Fenced,Playground Nearby,Public Transportation |
|---|---|
| Parking Features | Double Garage Detached |
| Total Parking | 4 |
| Lot Size Area | 567.44 |
| Foundation Details | Concrete Perimeter |
Amenities
- Views
- New Construction
- Adult 55+
- Lease To Own
- No Strata Fees
- Furnished
- Primary On Main
- Air Conditioning
- Seller Finance
- Green
- Fixer Upper
- Horse
- Golf
- Fireplace
- Deck
- Garage
- Basement
- Pool
Property vs Single Family Average in T6L 1E7
Statistics provided by Inside Real Estate
Price
Year Built
In The Neighbourhood
Just Listed
Edmonton
$ 449,000
- Type
- Single Family
 Listed by NON Member of REALTORS? Association of Edmonton
Primary On Main
Edmonton
$ 449,500
- Type
- Single Family
Listed by Thomas G Harrington of Black Sheep Realty