
Views - Golf Course
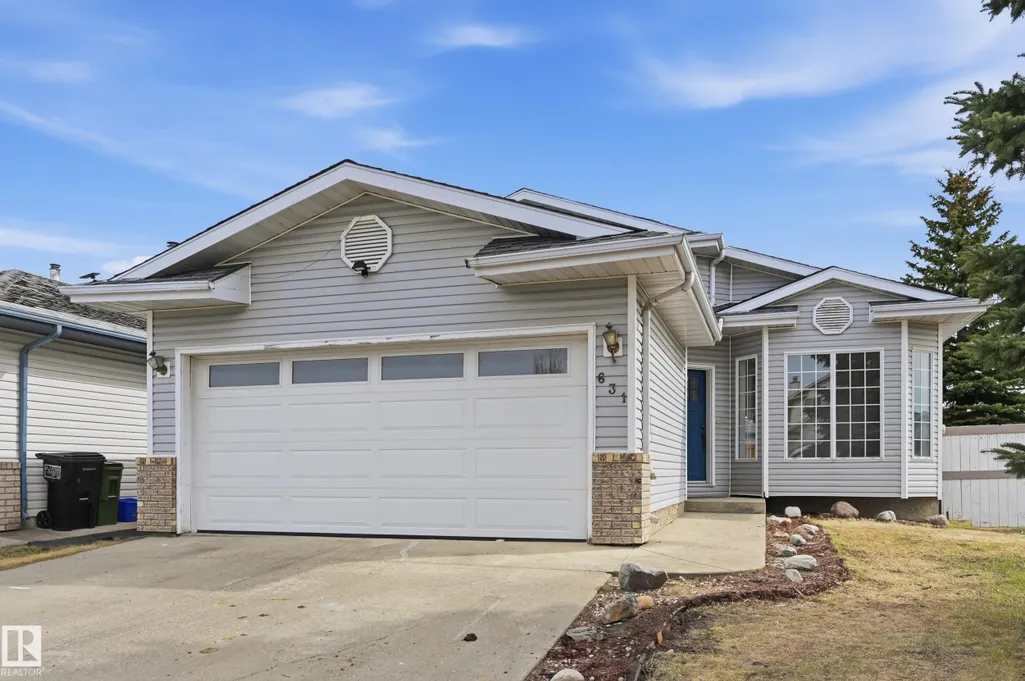
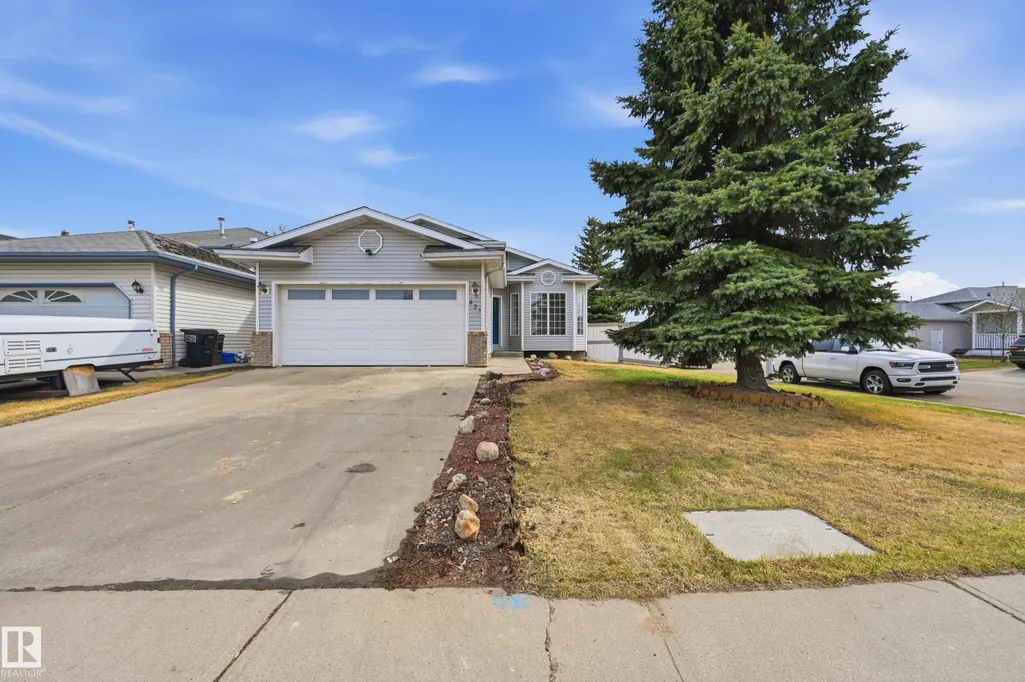
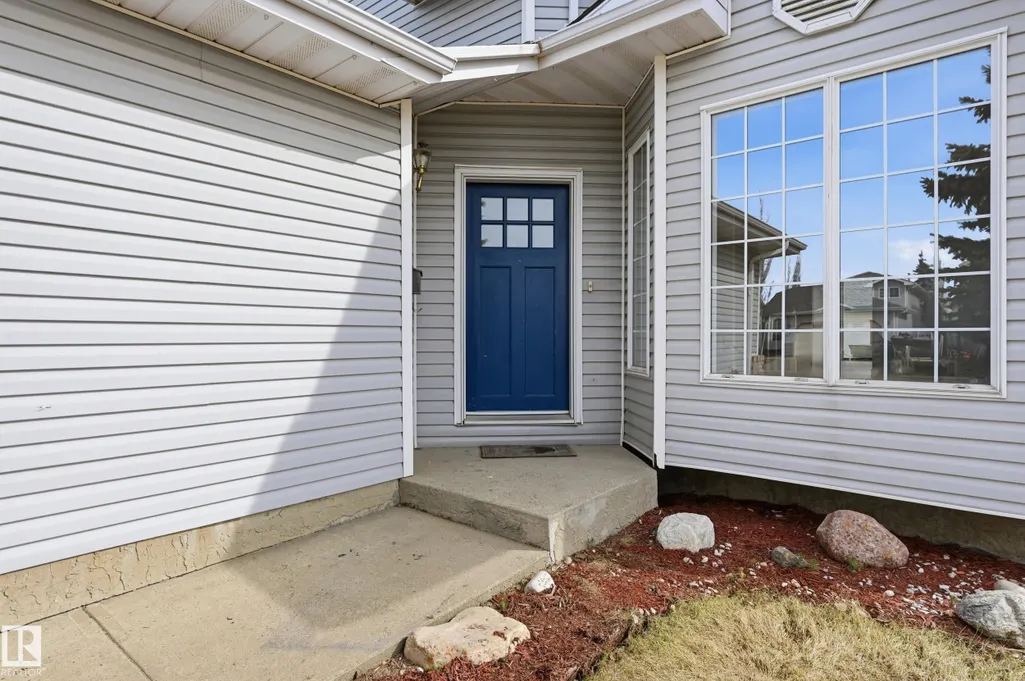
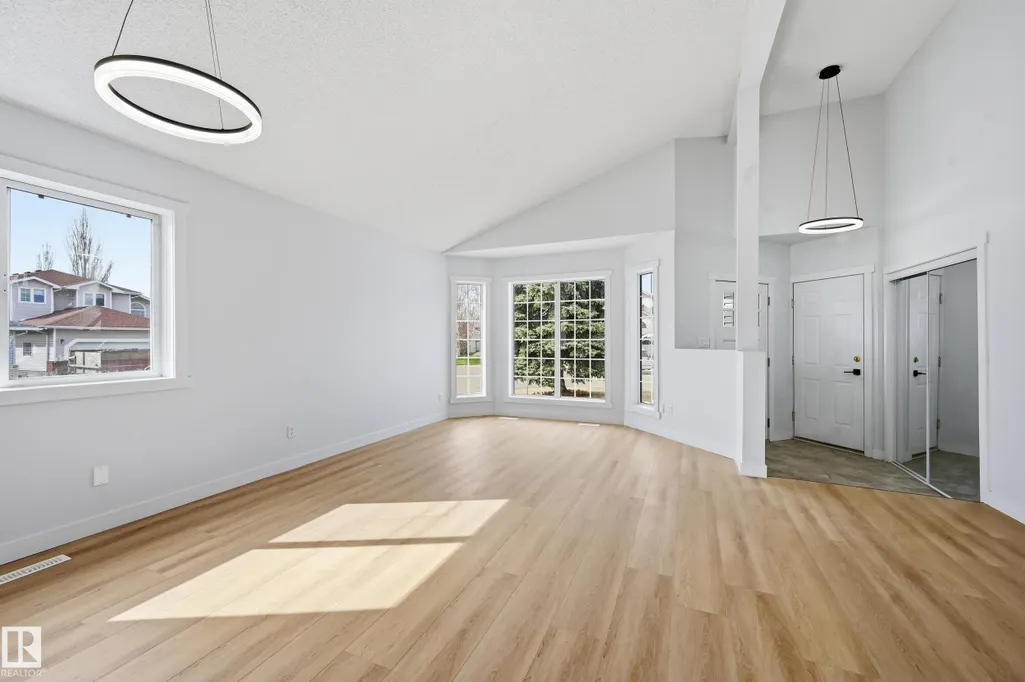
Address
631 Jenner Cove Cv Nw, Edmonton, AB
Price
$ 489,899
Property Attributes
- ID#E4498083
- TypeSingle Family
- Listing Status Active
- CityEdmonton
- AreaEdmonton
- NeighbourhoodJackson Heights
- Postal CodeT6L 6S1
- Style4 Level Split
- Year Built1993
- Price$ 489,899
- Bedrooms5
- Full Bathrooms3
- Half Bathrooms0
- Sqr Footage1250
Data Source:
REALTORS® Association Of Edmonton - RAE
Property Description
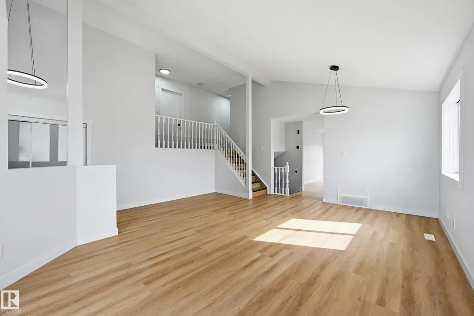
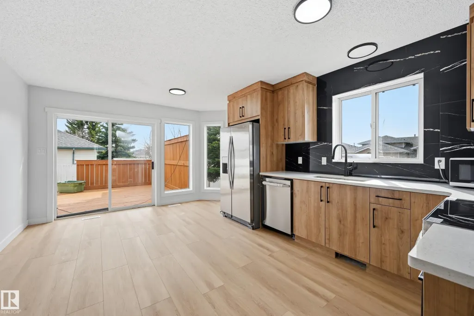
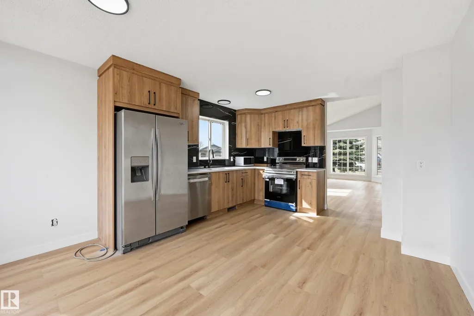
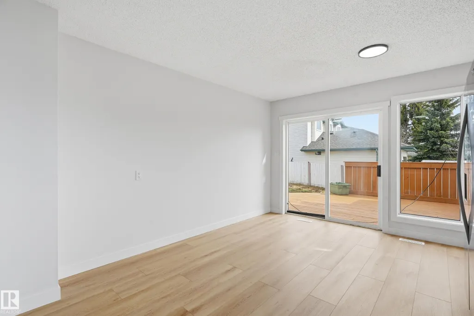
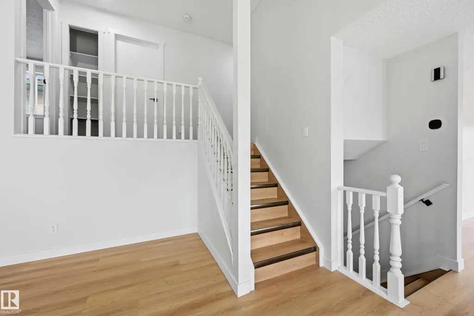
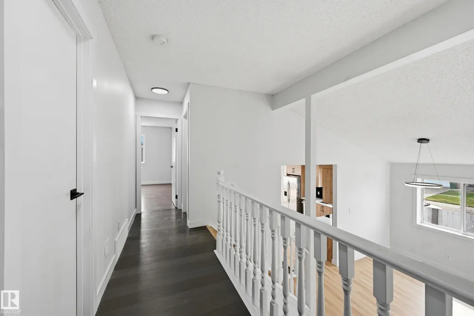
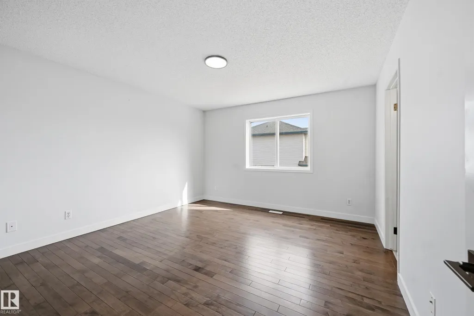
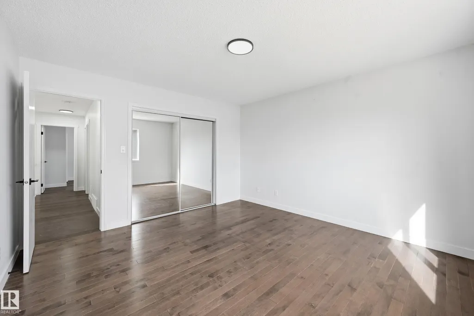
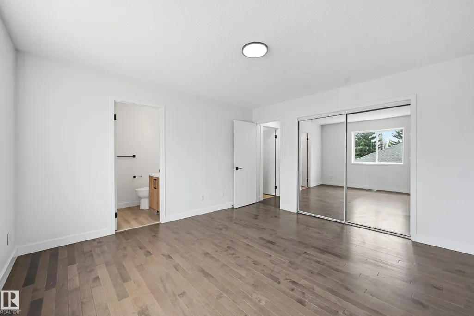
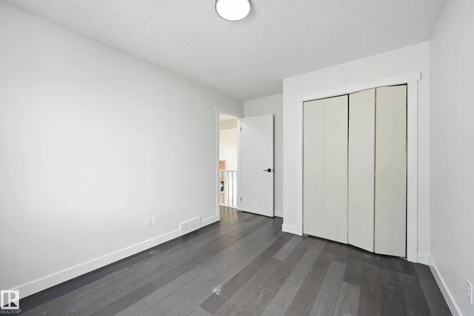
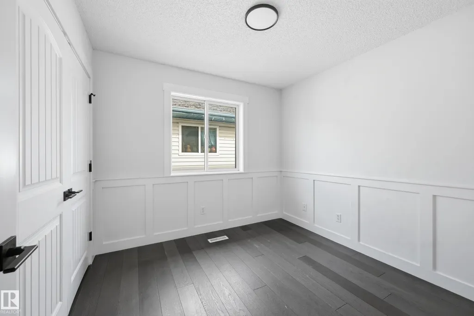
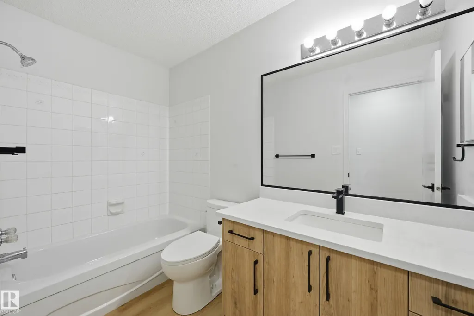
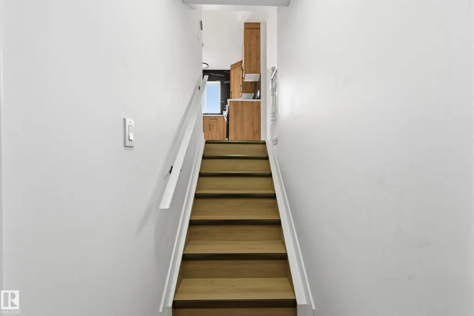
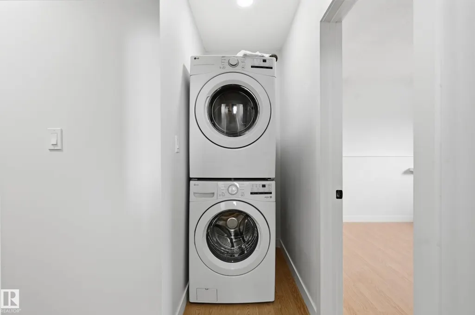
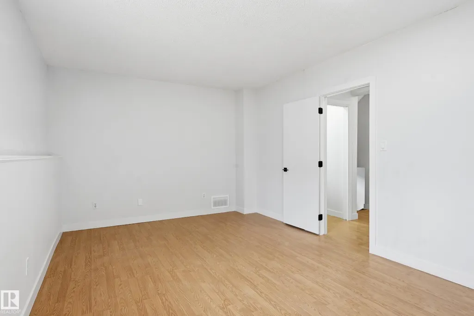
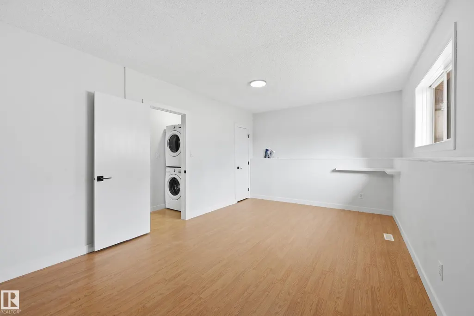
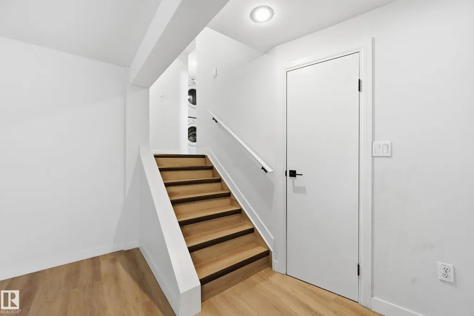
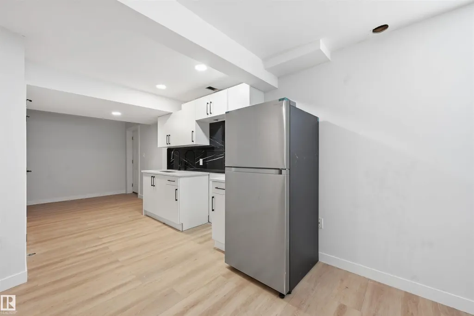
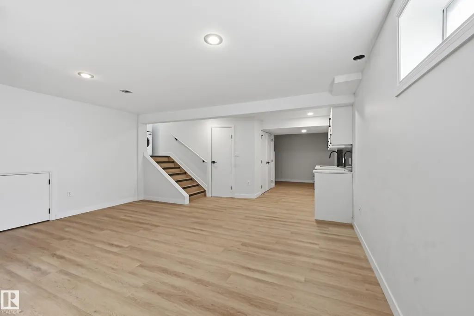
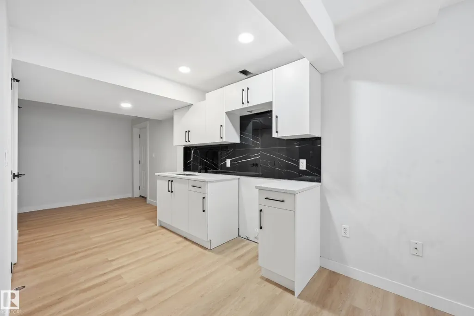
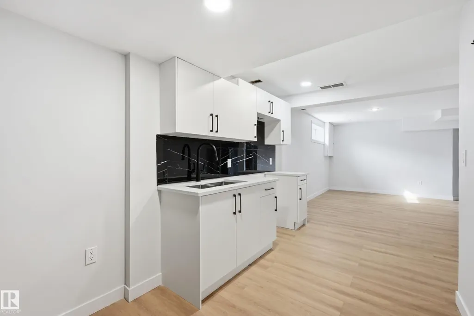
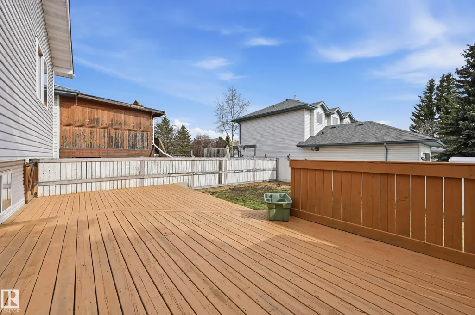
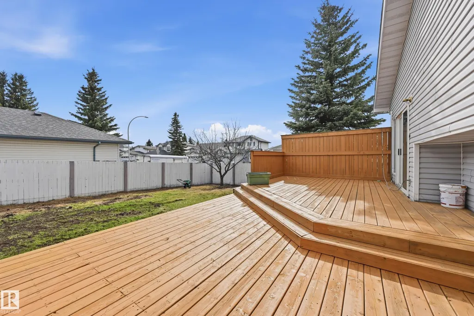
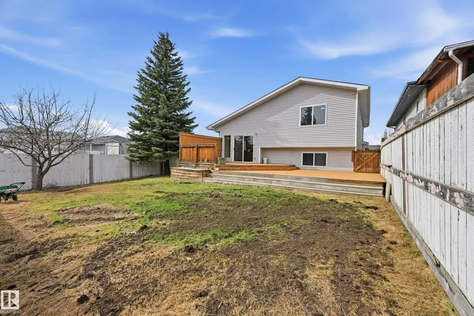
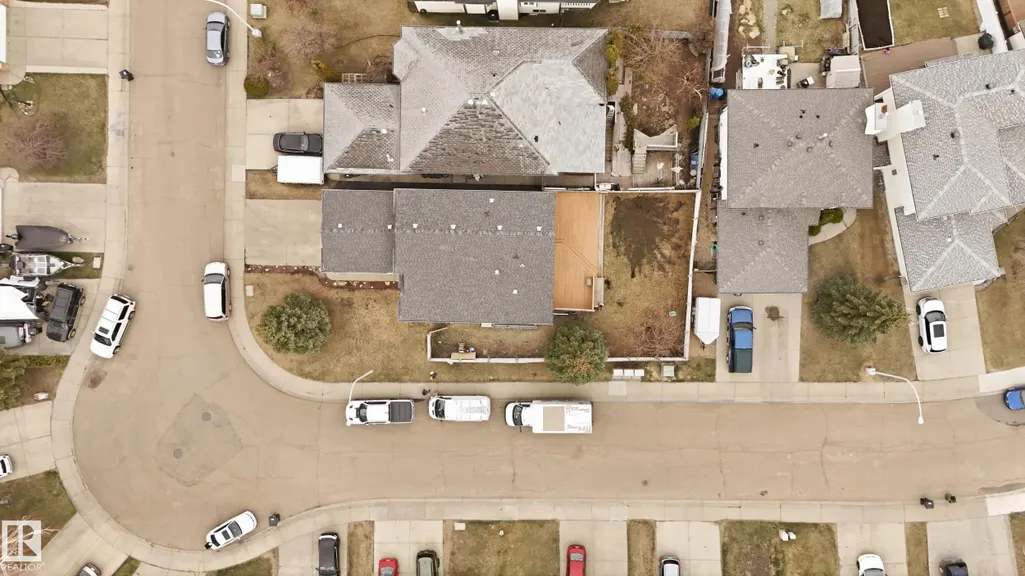
IMMACULATE, FULLY RENOVATED 5-BED, 3-BATH HOME ON A LARGE CORNER LOT WITH A BIG BACKYARD. FEATURES NEW FLOORING, FRESH PAINT, UPDATED PLUMBING, BRAND NEW APPLIANCES ***All appliances included: two new stoves, two new refrigerators, washer and dryer*** A MASSIVE DECK, AND PLENTY OF PARKING. EASY ACCESS TO WALKING TRAILS, SCHOOLS, SHOPPING PLAZA, AND WHITEMUD. MOVE-IN READY WITH SPACE, STYLE, AND CONVENIENCE
General Features
| Living Area | 1250.02 |
|---|---|
| Heating | Forced Air-1,Natural Gas |
| Roof | Asphalt Shingles |
| Appliances | Dishwasher-Built-In,Dryer,Hood Fan,Oven-Microwave,Stove-Electric,Washer,Refrigerators-Two,Stoves-Two |
| Zoning | Zone 29 |
| Architectural Style | 4 Level Split |
| Construction Materials | Wood,Vinyl |
| Year Built | 1993 |
| Levels | 4 |
| Property Subtype | Detached Single Family |
| Ownership | Private |
| Parcel Number | 0023206254 |
| Community Features | On Street Parking,Carbon Monoxide Detectors,Deck,Hot Water Natural Gas,No Smoking Home,Parking-Extra,Vaulted Ceiling,Walk-up Basement |
| Property Type | Residential |
| Facing Direction | North |
| Garage Y/N | true |
| Full Baths | 3 |
| Status | Active |
| City | Edmonton |
| MLS Area | Jackson Heights |
| Living Area Units | Square Feet |
| Standard Status | Active |
| Lot Shape | Rectangular |
| Restrictions | None Known,Utility Right Of Way |
| Primary Property Type | Single Family |
| Separate Entrance | true |
| Legal Block | 19 |
| Title to Land | Fee Simple |
Interior Features
| Interior Amenities | ensuite bathroom |
|---|---|
| Basement | Full,Finished |
| Flooring | Hardwood,Laminate Flooring,Vinyl Plank |
| Kitchen Level | Main |
| Heating Y/N | true |
| Total Bedrooms | 5 |
| Grade Level Entry Y/N | No |
| Living Room Level | Main |
| Room Type | LivingRoom,DiningRoom,Kitchen,MasterBedroom,Bedroom2,Bedroom3,Bedroom4,OtherRoom1,OtherRoom2 |
| Dining Room Dimensions | 40.3 |
| Kitchen Dimensions | 40.3 |
| Living Room Dimensions | 57.1 |
| Bedroom 4 Dimensions | 57.7 |
| Bedroom 3 Dimensions | 31.2 |
| Bedroom 2 Dimensions | 36.1 |
| Dining Room Level | Main |
| RoomMasterBedroomDimensions | 44.3 |
Exterior Features
| Exterior Amenities | Airport Nearby,Corner Lot,Fenced,Golf Nearby,Landscaped,Playground Nearby,Public Transportation,Ravine View,Schools |
|---|---|
| Parking Features | Double Garage Attached,Front Drive Access |
| Lot Size Area | 516.65 |
| Foundation Details | Concrete Perimeter |
Amenities
- Views
- New Construction
- Adult 55+
- Lease To Own
- No Strata Fees
- Furnished
- Primary On Main
- Air Conditioning
- Seller Finance
- Green
- Fixer Upper
- Horse
- Golf
- Fireplace
- Deck
- Garage
- Basement
- Pool
Property vs Single Family Average in T6L 6S1
Statistics provided by Inside Real Estate
Price
Year Built
In The Neighbourhood
Golf Course
Edmonton
$ 484,999
- Type
- Single Family
 Listed by Eddy Selvadhas of Nationwide Realty Corp
Primary On Main
Edmonton
$ 549,000
- Type
- Single Family
Listed by Leslie Yeung of The Good Real Estate Company