
Primary on Main










Address
4224 89 St Nw, Edmonton, AB
Price
$ 434,900
Property Attributes
- ID#E4498294
- TypeSingle Family
- Listing Status Active
- CityEdmonton
- AreaEdmonton
- NeighbourhoodTweddle Place
- Postal CodeT6K 1B6
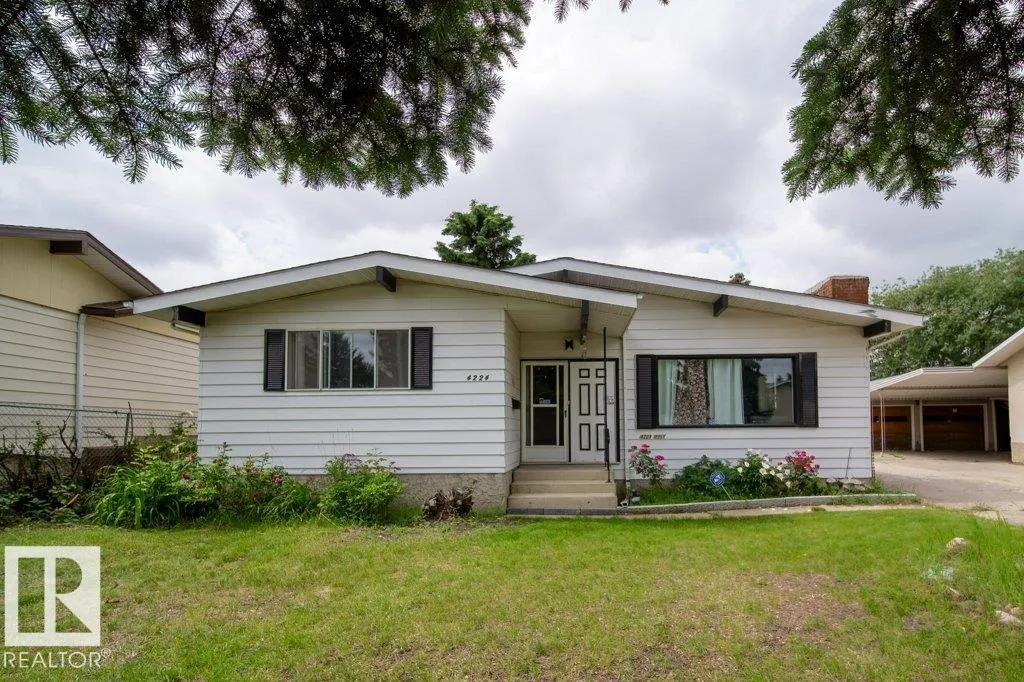
- StyleBungalow
- Year Built1974
- Price$ 434,900
- Bedrooms3
- Full Bathrooms2
- Half Bathrooms1
- Sqr Footage1248
Data Source:
REALTORS® Association Of Edmonton - RAE
Property Description
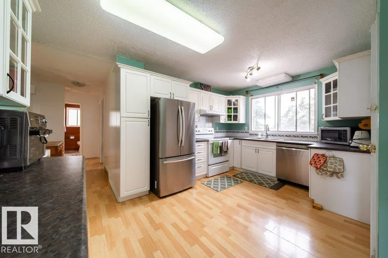
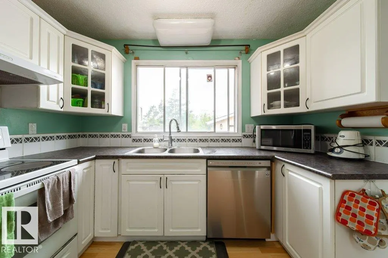
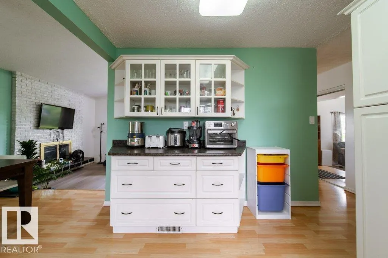
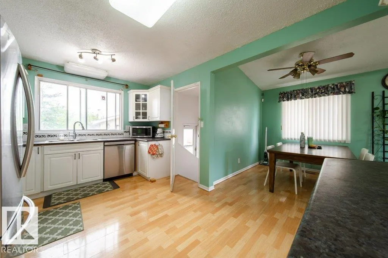
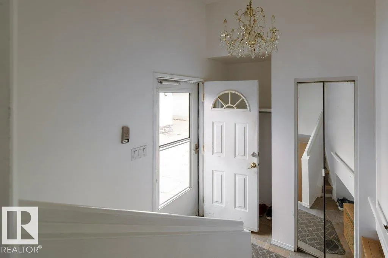
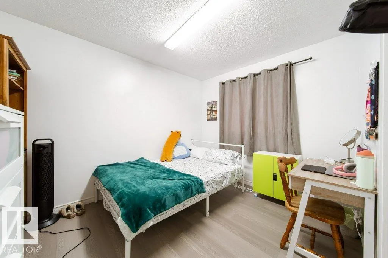
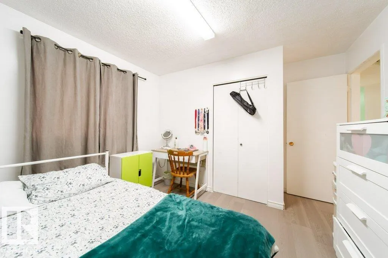
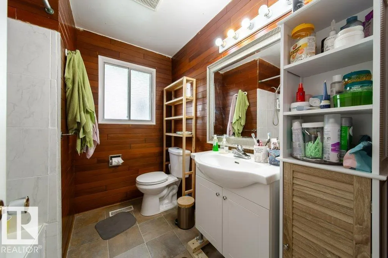
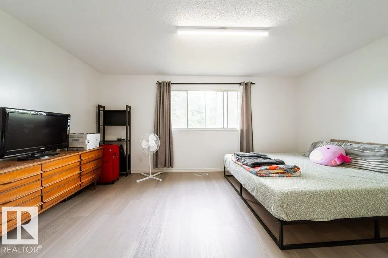
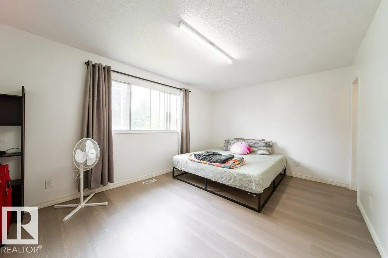
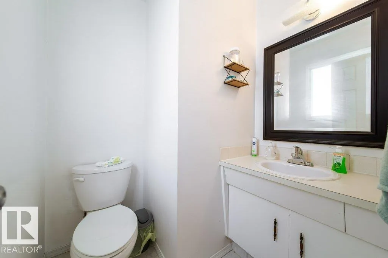
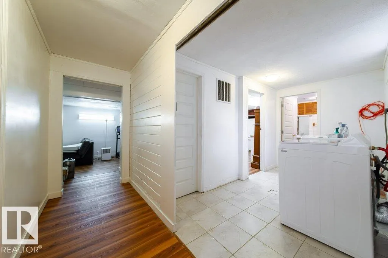
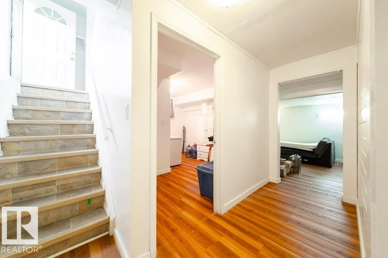
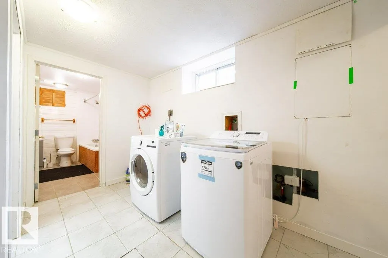
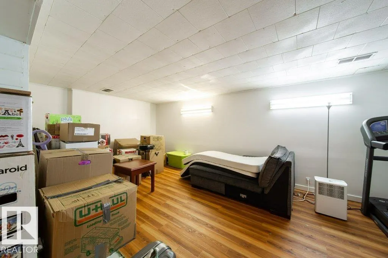
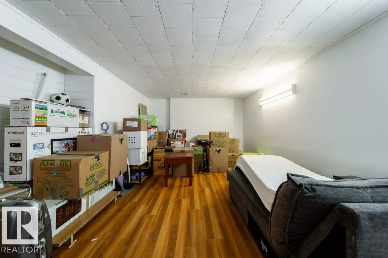
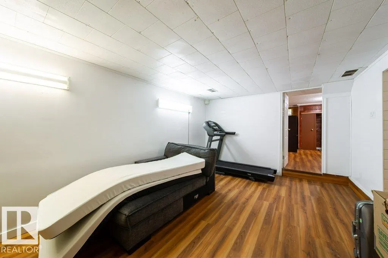
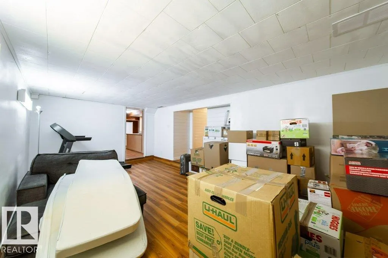
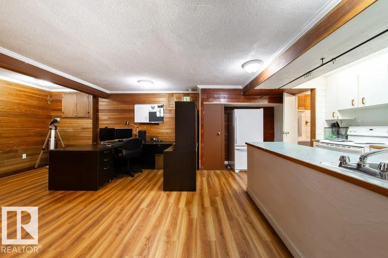
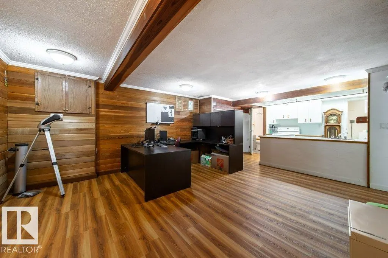
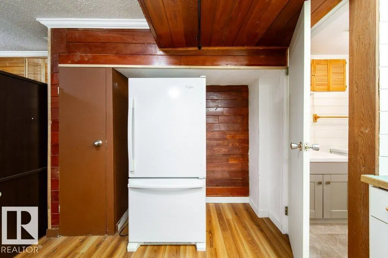
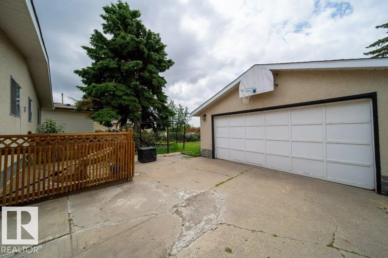
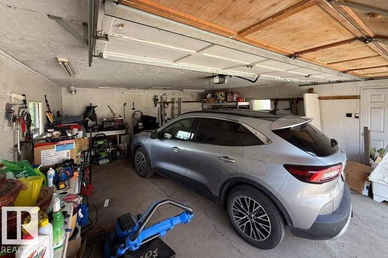
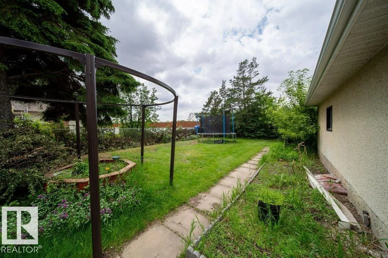
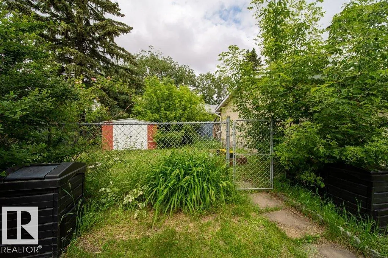
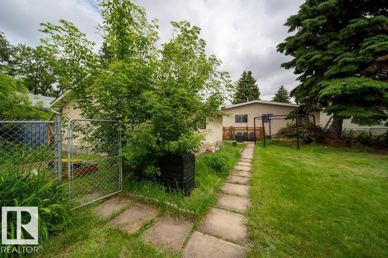
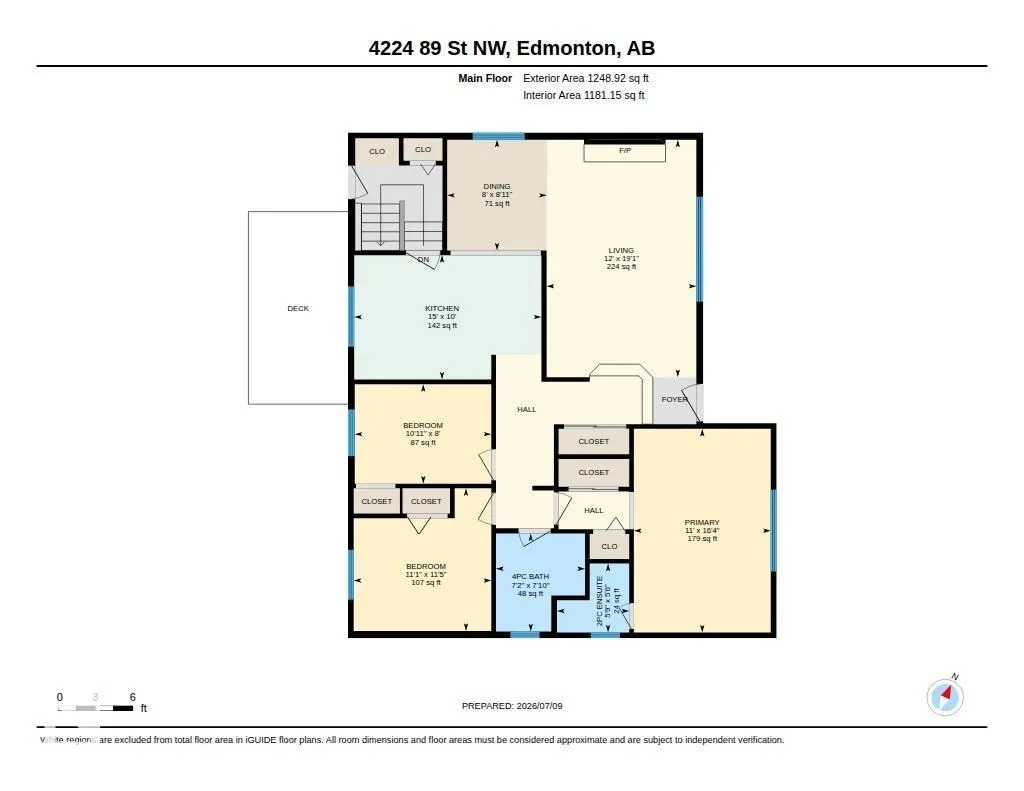
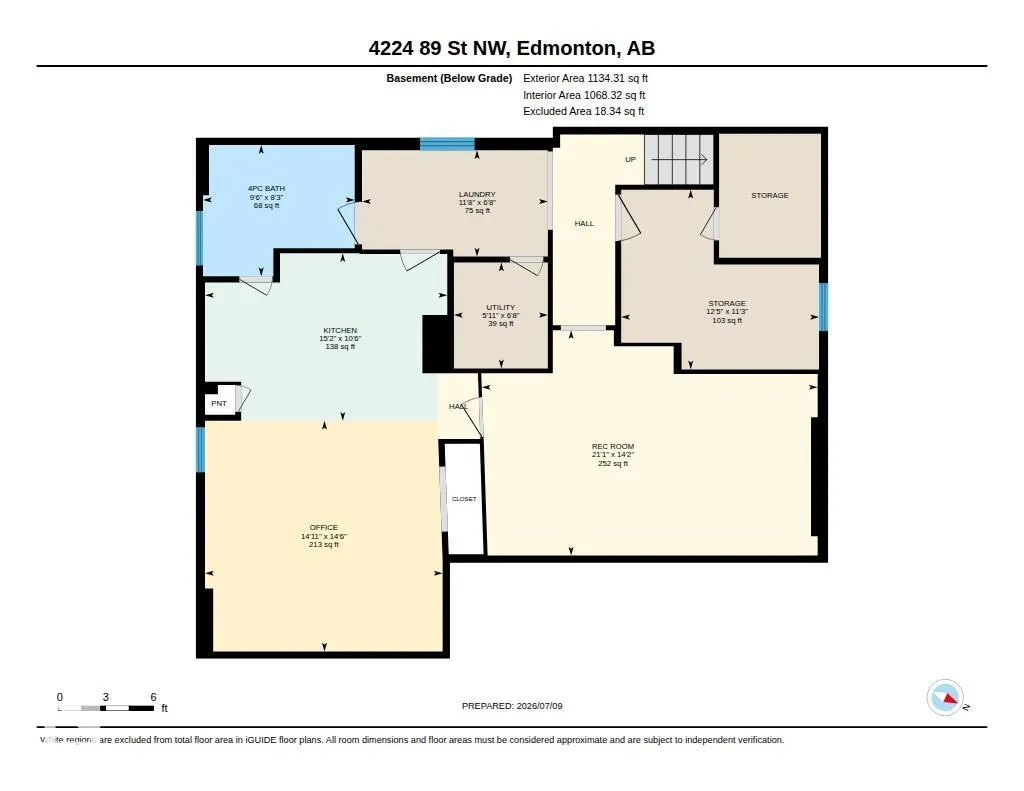
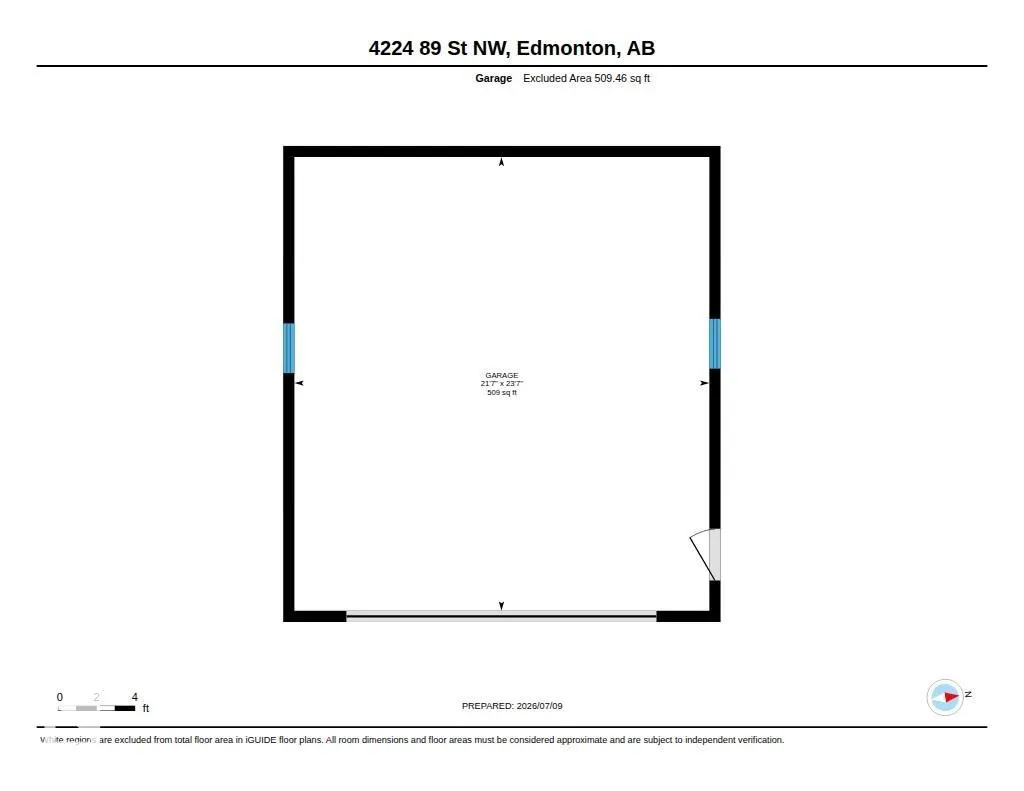
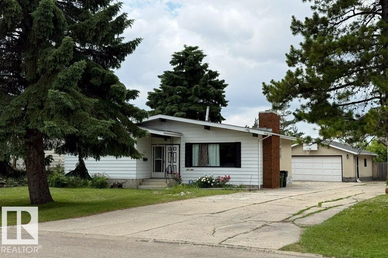
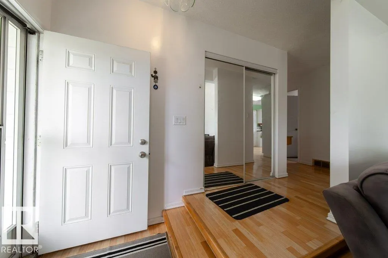
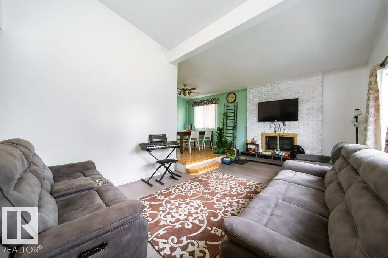
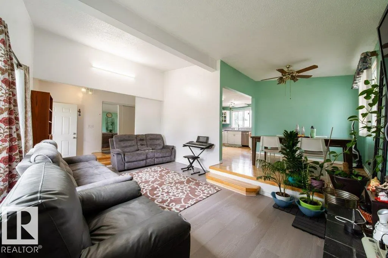
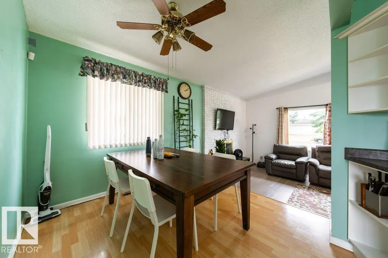
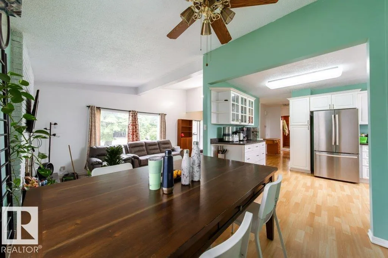
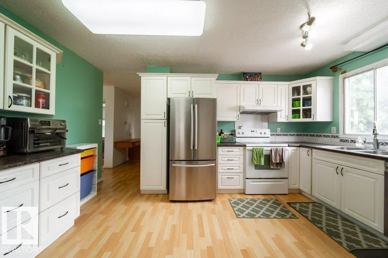
Welcome to this well-maintained bungalow in the family-friendly community of Tweddle Place! Situated on a massive 9,200+ sq. ft. lot with no rear neighbours, this home offers exceptional privacy, space, and versatility. The main floor features a bright and spacious living room with vaulted ceilings, a functional kitchen, three generously sized bedrooms, and a primary bedroom with a convenient 2-piece ensuite. The fully finished basement includes a separate entrance, second kitchen, full bathroom, and large living area, providing excellent flexibility for extended family, guests. The oversized insulated double detached garage offers ample room for vehicles, storage, and hobbies. Recent updates include some newer flooring and a high-efficiency furnace 2010, washer 2026. Conveniently located close to schools, parks, shopping, public transportation, and major commuter routes. A fantastic opportunity for families, investors, or anyone seeking a spacious home on a large
| Elementary School | Middle School | High School |
|---|---|---|
| Malcolm Tweddle School Elementary School | Edith Rogers School Middle School | W.P. Wagner School High School |
General Features
| Living Area | 1248.62 |
|---|---|
| Heating | Forced Air-1,Natural Gas |
| Roof | Asphalt Shingles |
| Appliances | Dishwasher-Built-In,Dryer,Garage Control,Garage Opener,Hood Fan,Refrigerator,Washer,Stoves-Two |
| Zoning | Zone 29 |
| Architectural Style | Bungalow |
| Construction Materials | Wood,Metal |
| Year Built | 1974 |
| Levels | 2 |
| Property Subtype | Detached Single Family |
| Ownership | Private |
| Parcel Number | 0019388818 |
| Community Features | On Street Parking,Deck,No Animal Home,No Smoking Home |
| Property Type | Residential |
| Facing Direction | North |
| Garage Y/N | true |
| Full Baths | 2 |
| Status | Active |
| High School | W.P. Wagner School |
| City | Edmonton |
| MLS Area | Tweddle Place |
| Elementary School | Malcolm Tweddle School |
| Middle/Junior High School | Edith Rogers School |
| Living Area Units | Square Feet |
| Standard Status | Active |
| Virtual Tour | https://youriguide.com/afaus_4224_89_st_nw_edmonton_ab/ |
| Lot Shape | Rectangular |
| Restrictions | None Known |
| Primary Property Type | Single Family |
| Separate Entrance | true |
| Legal Block | 30 |
| Title to Land | Fee Simple |
Interior Features
| Interior Amenities | ensuite bathroom |
|---|---|
| Basement | Full,Finished |
| Flooring | Laminate Flooring |
| Fireplace Features | Mantel |
| Kitchen Level | Main |
| Heating Y/N | true |
| Fireplace Y/N | true |
| Half Baths | 1 |
| Total Bedrooms | 3 |
| Below Grade Finished Area | 105 |
| Grade Level Entry Y/N | Yes |
| Living Room Level | Main |
| Room Type | LivingRoom,DiningRoom,Kitchen,MasterBedroom,Bedroom2,Bedroom3 |
| Below Grade Finished Area Unit Type | Square Meters |
| Dining Room Dimensions | 8.0x8.7 |
| Kitchen Dimensions | 15.0x10.0 |
| Living Room Dimensions | 12.0x19.0 |
| Bedroom 3 Dimensions | 10.9x8.0 |
| Bedroom 2 Dimensions | 11.1x11.0 |
| Dining Room Level | Main |
| RoomMasterBedroomDimensions | 11.0x16.2 |
Exterior Features
| Exterior Amenities | Fenced,Playground Nearby,Public Transportation,Schools |
|---|---|
| Parking Features | Double Garage Detached |
| Lot Size Area | 969.72 |
| Foundation Details | Concrete Perimeter |
| Lot Dimensions | 21.21x45.72 |
Amenities
- Views
- New Construction
- Adult 55+
- Lease To Own
- No Strata Fees
- Furnished
- Primary On Main
- Air Conditioning
- Seller Finance
- Green
- Fixer Upper
- Horse
- Golf
- Fireplace
- Deck
- Garage
- Basement
- Pool
Property vs Single Family Average in T6K 1B6
Statistics provided by Inside Real Estate
Price
Year Built
