
Primary on Main
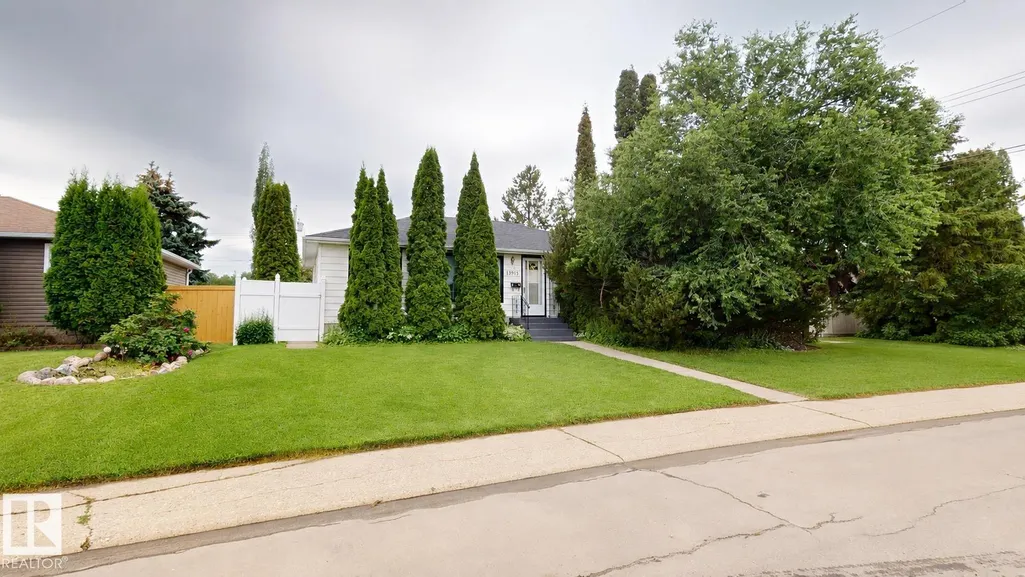

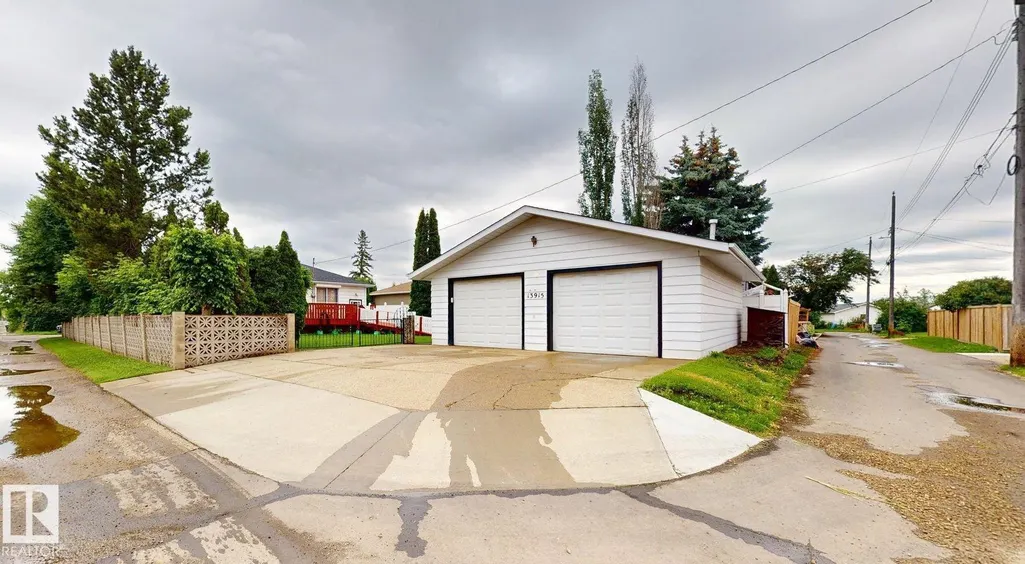

Address
13915 135a Av Nw, Edmonton, AB
Price
$ 390,000
Property Attributes
- ID#E4498678
- TypeSingle Family
- Listing Status Active
- CityEdmonton
- AreaEdmonton
- NeighbourhoodWellington
- Postal CodeT5L 4A1
- StyleBungalow
- Year Built1958
- Price$ 390,000
- Bedrooms4
- Full Bathrooms2
- Half Bathrooms0
- Sqr Footage1033
Data Source:
REALTORS® Association Of Edmonton - RAE
Property Description
Well-maintained 4-bedroom bungalow in the established Wellington neighbourhood offering approximately 1,033 sq. ft. of above-grade living space. This home features 2 bathrooms, a fully finished basement, a gas fireplace, and a heated double detached garage. Accessibility features include a wheelchair ramp leading to the sundeck and a stair lift providing access to the basement. Recent updates include the sewer line, sump pump, and hot water tank. This property offers convenient access to schools, shopping, public transit, and other everyday amenities. A great opportunity for families, first-time buyers, or those looking to add their own personal touches in a desirable northwest Edmonton community.
General Features
| Living Area | 1033.34 |
|---|---|
| Heating | Forced Air-1,Natural Gas |
| Roof | Asphalt Shingles |
| Appliances | Dishwasher-Built-In,Dryer,Freezer,Furniture Included,Microwave Hood Fan,Oven-Microwave,Refrigerator,Stove-Electric,Washer,Water Distiller,Window Coverings |
| Zoning | Zone 01 |
| Architectural Style | Bungalow |
| Construction Materials | Wood,Asphalt,Stucco |
| Year Built | 1958 |
| Levels | 2 |
| Property Subtype | Detached Single Family |
| Ownership | Private |
| Parcel Number | 0018792580 |
| Community Features | No Smoking Home,Walk-up Basement |
| Property Type | Residential |
| Facing Direction | North |
| Garage Y/N | true |
| Full Baths | 2 |
| Status | Active |
| City | Edmonton |
| MLS Area | Wellington |
| Living Area Units | Square Feet |
| Standard Status | Active |
| Virtual Tour | https://my.matterport.com/show/?m=8sGTv2KsFCV&brand=0 |
| Lot Shape | Rectangular |
| Restrictions | None Known |
| Primary Property Type | Single Family |
| Legal Block | 6 |
| Title to Land | Fee Simple |
Interior Features
| Interior Amenities | ensuite bathroom |
|---|---|
| Basement | Full,Finished |
| Flooring | Hardwood,Laminate Flooring |
| Fireplace Features | Remote Control |
| Kitchen Level | Main |
| Heating Y/N | true |
| Fireplace Y/N | true |
| Total Bedrooms | 4 |
| Grade Level Entry Y/N | No |
| Living Room Level | Main |
| Room Type | LivingRoom,DiningRoom,Kitchen |
| Dining Room Level | Main |
Exterior Features
| Exterior Amenities | Back Lane,Fenced,Fruit Trees/Shrubs,Landscaped,Playground Nearby,Schools,Shopping Nearby |
|---|---|
| Parking Features | Double Garage Detached,Heated |
| Lot Size Area | 608.4 |
| Foundation Details | Concrete Perimeter |
Amenities
- Views
- New Construction
- Adult 55+
- Lease To Own
- No Strata Fees
- Furnished
- Primary On Main
- Air Conditioning
- Seller Finance
- Green
- Fixer Upper
- Horse
- Golf
- Fireplace
- Deck
- Garage
- Basement
- Pool
Property vs Single Family Average in T5L 4A1
Statistics provided by Inside Real Estate
Price
Year Built
In The Neighbourhood
Primary On Main
Edmonton
$ 389,000
- Type
- Single Family
 Listed by Jason G Willes of Willes Real Estate
Primary On Main
Edmonton
$ 365,000
- Type
- Single Family
Listed by Susan E Horon of Royal LePage Noralta Real Estate