
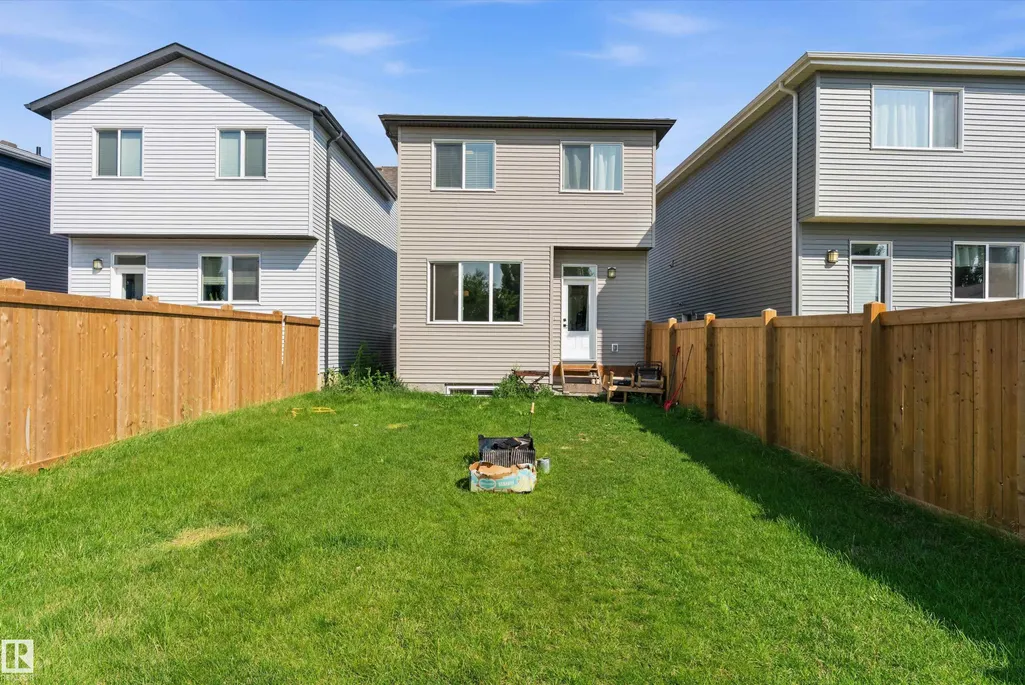
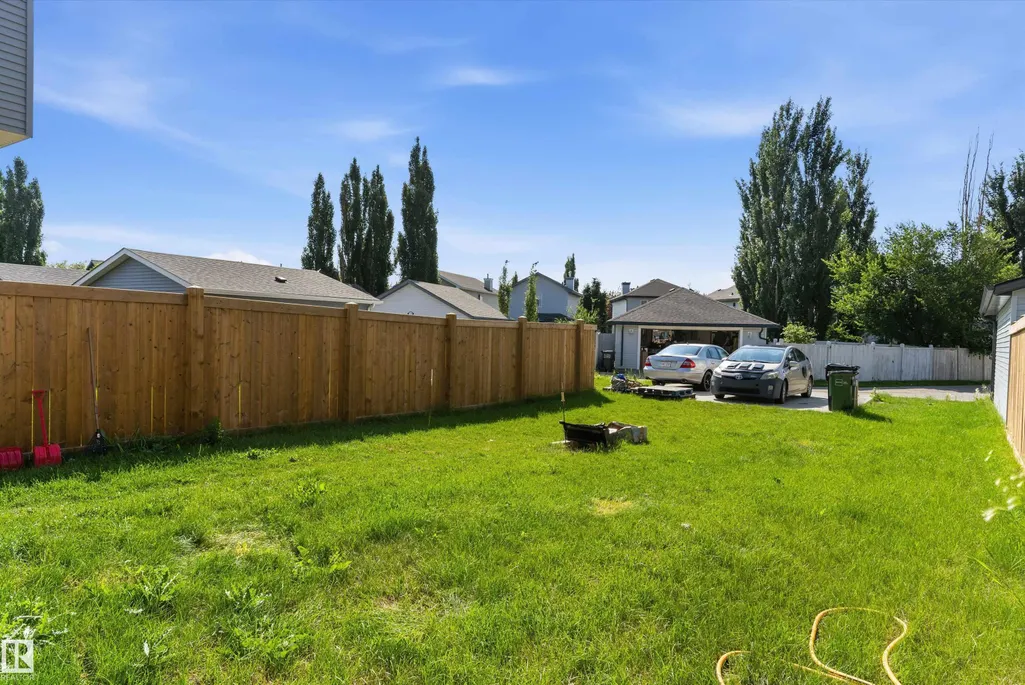
Address
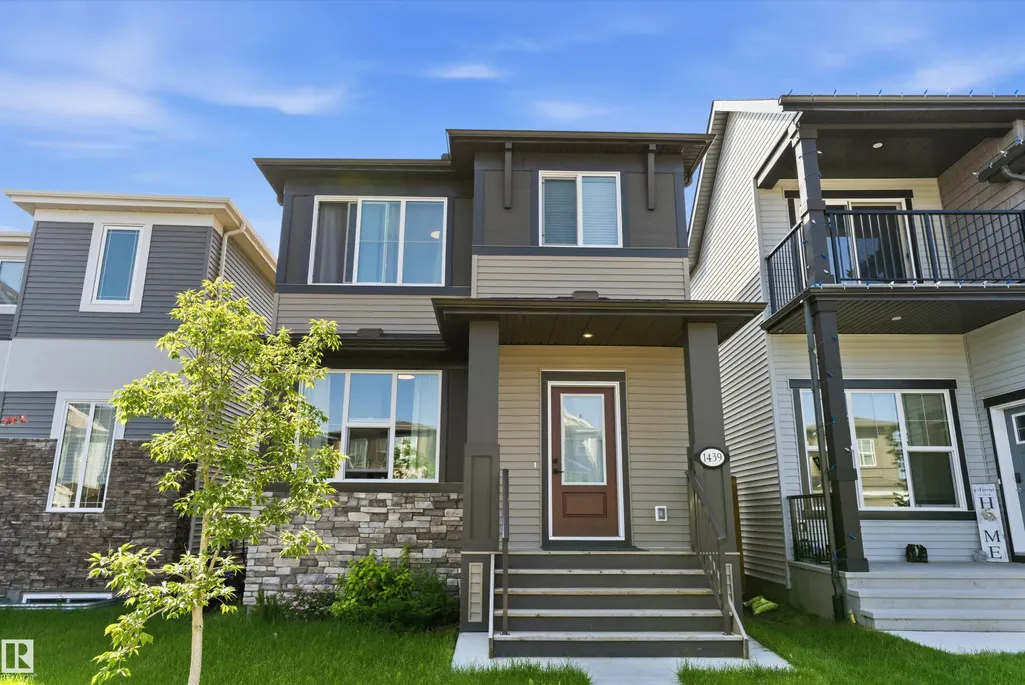
1439 Goodspeed Ln Nw, Edmonton, AB
Price
$ 470,000
Property Attributes
- ID#E4498786
- TypeSingle Family
- Listing Status Active
- CityEdmonton
- AreaEdmonton
- NeighbourhoodGlastonbury
- Postal CodeT5T 0W2
- Style2 Storey
- Year Built2023
- Price$ 470,000
- Bedrooms3
- Full Bathrooms2
- Half Bathrooms1
- Sqr Footage1620
Data Source:
REALTORS® Association Of Edmonton - RAE
Property Description
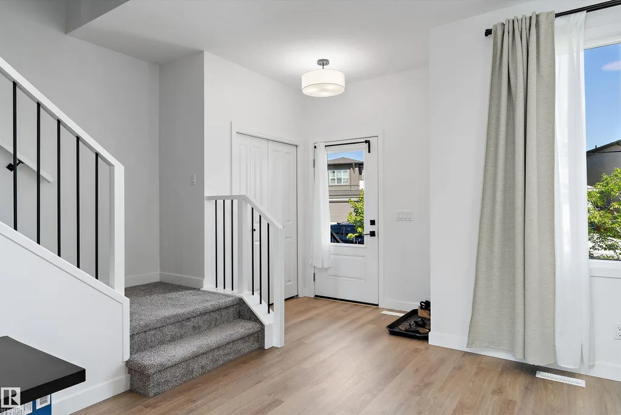
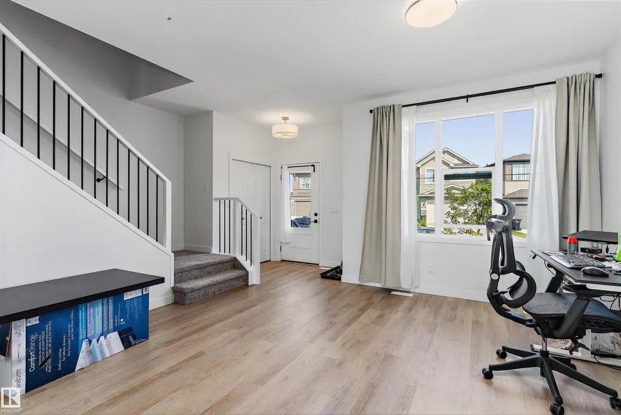
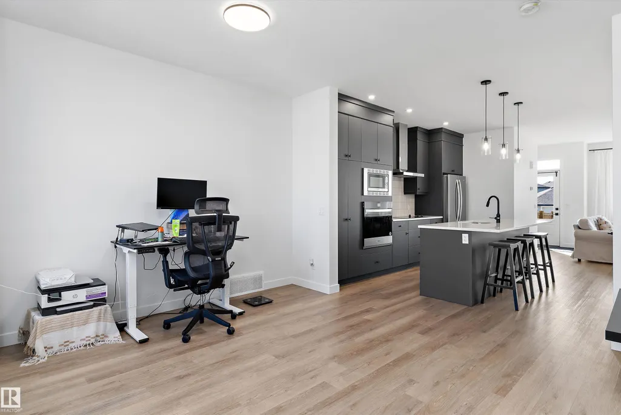
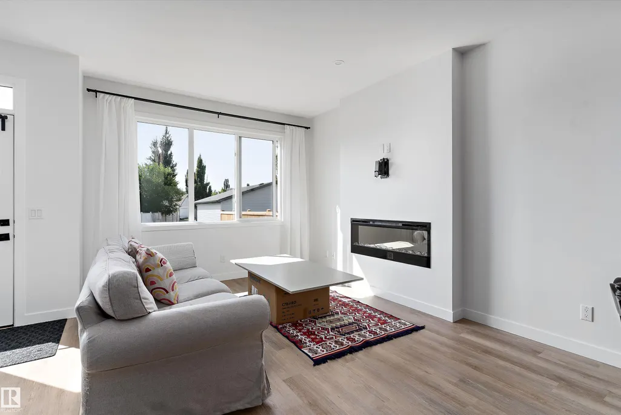
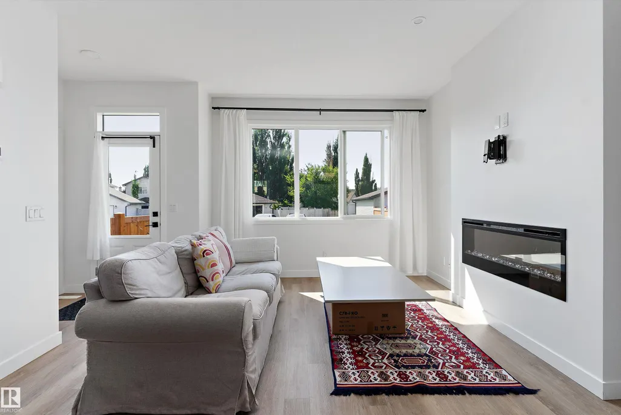
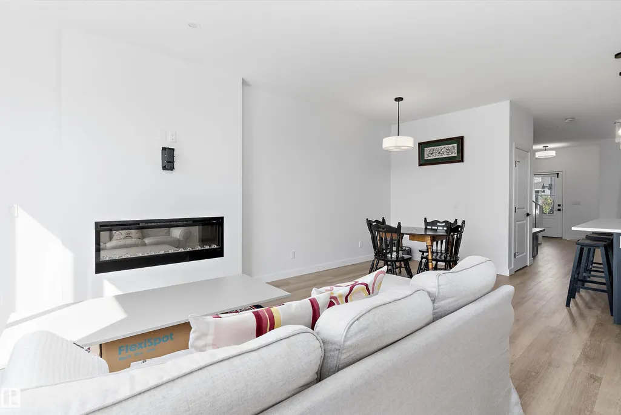
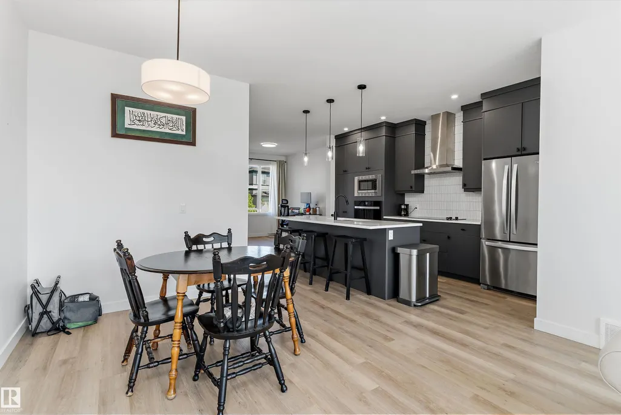
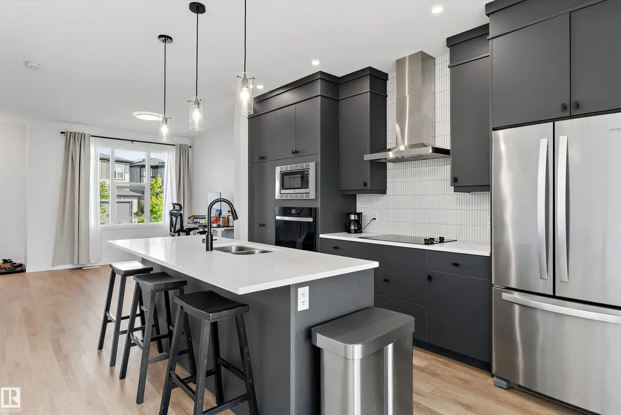
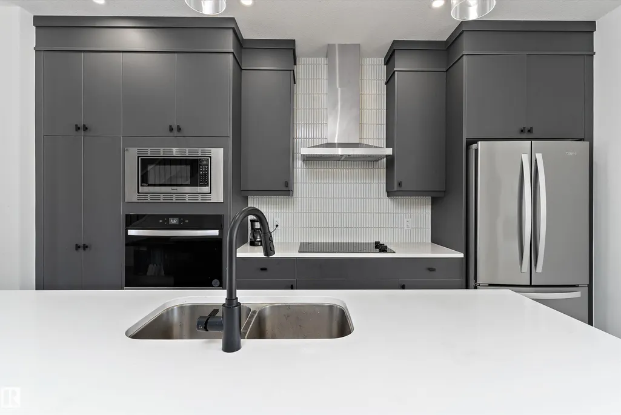
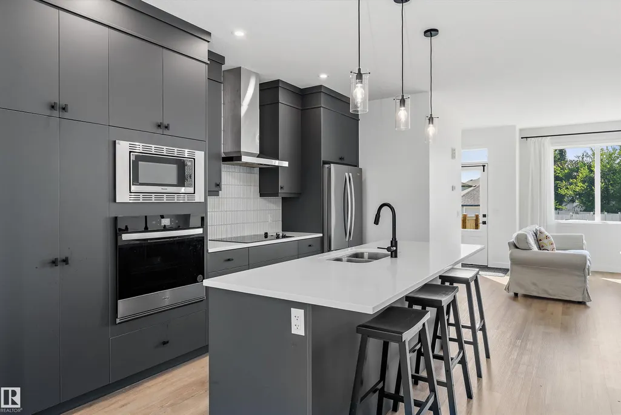
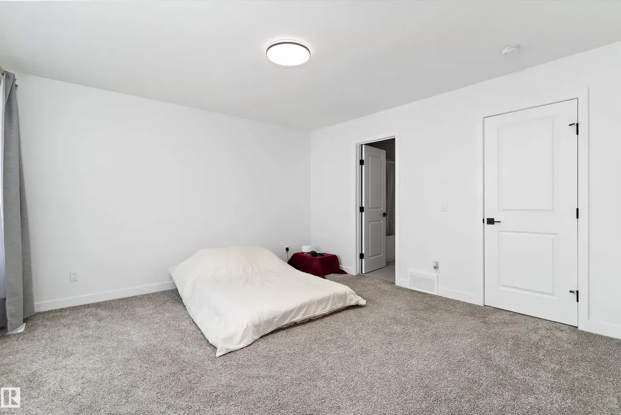
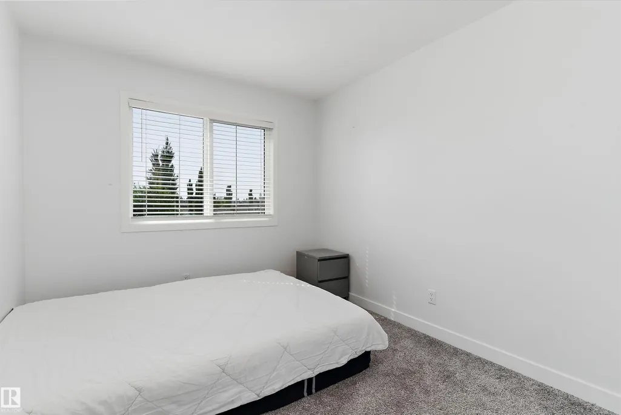
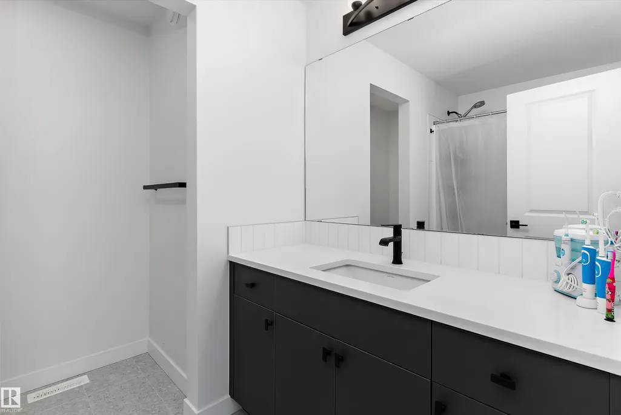
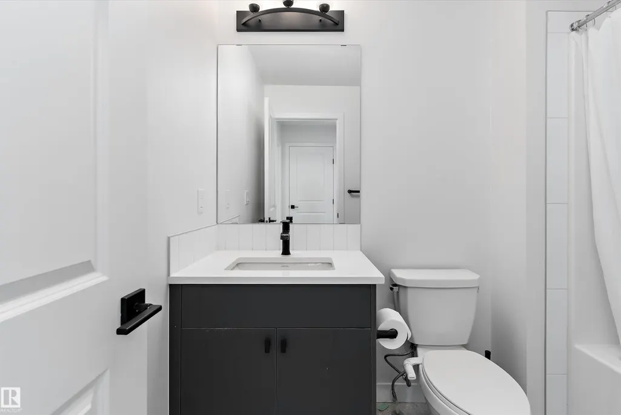
This open concept home built by Brookfield will greet you with a beautiful chefs kitchen and over sized windows providing an abundance of natural light. Upstairs you will enjoy 3 generous sized bedrooms and 2 spacious full baths. This foreclosure property presents a great opportunity! LOCATION! Enjoy nearby parks, close proximity to the airport, schools, shopping, and public transportation!
| Elementary School |
|---|
| Kim Hung Elementary School |
General Features
| Living Area | 1620.41 |
|---|---|
| Heating | Forced Air-1,Natural Gas |
| Roof | Asphalt Shingles |
| Appliances | See Remarks |
| Zoning | Zone 58 |
| Architectural Style | 2 Storey |
| Construction Materials | Wood,Stone,Vinyl |
| Year Built | 2023 |
| Levels | 2 |
| Property Subtype | Detached Single Family |
| Ownership | In Foreclosure |
| Parcel Number | 0038983318 |
| Community Features | See Remarks |
| Property Type | Residential |
| Facing Direction | Southeast |
| Garage Y/N | false |
| Full Baths | 2 |
| Status | Active |
| City | Edmonton |
| MLS Area | Glastonbury |
| Elementary School | Kim Hung |
| Living Area Units | Square Feet |
| Standard Status | Active |
| Lot Shape | Rectangular |
| Restrictions | Restrictive Covenant-Bldg |
| Primary Property Type | Single Family |
| Legal Block | 5 |
| Title to Land | Fee Simple |
Interior Features
| Interior Amenities | ensuite bathroom |
|---|---|
| Basement | Full,Unfinished |
| Flooring | Carpet,Laminate Flooring |
| Kitchen Level | Main |
| Heating Y/N | true |
| Above Grade Finished Area | 1620.41 |
| Half Baths | 1 |
| Total Bedrooms | 3 |
| Grade Level Entry Y/N | Yes |
| Living Room Level | Main |
| Room Type | LivingRoom,DiningRoom,Kitchen,FamilyRoom,MasterBedroom,Bedroom2,Bedroom3 |
| Dining Room Dimensions | 10.7x7.2 |
| Kitchen Dimensions | 14.5x8.4 |
| Living Room Dimensions | 11.5x9.7 |
| Above Grade Finished Area Unit Type | Square Feet |
| Bedroom 3 Dimensions | 12.8x9.2 |
| Bedroom 2 Dimensions | 12.8x9.4 |
| Family Room Level | Main |
| Dining Room Level | Main |
| RoomFamilyRoomDimensions | 14.8x13.2 |
| RoomMasterBedroomDimensions | 13.8x13.2 |
Exterior Features
| Exterior Amenities | Airport Nearby,Playground Nearby,Public Transportation,Schools,Shopping Nearby |
|---|---|
| Parking Features | Parking Pad Cement/Paved |
| Lot Size Area | 351.38 |
| Foundation Details | Concrete Perimeter |
Amenities
- Views
- New Construction
- Adult 55+
- Lease To Own
- No Strata Fees
- Furnished
- Primary On Main
- Air Conditioning
- Seller Finance
- Green
- Fixer Upper
- Horse
- Golf
- Fireplace
- Deck
- Garage
- Basement
- Pool
Property vs Single Family Average in T5T 0W2
Statistics provided by Inside Real Estate
Price
Year Built
In The Neighbourhood
Water Views
Edmonton
$ 599,900
- Type
- Single Family
 Listed by Julian P Szklarz of Coldwell Banker Mountain Central