
Views - Primary on Main
Address
3006 Wayne Wy, Cold Lake, AB
Price
$ 925,000
Property Attributes
- ID#E4498792
- TypeSingle Family
- Listing Status Active
- CityCold Lake
- AreaCold Lake
- NeighbourhoodRed Fox Estates
- Postal CodeT9M 1P8
- StyleHillside Bungalow
- Year Built2003
- Price$ 925,000
- Bedrooms4
- Full Bathrooms3
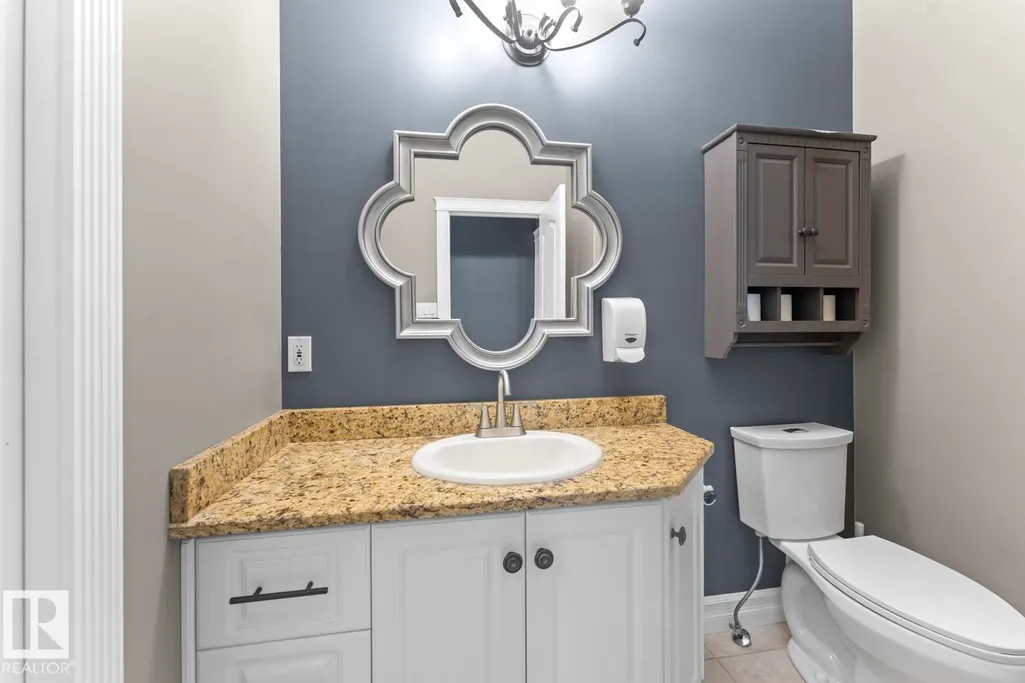
- Half Bathrooms1
- Sqr Footage2662
Data Source:
REALTORS® Association Of Edmonton - RAE
Property Description
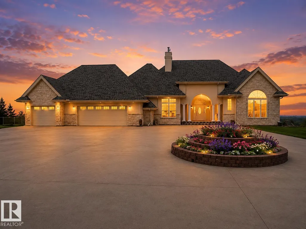
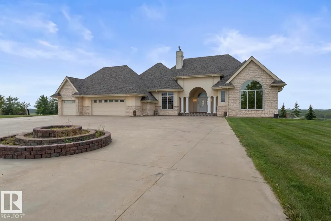
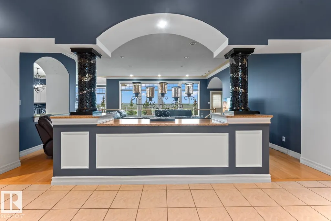
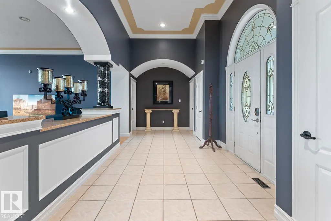
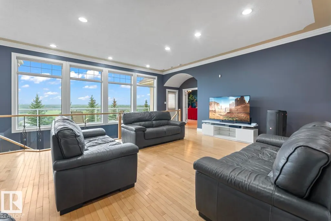
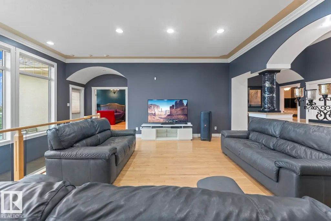
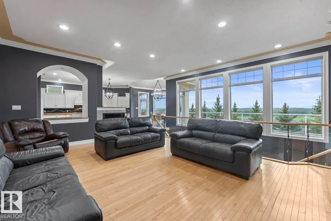
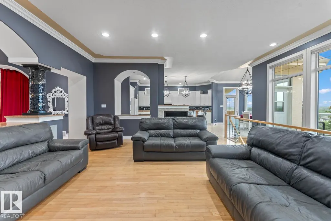
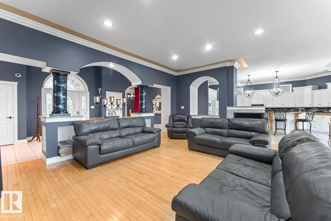
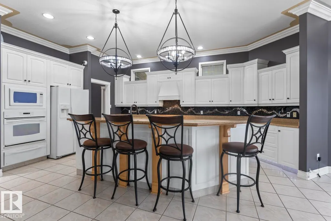
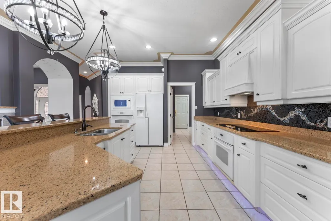
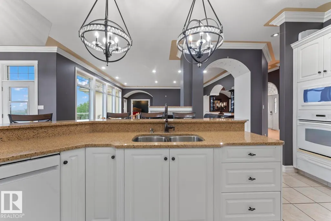
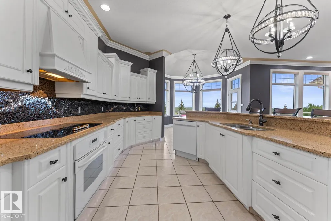
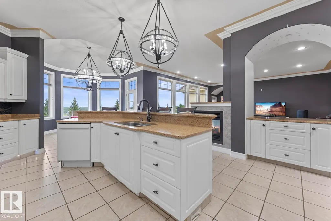
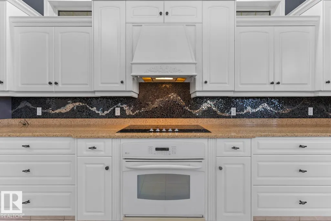
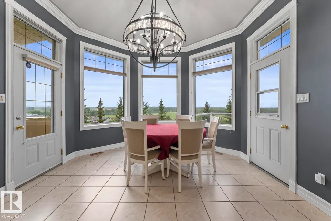
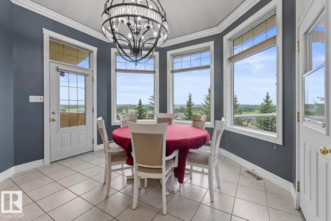
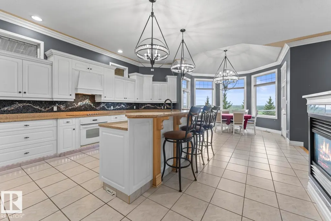
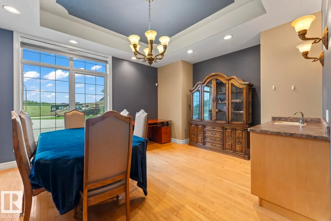
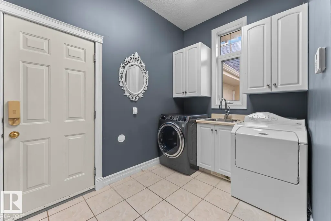
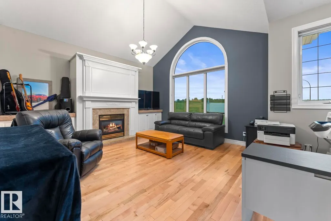
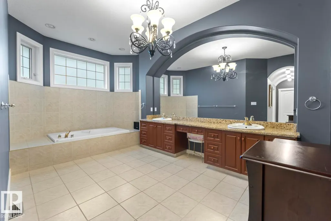
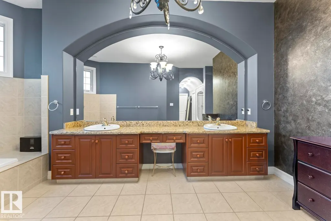
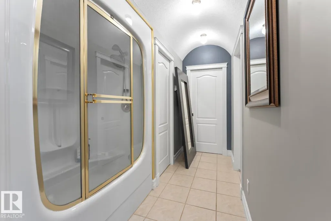
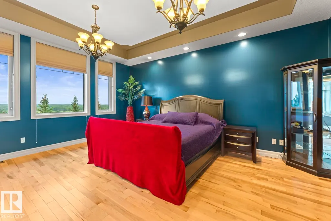
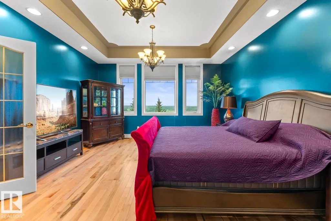
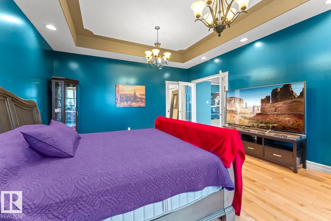
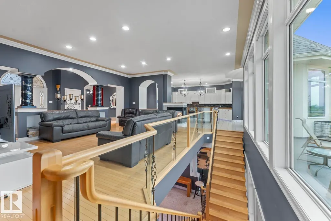
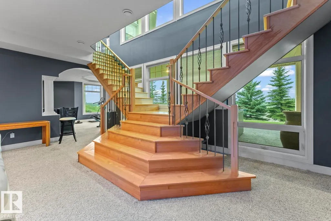
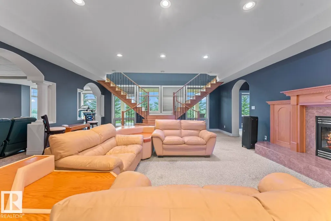
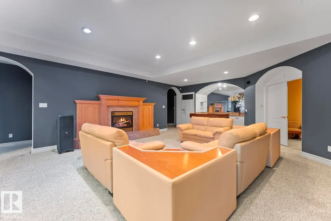
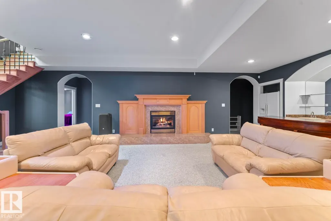
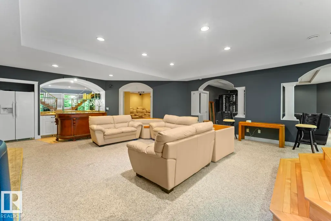
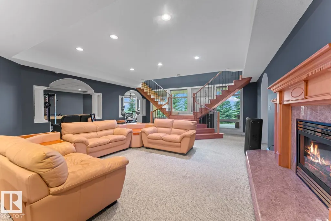
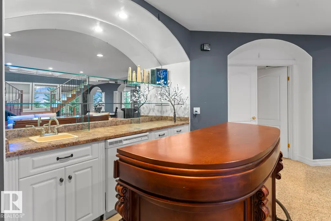
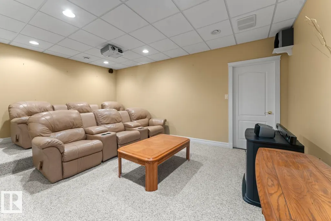
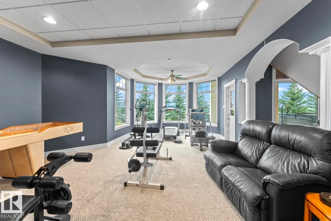
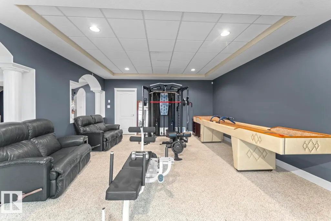
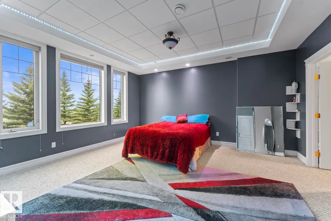
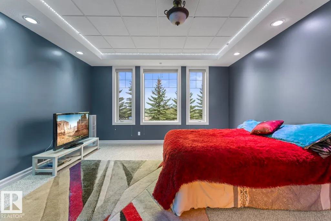
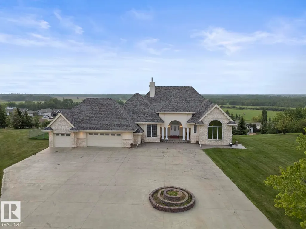
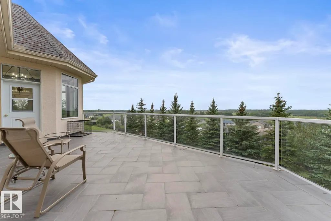
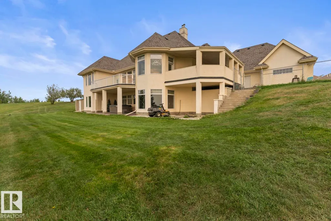
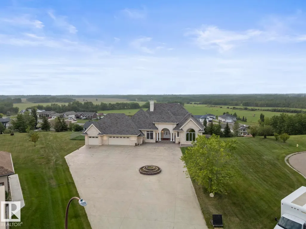
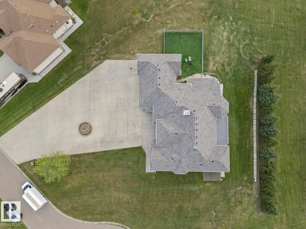
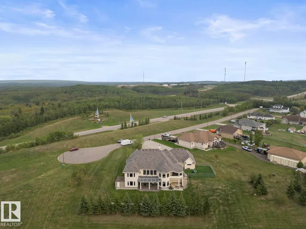
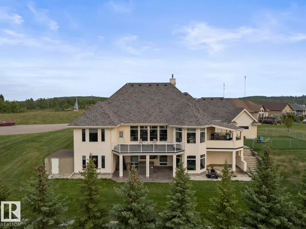
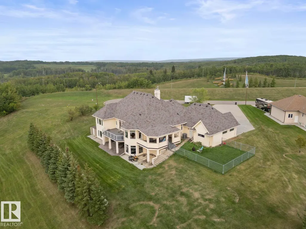
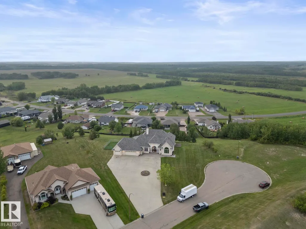
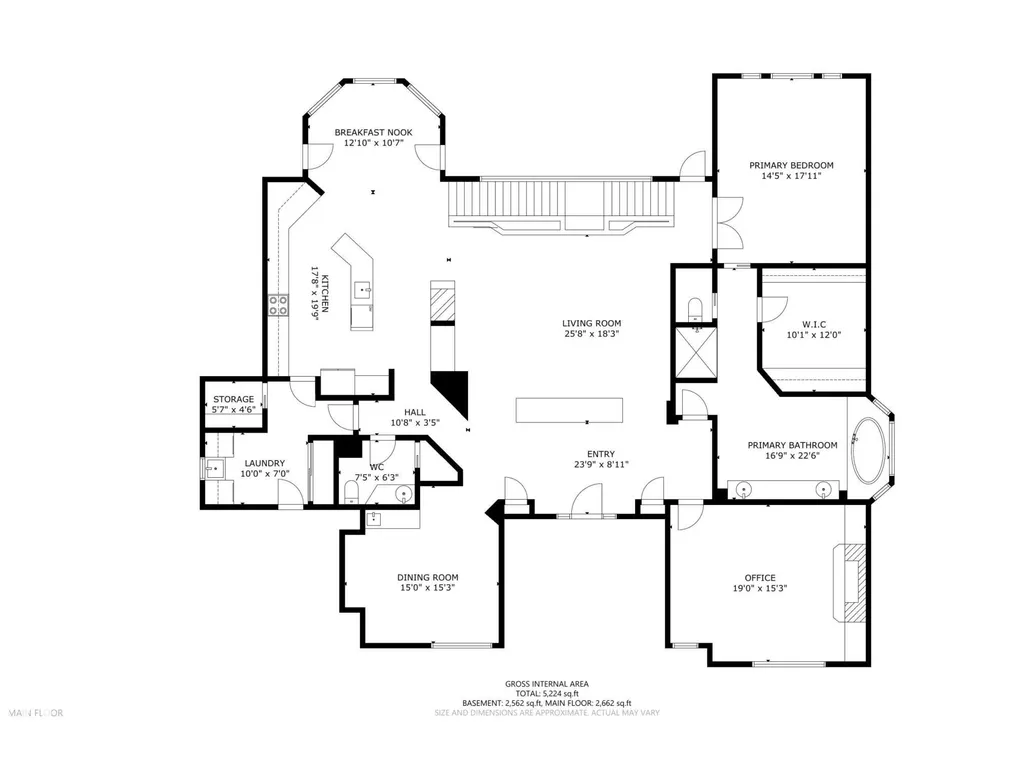
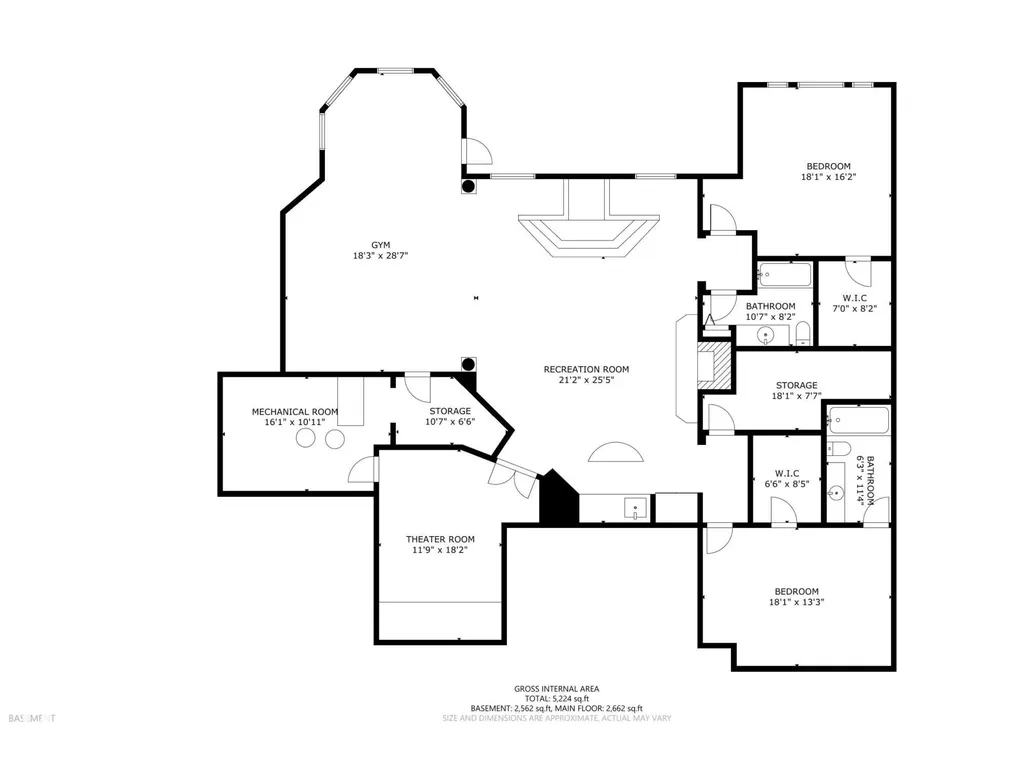
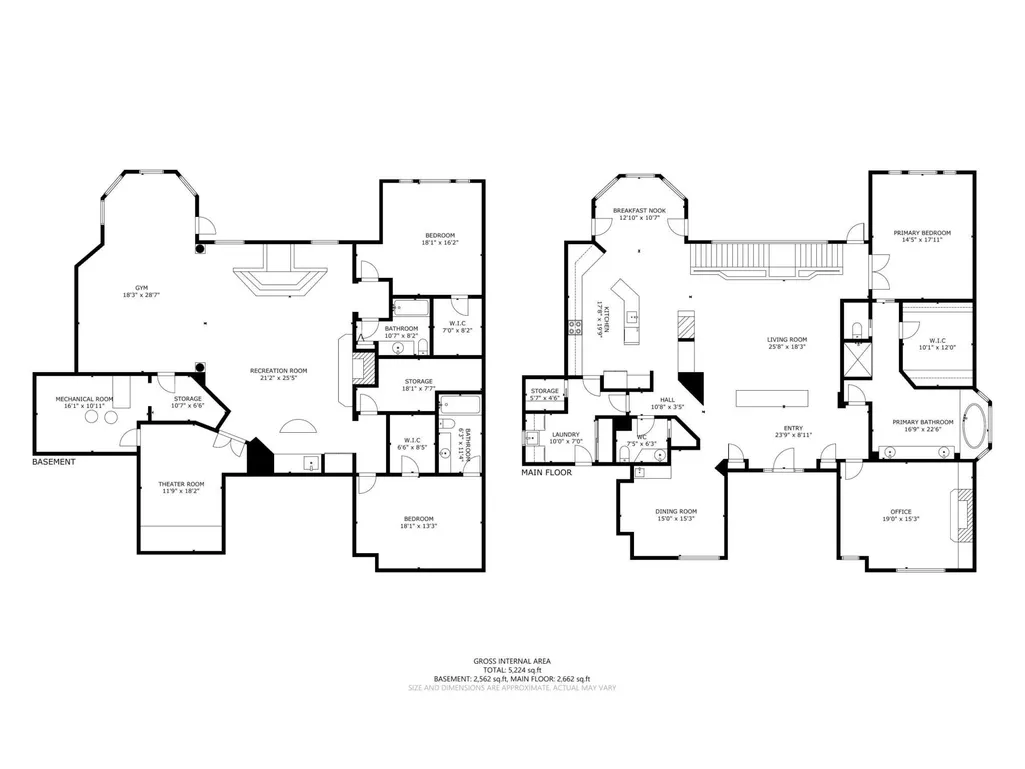
Situated in Red Fox Estates, this statuesque Mansion boasts over 5200 sf of living space architecturally distinguished with exceptional craftsmanship and estate level features.Sitting on a private inner city 1.2 acre lot, this sophisticated Bungalow offers flair and elaborate finishes sure to please the most fastidious of buyers with grand ceilings,bedroom suites hosting large walk in closets and a Primary ensuite -22'5" x 16' 9". Formal rooms on main level give way to a bifurcated staircase to the expansive lower level complete with Theatre room, 2 rec areas, bar, and exit to walk out patio. With stunning curb appeal the front of the home is comprised of beautiful manicured landscaping,extended driveway for entertaining and events , leading to the striking arched entry with stoned front patio. A beautifully appointed estate with inviting outdoor spaces sets the tone for relaxed luxury and entertaining.
| Elementary School | Middle School | High School |
|---|---|---|
| Holy Cross Elementary School | Cold Lake Middle School Middle School | Assumption High School |
General Features
| Living Area | 2662.04 |
|---|---|
| Heating | Forced Air-1,In Floor Heat System,Natural Gas |
| Roof | Asphalt Shingles |
| Appliances | Air Conditioning-Central,Dishwasher-Built-In,Dryer,Garage Control,Garage Opener,Hood Fan,Oven-Microwave,Refrigerator,Stove-Electric,Washer,Window Coverings |
| Zoning | Zone 60 |
| Architectural Style | Hillside Bungalow |
| Construction Materials | Wood,Stucco |
| Year Built | 2003 |
| Levels | 2 |
| Property Subtype | Detached Single Family |
| Ownership | Private |
| Parcel Number | 0029421930 |
| Community Features | On Street Parking,Air Conditioner,Bar,Deck,Dog Run-Fenced In,Exercise Room,Hot Tub,Parking-Extra,Patio,R.V. Storage,Vaulted Ceiling,Vinyl Windows,Walkout Basement,Wet Bar,Natural Gas BBQ Hookup |
| Property Type | Residential |
| Facing Direction | East |
| Garage Y/N | true |
| Full Baths | 3 |
| Status | Active |
| Directions | Red Fox Estates top of hill in Cul de Sac |
| High School | Assumption |
| City | Cold Lake |
| MLS Area | Red Fox Estates |
| Elementary School | Holy Cross |
| Middle/Junior High School | Cold Lake Middle School |
| Living Area Units | Square Feet |
| Standard Status | Active |
| Virtual Tour | https://app.cloudpano.com/tours/2ID3aBVwN |
| Major Business Type | No |
| Minor Business Type | No |
| Lot Shape | Irregular |
| Restrictions | None Known |
| Primary Property Type | Single Family |
| Separate Entrance | false |
| Legal Block | 1 |
| Title to Land | Fee Simple |
Interior Features
| Interior Amenities | ensuite bathroom |
|---|---|
| Basement | Full,Finished |
| Flooring | Carpet,Hardwood,Non-Ceramic Tile |
| Fireplace Features | Mantel,Three Sided,Tile Surround |
| Kitchen Level | Main |
| Heating Y/N | true |
| Fireplace Y/N | true |
| Above Grade Finished Area | 2662.04 |
| Half Baths | 1 |
| Total Bedrooms | 4 |
| Below Grade Finished Area | 238.02 |
| Grade Level Entry Y/N | No |
| Living Room Level | Main |
| Room Type | LivingRoom,DiningRoom,Kitchen,FamilyRoom,MasterBedroom,Bedroom2,Bedroom3,Bedroom4,OtherRoom1,OtherRoom2,OtherRoom3,OtherRoom4,OtherRoom5 |
| Below Grade Finished Area Unit Type | Square Meters |
| Dining Room Dimensions | 49.2x49.2 |
| Kitchen Dimensions | 55.8x62.3 |
| Living Room Dimensions | 82.0 |
| Above Grade Finished Area Unit Type | Square Feet |
| Bedroom 4 Dimensions | 62.3x49.2 |
| Bedroom 3 Dimensions | 59.0x42.6 |
| Bedroom 2 Dimensions | 45.9x55.8 |
| Family Room Level | Lower |
| Dining Room Level | Main |
| RoomFamilyRoomDimensions | 68.9x82.0 |
| RoomMasterBedroomDimensions | 52.5x72.2 |
Exterior Features
| Exterior Amenities | Hillside,Landscaped,No Back Lane,No Through Road,Private Setting,View City |
|---|---|
| Parking Features | Front Drive Access,Heated,Insulated,Over Sized,RV Parking,Triple Garage Attached |
| Total Parking | 10 |
| Foundation Details | Concrete Perimeter |
Amenities
- Views
- New Construction
- Adult 55+
- Lease To Own
- No Strata Fees
- Furnished
- Primary On Main
- Air Conditioning
- Seller Finance
- Green
- Fixer Upper
- Horse
- Golf
- Fireplace
- Deck
- Garage
- Basement
- Pool
Property vs Single Family Average in T9M 1P8
Statistics provided by Inside Real Estate
Price
Year Built
In The Neighbourhood
Golf Course
Cold Lake
$ 575,000
- Type
- Single Family
 Listed by Joanne Myhre Copeland of Coldwell Banker Lifestyle