
Golf Course











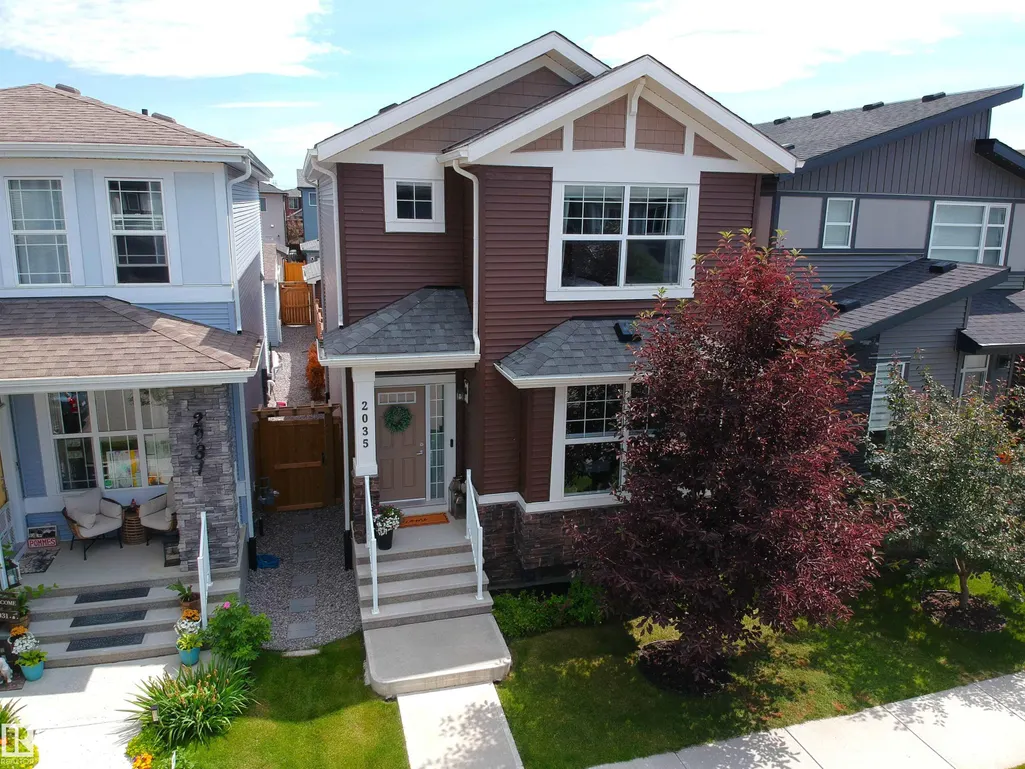
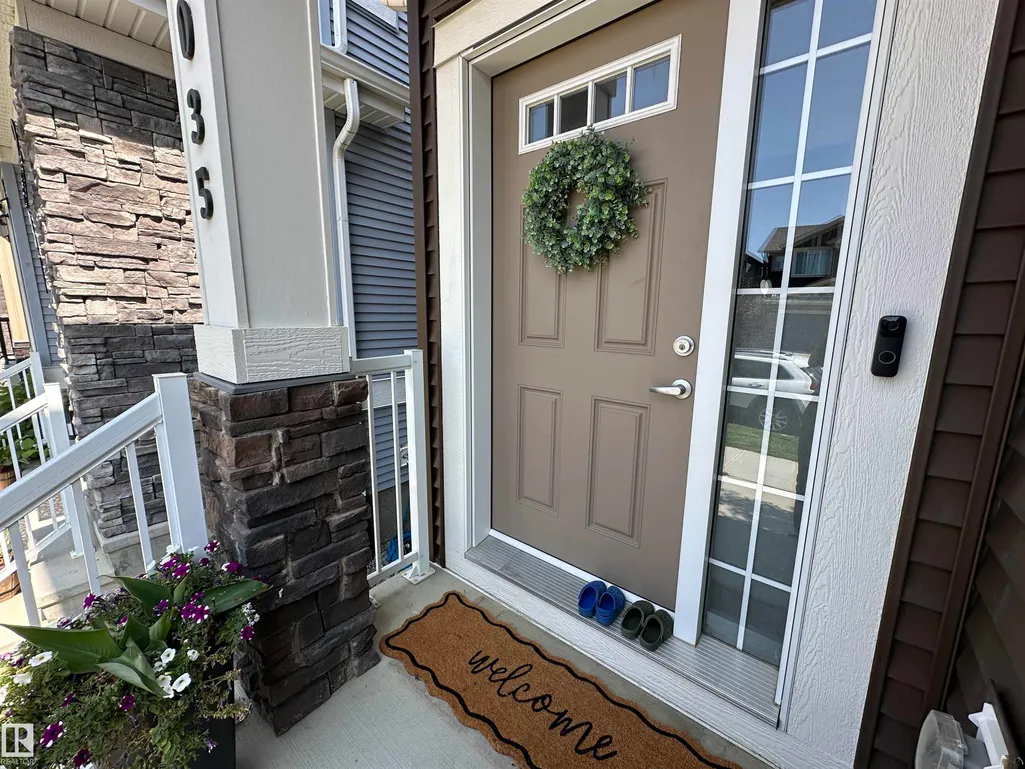
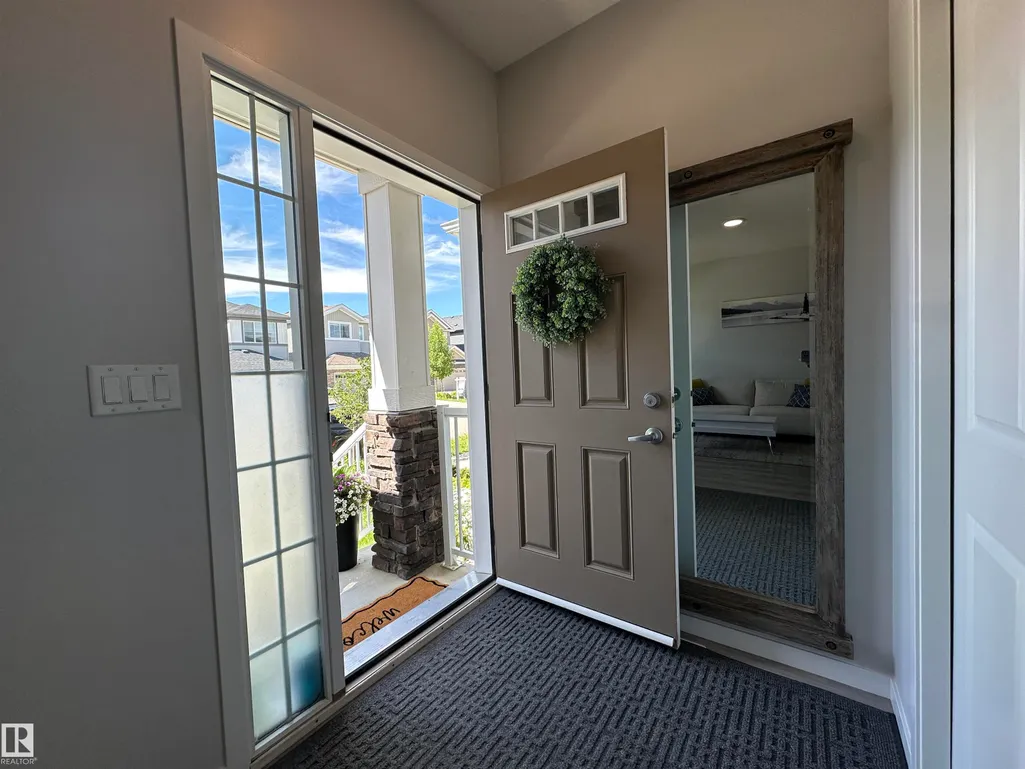
Address
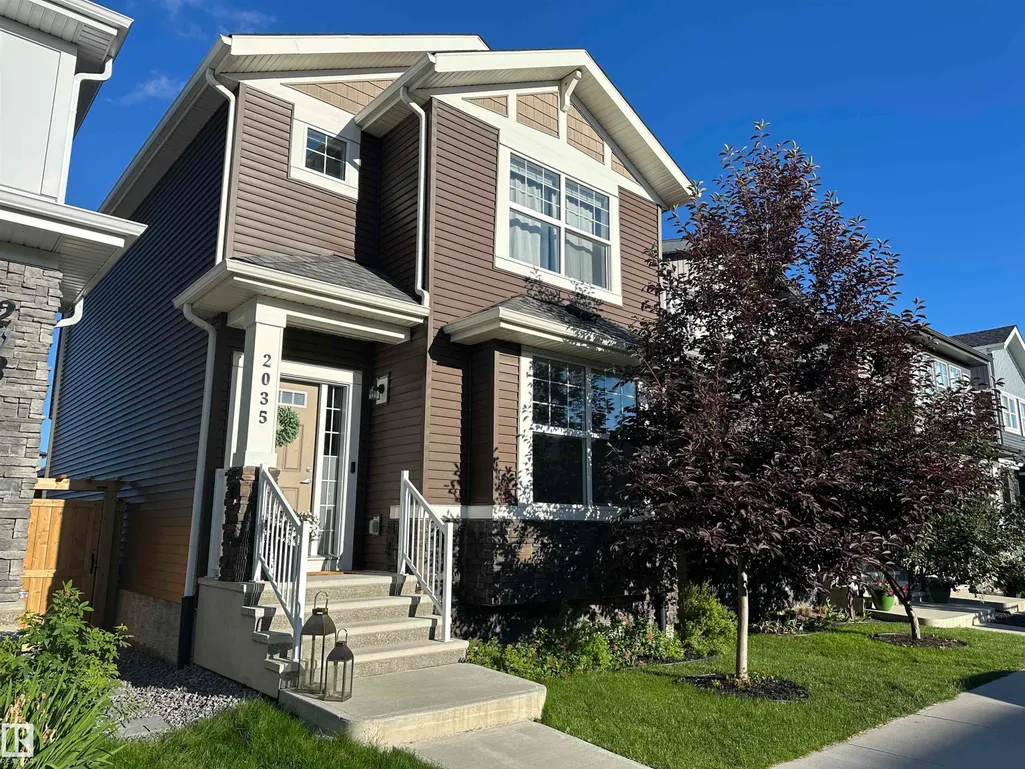
2035 160 St Sw, Edmonton, AB
Price
$ 529,900
Property Attributes
- ID#E4498964
- TypeSingle Family
- Listing Status Active
- CityEdmonton
- AreaEdmonton
- NeighbourhoodGlenridding Ravine
- Postal CodeT6W 4E7
- Style2 Storey
- Year Built2019
- Price$ 529,900
- Bedrooms4
- Full Bathrooms3
- Half Bathrooms1
- Sqr Footage1450
Data Source:
REALTORS® Association Of Edmonton - RAE
Property Description
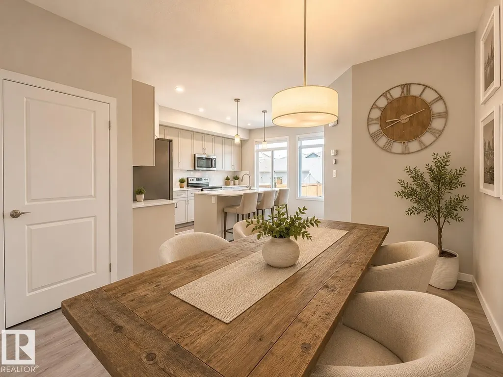
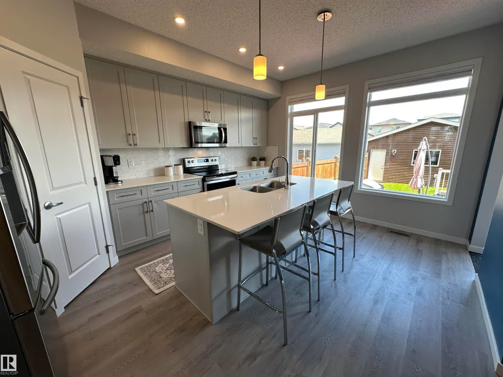
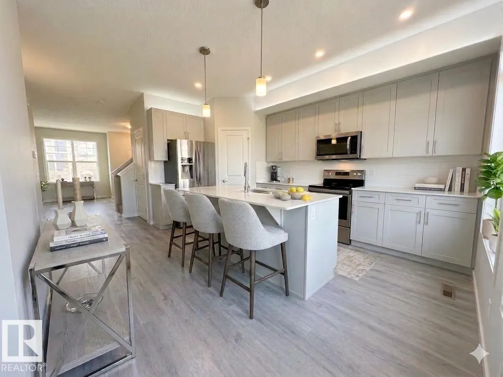
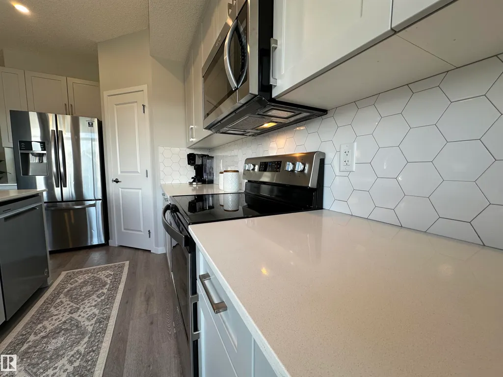
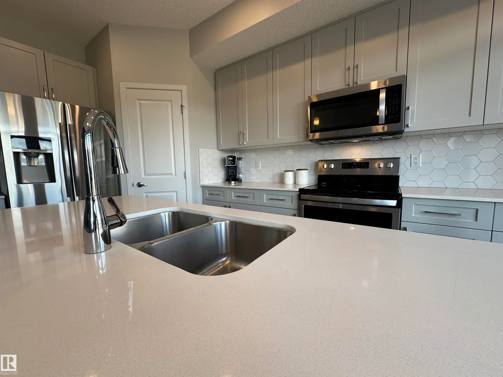
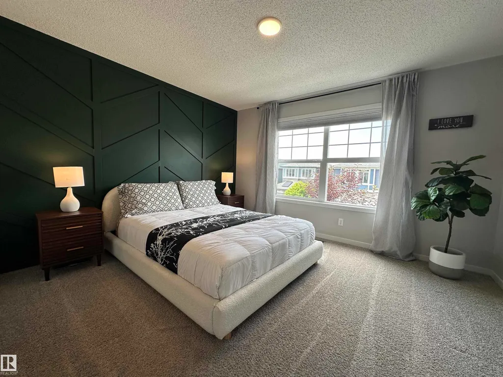
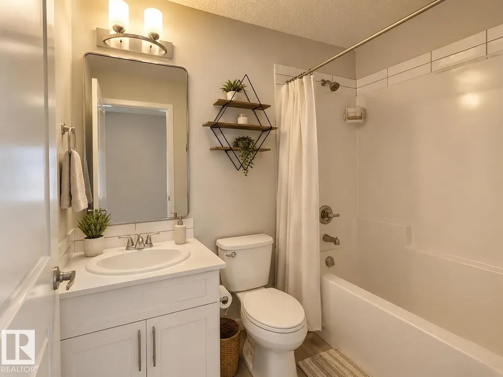
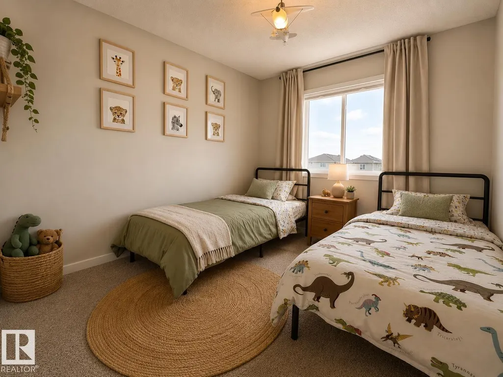
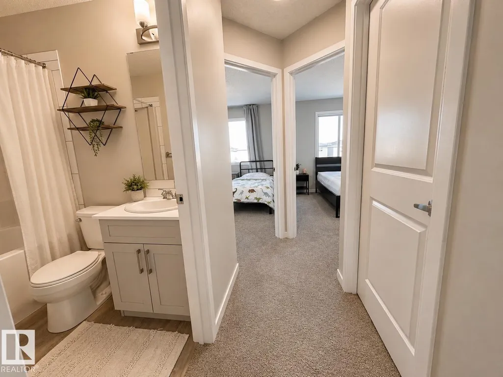
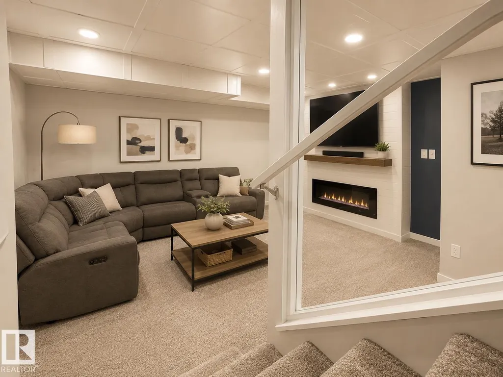
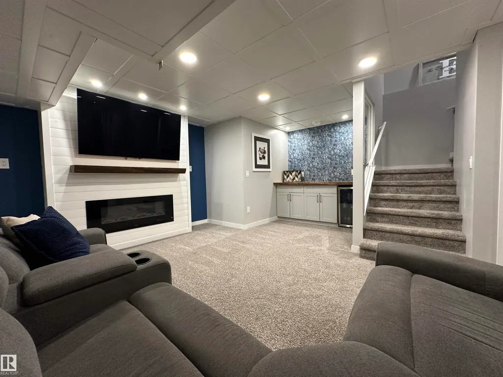
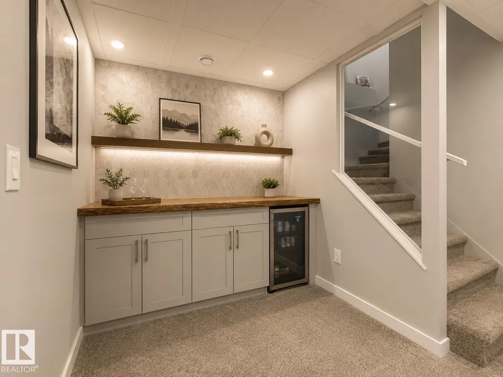
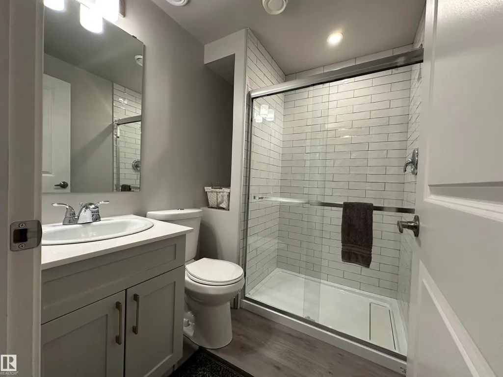
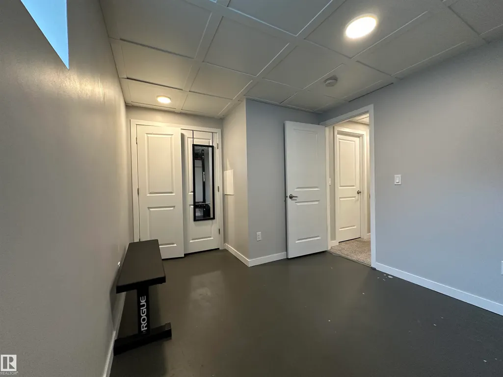
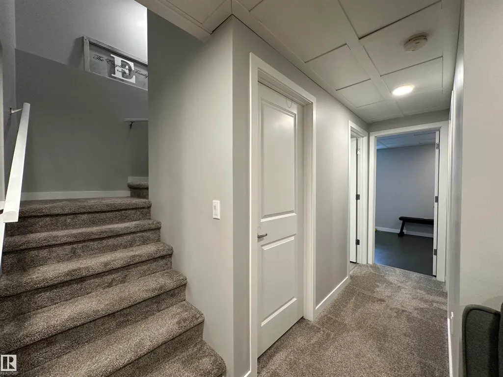
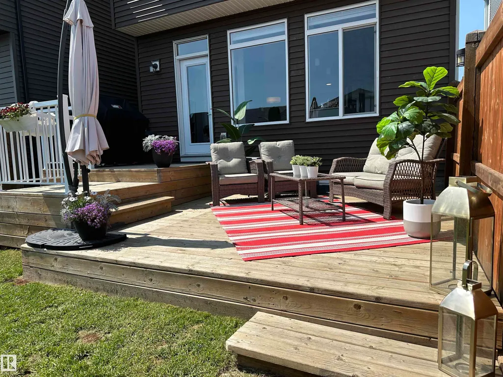
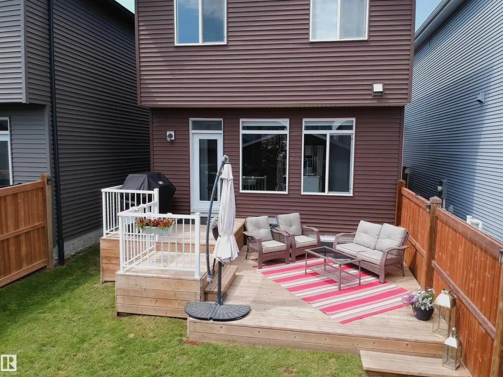
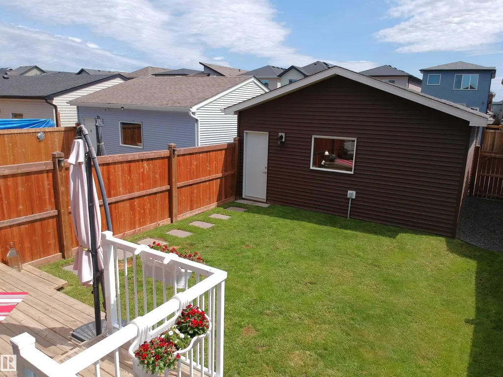
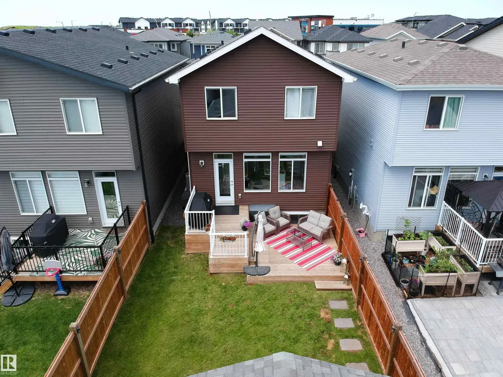
BEAUTIFULLY MAINTAINED 4 bedroom, 3.5 bathroom home with FULLY FINISHED BASEMENT, landscaped yard and 2 car garage! Offering a perfect combination of modern finishes, functional living space and family friendly layout. The main fl features an open concept design w 9' CEILINGS, quartz countertops, large island, stainless steel appliances, FULL HEIGHT cabinetry & HUGE WINDOWS overlooking a tiered bar-b-q deck (gas hookup) The kitchen flows seamlessly into the dining and living areas, creating an ideal space for everyday family life or entertaining guests (central air) Upstairs you'll find 3 spacious bedrooms, a well appointed primary suite w walk-in closet & ensuite, dedicated laundry rm and 4 piece bathroom. The FULLY FINISHED basement adds significant living space & features a 4th bedroom, bathroom & large family rm w f/p and bar. Outside enjoy a DOUBLE GARAGE, fenced yard & deck, extending your outdoor living & storage space. Parks, playgrounds, lake & ravine trails close by! Virtual photos included.
General Features
| Living Area | 1450.13 |
|---|---|
| Heating | Forced Air-1,Natural Gas |
| Roof | Asphalt Shingles |
| Appliances | Air Conditioning-Central,Dishwasher-Built-In,Dryer,Garage Control,Garage Opener,Microwave Hood Fan,Refrigerator,Stove-Electric,Washer,TV Wall Mount |
| Zoning | Zone 56 |
| Architectural Style | 2 Storey |
| Construction Materials | Wood,Stone,Vinyl |
| Year Built | 2019 |
| Levels | 3 |
| Property Subtype | Detached Single Family |
| Ownership | Private |
| Parcel Number | 0037808954 |
| Community Features | Air Conditioner,Carbon Monoxide Detectors,Ceiling 9 ft.,Closet Organizers,Deck,Detectors Smoke,No Smoking Home,Smart/Program. Thermostat,Natural Gas BBQ Hookup |
| Property Type | Residential |
| Facing Direction | Northwest |
| Garage Y/N | true |
| Full Baths | 3 |
| Status | Active |
| City | Edmonton |
| MLS Area | Glenridding Ravine |
| Living Area Units | Square Feet |
| Standard Status | Active |
| Lot Shape | Rectangular |
| Restrictions | None Known |
| Primary Property Type | Single Family |
| Legal Block | 17 |
| Title to Land | Fee Simple |
Interior Features
| Interior Amenities | ensuite bathroom |
|---|---|
| Basement | Full,Finished |
| Flooring | Carpet,Vinyl Plank |
| Fireplace Features | Heatilator/Fan,Mantel |
| Kitchen Level | Main |
| Heating Y/N | true |
| Fireplace Y/N | true |
| Half Baths | 1 |
| Total Bedrooms | 4 |
| Grade Level Entry Y/N | No |
| Living Room Level | Main |
| Room Type | LivingRoom,DiningRoom,Kitchen,FamilyRoom |
| Family Room Level | Basement |
| Dining Room Level | Main |
Exterior Features
| Exterior Amenities | Fenced,Golf Nearby,Landscaped,Paved Lane,Schools,Shopping Nearby |
|---|---|
| Parking Features | Double Garage Detached,Parking Pad Cement/Paved |
| Lot Size Area | 269.47 |
| Foundation Details | Concrete Perimeter |
Amenities
- Views
- New Construction
- Adult 55+
- Lease To Own
- No Strata Fees
- Furnished
- Primary On Main
- Air Conditioning
- Seller Finance
- Green
- Fixer Upper
- Horse
- Golf
- Fireplace
- Deck
- Garage
- Basement
- Pool
Property vs Single Family Average in T6W 4E7
Statistics provided by Inside Real Estate
Price
Year Built
In The Neighbourhood
Golf Course
Edmonton
$ 735,000
- Type
- Single Family
 Listed by Jawad M Kahlon of Homes & Gardens Real Estate Limited
Golf Course
Edmonton
$ 749,900
- Type
- Single Family
Listed by Amit K Chhabra of Royal LePage Noralta Real Estate