
Primary on Main
Address
2503 Lockhart Wy, Cold Lake, AB
Price
$ 925,000
Property Attributes
- ID#E4499777
- TypeSingle Family
- Listing Status Active
- CityCold Lake
- AreaCold Lake
- NeighbourhoodLakewood Estates
- Postal CodeT9M 0B3
- StyleBungalow
- Year Built2022
- Price$ 925,000
- Bedrooms4
- Full Bathrooms3
- Half Bathrooms0
- Sqr Footage1829
Data Source:
REALTORS® Association Of Edmonton - RAE
Property Description
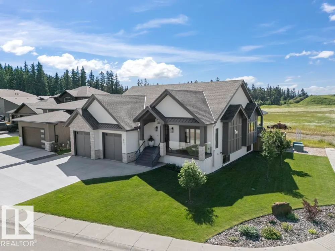
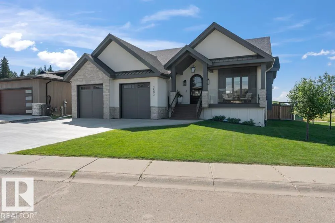
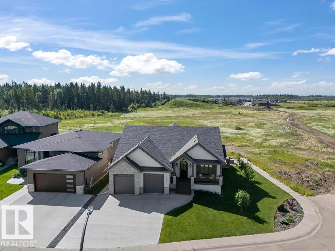
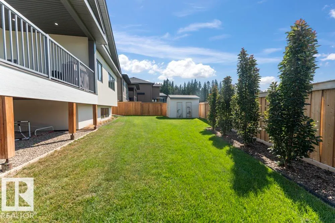
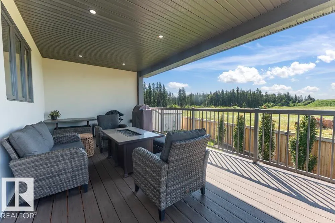
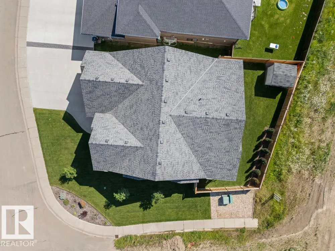
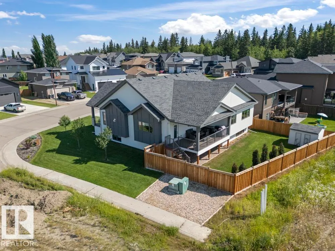
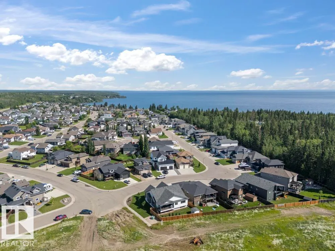
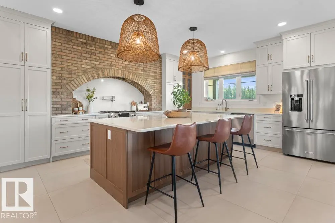
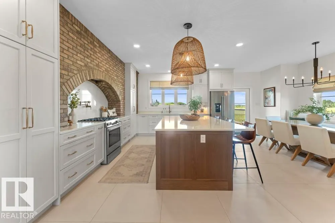
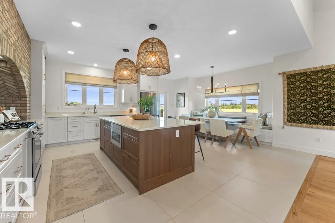
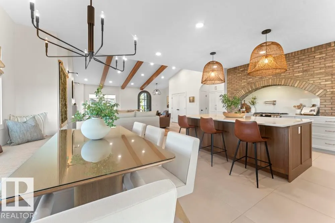
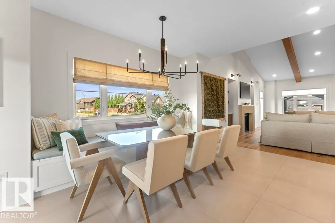
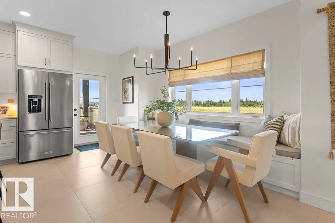
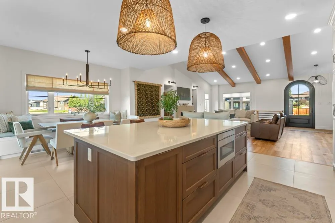
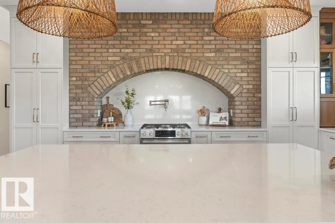
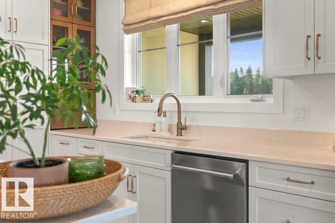
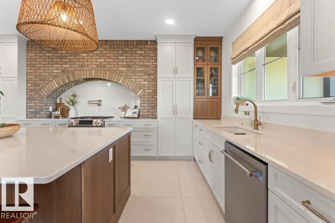
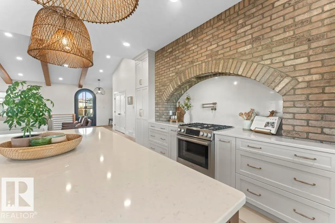
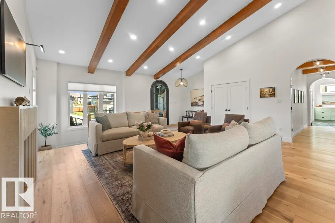
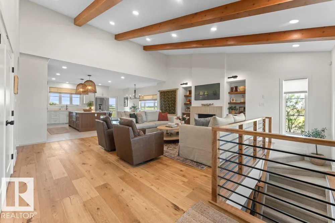
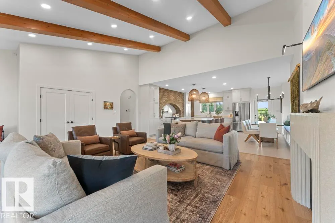
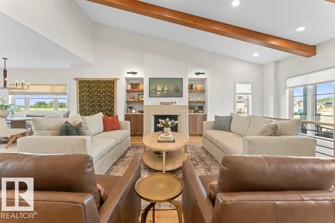
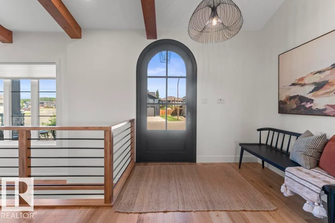
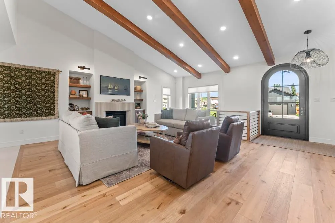
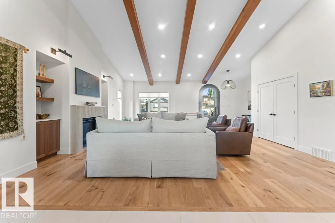
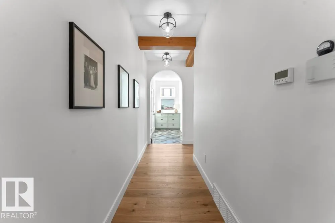
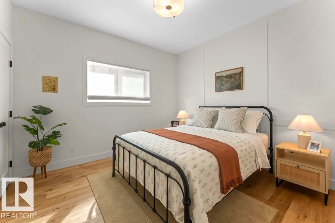
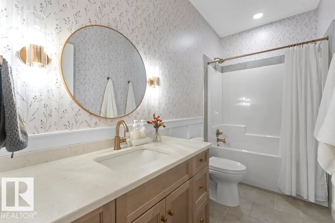
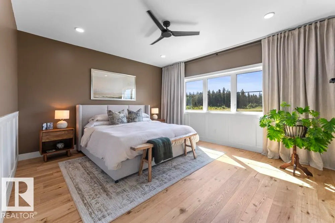
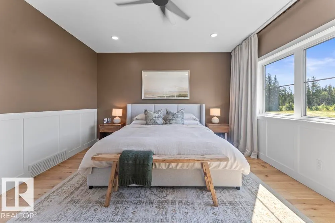
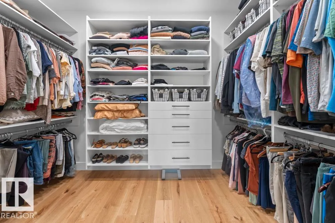
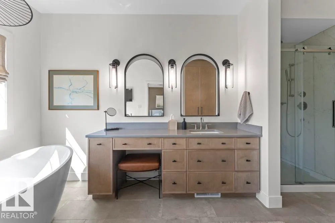
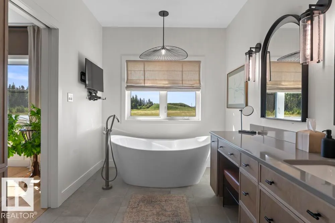
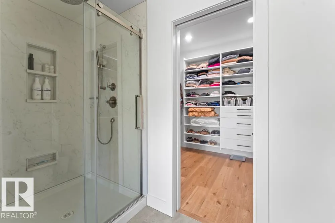
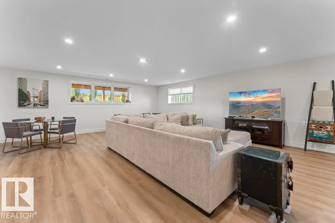
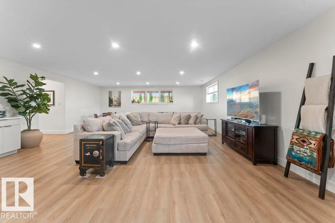
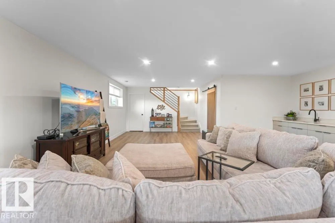
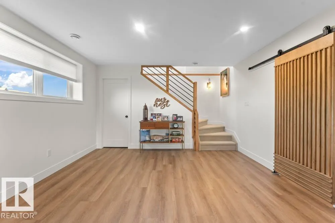
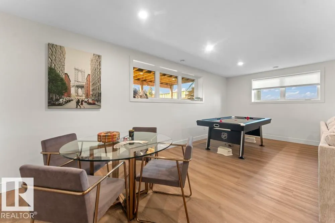
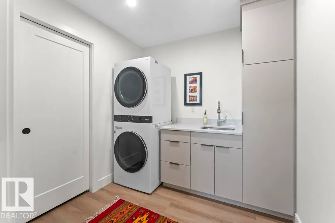
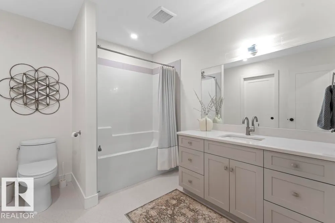
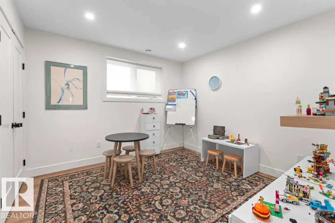
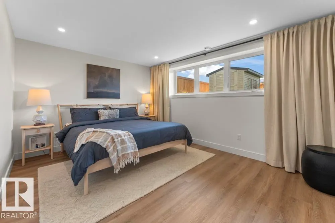
This stunning executive custom built home in Lakewood has "show stopper' finishings, 3400 square feet of finished space and a beautiful open concept design.Fully fenced 2022 build with ICF basement, in ground sprinklers,matching shed, stone,stucco & Hardie board exterior, front composite deck w/glass railing & fully covered rear composite deck.Oversized heated double attached garage with hot/cold taps. Hardwood and tile flooring throughout main floor, A/C, custom ceiling beams, gas fireplace(feature wall),designer lighting & window coverings.Chef's kitchen with quartz counters, S/S appliances, middle island(8'X5'), gas range with custom brick arch & pot filler. 2 bedrooms up and 2 bedrooms down. Primary has a stunning 4 piece ensuite with soaker tub, shower & walk in closet.Lower level has in slab heat, custom wet bar, 2 HUGE storage rooms, laundry with sink, vinyl plank flooring & HVAC system. The yard has planted trees, perennials and AMAZING curb appeal. A+ location close to the waters of Cold Lake.
General Features
| Living Area | 1829.99 |
|---|---|
| Heating | Forced Air-1,In Floor Heat System,Natural Gas |
| Roof | Asphalt Shingles |
| Appliances | Dishwasher-Built-In,Dryer,Garage Opener,Refrigerator,Stove-Electric,Washer,Window Coverings |
| Zoning | Zone 60 |
| Architectural Style | Bungalow |
| Construction Materials | Wood,Stone,Stucco,Hardie Board Siding |
| Year Built | 2022 |
| Levels | 2 |
| Property Subtype | Detached Single Family |
| Ownership | Private |
| Parcel Number | 0035707306 |
| Community Features | Air Conditioner,Deck,Front Porch,No Animal Home,No Smoking Home,Vaulted Ceiling,Vinyl Windows,HRV System |
| Property Type | Residential |
| Facing Direction | North |
| Garage Y/N | true |
| Full Baths | 3 |
| Status | Active |
| City | Cold Lake |
| MLS Area | Lakewood Estates |
| Living Area Units | Square Feet |
| Standard Status | Active |
| Lot Shape | Rectangular |
| Restrictions | Utility Right Of Way |
| Primary Property Type | Single Family |
| Legal Block | 9 |
| Title to Land | Fee Simple |
Interior Features
| Interior Amenities | ensuite bathroom |
|---|---|
| Basement | Full,Finished |
| Flooring | Ceramic Tile,Hardwood |
| Fireplace Features | Wall Mount |
| Kitchen Level | Main |
| Heating Y/N | true |
| Fireplace Y/N | true |
| Total Bedrooms | 4 |
| Grade Level Entry Y/N | No |
| Living Room Level | Main |
| Room Type | LivingRoom,DiningRoom,Kitchen,FamilyRoom |
| Family Room Level | Lower |
| Dining Room Level | Main |
Exterior Features
| Exterior Amenities | Fenced,Landscaped,Playground Nearby |
|---|---|
| Parking Features | Double Garage Attached,Heated |
| Foundation Details | Concrete Perimeter |
Amenities
- Views
- New Construction
- Adult 55+
- Lease To Own
- No Strata Fees
- Furnished
- Primary On Main
- Air Conditioning
- Seller Finance
- Green
- Fixer Upper
- Horse
- Golf
- Fireplace
- Deck
- Garage
- Basement
- Pool
Property vs Single Family Average in T9M 0B3
Statistics provided by Inside Real Estate
Price
Year Built
