
Golf Course - Primary on Main



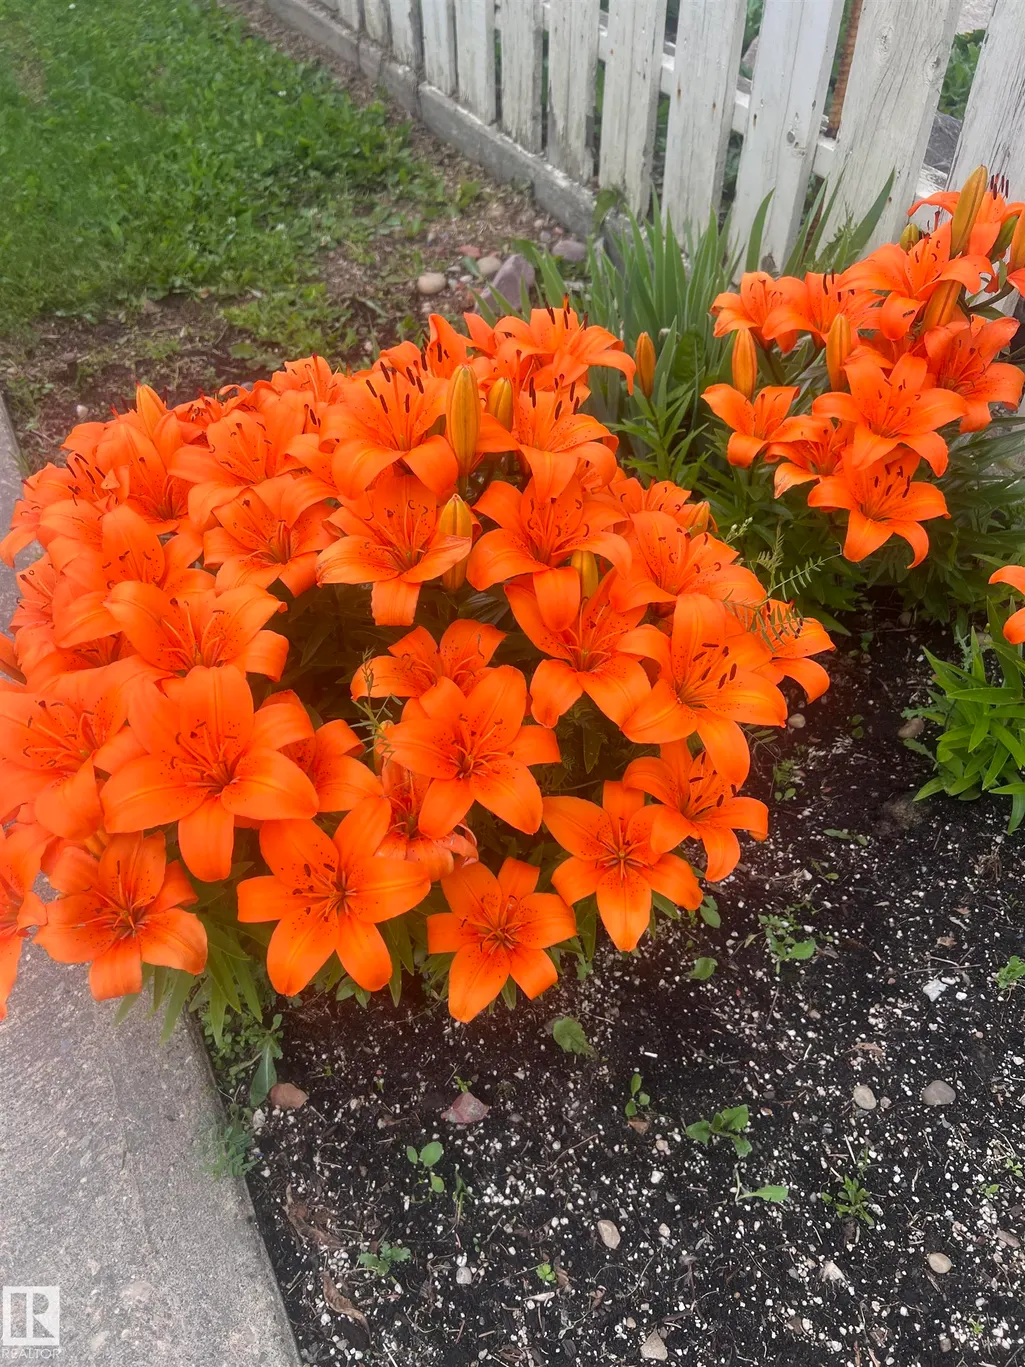
Address
4912 52 St, Entwistle, AB
Price
$ 159,900
Property Attributes
- ID#E4499856
- TypeSingle Family
- Listing Status Active
- CityEntwistle
- AreaParkland
- NeighbourhoodEntwistle
- Postal CodeT0E 0S0
- StyleBungalow
- Year Built1989
- Price$ 159,900
- Bedrooms3
- Full Bathrooms2
- Half Bathrooms0
- Sqr Footage1319
Data Source:
REALTORS® Association Of Edmonton - RAE
Property Description
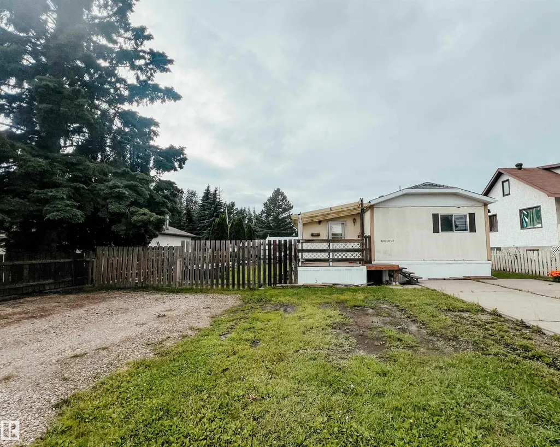
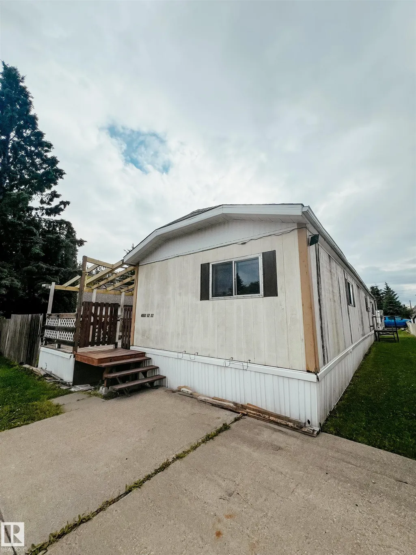
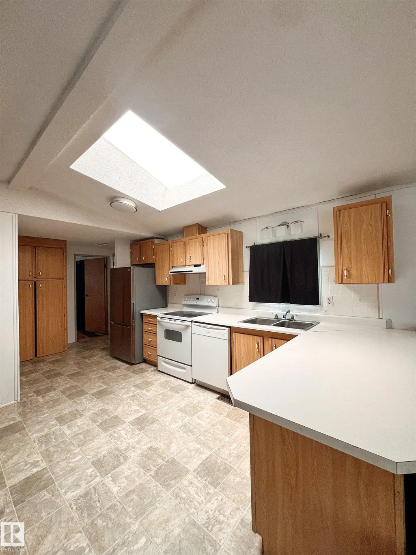
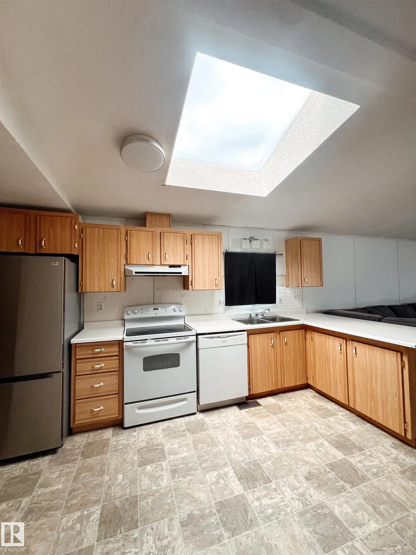
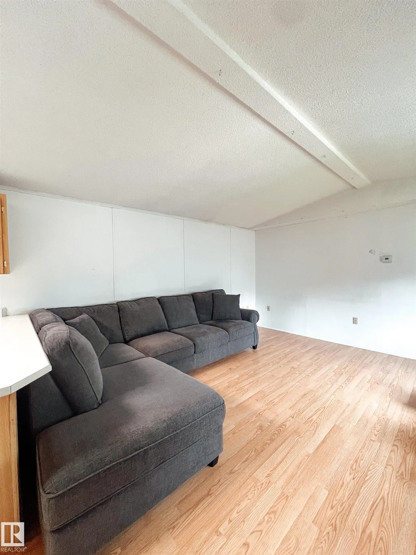
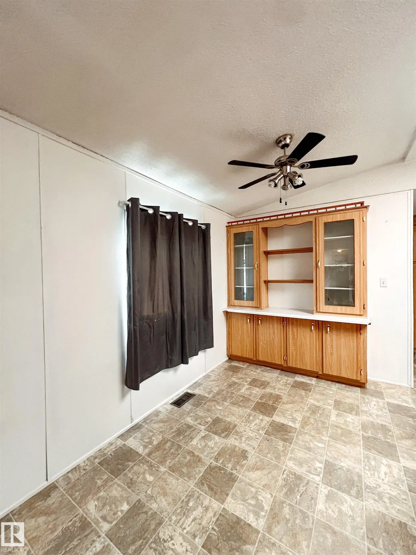
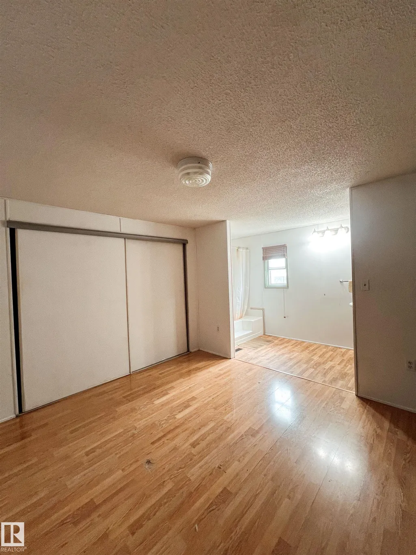
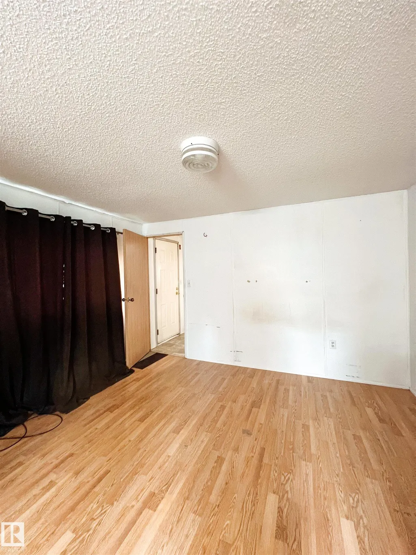
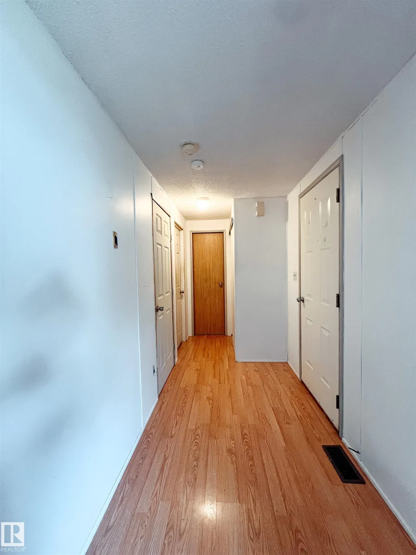
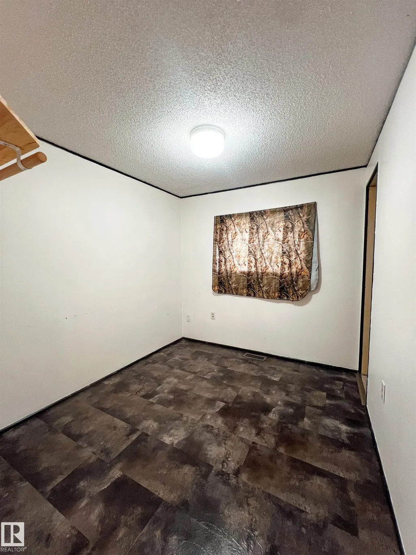
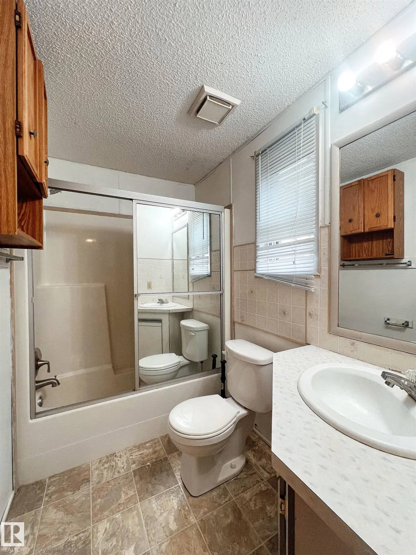
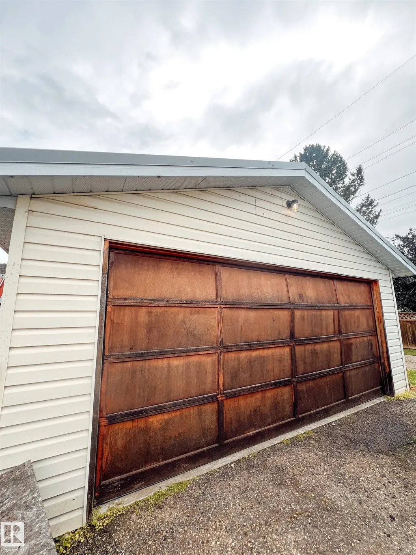
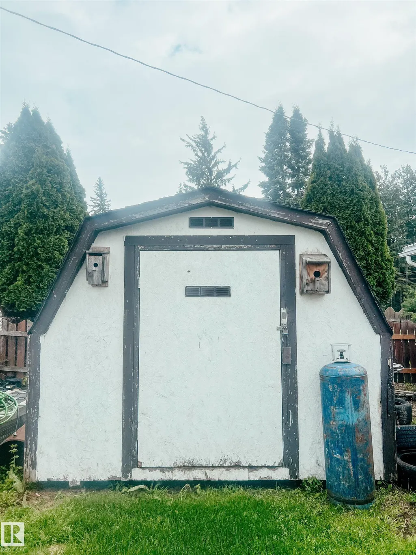
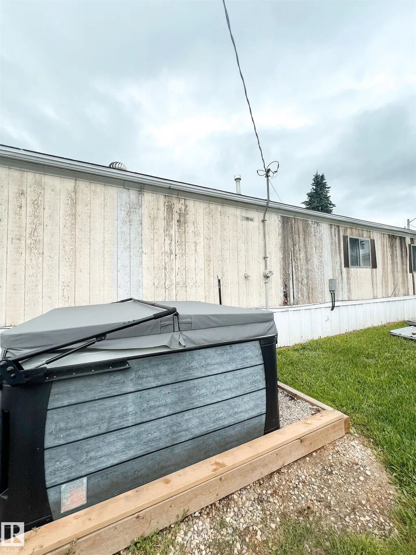
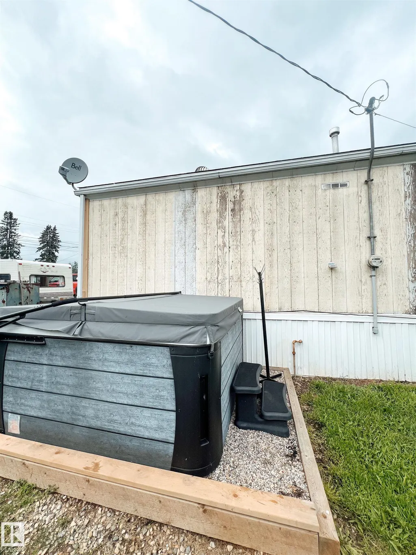
Welcome to the charming community of Entwistle! This 3-bedroom, 2-bathroom home offers a spacious layout plus a large addition, all situated on a generously sized, mostly fenced lot. Inside, you'll find laminate flooring throughout and a functional floor plan ready for its next owners. Outside, enjoy the convenience of a 20' x 24' detached garage, a 12' x 10' storage shed, and a stunning 2024 Cal Spa hot tub featuring 40 jets, LED lighting, and Bluetooth connectivity—the perfect place to relax year-round. Whether you're looking for an affordable family home, an investment opportunity, or a property with room to make your own, this property offers plenty of potential in a welcoming small-town setting close to the Pembina River Provincial Park and the Entwistle Outdoor Pool.
| Elementary School | Middle School | High School |
|---|---|---|
| Entwistle Public School Elementary School | Entwistle Public School Middle School | Grand Trunk School High School |
General Features
| Living Area | 1319.88 |
|---|---|
| Heating | Forced Air-1,Natural Gas |
| Roof | Asphalt Shingles |
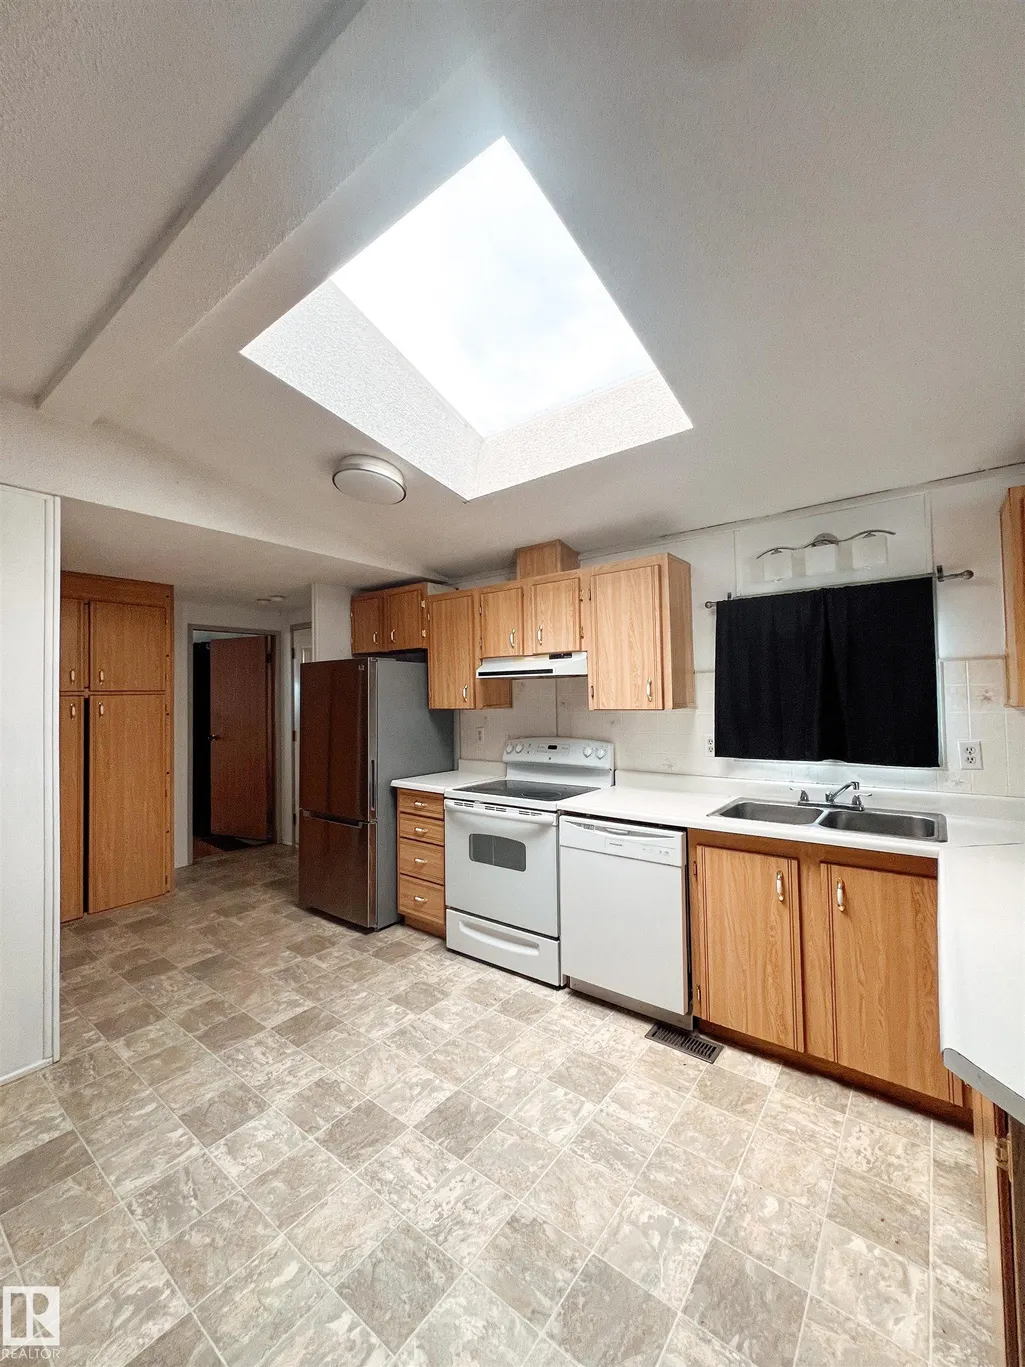
| Appliances | Dishwasher-Built-In,Dryer,Fan-Ceiling,Furniture Included,Garage Opener,Hood Fan,Refrigerator,Stove-Electric,Washer,Curtains and Blinds,Hot Tub |
| Zoning | Zone 70 |
| Architectural Style | Bungalow |
| Construction Materials | Wood |
| Year Built | 1989 |
| Levels | 1 |
| Property Subtype | Detached Single Family |
| Ownership | Private |
| Parcel Number | 0034649426 |
| Community Features | Off Street Parking,On Street Parking,Deck,Fire Pit,Front Porch,Hot Tub |
| Property Type | Residential |
| Facing Direction | East |
| Garage Y/N | true |
| Full Baths | 2 |
| Status | Active |
| High School | Grand Trunk School |
| City | Entwistle |
| MLS Area | Entwistle |
| Elementary School | Entwistle Public School |
| Middle/Junior High School | Entwistle Public School |
| Living Area Units | Square Feet |
| Standard Status | Active |
| Lot Shape | Rectangular |
| Restrictions | None Known |
| Primary Property Type | Single Family |
| Legal Block | 1 |
| Title to Land | Fee Simple |
Interior Features
| Interior Amenities | ensuite bathroom |
|---|---|
| Basement | None,No Basement |
| Flooring | Laminate Flooring |
| Kitchen Level | Main |
| Heating Y/N | true |
| Total Bedrooms | 3 |
| Grade Level Entry Y/N | No |
| Living Room Level | Main |
| Room Type | LivingRoom,DiningRoom,Kitchen |
| Dining Room Level | Main |
Exterior Features
| Exterior Amenities | Back Lane,Fenced,Golf Nearby,Playground Nearby,Public Swimming Pool,Schools,Shopping Nearby |
|---|---|
| Parking Features | 2 Outdoor Stalls,Double Garage Detached,Rear Drive Access,RV Parking |
| Lot Size Area | 850.06 |
| Foundation Details | Piling |
Amenities
- Views
- New Construction
- Adult 55+
- Lease To Own
- No Strata Fees
- Furnished
- Primary On Main
- Air Conditioning
- Seller Finance
- Green
- Fixer Upper
- Horse
- Golf
- Fireplace
- Deck
- Garage
- Basement
- Pool
Property vs Single Family Average in T0E 0S0
Statistics provided by Inside Real Estate
Price
Year Built
