
Views




Address
7305a 155 St Nw, Edmonton, AB
Price
$ 1,375,000
Property Attributes
- ID#E4500600
- TypeSingle Family
- Listing Status Active
- CityEdmonton
- AreaEdmonton
- NeighbourhoodRio Terrace
- Postal CodeT5R 1V4
- Style2 Storey
- Year Built2026
- Price$ 1,375,000
- Bedrooms5
- Full Bathrooms3
- Half Bathrooms2
- Sqr Footage2603
Data Source:
REALTORS® Association Of Edmonton - RAE
Property Description
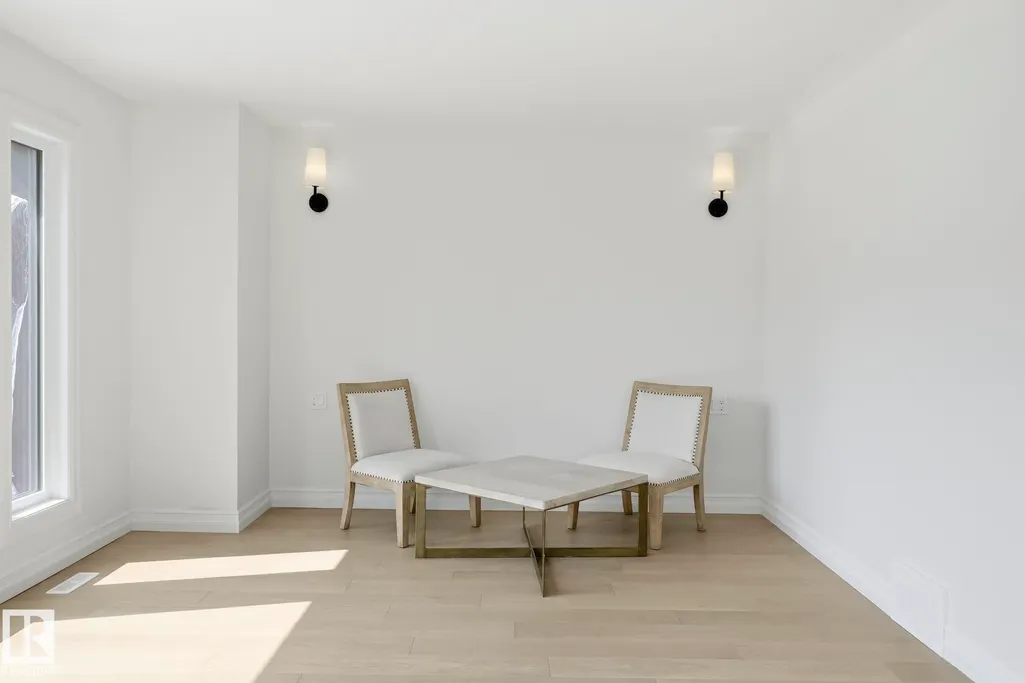
LUXURY LIVING in one Of Edmontons best neighbourhoods, RIO TERRACE. This STUNNING 2.5 Story Home, features a DRIVE DOWN DOUBLE Garage with HEATED DRIVEWAY, Elevated Front Deck and a ROOF TOP PATIO with South Facing Views of the River Valley!! Premium Exterior Finishes of Brick & Acrylic Stucco. Main level has a Gorgeous Kitchen with Stunning Island, Dining area overlooking the back Yard & Front living room with access to the Sunny South-facing Balcony. 2nd level includes a Beautiful Primary w/ custom Walk-in Closet & a TRULY SPA INSPIRED ENSUITE. Two more Bedrooms & Laundry room complete this level. There are 5 total bathrooms (3 Full 2 half), Lounge/Flex Area on the third level loft w/ access to the Roof Top Terrace. Basement will be Fully Finished with a Family Room & 2-PC bathroom. Property complete with an Elevator to allow for easy moving up all 4 levels.**Snow melt system is roughed-in for a boiler system**
| Elementary School | Middle School | High School |
|---|---|---|
| Pat Hgts Elementary School | Laurier Hgts Middle School | JPCHS High School |
General Features
| Living Area | 2603.38 |
|---|---|
| Heating | Forced Air-1,Natural Gas |
| Roof | Asphalt Shingles |
| Appliances | Dishwasher-Built-In,Dryer,Oven-Built-In,Oven-Microwave,Refrigerator,Stove-Countertop Gas,Washer |
| Zoning | Zone 22 |
| Architectural Style | 2 Storey |
| Construction Materials | Wood,Stone,Stucco |
| Year Built | 2026 |
| Levels | 4 |
| Property Subtype | Detached Single Family |
| Ownership | Private |
| Parcel Number | 0039364641 |
| Community Features | Ceiling 9 ft.,Deck,Exterior Walls- 2"x6",Front Porch,Hot Water Natural Gas,No Animal Home,No Smoking Home,Vinyl Windows,Wet Bar,Infill Property,Rooftop Deck/Patio |
| Property Type | Residential |
| Facing Direction | West |
| Garage Y/N | true |
| Full Baths | 3 |
| Status | Active |
| High School | JPCHS, St Oscar Romero |
| City | Edmonton |
| MLS Area | Rio Terrace |
| Elementary School | Pat Hgts, Our Lady of Vict |
| Home Warranty Y/N | true |
| Middle/Junior High School | Laurier Hgts, HE Beriault |
| Living Area Units | Square Feet |
| Standard Status | Active |
| Lot Shape | Rectangular |
| Restrictions | None Known |
| Primary Property Type | Single Family |
| Separate Entrance | false |
| Legal Block | 9 |
| Title to Land | Fee Simple |
Interior Features
| Interior Amenities | ensuite bathroom |
|---|---|
| Basement | Full,Finished |
| Flooring | Carpet,Ceramic Tile,Hardwood |
| Fireplace Features | Stone Facing |
| Kitchen Level | Main |
| Heating Y/N | true |
| Fireplace Y/N | true |
| Half Baths | 2 |
| Total Bedrooms | 5 |
| Grade Level Entry Y/N | No |
| Living Room Level | Main |
| Room Type | LivingRoom,DiningRoom,Kitchen,FamilyRoom,MasterBedroom,Bedroom2,Bedroom3,Bedroom4,OtherRoom1,OtherRoom2 |
| Dining Room Dimensions | 49.2x36.1 |
| Kitchen Dimensions | 49.2x39.4 |
| Living Room Dimensions | 52.5x49.2 |
| Bedroom 4 Dimensions | 29.5x45.9 |
| Bedroom 3 Dimensions | 29.5x32.8 |
| Bedroom 2 Dimensions | 29.5x32.8 |
| Family Room Level | Basement |
| Dining Room Level | Main |
| RoomFamilyRoomDimensions | 62.3x49.2 |
| RoomMasterBedroomDimensions | 55.8x39.4 |
Exterior Features
| Exterior Amenities | No Back Lane,Not Landscaped,River Valley View,Schools |
|---|---|
| Parking Features | Double Garage Attached |
| Total Parking | 4 |
| Lot Size Area | 391.35 |
| Foundation Details | Concrete Perimeter |
Amenities
- Views
- New Construction
- Adult 55+
- Lease To Own
- No Strata Fees
- Furnished
- Primary On Main
- Air Conditioning
- Seller Finance
- Green
- Fixer Upper
- Horse
- Golf
- Fireplace
- Deck
- Garage
- Basement
- Pool
Property vs Single Family Average in T5R 1V4
Statistics provided by Inside Real Estate
Price
Year Built
In The Neighbourhood
Water Views
Edmonton
$ 3,750,000
- Type
- Single Family
 Listed by Geordie M Morison of MaxWell Progressive