
Golf Course - Primary on Main
Address
11131 35a Av Nw, Edmonton, AB
Price
$ 544,649
Property Attributes
- ID#E4500647
- TypeSingle Family
- Listing Status Active
- CityEdmonton
- AreaEdmonton
- NeighbourhoodGreenfield
- Postal CodeT6J 0A4
- StyleBungalow
- Year Built1967
- Price$ 544,649
- Bedrooms4
- Full Bathrooms2
- Half Bathrooms0
- Sqr Footage1175
Data Source:
REALTORS® Association Of Edmonton - RAE
Property Description
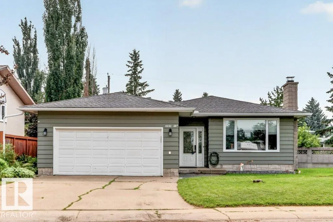
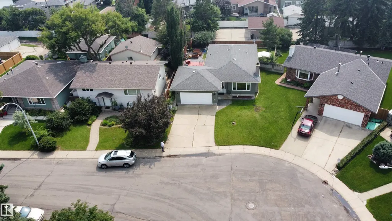
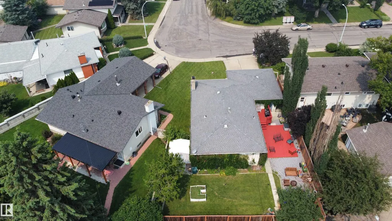
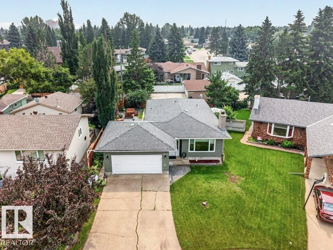
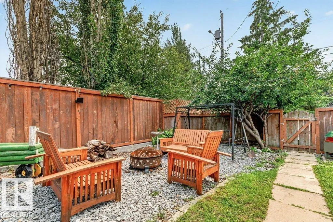
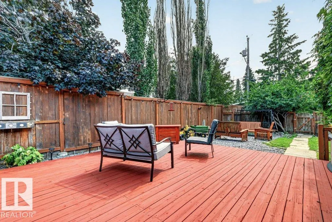
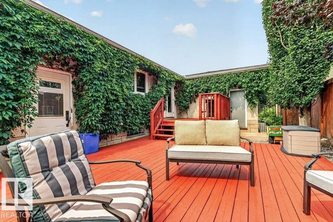
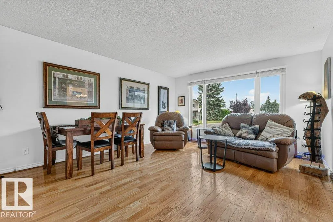
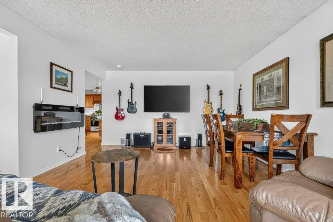
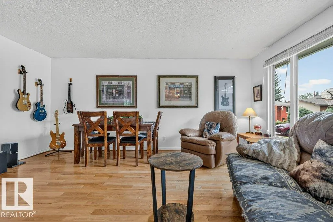
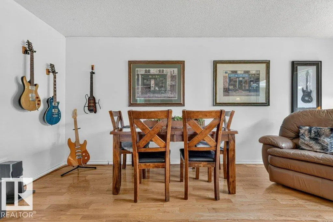
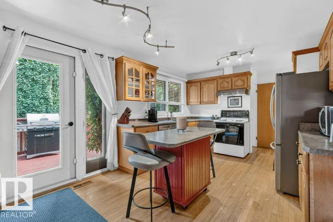
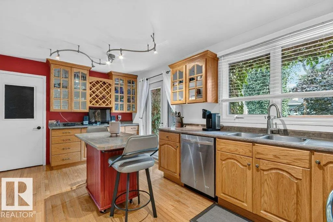
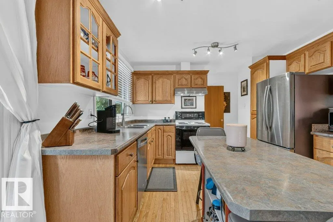
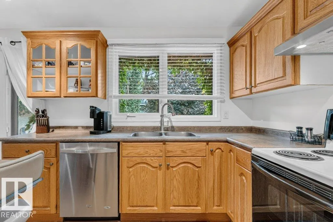
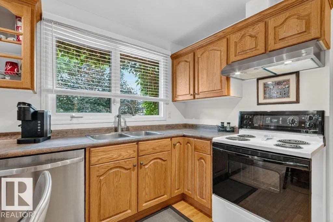
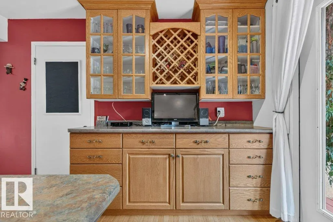
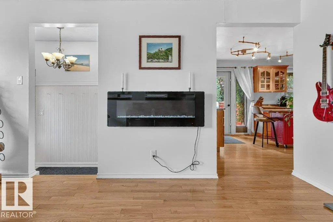
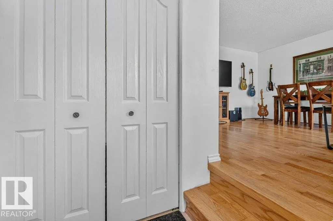
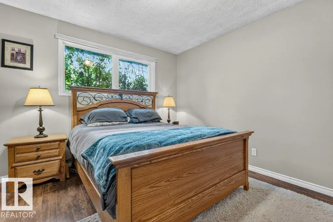
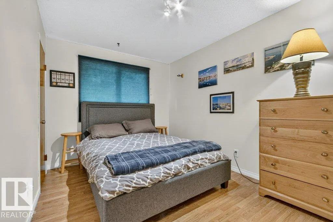
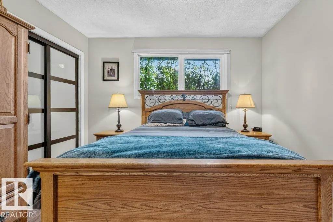
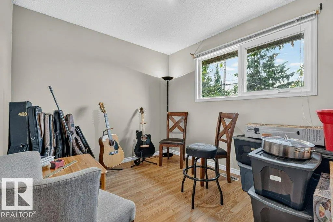
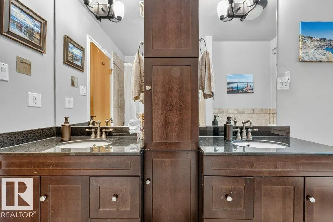
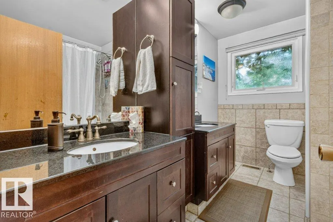
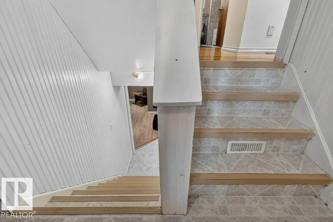
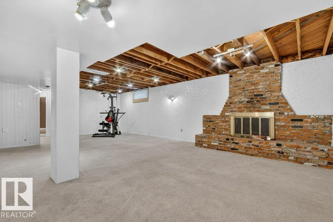
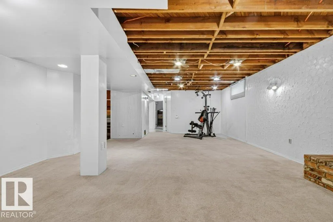
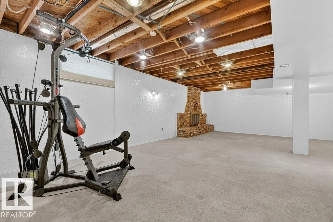
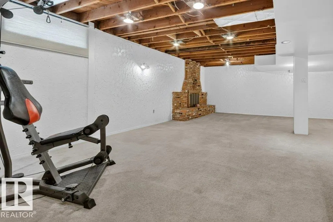
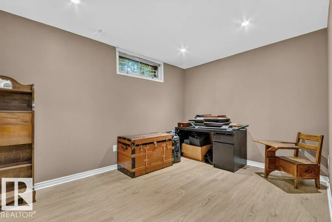
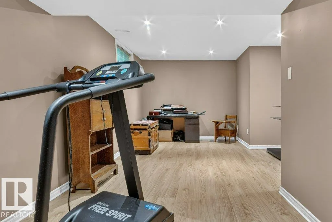
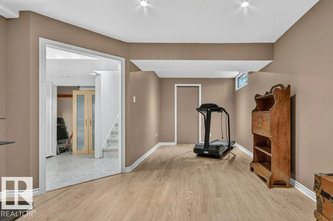
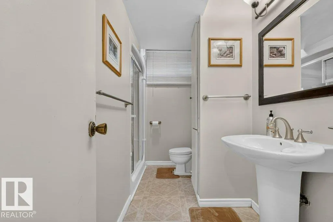
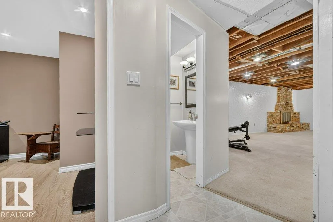
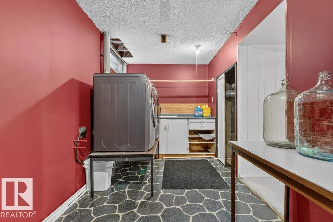
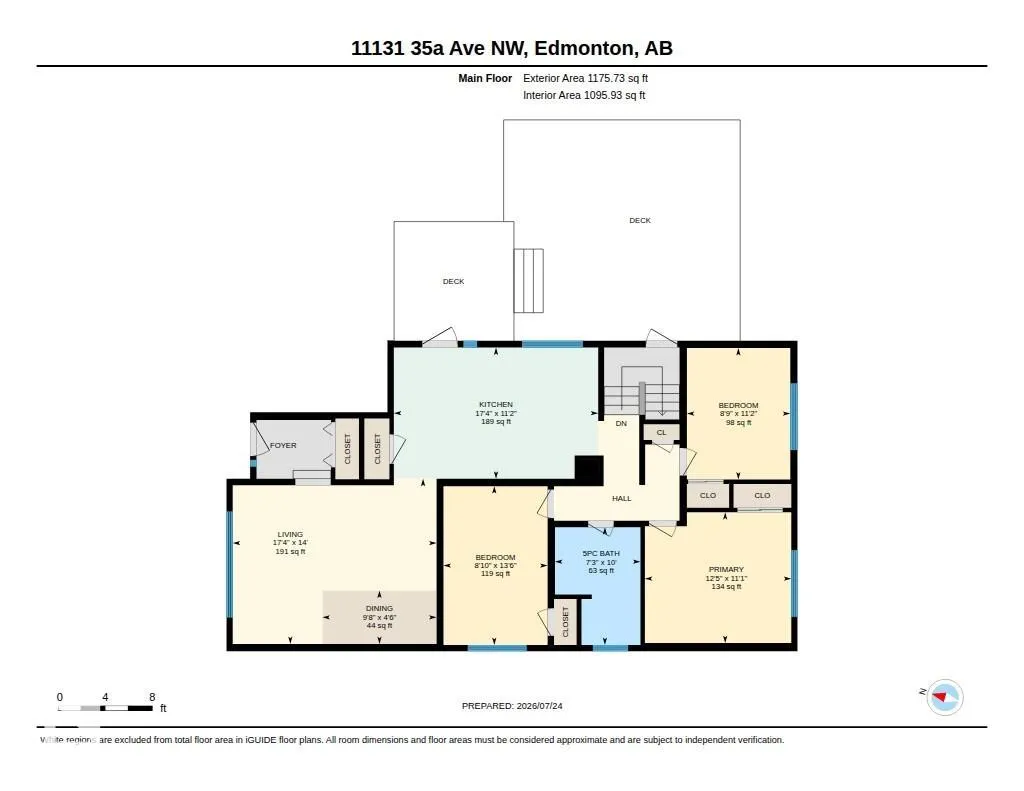
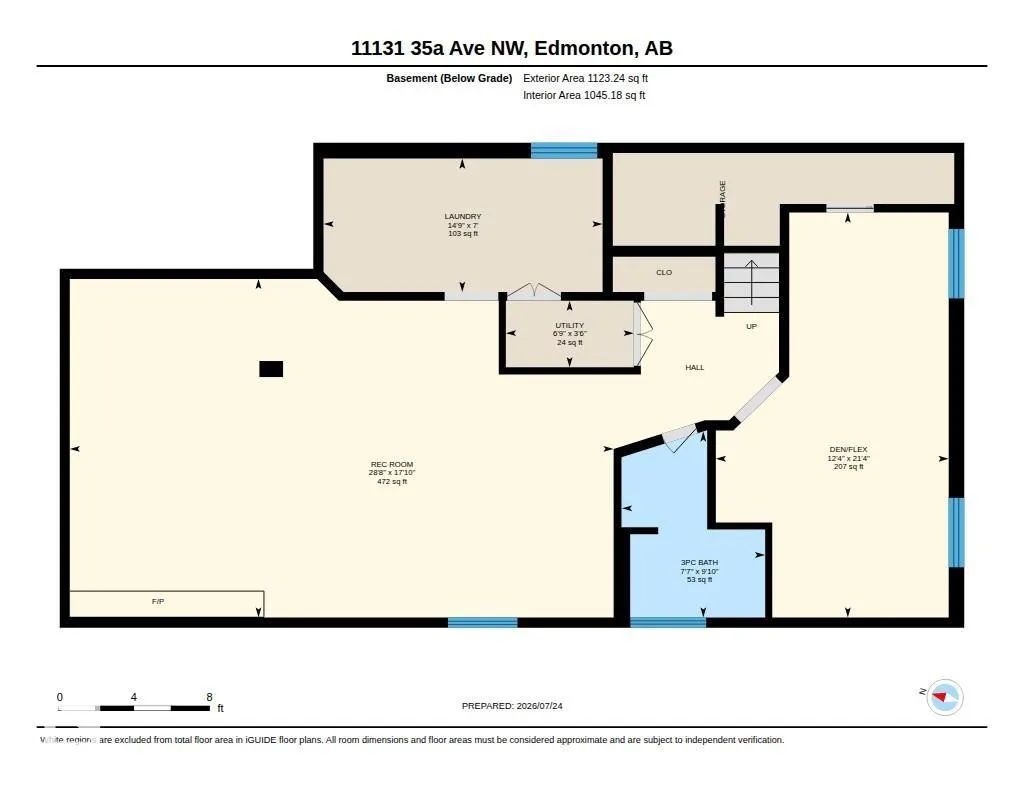
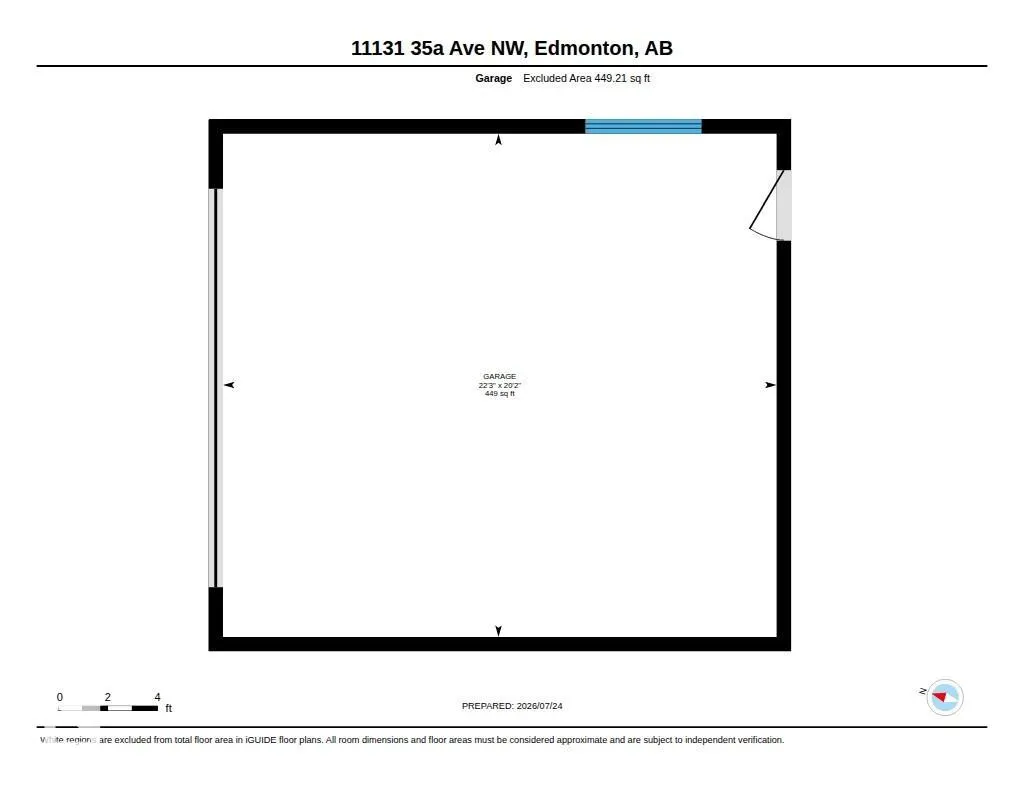
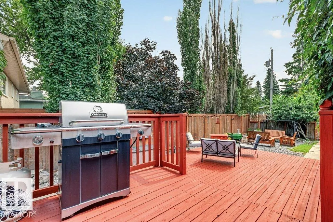
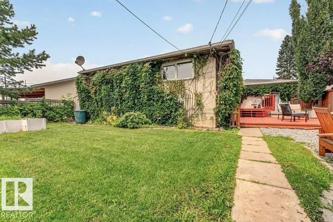
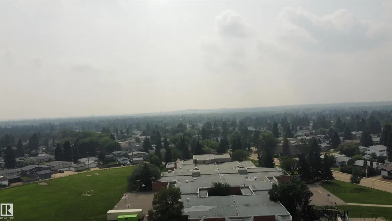
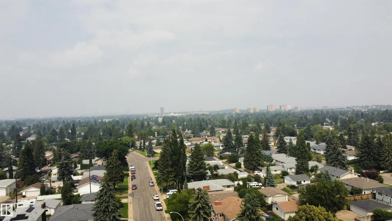
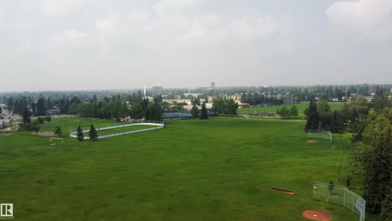
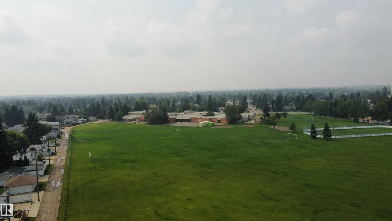
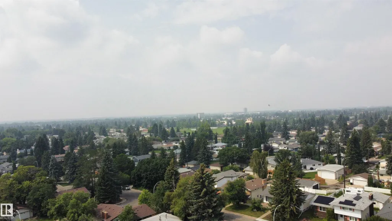
Welcome to this beautifully maintained 1,175 sq. ft. bungalow located on a quiet crescent in the highly desirable community of Greenfield. Ideally situated within walking distance to schools (K–12), the community league, playgrounds, and spray park, with quick access to the LRT, Whitemud Drive, and Anthony Henday Drive. The bright, functional main floor features an open kitchen with a large pantry overlooking the living room, highlighted by hardwood flooring. Three spacious bedrooms and an updated 5-piece bathroom complete the main level. The fully finished basement offers a fourth bedroom, a newer bathroom with a walk-in shower, a separate entrance, and plenty of additional living space. Step outside to enjoy the private, south-facing backyard—perfect for relaxing or entertaining. A double attached garage adds convenience and extra storage. Pride of ownership is evident throughout this move-in-ready home in one of Edmonton's most sought-after family communities.
| Elementary School | Middle School | High School |
|---|---|---|
| Greenfield/St Stanislaus Elementary School | Vernon Barford Middle School | Harry Ainley High School |
General Features
| Living Area | 1175.43 |
|---|---|
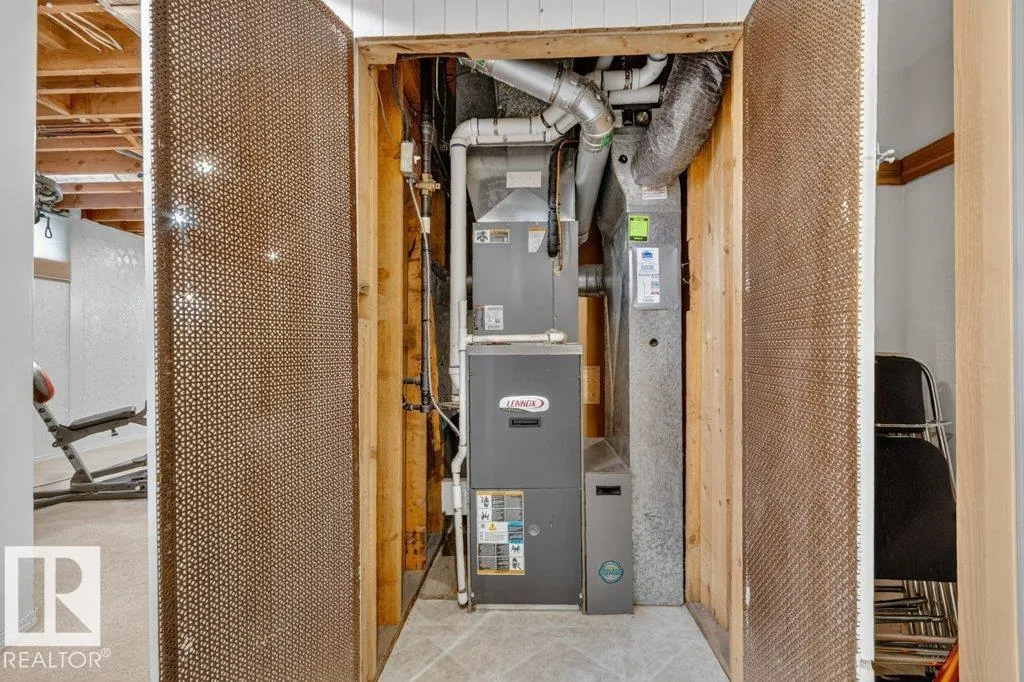
| Heating | Forced Air-1,Natural Gas |
| Roof | Asphalt Shingles |
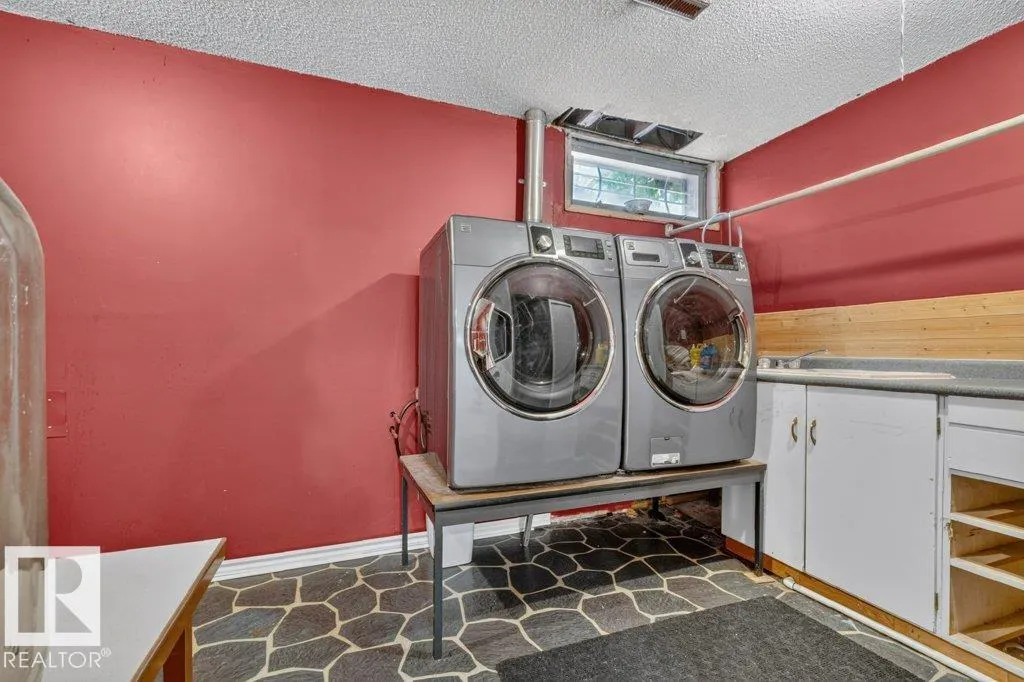
| Appliances | Air Conditioning-Central,Dishwasher-Built-In,Dryer,Garage Opener,Hood Fan,Refrigerator,Stove-Electric,Vacuum System Attachments,Washer,Water Distiller,Window Coverings |
| Zoning | Zone 16 |
| Architectural Style | Bungalow |
| Construction Materials | Wood |
| Year Built | 1967 |
| Levels | 2 |
| Property Subtype | Detached Single Family |
| Ownership | Private |
| Parcel Number | 0017529281 |
| Community Features | Deck,Detectors Smoke,No Animal Home,No Smoking Home,Vinyl Windows |
| Property Type | Residential |
| Facing Direction | North |
| Garage Y/N | true |
| Full Baths | 2 |
| Status | Active |
| High School | Harry Ainley |
| City | Edmonton |
| MLS Area | Greenfield |
| Elementary School | Greenfield/St Stanislaus |
| Middle/Junior High School | Vernon Barford |
| Living Area Units | Square Feet |
| Standard Status | Active |
| Virtual Tour | https://unbranded.youriguide.com/11131_35a_ave_nw_edmonton_ab/ |
| Lot Shape | Rectangular |
| Restrictions | None Known |
| Primary Property Type | Single Family |
| Legal Block | 68 |
| Title to Land | Fee Simple |
Interior Features
| Basement | Full,Finished |
|---|---|
| Flooring | Hardwood,Laminate Flooring,Vinyl Plank |
| Fireplace Features | Masonry |
| Kitchen Level | Main |
| Heating Y/N | true |
| Fireplace Y/N | true |
| Total Bedrooms | 4 |
| Grade Level Entry Y/N | Yes |
| Living Room Level | Main |
| Room Type | LivingRoom,DiningRoom,Kitchen,FamilyRoom,MasterBedroom,Bedroom2,Bedroom3,Bedroom4,OtherRoom1,OtherRoom2 |
| Dining Room Dimensions | 4.5x9.5 |
| Kitchen Dimensions | 11.1x17.1 |
| Living Room Dimensions | 14.0x17.1 |
| Bedroom 4 Dimensions | 21.4x12.1 |
| Bedroom 3 Dimensions | 11.2x8.5 |
| Bedroom 2 Dimensions | 13.5x8.5 |
| Family Room Level | Basement |
| Dining Room Level | Main |
| RoomFamilyRoomDimensions | 17.9x28.5 |
| RoomMasterBedroomDimensions | 11.1x12.1 |
Exterior Features
| Exterior Amenities | Back Lane,Golf Nearby,Landscaped,Paved Lane,Playground Nearby,Public Swimming Pool,Public Transportation,Schools,Shopping Nearby,Ski Hill Nearby |
|---|---|
| Parking Features | Double Garage Attached |
| Lot Size Area | 585.28 |
| Foundation Details | Concrete Perimeter |
Amenities
- Views
- New Construction
- Adult 55+
- Lease To Own
- No Strata Fees
- Furnished
- Primary On Main
- Air Conditioning
- Seller Finance
- Green
- Fixer Upper
- Horse
- Golf
- Fireplace
- Deck
- Garage
- Basement
- Pool
Property vs Single Family Average in T6J 0A4
Statistics provided by Inside Real Estate
Price
Year Built
In The Neighbourhood
Golf Course
Edmonton
$ 479,000
- Type
- Single Family
 Listed by Don L Tomko of The Good Real Estate Company
Primary On Main
Edmonton
$ 459,000
- Type
- Single Family
Listed by Alicia Lemaire of MaxWell Devonshire Realty