
Address
3261 Granville Nw, Edmonton, AB
Price
$ 639,998
Property Attributes
- ID#E4501518
- TypeSingle Family
- Listing Status Active
- CityEdmonton
- AreaEdmonton
- NeighbourhoodGranville (Edmonton)
- Postal CodeT5T 7Z5
- Style2 Storey
- Year Built2026
- Price$ 639,998
- Bedrooms3
- Full Bathrooms2
- Half Bathrooms1
- Sqr Footage1611
Data Source:
REALTORS® Association Of Edmonton - RAE
Property Description
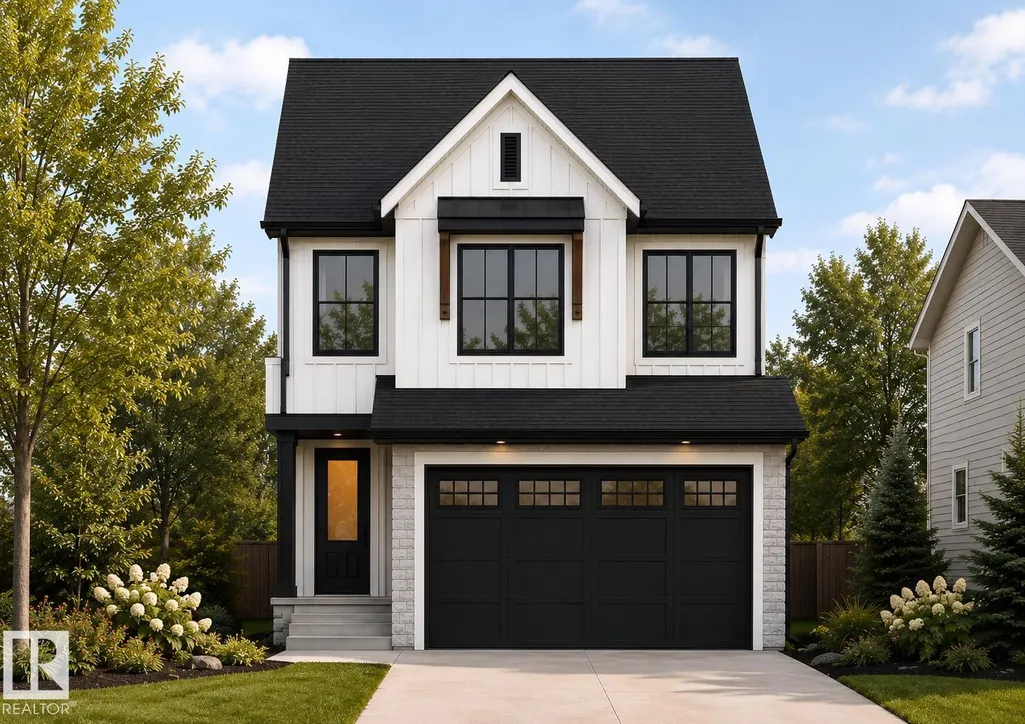
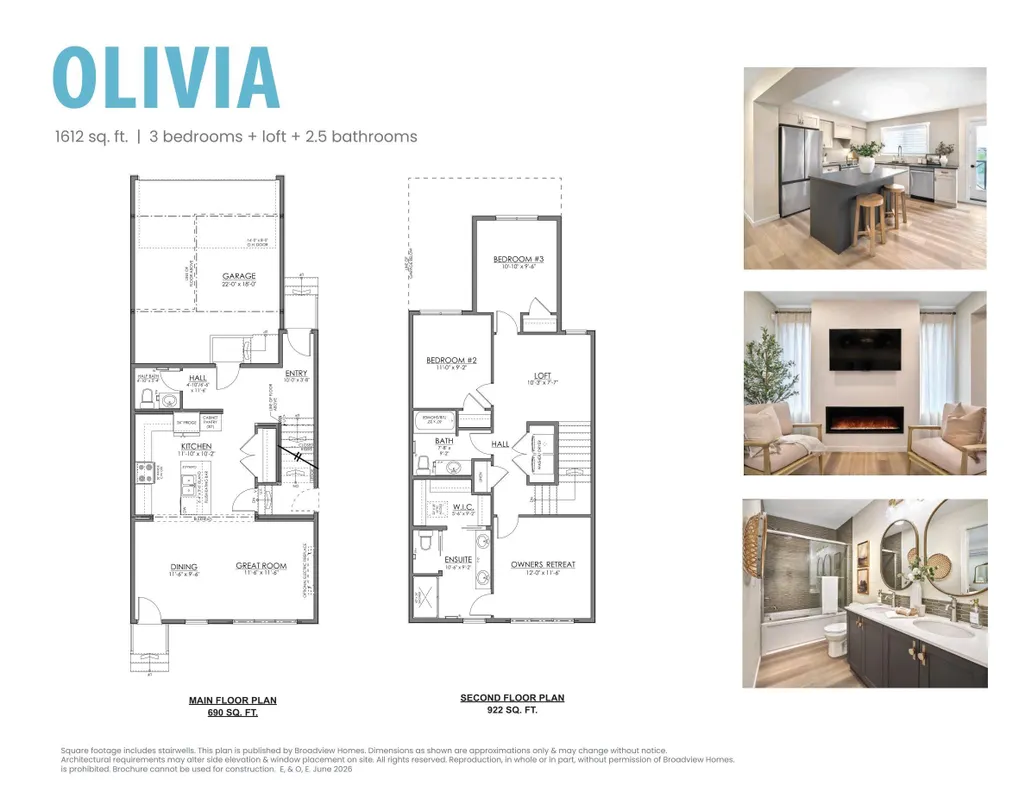
Welcome to the all new :" Olivia" Built by Broadview Homes and is located in one of Edmonton's newest premier west end communities of Granville. With over 1600+ Square ft this home comes with a double attached garage and a open concept main floor. Your main floor is complete with upgrade luxury Vinyl Plank flooring throughout the great room and the kitchen, the main floor also has a powder room off the foyer. The kitchen that has upgraded cabinets, upgraded counter tops and a tile back splash. The upper level has 3 large bedrooms and 2 full bathrooms and a centre bonus room. This single family home also comes with a unspoiled basement perfect for future development. ***Home is under construction and the photos are of the show home colors and finishing's may vary ***
General Features
| Living Area | 1611.91 |
|---|---|
| Heating | Forced Air-1,Natural Gas |
| Roof | Asphalt Shingles |
| Appliances | Garage Control,Garage Opener,See Remarks |
| Zoning | Zone 58 |
| Architectural Style | 2 Storey |
| Construction Materials | Wood,Stone,Vinyl |
| Year Built | 2026 |
| Levels | 2 |
| Property Subtype | Detached Single Family |
| Ownership | Private |
| Parcel Number | 0039450218 |
| Community Features | See Remarks |
| Property Type | Residential |
| Facing Direction | North |
| Garage Y/N | true |
| Full Baths | 2 |
| Status | Active |
| City | Edmonton |
| MLS Area | Granville (Edmonton) |
| Home Warranty Y/N | true |
| Living Area Units | Square Feet |
| Standard Status | Active |
| Lot Shape | Irregular |
| Restrictions | None Known |
| Primary Property Type | Single Family |
| Legal Block | 10 |
| Title to Land | Fee Simple |
Interior Features
| Basement | Full,Unfinished |
|---|---|
| Flooring | Carpet,Vinyl Plank |
| Kitchen Level | Main |
| Heating Y/N | true |
| Half Baths | 1 |
| Total Bedrooms | 3 |
| Grade Level Entry Y/N | No |
| Living Room Level | Main |
| Room Type | LivingRoom,DiningRoom,Kitchen |
| Dining Room Level | Main |
Exterior Features
| Exterior Amenities | Park/Reserve,Playground Nearby,Public Swimming Pool,Public Transportation,Schools,Shopping Nearby,See Remarks |
|---|---|
| Parking Features | Double Garage Attached |
| Foundation Details | Concrete Perimeter |
Amenities
- Views
- New Construction
- Adult 55+
- Lease To Own
- No Strata Fees
- Furnished
- Primary On Main
- Air Conditioning
- Seller Finance
- Green
- Fixer Upper
- Horse
- Golf
- Fireplace
- Deck
- Garage
- Basement
- Pool
Property vs Single Family Average in T5T 7Z5
Statistics provided by Inside Real Estate
Price
Year Built
In The Neighbourhood
Golf Course
Edmonton
$ 749,900
- Type
- Single Family
 Listed by Geordie M Morison of MaxWell Progressive
Edmonton
$ 565,000
- Type
- Single Family
Listed by Amy L Francis of The Foundry Real Estate Company Ltd
Golf Course
Edmonton
$ 729,900
- Type
- Single Family
Listed by Himanshu Kolte of Royal LePage Noralta Real Estate