
Primary on Main
Address
11903 125 St Nw, Edmonton, AB
Price
$ 430,000
Property Attributes
- ID#E4501561
- TypeSingle Family
- Listing Status Active
- CityEdmonton
- AreaEdmonton
- NeighbourhoodPrince Charles
- Postal CodeT5L 0S3
- StyleBungalow
- Year Built1949
- Price$ 430,000
- Bedrooms4
- Full Bathrooms2
- Half Bathrooms0
- Sqr Footage1001
Data Source:
REALTORS® Association Of Edmonton - RAE
Property Description
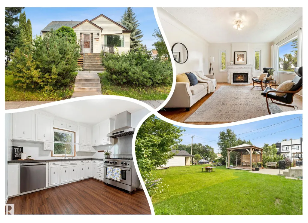
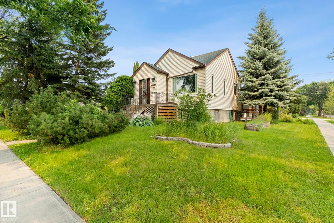
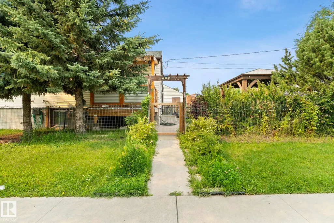
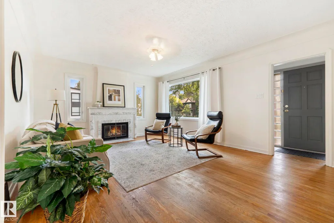
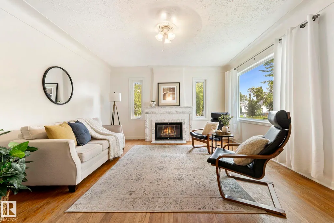
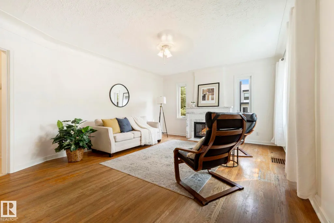
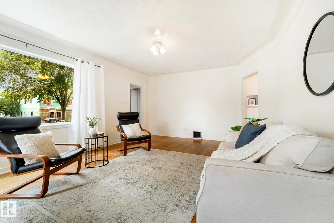
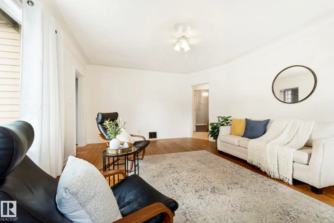
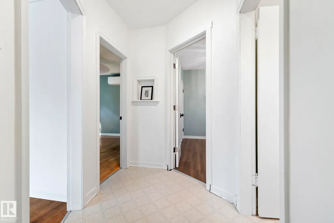
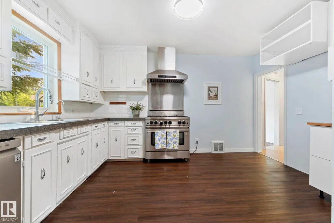
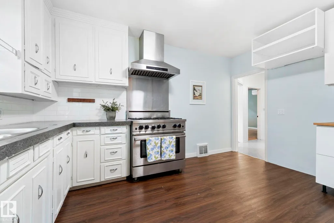
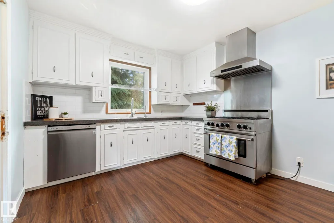
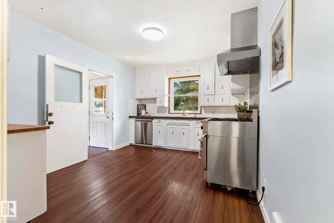
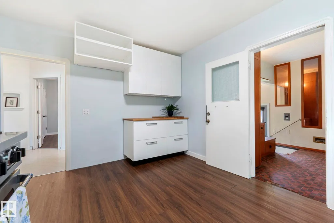
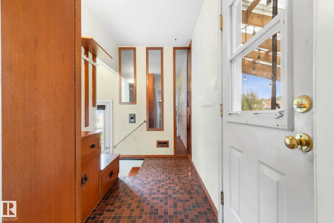
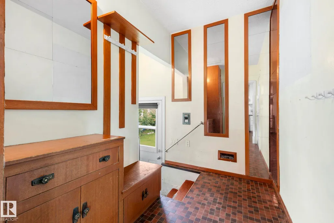
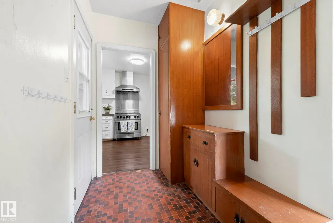
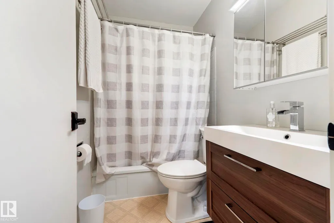
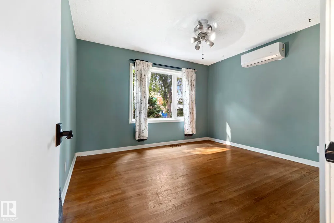
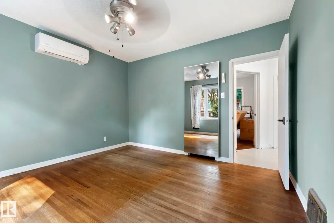
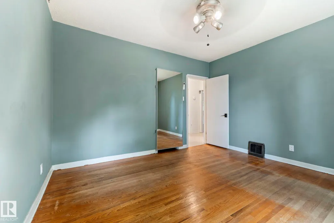
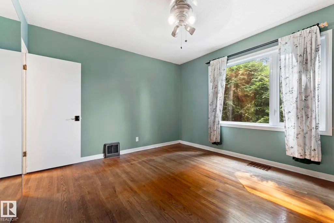
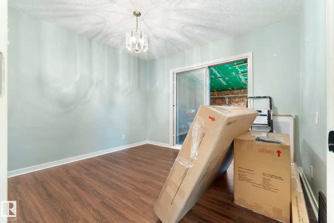
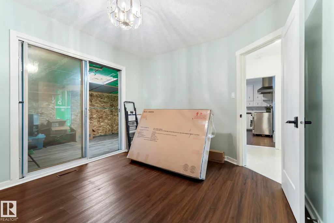
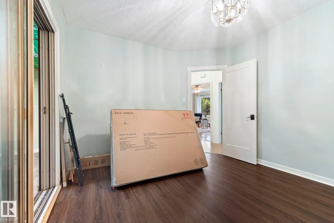
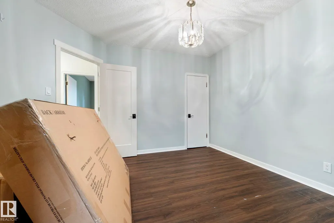
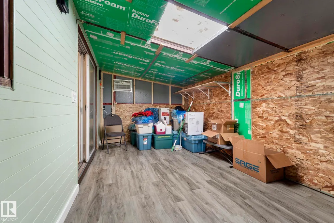
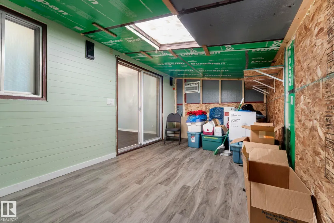
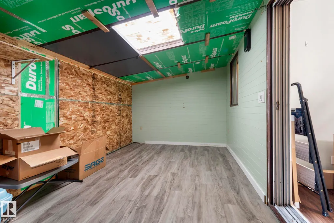
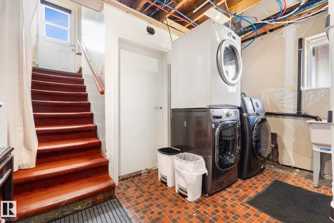
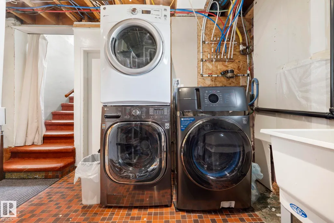
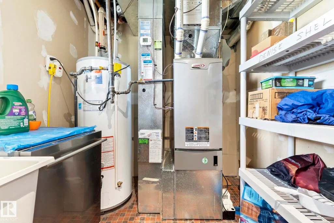
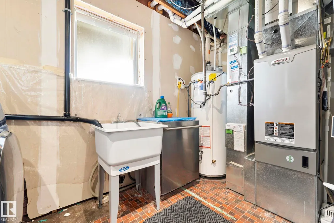
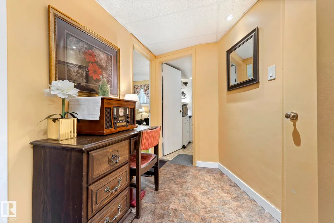
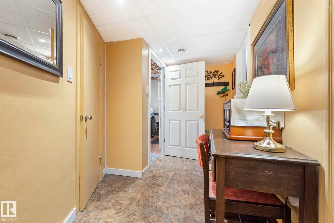
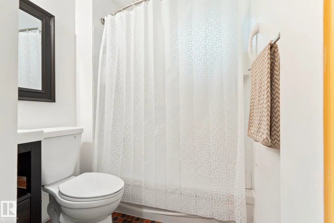
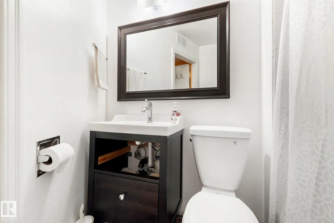
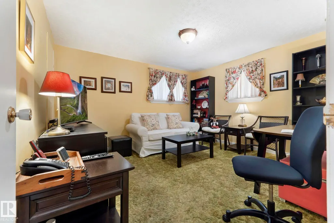
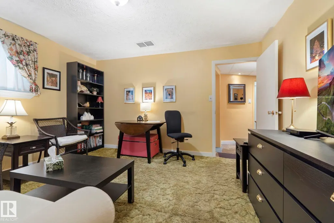
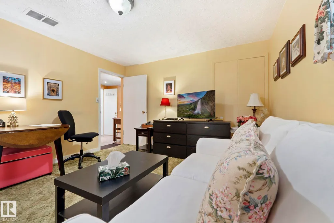
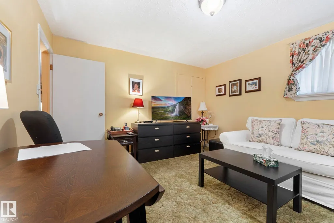
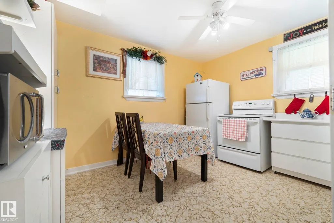
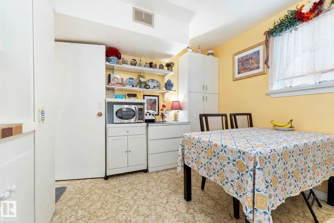
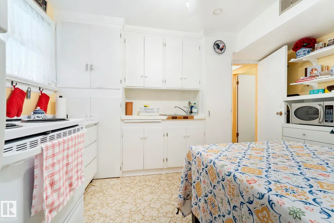
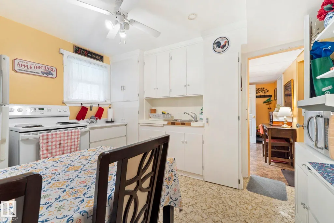
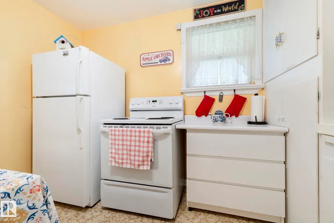
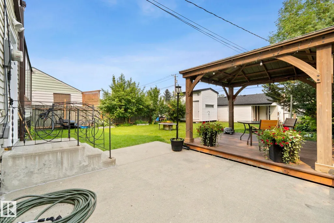
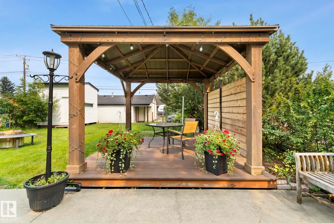
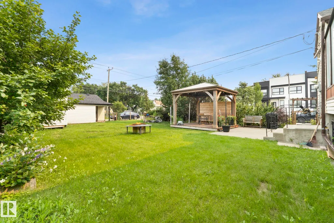
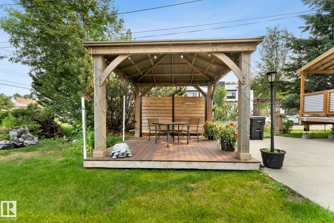
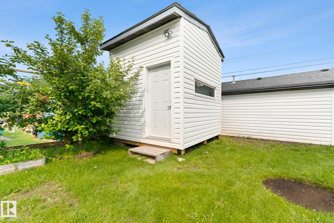
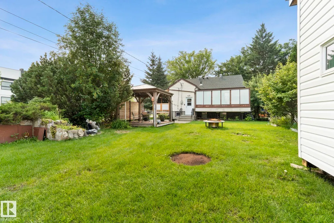
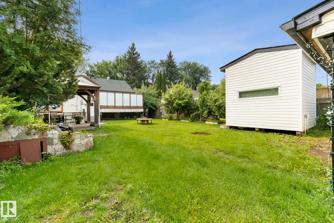
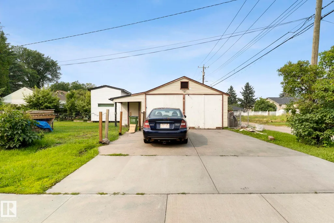
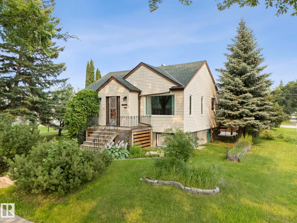
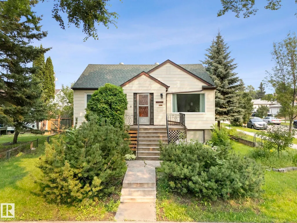
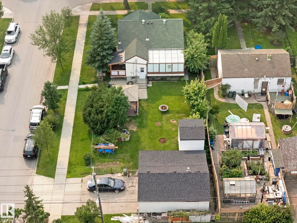
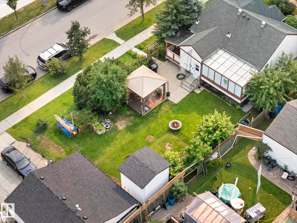
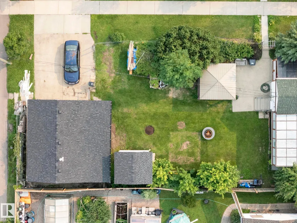
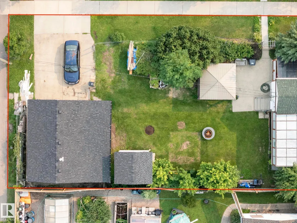
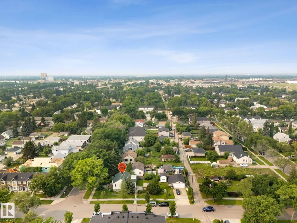
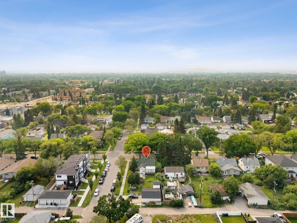
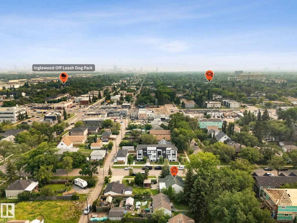
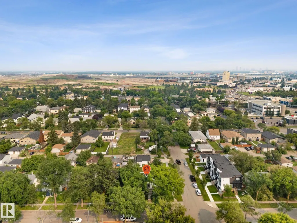
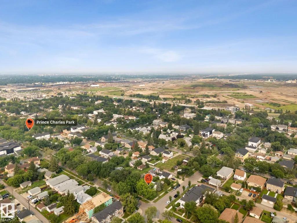
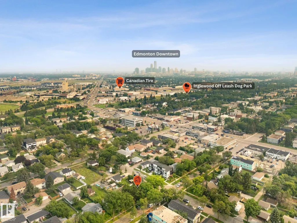
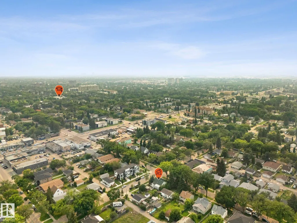
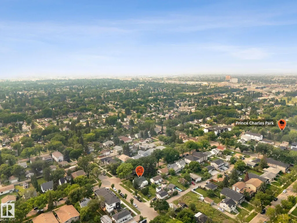
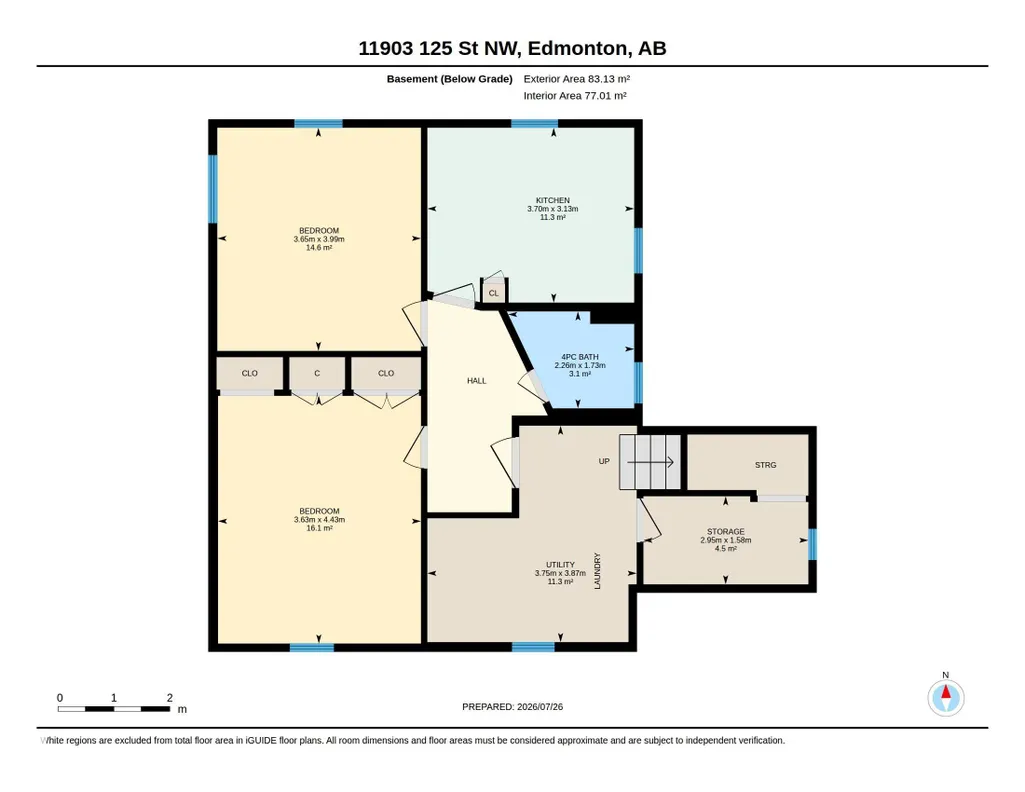
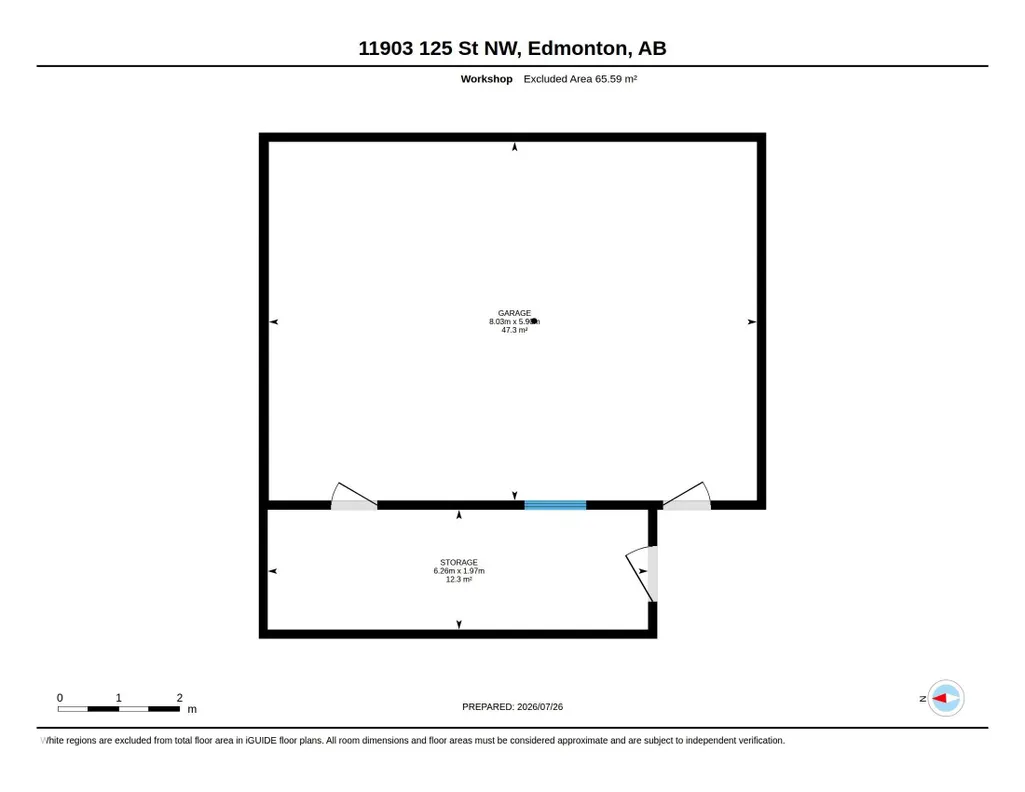
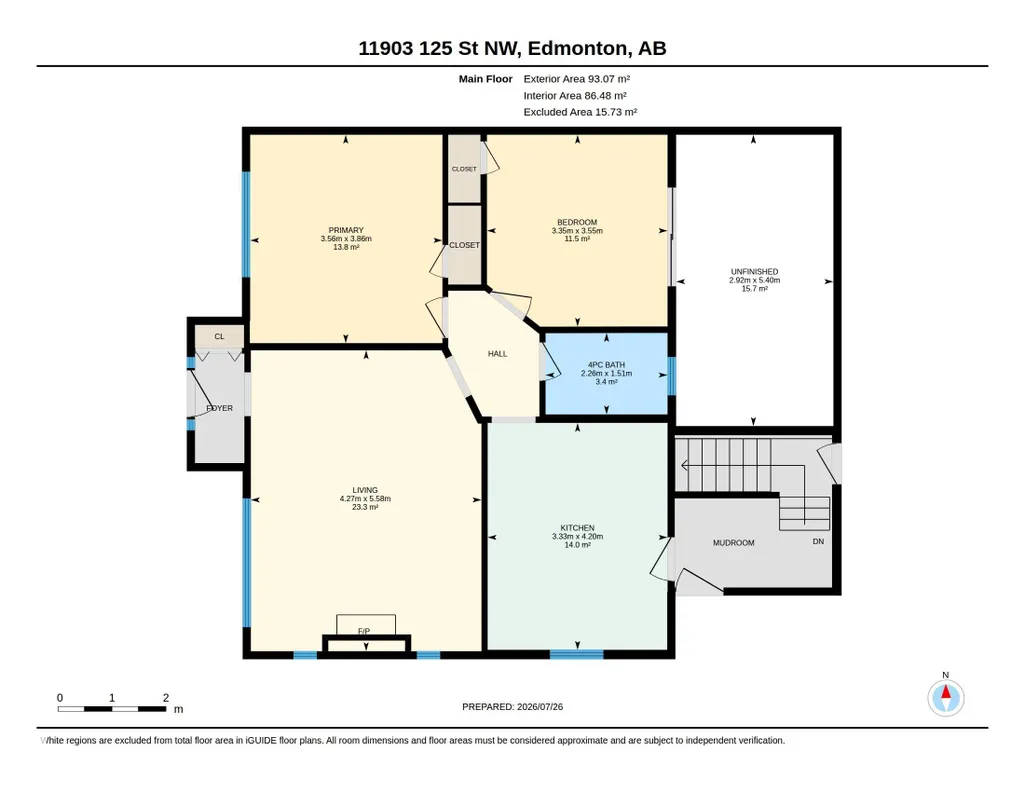
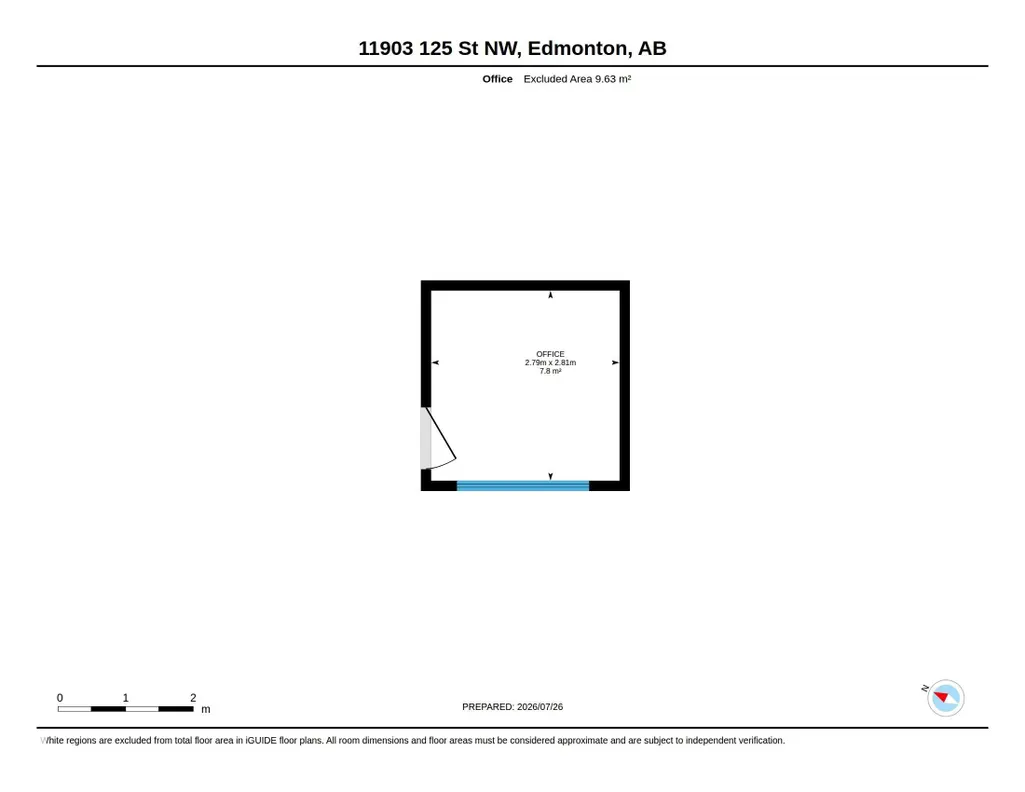
50'X150' CORNER LOT, perfect for redevelopment! You'll love the 2ND KITCHEN in this RAISED Bungalow on a MATURE STREET in Prince Charles. Enter into the inviting living room w/ COFFERED CEILINGS, & original HARDWOOD. 2 bdrms up w/ a full 4 piece bath, & a huge STORAGE AREA off the 2nd bedroom for your extra stuff! Cook in the BRIGHT WHITE kitchen w/ a commercial style GAS RANGE, hood fan, subway TILED back splash & CONCRETE counter tops. A SEPARATE ENTRY at the rear leads to the FULLY FINISHED basement w/ a cozy kitchen, 2 bedrooms, full bath, utility & storage area. Play in an amazing yard w/ a GAZEBO on a deck, a deluxe insulated & finished storage shed w/ ELECTRICITY, mature landscaping. Park in the oversized DOUBLE GARAGE w/ extra storage. UPGRADES include shingles on garage, attic insulation, pex plumbing, TRIPLE PANE windows up, kitchen GAS LINE, high efficiency furnace & H2O tank, side deck & shed. The place is in great shape, move in, rent & hold, or build some units on the LARGE LOT, see it now!
| Elementary School | Middle School | High School |
|---|---|---|
| Dovercourt Elementary School | Westmount Middle School | Ross Shepard High School |
General Features
| Living Area | 1001.81 |
|---|---|
| Heating | Forced Air-1,Natural Gas |
| Roof | Asphalt Shingles |
| Appliances | Dishwasher-Built-In,Dryer,Hood Fan,Stove-Electric,Stove-Gas,Washer,Refrigerators-Two |
| Zoning | Zone 04 |
| Architectural Style | Bungalow |
| Construction Materials | Wood,Vinyl |
| Year Built | 1949 |
| Levels | 2 |
| Property Subtype | Detached Single Family |
| Ownership | Private |
| Parcel Number | 0015264187 |
| Community Features | Patio,Storage-In-Suite |
| Property Type | Residential |
| Facing Direction | West |
| Garage Y/N | true |
| Full Baths | 2 |
| Status | Active |
| High School | Ross Shepard |
| City | Edmonton |
| MLS Area | Prince Charles |
| Elementary School | Dovercourt |
| Middle/Junior High School | Westmount |
| Living Area Units | Square Feet |
| Standard Status | Active |
| Virtual Tour | https://youriguide.com/11903_125_st_nw_edmonton_ab |
| Major Business Type | No |
| Minor Business Type | No |
| Lot Shape | Rectangular |
| Restrictions | None Known |
| Primary Property Type | Single Family |
| Separate Entrance | true |
| Legal Block | 9 |
| Title to Land | Fee Simple |
Interior Features
| Basement | Full,Finished |
|---|---|
| Flooring | Carpet,Hardwood,Laminate Flooring |
| Kitchen Level | Main |
| Heating Y/N | true |
| Total Bedrooms | 4 |
| Below Grade Finished Area | 83.13 |
| Grade Level Entry Y/N | No |
| Living Room Level | Main |
| Room Type | LivingRoom,Kitchen,MasterBedroom,Bedroom2,Bedroom3,Bedroom4,OtherRoom1,OtherRoom2,OtherRoom3 |
| Below Grade Finished Area Unit Type | Square Meters |
| Kitchen Dimensions | 10.9x13.8 |
| Living Room Dimensions | 11.7x12.7 |
| Bedroom 4 Dimensions | 12.0x13.1 |
| Bedroom 3 Dimensions | 11.9x14.5 |
| Bedroom 2 Dimensions | 11.0x11.6 |
| RoomMasterBedroomDimensions | 11.7x12.7 |
Exterior Features
| Exterior Amenities | Back Lane,Corner Lot,Fenced,Flat Site,Landscaped,Level Land,Public Transportation,Schools,Shopping Nearby |
|---|---|
| Parking Features | Double Garage Detached,Over Sized |
| Total Parking | 4 |
| Lot Size Area | 696.71 |
| Foundation Details | Concrete Perimeter |
Amenities
- Views
- New Construction
- Adult 55+
- Lease To Own
- No Strata Fees
- Furnished
- Primary On Main
- Air Conditioning
- Seller Finance
- Green
- Fixer Upper
- Horse
- Golf
- Fireplace
- Deck
- Garage
- Basement
- Pool
Property vs Single Family Average in T5L 0S3
Statistics provided by Inside Real Estate
Price
Year Built
In The Neighbourhood
Primary On Main
Edmonton
$ 339,900
- Type
- Single Family
 Listed by Eric S Beaverford of MaxWell Polaris
Primary On Main
Edmonton
$ 354,888
- Type
- Single Family
Listed by Paolo Chiaselotti of MaxWell Progressive
Primary On Main
Edmonton
$ 339,900
- Type
- Single Family
Listed by Jeneen L Marchant of RE/MAX Real Estate
Primary On Main
Edmonton
$ 349,900
- Type
- Single Family
Listed by Naidene Petersen of REMAX River City