
Primary on Main
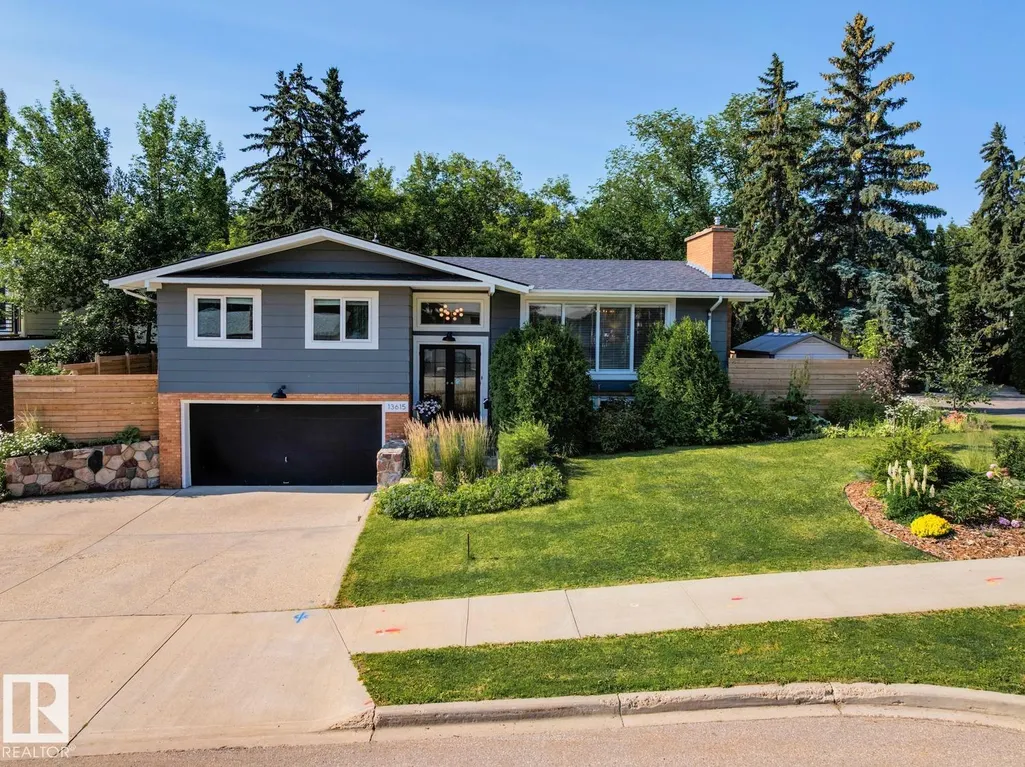
Address
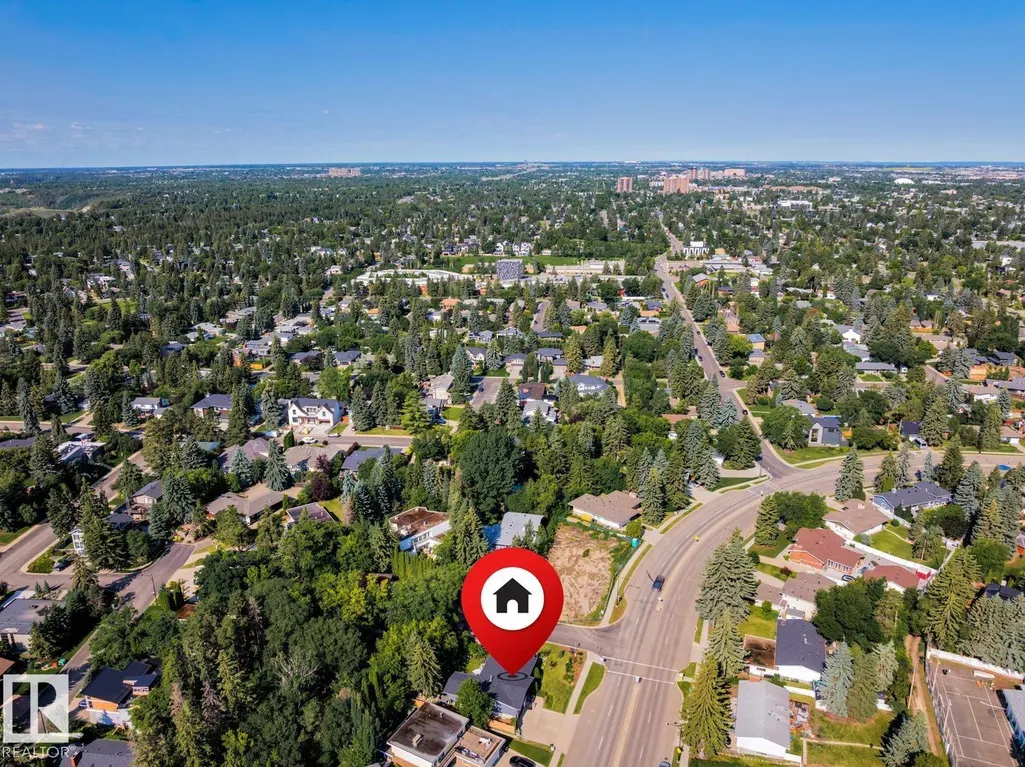
13615 Buena Vista Rd Nw, Edmonton, AB
Price
$ 999,900
Property Attributes
- ID#E4502121
- TypeSingle Family
- Listing Status Active
- CityEdmonton
- AreaEdmonton
- NeighbourhoodLaurier Heights
- Postal CodeT5R 5R5
- StyleBi-Level
- Year Built1968
- Price$ 999,900
- Bedrooms4
- Full Bathrooms3
- Half Bathrooms0
- Sqr Footage1676
Data Source:
REALTORS® Association Of Edmonton - RAE
Property Description
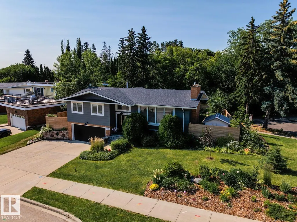
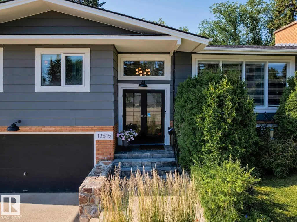
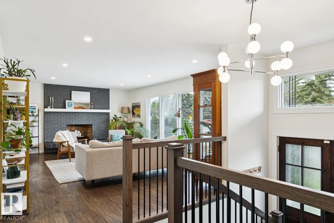
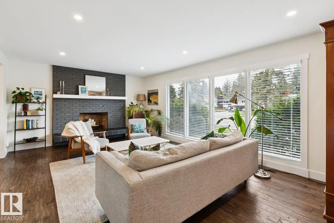
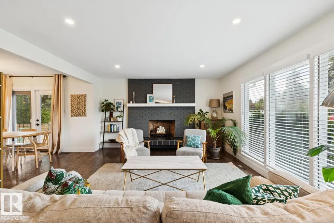
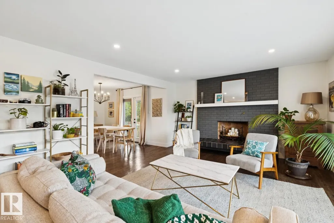
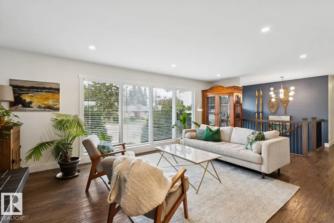
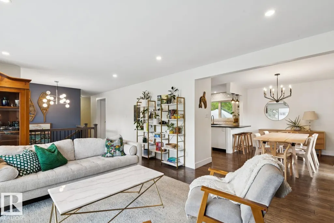
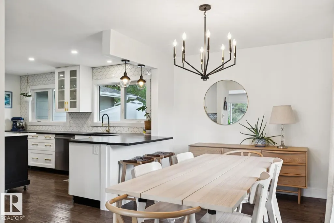
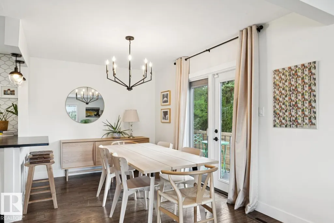
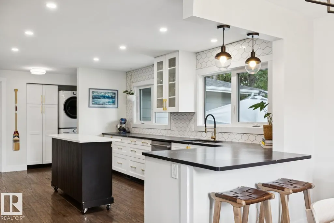
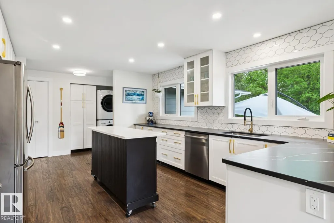
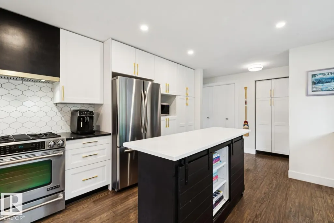
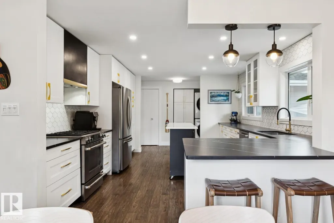
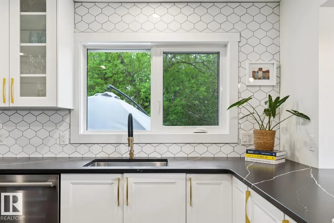
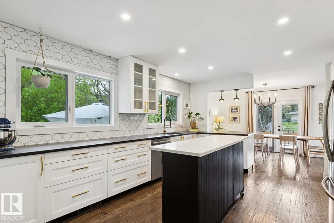
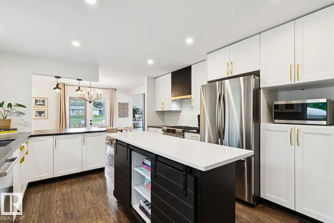
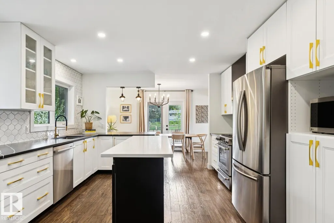
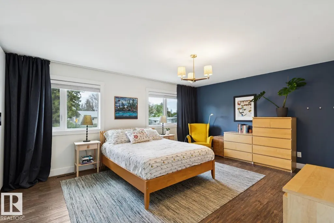
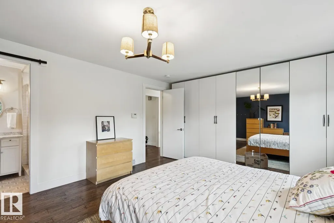
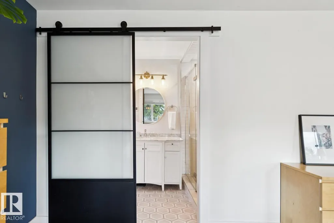
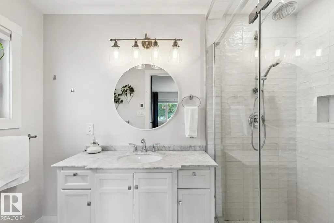
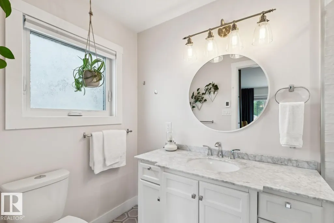
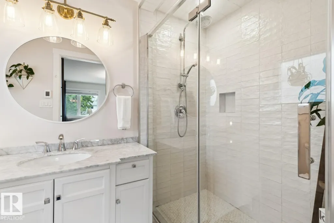
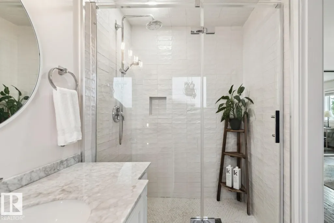
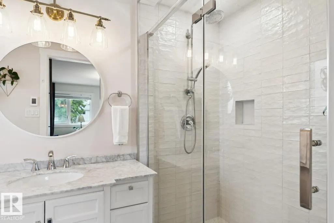
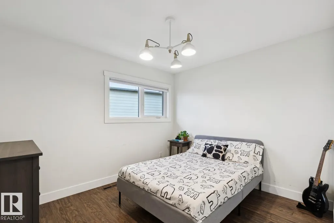
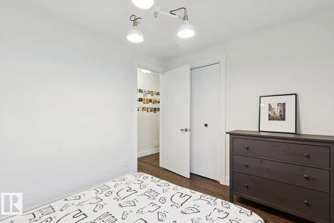
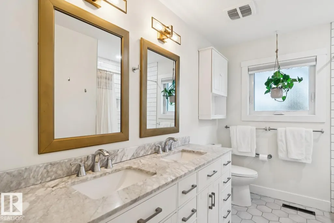
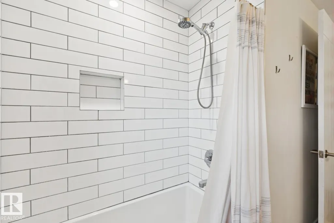
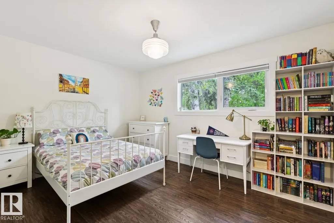
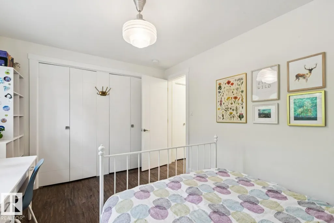
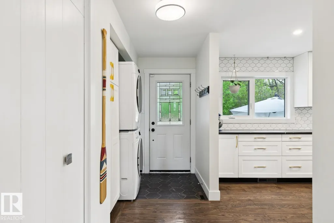
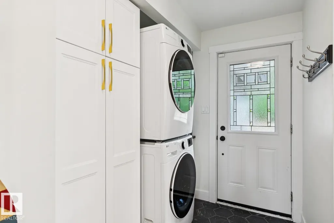
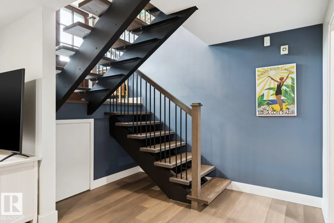
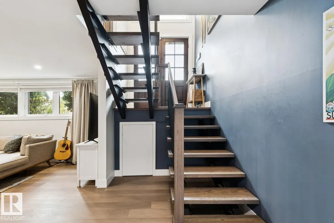
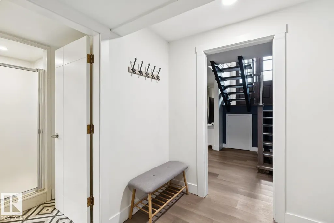
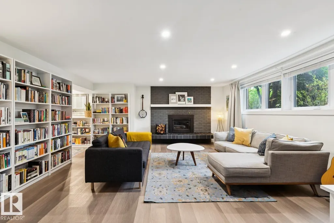
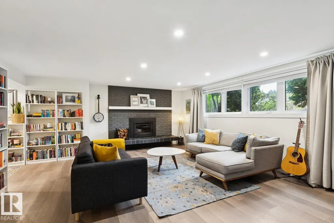
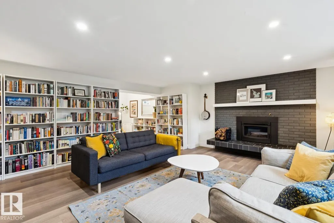
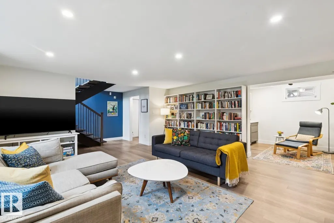
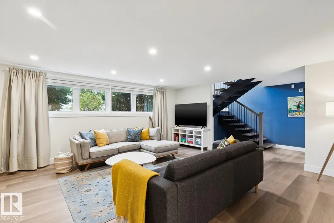
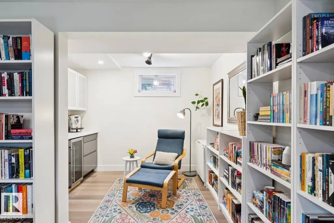
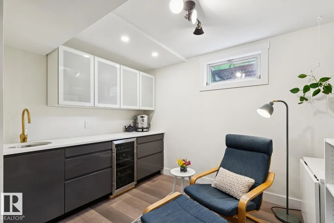
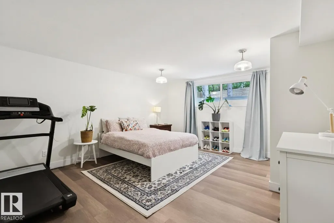
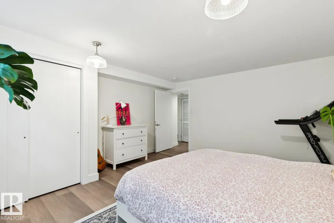
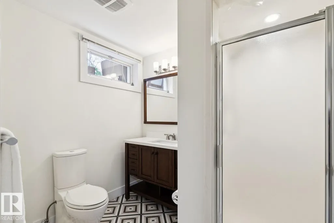
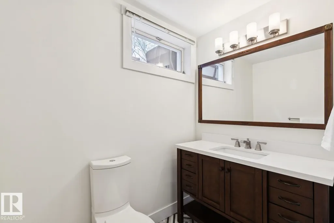
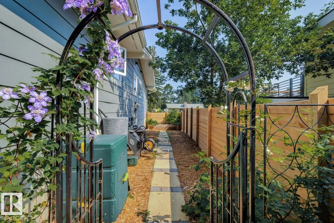
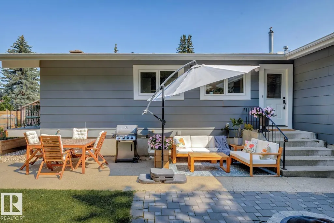
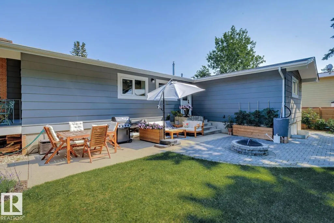
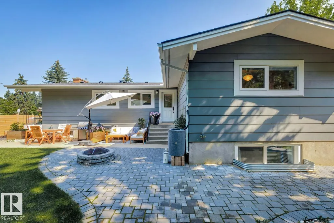
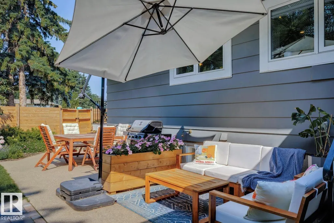
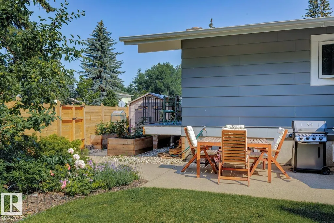
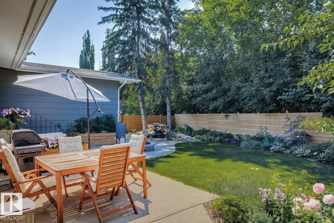
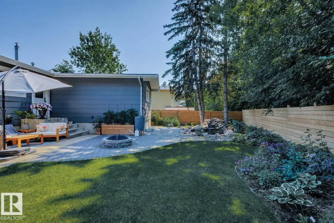
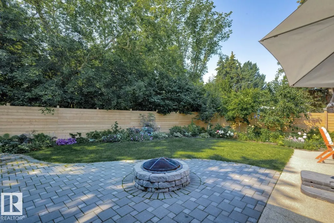
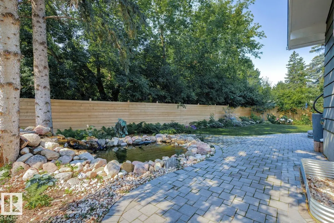
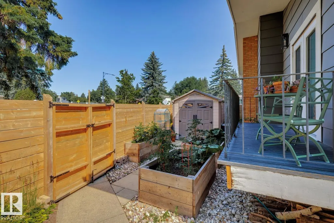
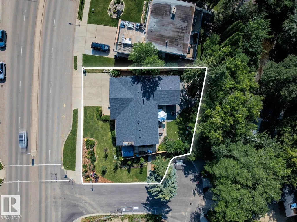
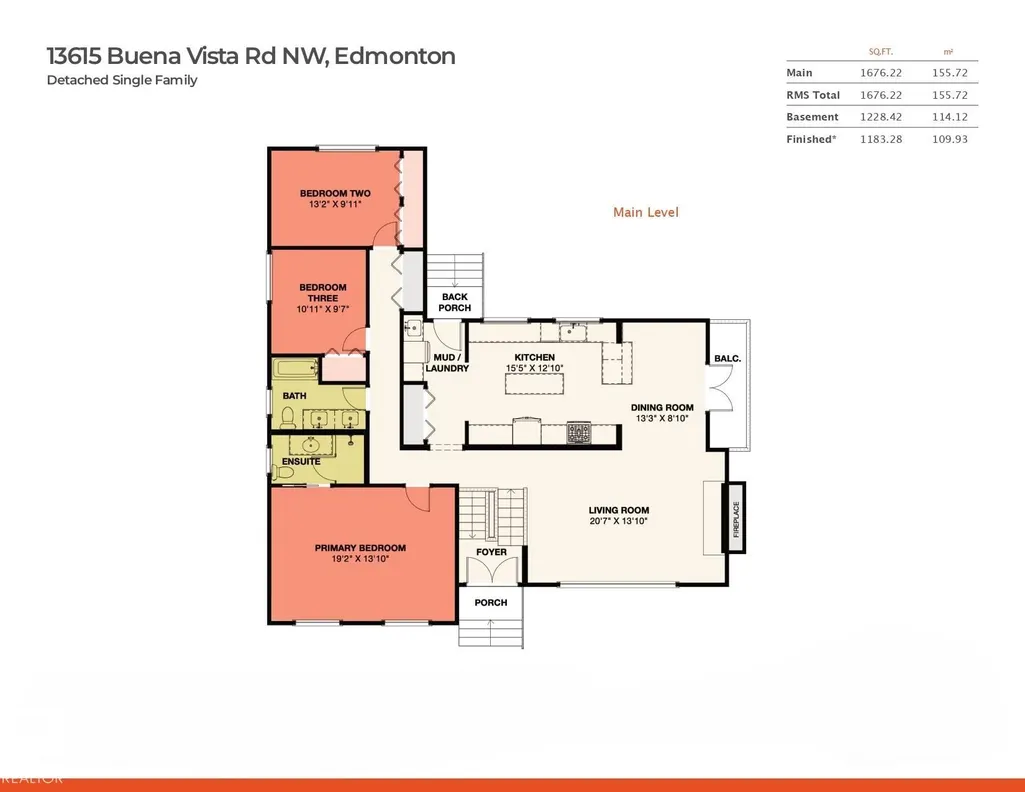
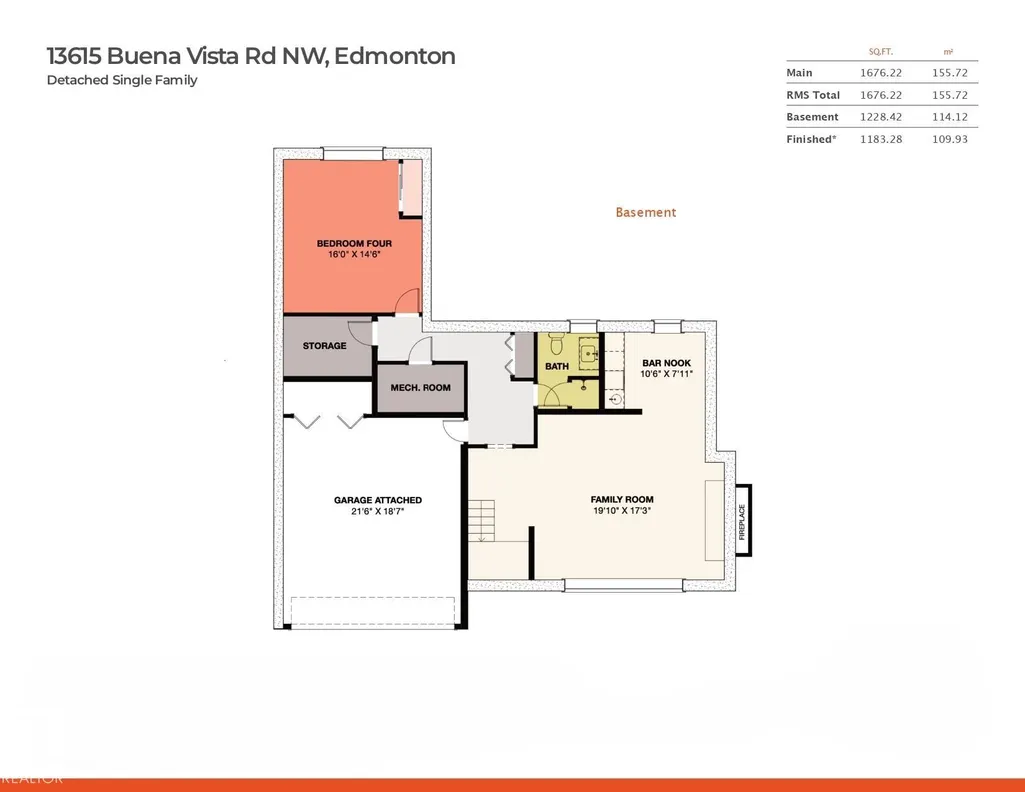
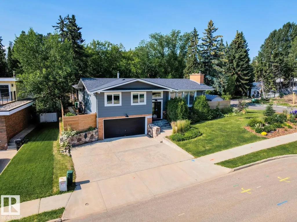
Laurier Heights - nestled on a 7191sqft fully landscaped/fenced lot – This renovated Bi-level encompasses 2904sqft - 1676sqft on the main floor – 1228sqft in the basement – 3 beds upstairs & 1 in the basement, 3 baths – renovated throughout & double attached garage. Step inside & you will love the natural light that flows from the living room to the kitchen – every space is bright, renovated & connected to nature through each window. The kitchen is well appointed for family dinners & open to the formal dining & living room with fire place & connected to the outdoor balcony. Down the hallway – the primary is spacious with ample storage & an ensuite. Beds #2 & #3 are both a good size - the 5-piece bath completes this level. Downstairs – the bright & spacious feeling continues into the family room with fireplace, reading area, wet bar, bedroom, 3-piece bath, more storage & boot room leading to the attached garage! Every detail & renovation has been thoughtfully completed inside & out.
| Elementary School | Middle School | High School |
|---|---|---|
| Laurier Heights School Elementary School | Laurier Heights School Middle School | Ross Sheppard School High School |
General Features
| Living Area | 1676.17 |
|---|---|
| Heating | Forced Air-1,Natural Gas |
| Roof | Asphalt Shingles |
| Appliances | Air Conditioning-Central,Dishwasher-Built-In,Freezer,Garage Control,Garage Opener,Refrigerator,Stacked Washer/Dryer,Storage Shed,Stove-Gas,Vacuum System Attachments,Vacuum Systems,Water Softener,Window Coverings,Wine/Beverage Cooler,Garage Heater |
| Zoning | Zone 10 |
| Architectural Style | Bi-Level |
| Construction Materials | Wood,Brick,Stone,Hardie Board Siding |
| Year Built | 1968 |
| Levels | 2 |
| Property Subtype | Detached Single Family |
| Ownership | Private |
| Parcel Number | 0019774223 |
| Community Features | Air Conditioner,Closet Organizers,Deck,Detectors Smoke,Patio,Vinyl Windows,Wet Bar |
| Property Type | Residential |
| Facing Direction | Northeast |
| Garage Y/N | true |
| Full Baths | 3 |
| Status | Active |
| High School | Ross Sheppard School |
| City | Edmonton |
| MLS Area | Laurier Heights |
| Elementary School | Laurier Heights School |
| Middle/Junior High School | Laurier Heights School |
| Living Area Units | Square Feet |
| Standard Status | Active |
| Virtual Tour | https://vimeo.com/1210393790 |
| Lot Shape | Irregular |
| Restrictions | None Known |
| Primary Property Type | Single Family |
| Legal Block | 28 |
| Title to Land | Fee Simple |
Interior Features
| Interior Amenities | ensuite bathroom |
|---|---|
| Basement | Full,Finished |
| Flooring | Ceramic Tile,Hardwood,Vinyl Plank |
| Fireplace Features | Brick Facing,Mantel |
| Kitchen Level | Main |
| Heating Y/N | true |
| Fireplace Y/N | true |
| Total Bedrooms | 4 |
| Below Grade Finished Area | 114.12 |
| Grade Level Entry Y/N | No |
| Living Room Level | Main |
| Room Type | LivingRoom,DiningRoom,Kitchen,FamilyRoom,MasterBedroom,Bedroom2,Bedroom3,Bedroom4,OtherRoom1,OtherRoom2 |
| Below Grade Finished Area Unit Type | Square Meters |
| Dining Room Dimensions | 13.3x8.9 |
| Kitchen Dimensions | 15.4x12.9 |
| Living Room Dimensions | 20.6x13.8 |
| Bedroom 4 Dimensions | 16.0x14.5 |
| Bedroom 3 Dimensions | 11.0x9.6 |
| Bedroom 2 Dimensions | 13.2x9.9 |
| Family Room Level | Basement |
| Dining Room Level | Main |
| RoomFamilyRoomDimensions | 12.2x17.3 |
| RoomMasterBedroomDimensions | 19.2x13.8 |
Exterior Features
| Exterior Amenities | Fenced,Landscaped,Low Maintenance Landscape,Playground Nearby,Schools,Treed Lot |
|---|---|
| Parking Features | Double Garage Attached |
| Total Parking | 4 |
| Lot Size Area | 668.09 |
| Foundation Details | Concrete Perimeter |
Amenities
- Views
- New Construction
- Adult 55+
- Lease To Own
- No Strata Fees
- Furnished
- Primary On Main
- Air Conditioning
- Seller Finance
- Green
- Fixer Upper
- Horse
- Golf
- Fireplace
- Deck
- Garage
- Basement
- Pool
Property vs Single Family Average in T5R 5R5
Statistics provided by Inside Real Estate
Price
Year Built
In The Neighbourhood
Golf Course
Edmonton
$ 1,095,000
- Type
- Single Family
 Listed by Wassim Moustapha of Royal Lepage Arteam Realty
Primary On Main
Edmonton
$ 479,900
- Type
- Single Family
Listed by Graham Salmon of MaxWell Progressive