
Address
10712 103 St Nw, Edmonton, AB
Price
$ 279,800
Property Attributes
- ID#E4502705
- TypeSingle Family
- Listing Status Active
- CityEdmonton
- AreaEdmonton
- NeighbourhoodCentral Mcdougall
- Postal CodeT5H 2V8
- Style2 Storey
- Year Built1960
- Price$ 279,800
- Bedrooms4
- Full Bathrooms4
- Half Bathrooms0
- Sqr Footage1773
Data Source:
REALTORS® Association Of Edmonton - RAE
Property Description
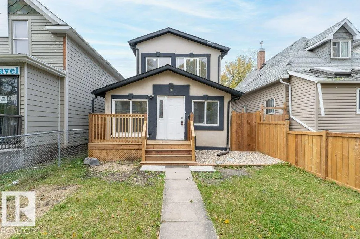
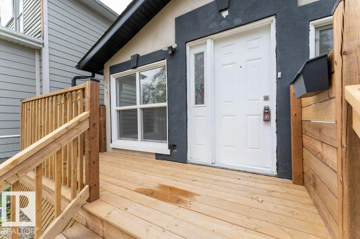
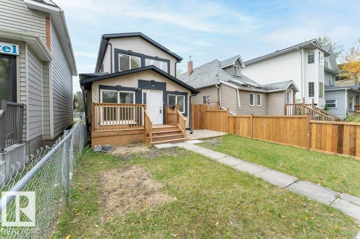
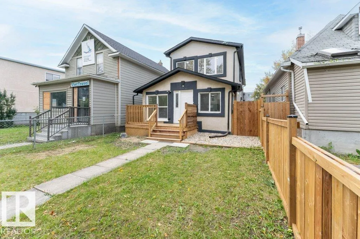
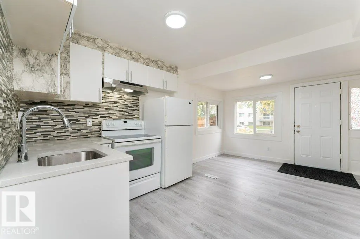
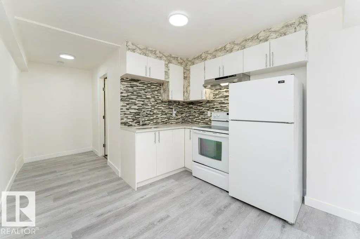
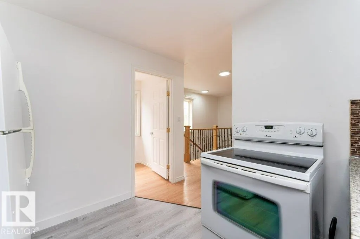
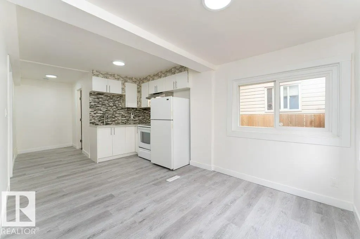
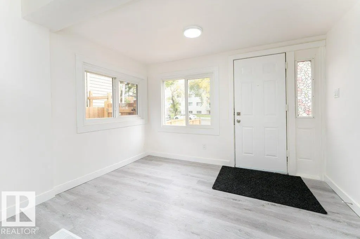
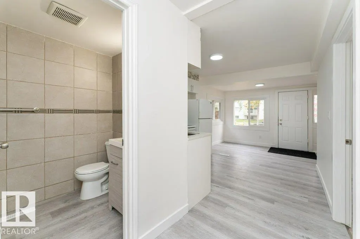
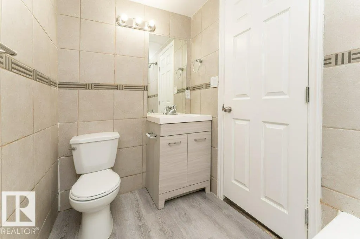
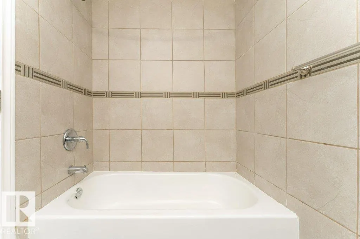
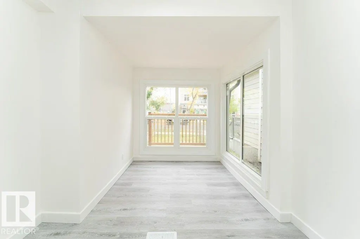
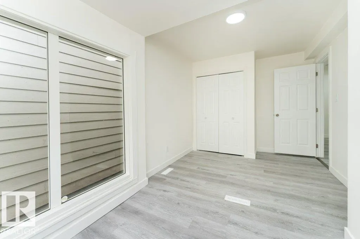
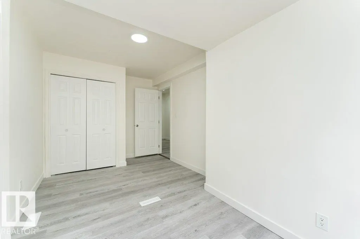
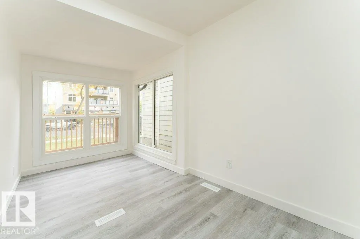
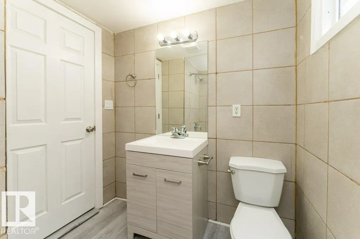
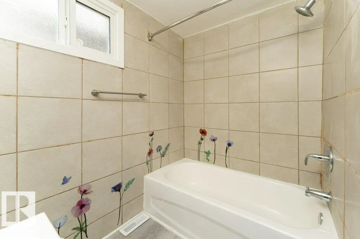
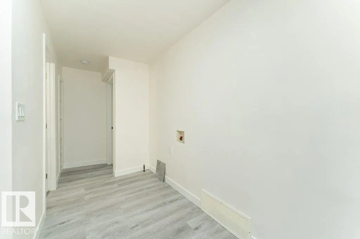
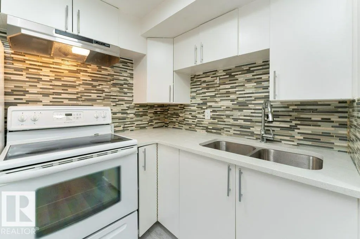
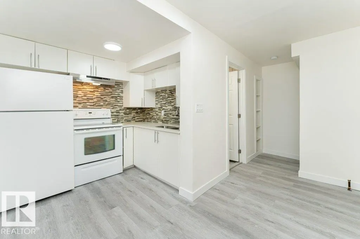
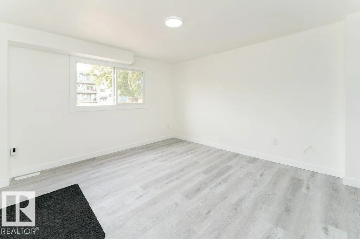
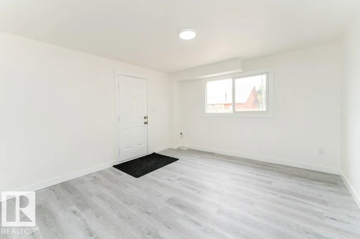
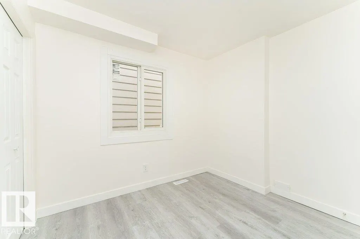
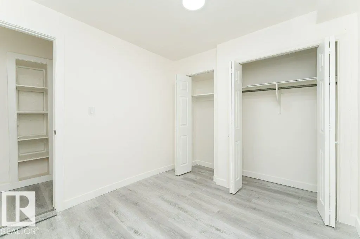
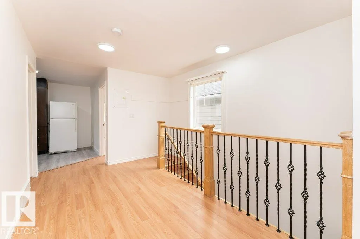
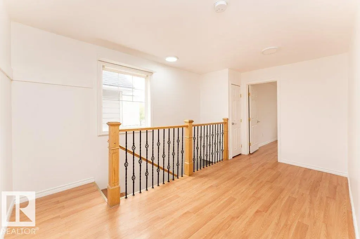
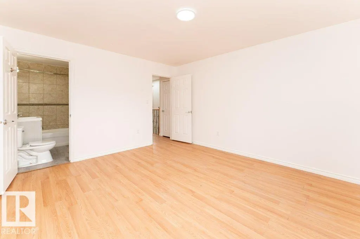
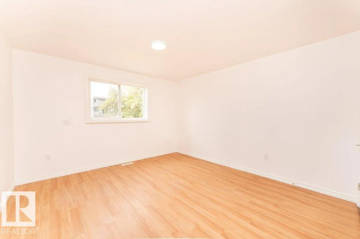
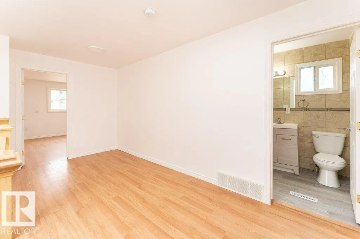
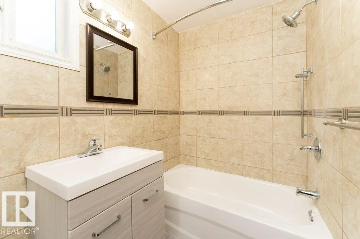
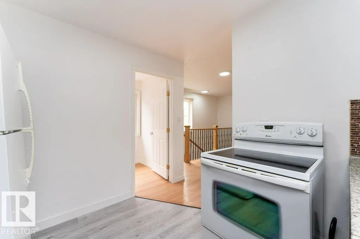
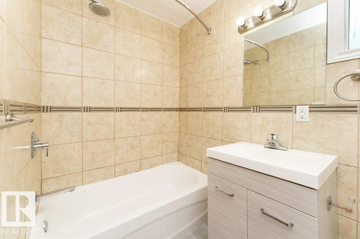
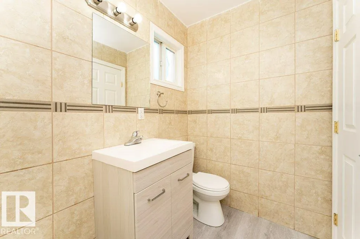
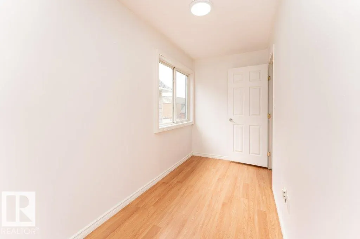
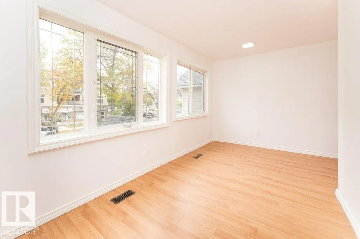
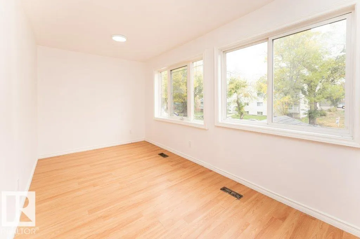
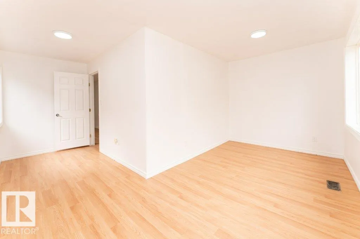
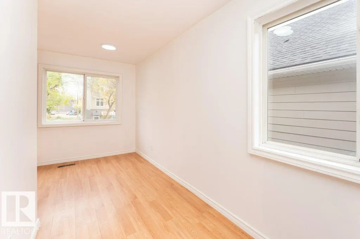
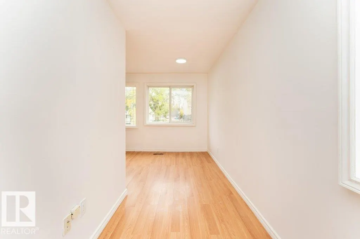
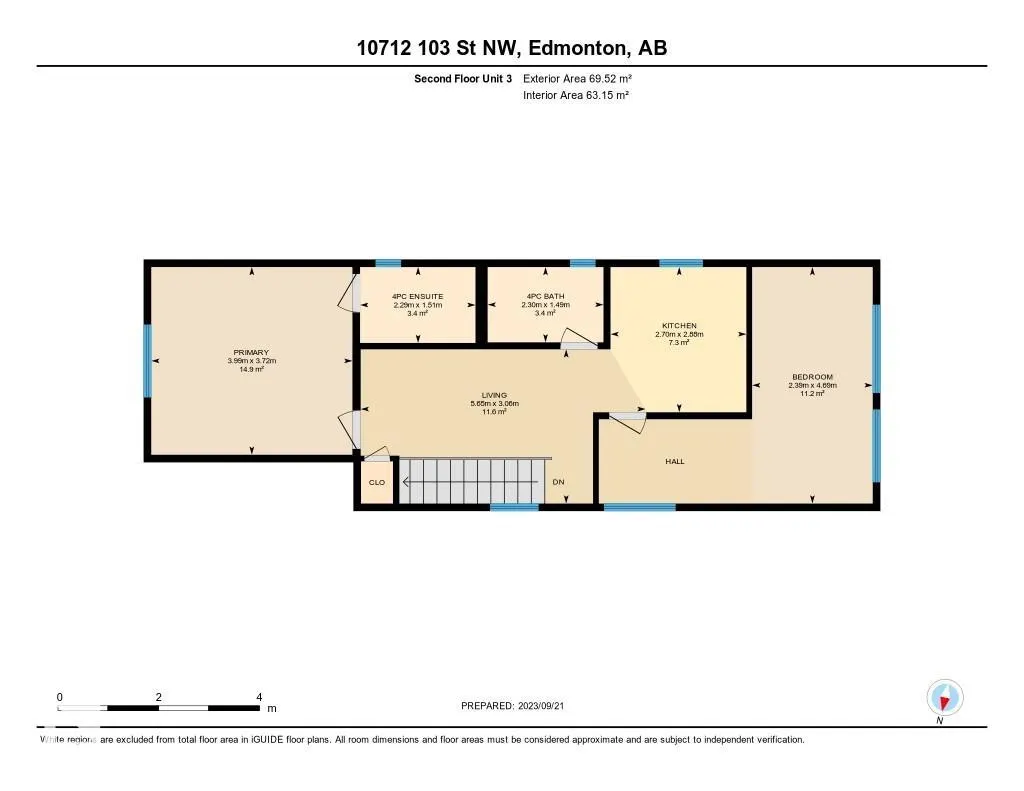
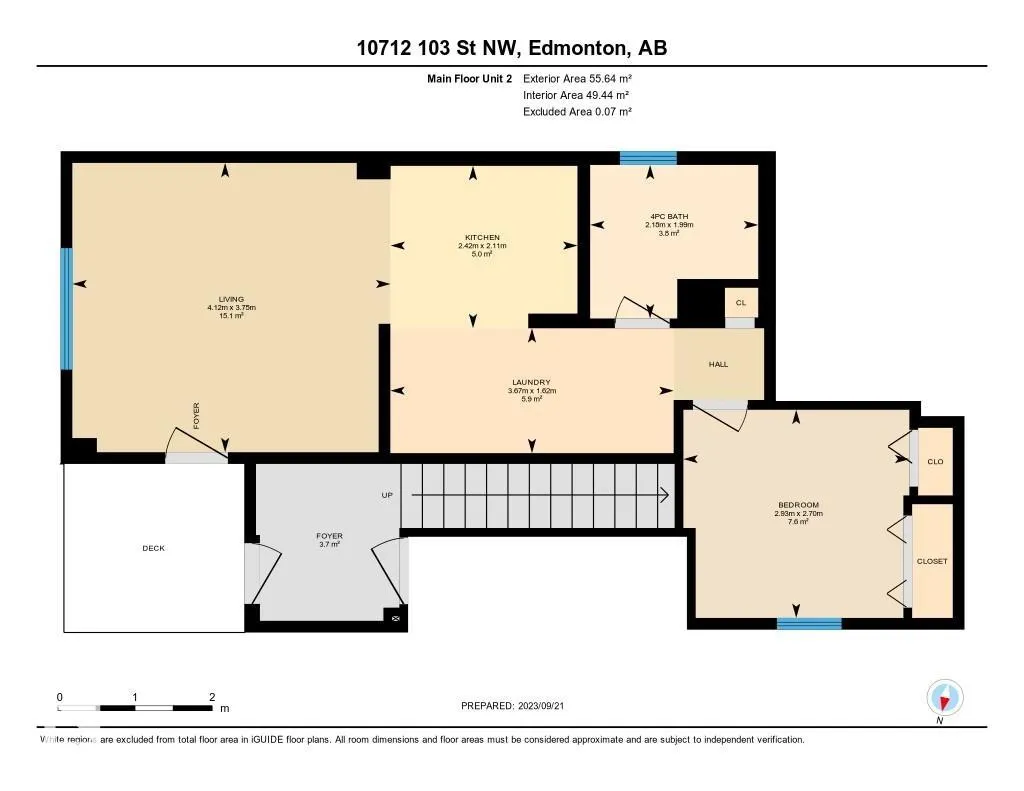
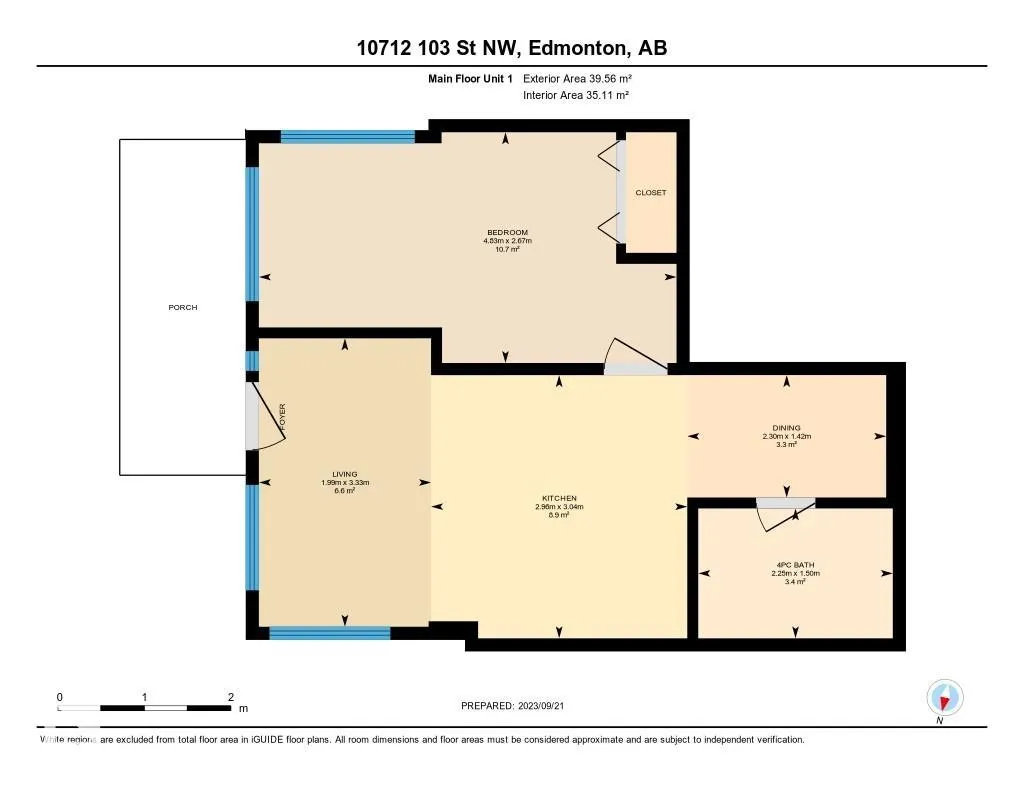
Explore Central McDougall's exceptional investment opportunity! This property, over 1,700 sq. ft., presents a unique chance in a sought-after area. It features 2 1-bedroom units on the main floor, each with its own living room, kitchen & bathrm, and a 2-bedroom unit upstairs, complete w/ a living room, a kitchen, an ensuite & common bath. Its location near essential amenities and public transport ensures high tenant demand, appealing to professionals, students, or families. Ready for transformation into desirable living spaces, this property promises convenience and easy accessibility. Sold in 'as is, where is' condition, it's a prime choice for savvy investors. Property is sold on LOT VALUE only.
| Elementary School | Middle School | High School |
|---|---|---|
| John A. McDougall School Elementary School | Spruce Avenue School Middle School | Victoria School High School |
General Features
| Living Area | 1773.05 |
|---|---|
| Heating | Forced Air-1,Natural Gas |
| Roof | Asphalt Shingles |
| Appliances | See Remarks |
| Zoning | Zone 08 |
| Architectural Style | 2 Storey |
| Construction Materials | Wood,Stucco |
| Year Built | 1960 |
| Levels | 2 |
| Property Subtype | Detached Single Family |
| Ownership | Private |
| Parcel Number | 0015490881 |
| Community Features | Off Street Parking,Front Porch,See Remarks |
| Property Type | Residential |
| Facing Direction | East |
| Garage Y/N | false |
| Full Baths | 4 |
| Status | Active |
| Directions | Go on Gateway Blvd/AB-2 N Take 99 St NW to 106 Ave NW Continue on 106 Ave NW. Drive to 103 St NW |
| High School | Victoria School |
| City | Edmonton |
| MLS Area | Central Mcdougall |
| Elementary School | John A. McDougall School |
| Middle/Junior High School | Spruce Avenue School |
| Living Area Units | Square Feet |
| Standard Status | Active |
| Virtual Tour | https://youriguide.com/10712_103_st_nw_edmonton_ab/ |
| Lot Shape | Rectangular |
| Restrictions | None Known |
| Primary Property Type | Single Family |
| Legal Block | 3 |
| Title to Land | Fee Simple |
Interior Features
| Interior Amenities | ensuite bathroom |
|---|---|
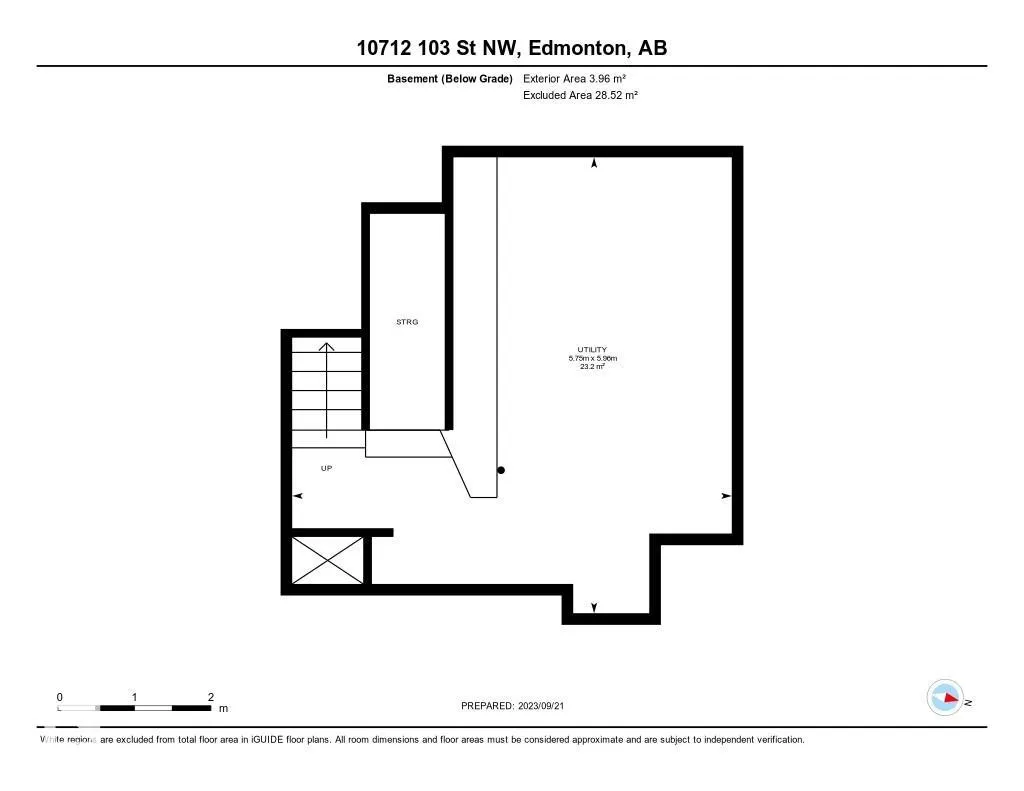
| Basement | Partial,Unfinished |
| Flooring | Non-Ceramic Tile,Vinyl Plank |
| Kitchen Level | Main |
| Heating Y/N | true |
| Fireplace Y/N | false |
| Total Bedrooms | 4 |
| Grade Level Entry Y/N | No |
| Living Room Level | Main |
| Room Type | LivingRoom,DiningRoom,Kitchen,MasterBedroom,Bedroom2,Bedroom3,Bedroom4,OtherRoom1,OtherRoom2,OtherRoom3,OtherRoom4,OtherRoom5,OtherRoom6 |
| Dining Room Dimensions | 4.7x7.5 |
| Kitchen Dimensions | 10.0x9.7 |
| Living Room Dimensions | 10.9x6.5 |
| Bedroom 4 Dimensions | 15.4x7.8 |
| Bedroom 3 Dimensions | 8.9x9.6 |
| Bedroom 2 Dimensions | 8.8x15.8 |
| Dining Room Level | Main |
| RoomMasterBedroomDimensions | 12.2x13.1 |
Exterior Features
| Exterior Amenities | Fenced,Public Transportation,Schools,Shopping Nearby |
|---|---|
| Parking Features | Front/Rear Drive Access,No Garage |
| Lot Size Area | 348.1 |
| Foundation Details | Block |
Amenities
- Views
- New Construction
- Adult 55+
- Lease To Own
- No Strata Fees
- Furnished
- Primary On Main
- Air Conditioning
- Seller Finance
- Green
- Fixer Upper
- Horse
- Golf
- Fireplace
- Deck
- Garage
- Basement
- Pool
Property vs Single Family Average in T5H 2V8
Statistics provided by Inside Real Estate
Price
Year Built
In The Neighbourhood
Primary On Main
Edmonton
$ 385,000
- Type
- Single Family
 Listed by Aleks S Radojcic of REMAX River City
Primary On Main
Edmonton
$ 385,000
- Type
- Single Family
Listed by Aleks S Radojcic of REMAX River City