
Primary on Main
Address
5404 52 St, Clyde, AB
Price
$ 129,900
Property Attributes
- ID#E4504201
- TypeSingle Family
- Listing Status Active
- CityClyde
- AreaWestlock
- NeighbourhoodClyde
- Postal CodeT0G 0P0
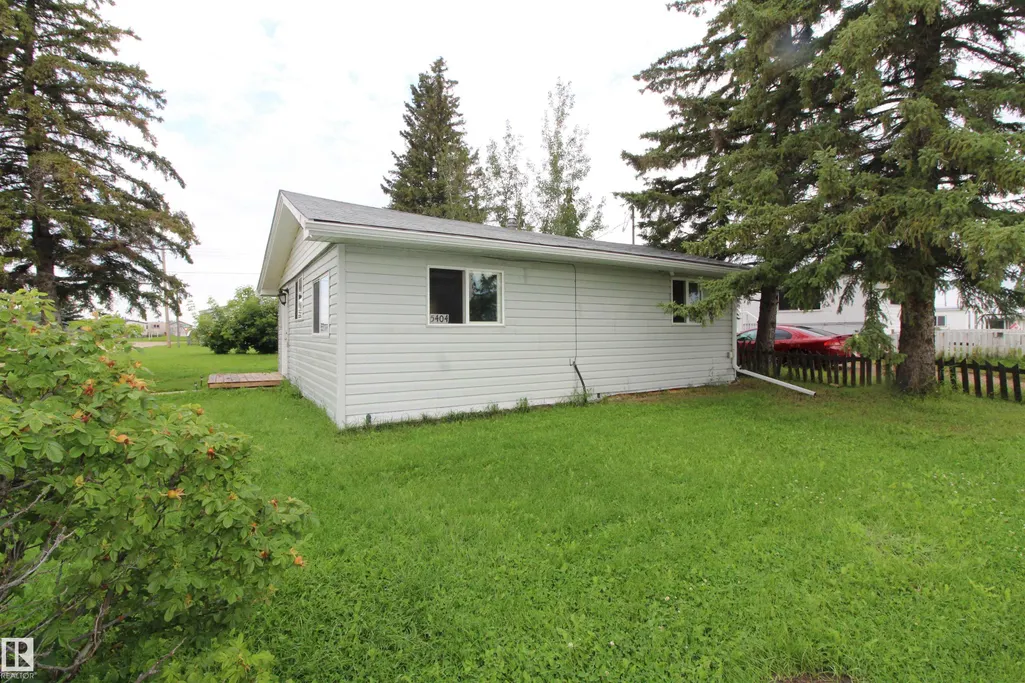
- StyleBungalow
- Year Built1950
- Price$ 129,900
- Bedrooms2
- Full Bathrooms1
- Half Bathrooms0
- Sqr Footage661
Data Source:
REALTORS® Association Of Edmonton - RAE
Property Description
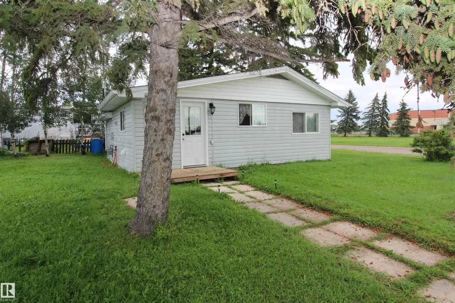
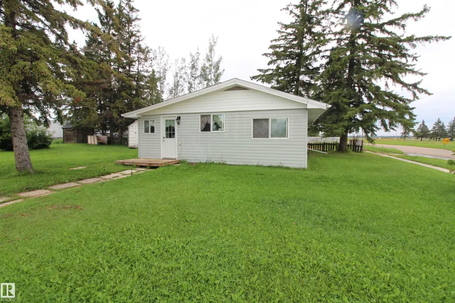
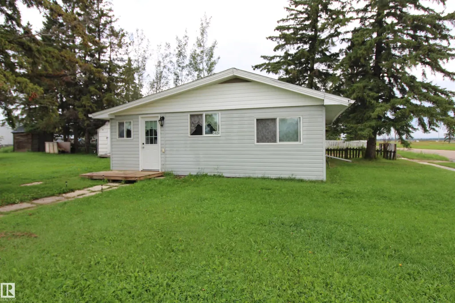
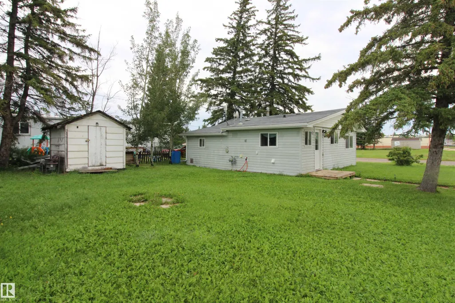
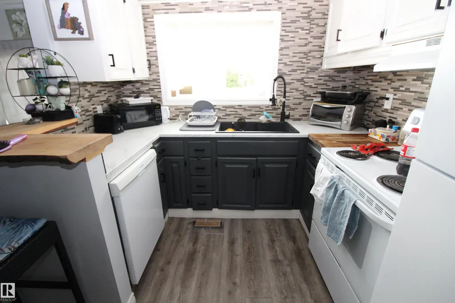
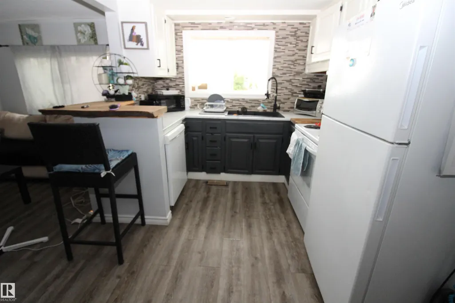
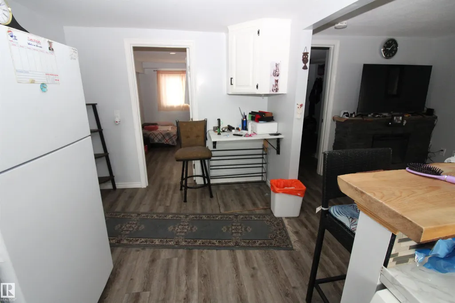
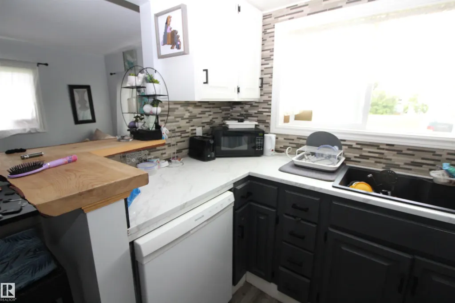
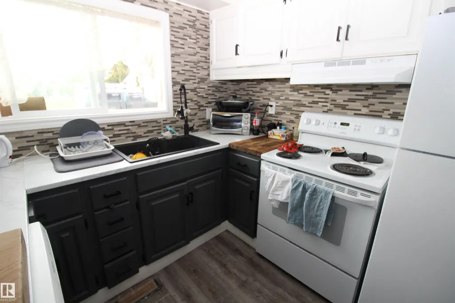
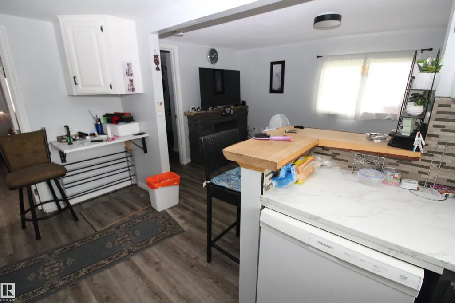
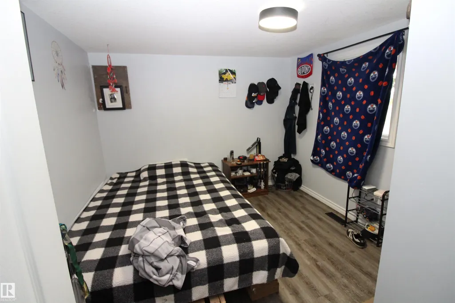
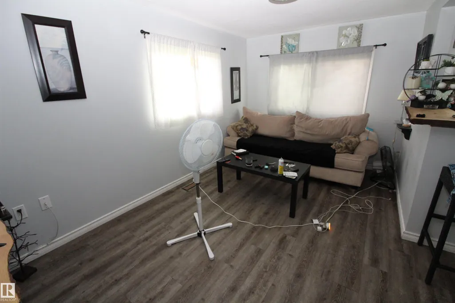
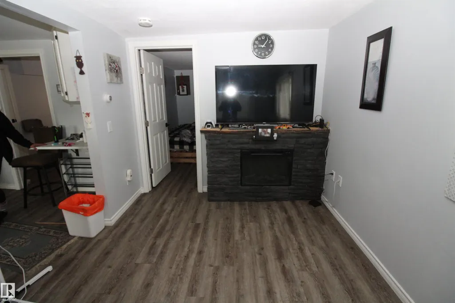
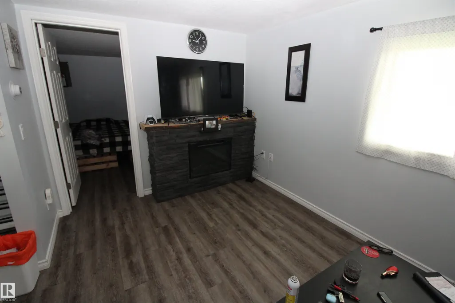
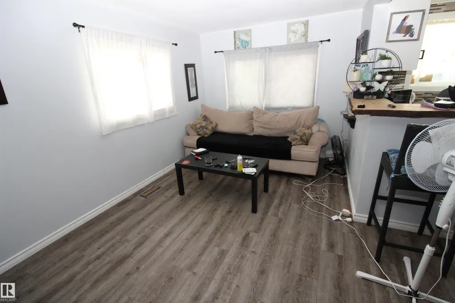
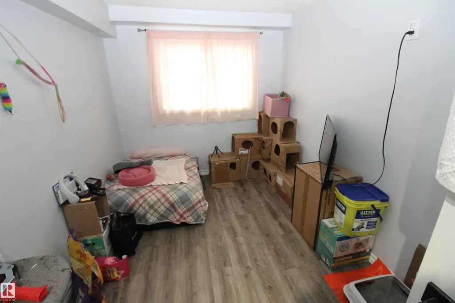
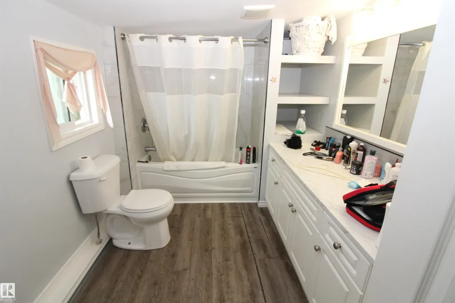
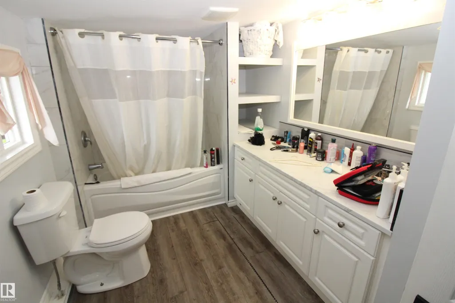
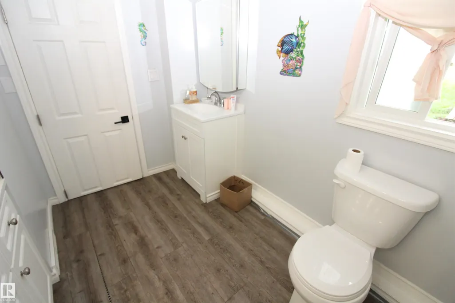
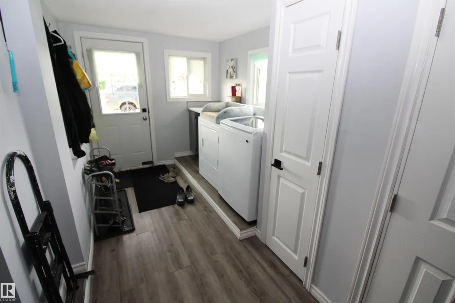
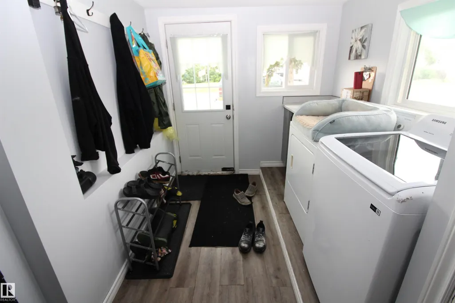
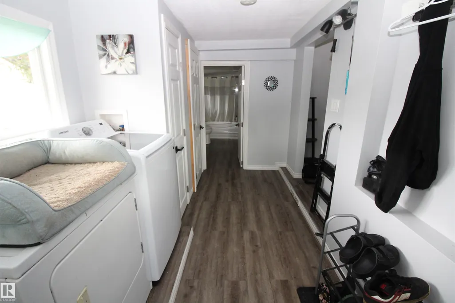
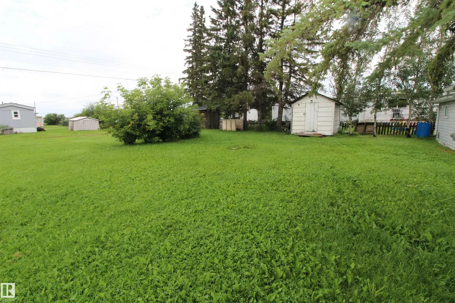
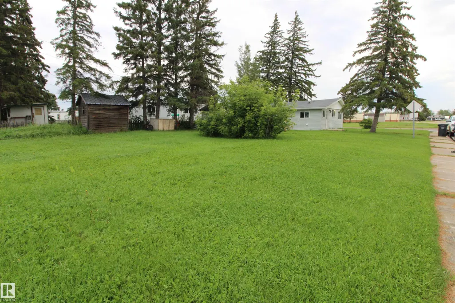
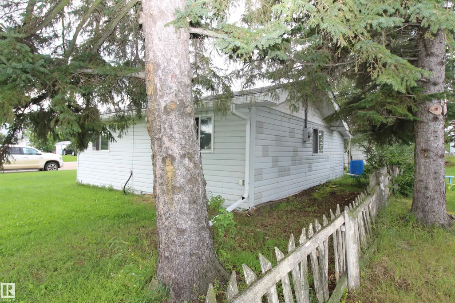
Welcome to this charming 2-bedroom, 1-4pc bathroom home situated on a spacious corner lot in the Village of Clyde. Thoughtfully renovated over the past couple of years, this cozy property offers an inviting interior and plenty of outdoor space for gardening, recreation, or future possibilities. Currently tenant-occupied, the home may also appeal to investors looking for a rental property with established tenants who are willing to stay. Whether you are searching for an affordable place to call home or a potential addition to your investment portfolio, this property is well worth a look. Located across from Clyde School makes this location ideal.
General Features
| Living Area | 661.99 |
|---|---|
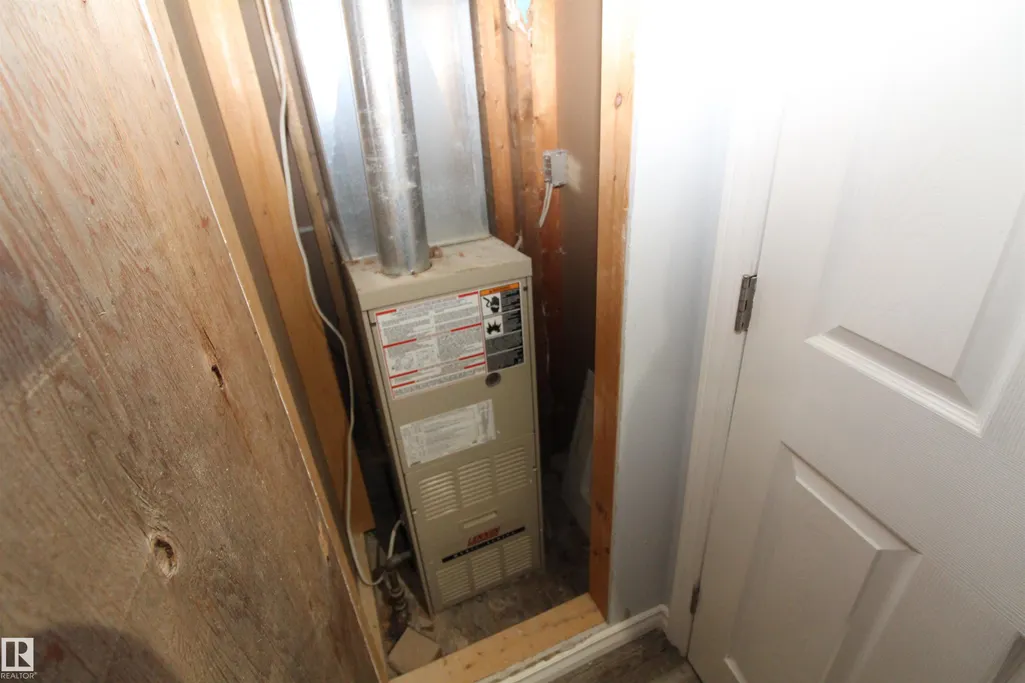
| Heating | Forced Air-1,Natural Gas |
| Roof | Asphalt Shingles |
| Appliances | Dishwasher-Built-In,Dryer,Refrigerator,Storage Shed,Stove-Electric,Washer |
| Zoning | Zone 60 |
| Architectural Style | Bungalow |
| Construction Materials | Wood,Vinyl |
| Year Built | 1950 |
| Levels | 1 |
| Property Subtype | Detached Single Family |
| Ownership | Private |
| Parcel Number | 0017249210 |
| Community Features | See Remarks |
| Property Type | Residential |
| Facing Direction | South |
| Garage Y/N | false |
| Full Baths | 1 |
| Status | Active |
| City | Clyde |
| MLS Area | Clyde |
| Living Area Units | Square Feet |
| Standard Status | Active |
| Lot Shape | Rectangular |
| Restrictions | None Known |
| Primary Property Type | Single Family |
| Legal Block | 7 |
| Title to Land | Fee Simple |
Interior Features
| Basement | None,No Basement |
|---|---|
| Flooring | Vinyl Plank |
| Kitchen Level | Main |
| Heating Y/N | true |
| Total Bedrooms | 2 |
| Grade Level Entry Y/N | No |
| Living Room Level | Main |
| Room Type | LivingRoom,Kitchen,MasterBedroom,Bedroom2 |
| Kitchen Dimensions | 8.6x13.6 |
| Living Room Dimensions | 8.1x12.7 |
| Bedroom 2 Dimensions | 7.4x11.3 |
| RoomMasterBedroomDimensions | 9.6x10.5 |
Exterior Features
| Exterior Amenities | Corner Lot,Schools |
|---|---|
| Parking Features | No Garage |
| Foundation Details | Concrete Perimeter |
Amenities
- Views
- New Construction
- Adult 55+
- Lease To Own
- No Strata Fees
- Furnished
- Primary On Main
- Air Conditioning
- Seller Finance
- Green
- Fixer Upper
- Horse
- Golf
- Fireplace
- Deck
- Garage
- Basement
- Pool
Property vs Single Family Average in T0G 0P0
Statistics provided by Inside Real Estate
Price
Year Built
