
Address
6255 29 Av Sw, Edmonton, AB
Price
$ 625,000
Property Attributes
- ID#E4504296
- TypeSingle Family
- Listing Status Active
- CityEdmonton
- AreaEdmonton
- NeighbourhoodMattson
- Postal CodeT6X 3J3
- Style2 Storey
- Year Built2026
- Price$ 625,000
- Bedrooms4
- Full Bathrooms3
- Half Bathrooms0
- Sqr Footage2103
Data Source:
REALTORS® Association Of Edmonton - RAE
Property Description
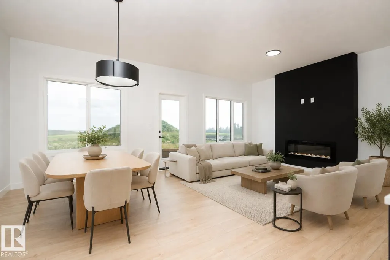
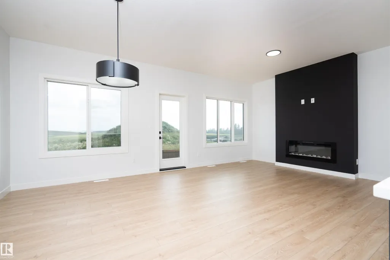
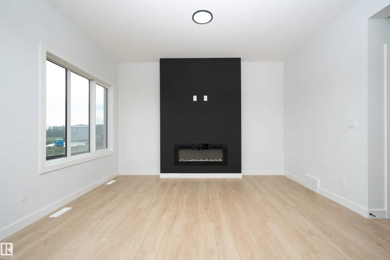
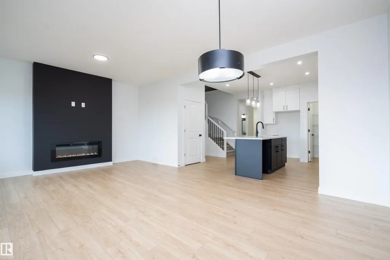
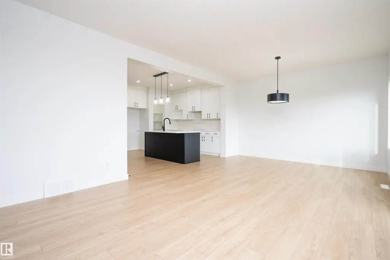
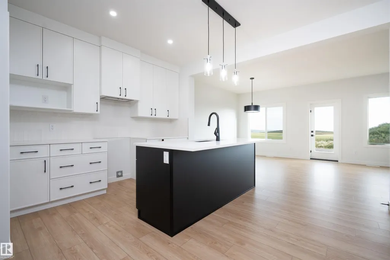
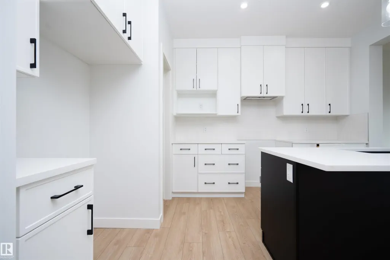
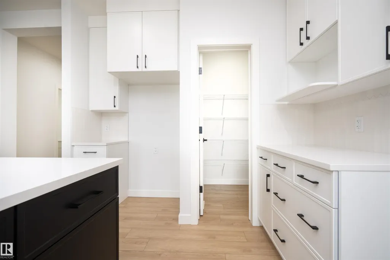
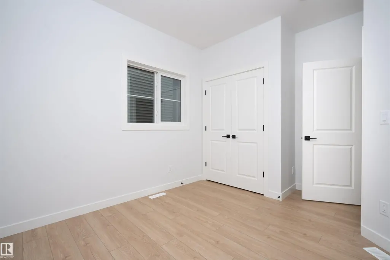
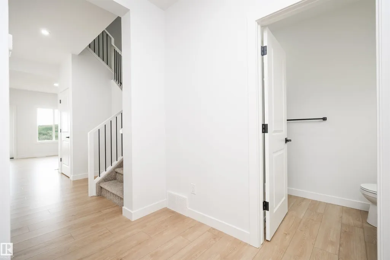
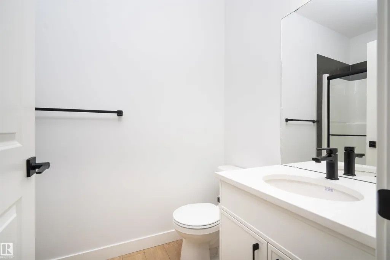
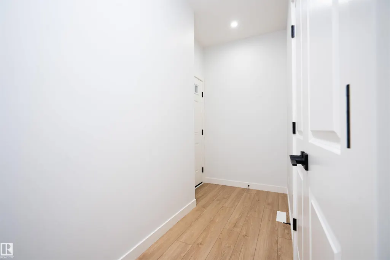
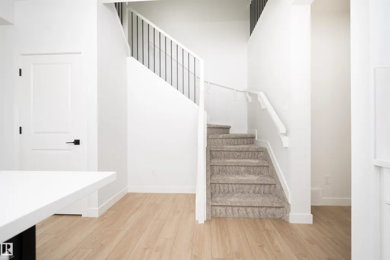
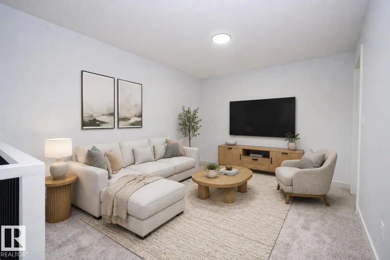
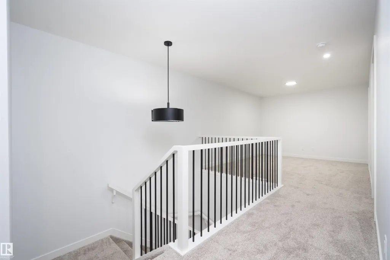
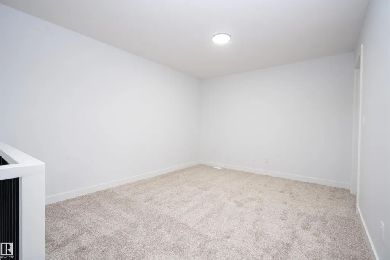
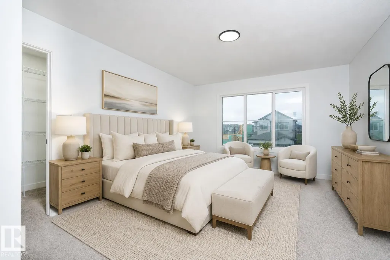
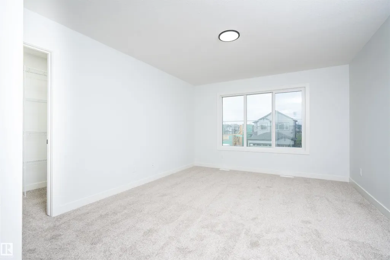
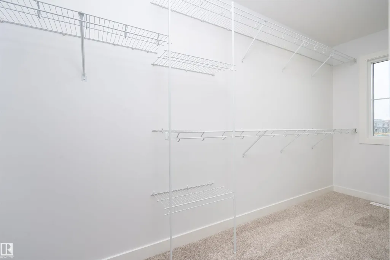
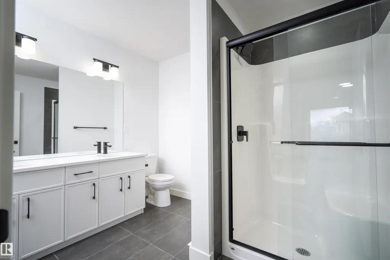
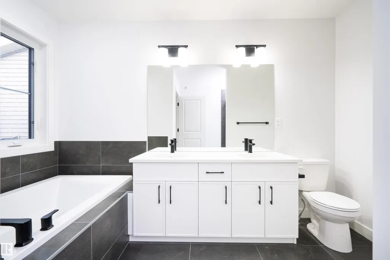
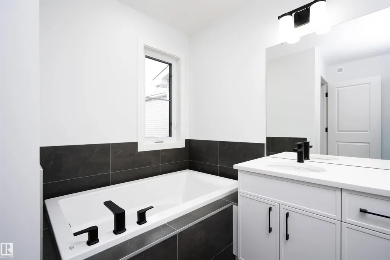
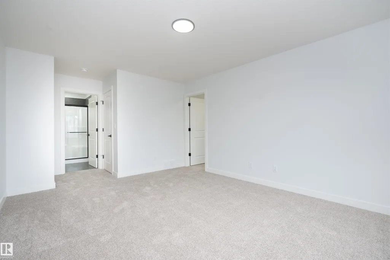
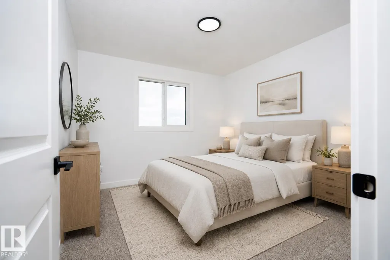
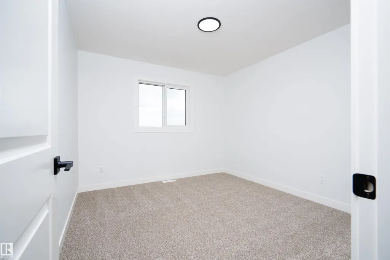
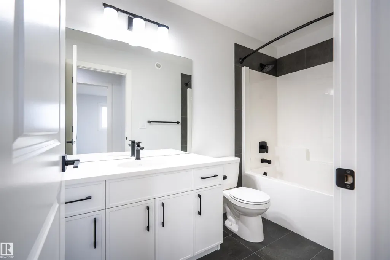
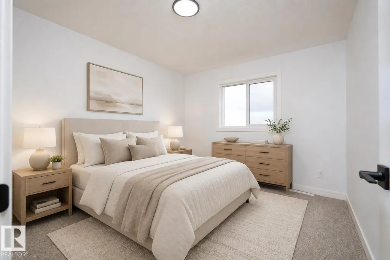
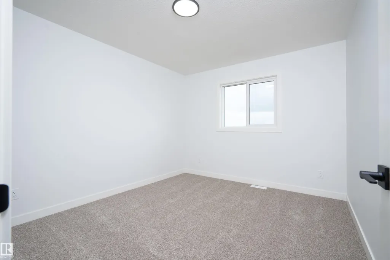
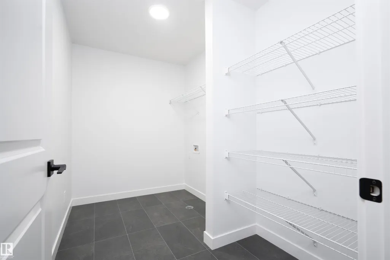
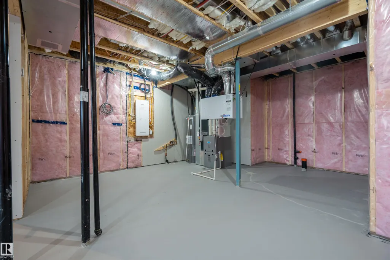
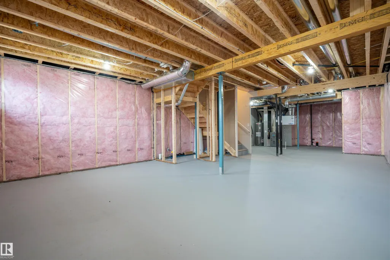
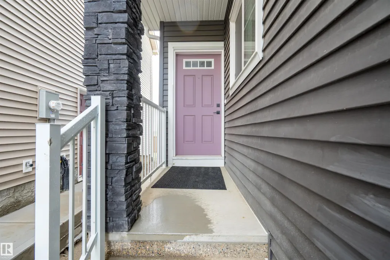
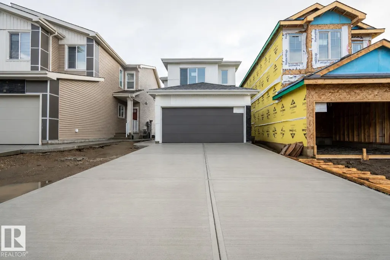
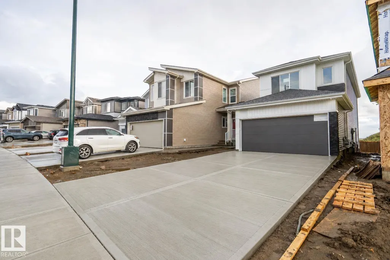
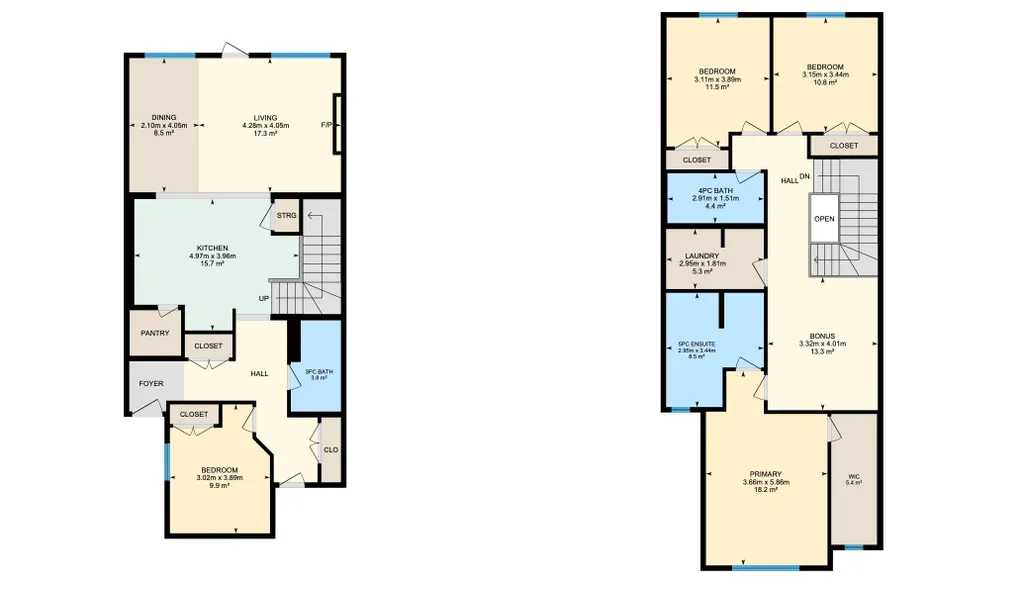
Brand-new 2-storey home in Mattson, featuring the Prairie Modern elevation and an impressive selection of upgrades. Offering 4 bedrooms, 3 bathrooms and a spacious upstairs bonus room, this thoughtfully designed home is perfect for modern family living. The main floor features 9' ceilings, luxury vinyl plank flooring and a bright central kitchen with a large 7' x 3' island with flush eating bar, quartz countertops, 48" upper cabinets with riser to the ceiling, upgraded backsplash and a walk-in pantry. The open-concept living area has a striking feature wall with an electric fireplace and mantle. Upstairs, the spacious primary bedroom features a large walk-in closet and 5-piece ensuite, complemented by two additional bedrooms, a bonus room and convenient laundry with tile flooring. Additional highlights include an active HRV system, rainwater leaders directed into the stormwater system, rough-in for a future basement bathroom, and an attached 18' x 20' double garage. *Some photos are virtually staged*
| Elementary School | Middle School | High School |
|---|---|---|
| Daly Grove School Elementary School | T.D. Baker School Middle School | W.P. Wagner School High School |
General Features
| Living Area | 2103.82 |
|---|---|
| Heating | Forced Air-1,Natural Gas |
| Roof | Asphalt Shingles |
| Appliances | See Remarks |
| Zoning | Zone 53 |
| Architectural Style | 2 Storey |
| Construction Materials | Wood,Vinyl |
| Year Built | 2026 |
| Levels | 2 |
| Property Subtype | Detached Single Family |
| Ownership | Private |
| Parcel Number | 0040101636 |
| Community Features | Detectors Smoke,No Animal Home,No Smoking Home,See Remarks |
| Property Type | Residential |
| Facing Direction | Northeast |
| Garage Y/N | true |
| Full Baths | 3 |
| Status | Active |
| High School | W.P. Wagner School |
| City | Edmonton |
| MLS Area | Mattson |
| Elementary School | Daly Grove School |
| Middle/Junior High School | T.D. Baker School |
| Living Area Units | Square Feet |
| Standard Status | Active |
| Virtual Tour | https://unbranded.youriguide.com/62_29_ave_nw_edmonton_ab/ |
| Lot Shape | Rectangular |
| Restrictions | None Known |
| Primary Property Type | Single Family |
| Legal Block | 6 |
| Title to Land | Fee Simple |
Interior Features
| Interior Amenities | ensuite bathroom |
|---|---|
| Basement | Full,Unfinished |
| Flooring | Vinyl Plank |
| Kitchen Level | Main |
| Heating Y/N | true |
| Total Bedrooms | 4 |
| Grade Level Entry Y/N | No |
| Living Room Level | Main |
| Room Type | LivingRoom,DiningRoom,Kitchen,BonusRoom,MasterBedroom,Bedroom2,Bedroom3,Bedroom4,OtherRoom1 |
| Dining Room Dimensions | 6.9x13.3 |
| Kitchen Dimensions | 16.3x13.0 |
| Living Room Dimensions | 14.0x13.3 |
| Bonus Room Dimensions | 10.9x13.2 |
| Bedroom 4 Dimensions | 9.9x12.8 |
| Bedroom 3 Dimensions | 10.3x11.3 |
| Bedroom 2 Dimensions | 10.2x12.8 |
| Dining Room Level | Main |
| RoomMasterBedroomDimensions | 12.0x19.2 |
Exterior Features
| Exterior Amenities | See Remarks |
|---|---|
| Parking Features | Double Garage Attached |
| Lot Size Area | 302.08 |
| Foundation Details | Concrete Perimeter |
Amenities
- Views
- New Construction
- Adult 55+
- Lease To Own
- No Strata Fees
- Furnished
- Primary On Main
- Air Conditioning
- Seller Finance
- Green
- Fixer Upper
- Horse
- Golf
- Fireplace
- Deck
- Garage
- Basement
- Pool
Property vs Single Family Average in T6X 3J3
Statistics provided by Inside Real Estate
Price
Year Built
