















Address
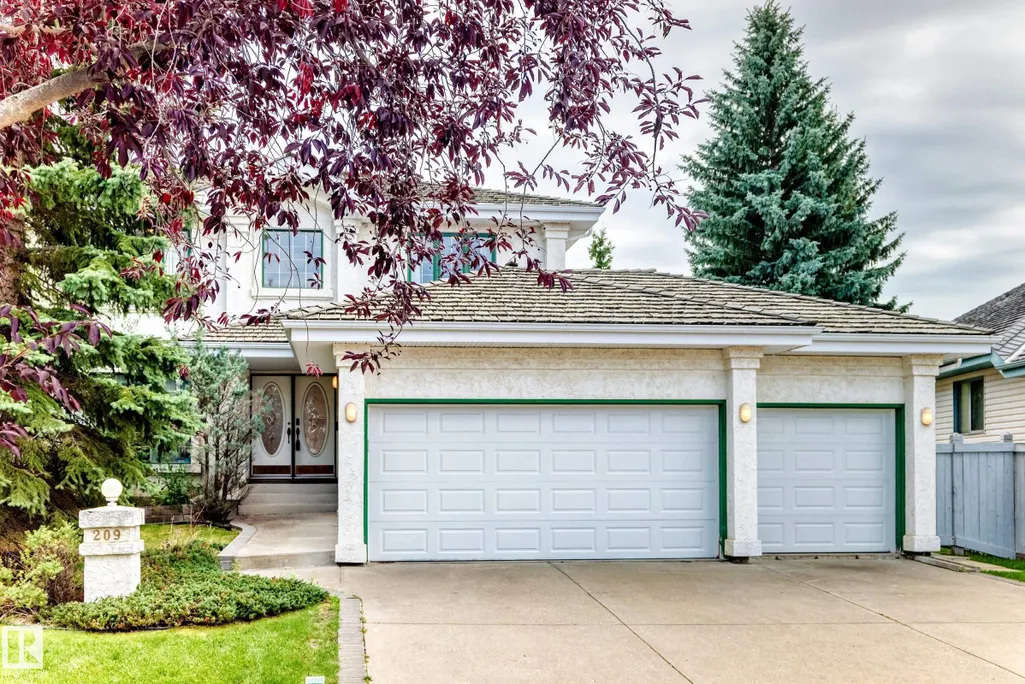
209 Carmichael Cl Nw, Edmonton, AB
Price
$ 830,000
Property Attributes
- ID#E4504717
- TypeSingle Family
- Listing Status Pending
- CityEdmonton
- AreaEdmonton
- NeighbourhoodCarter Crest
- Postal CodeT6R 2K6
- Style2 Storey
- Year Built1993
- Price$ 830,000
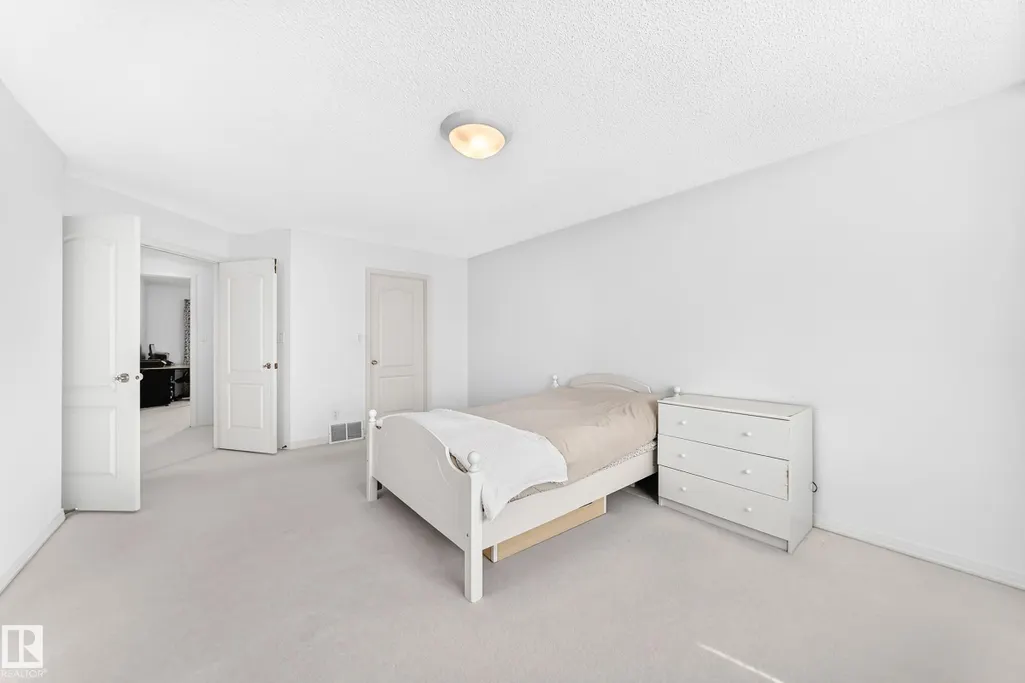
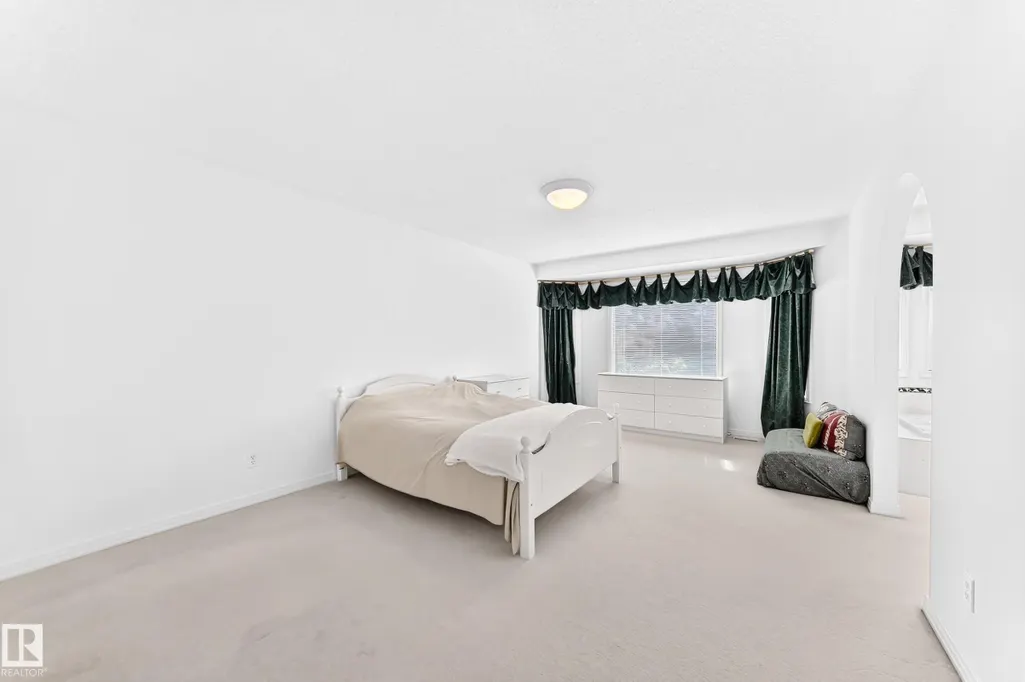
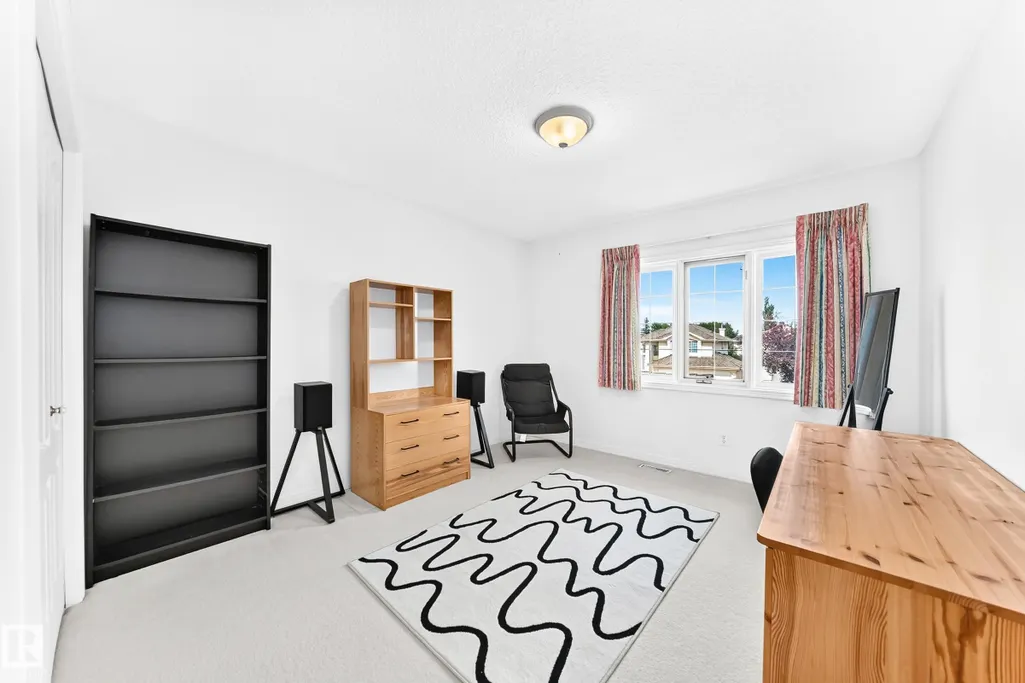
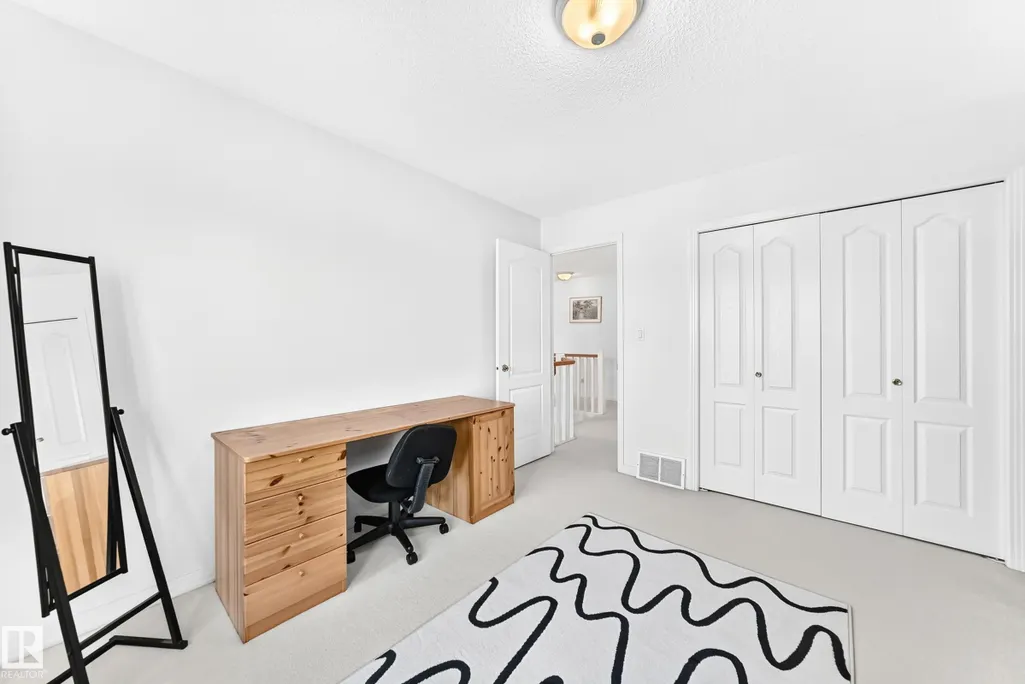
- Bedrooms5
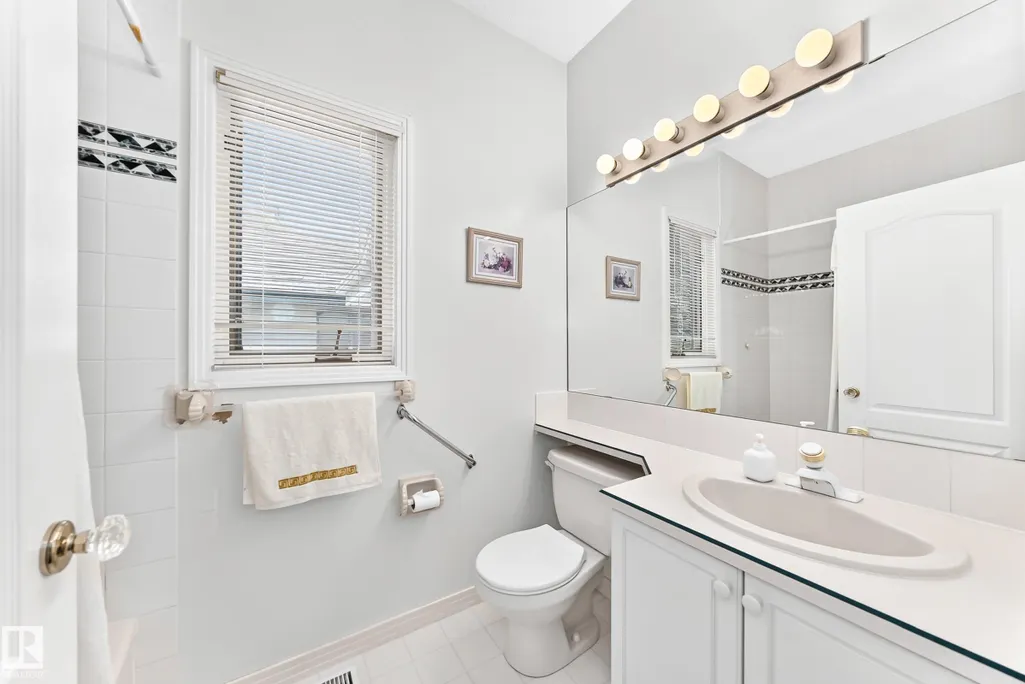
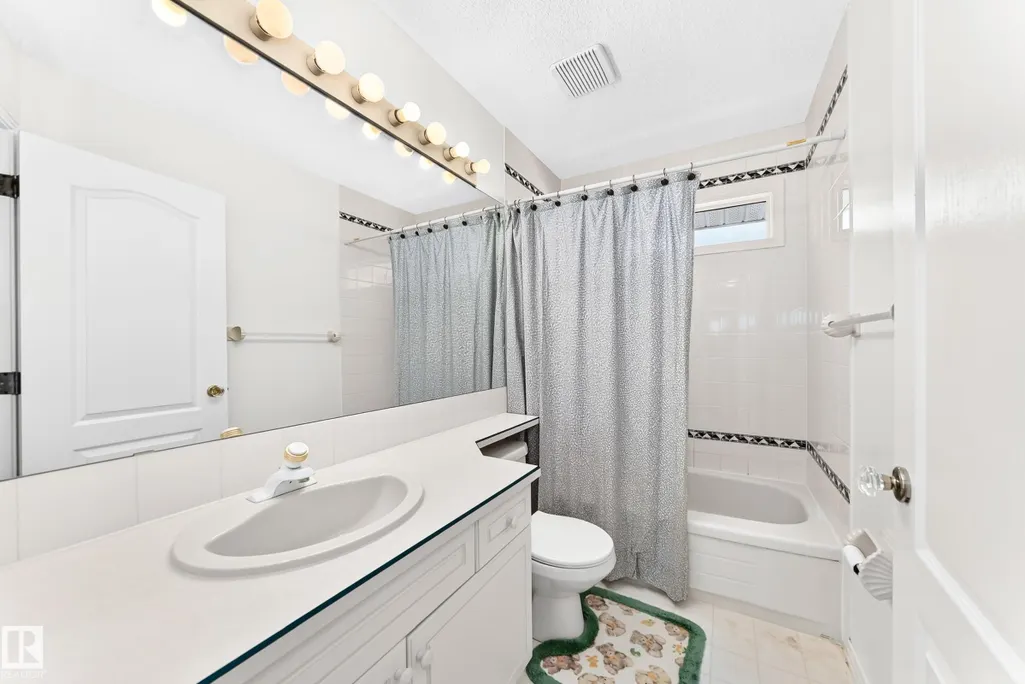
- Full Bathrooms3
- Half Bathrooms0
- Sqr Footage2739
Data Source:
REALTORS® Association Of Edmonton - RAE
Property Description
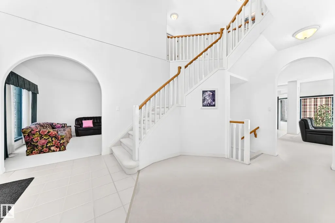
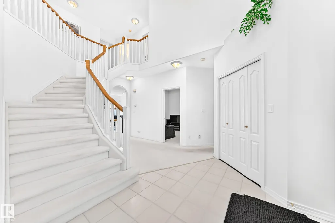
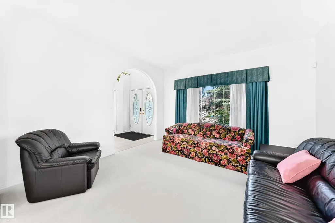
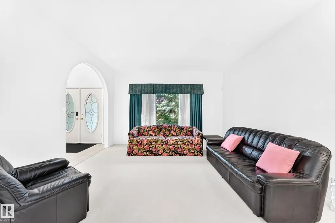
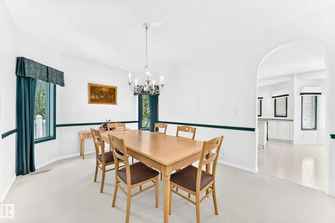
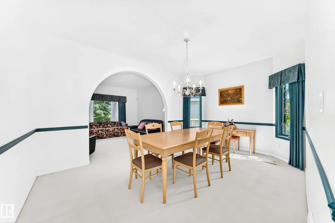
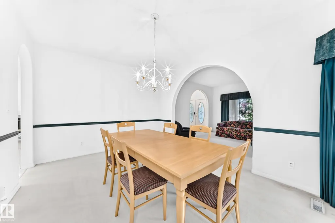
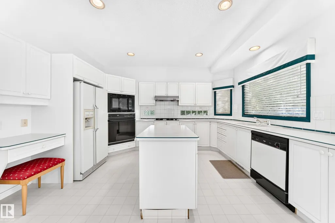
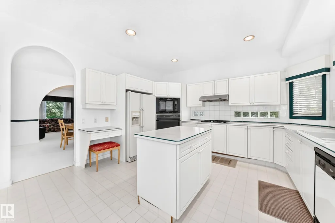
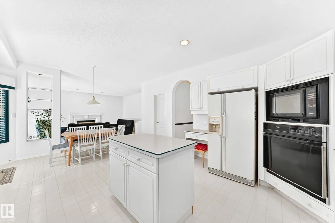
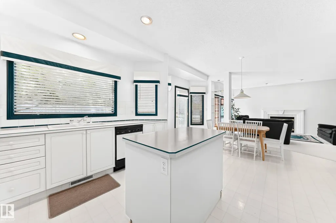
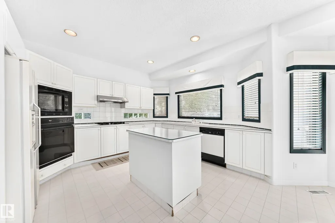
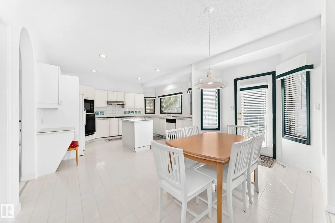
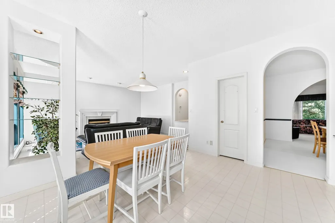
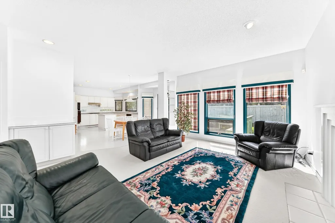
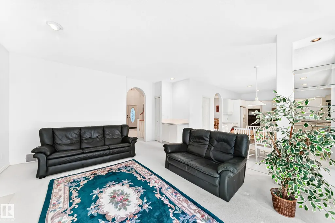
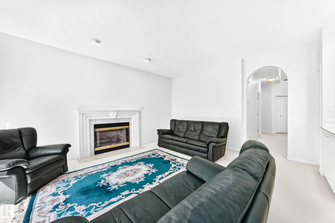
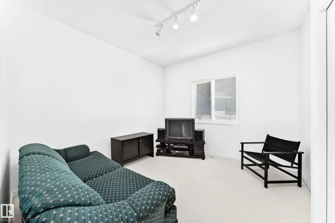
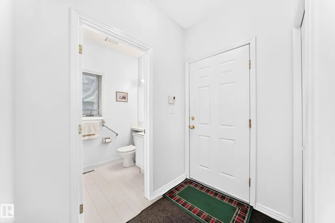
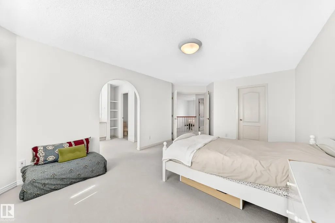
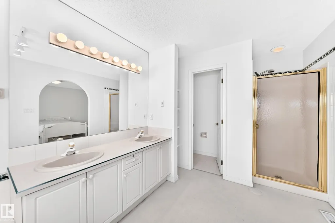
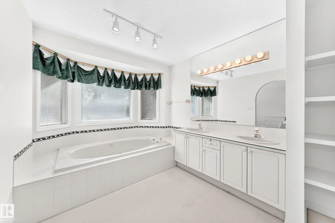
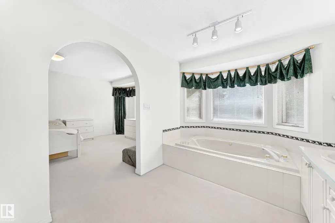
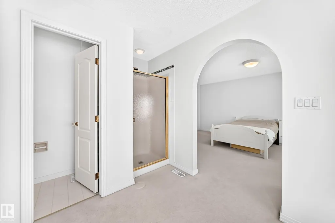
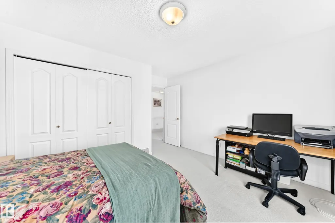
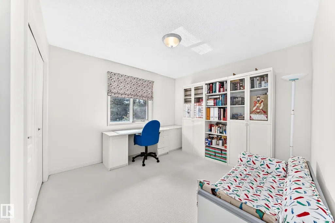
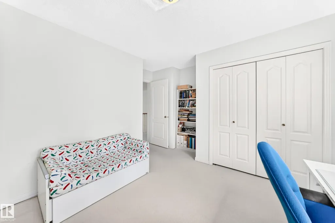
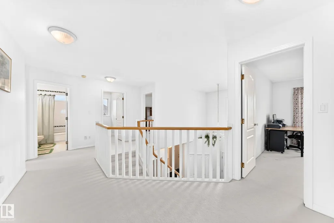
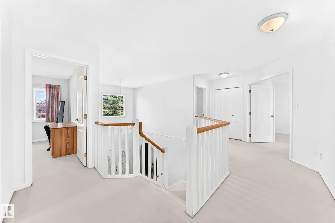
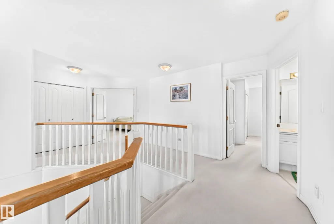
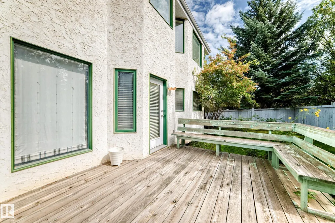
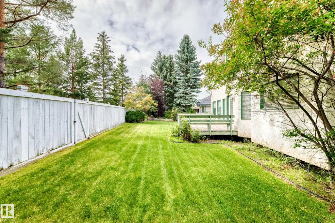
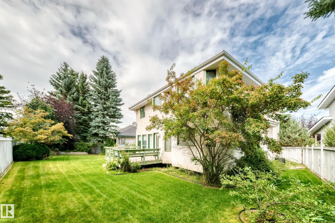
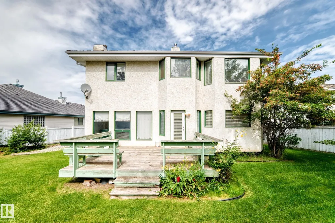
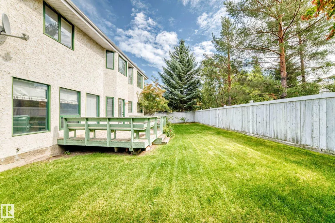
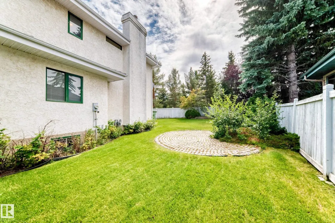
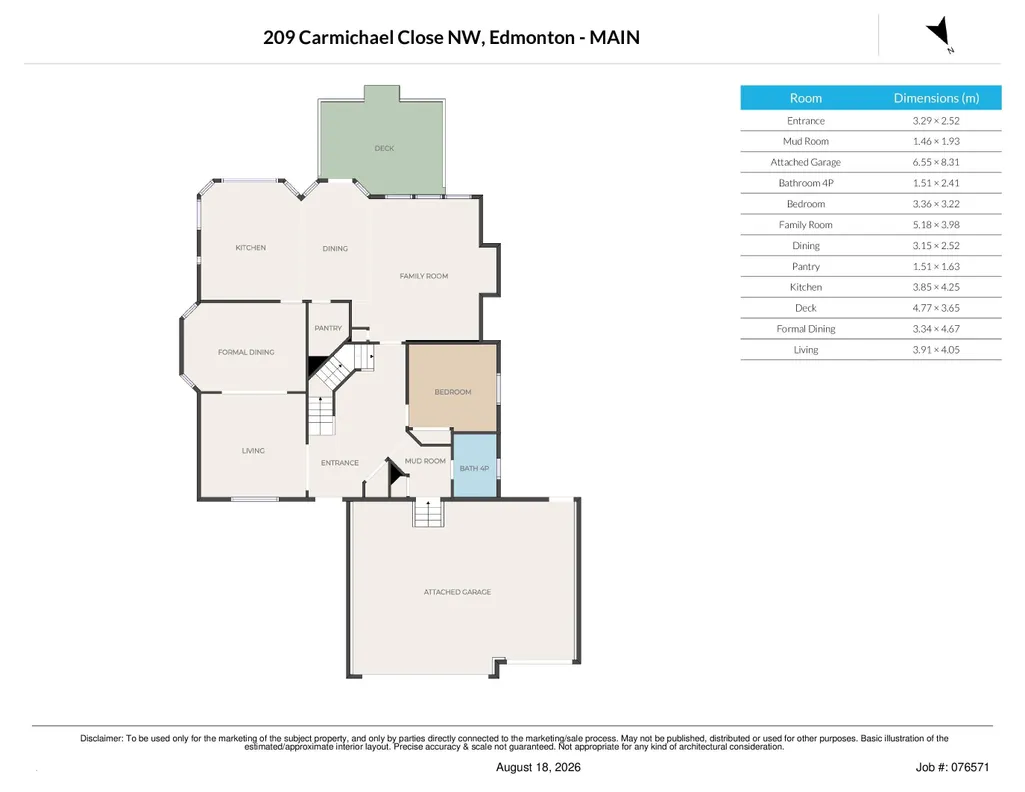
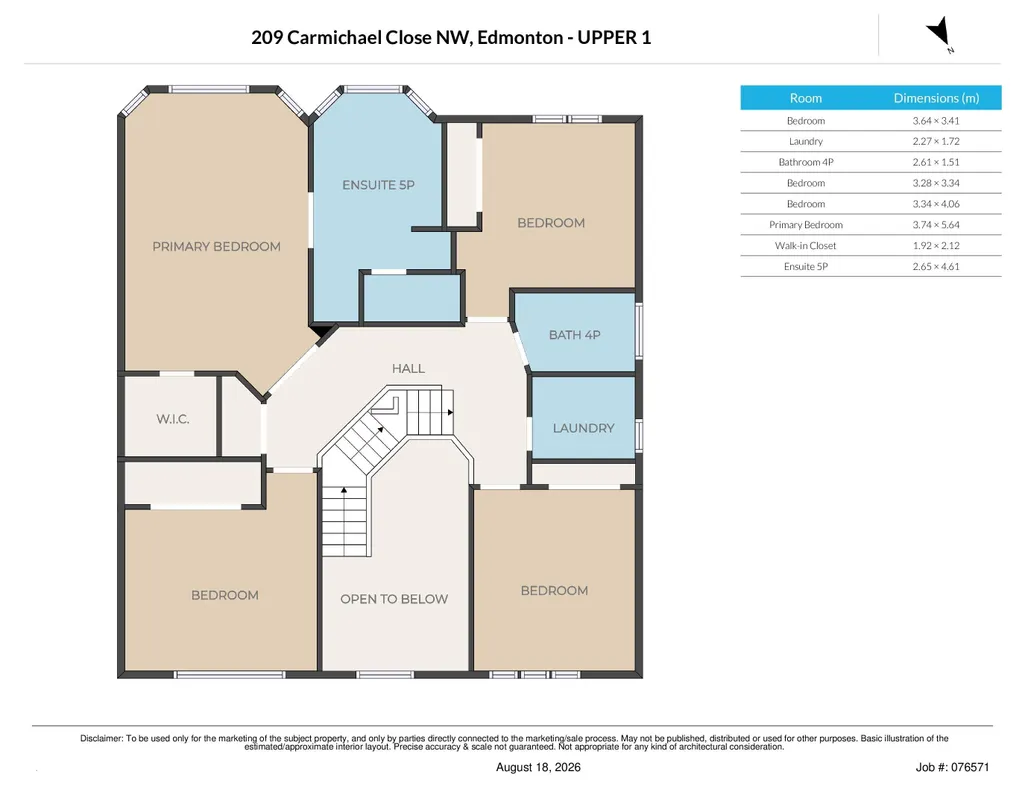
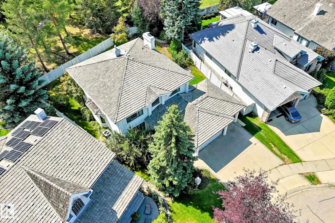
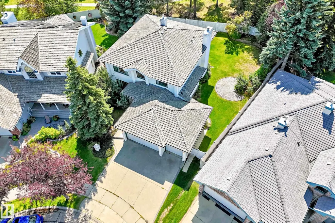
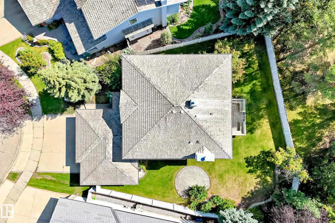
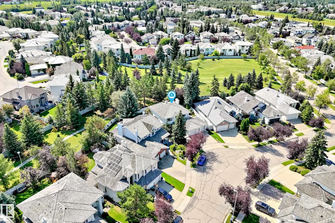
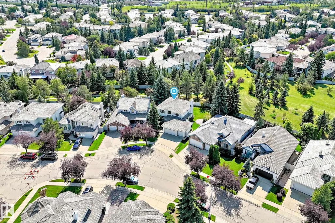
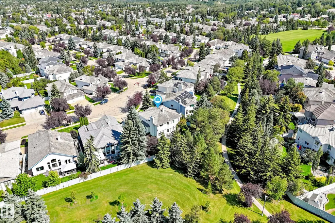
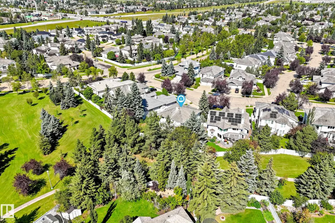
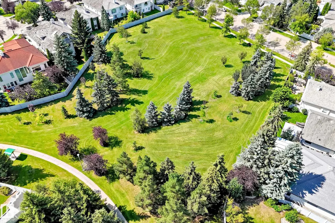
The perfect layout does exist. Located in the peaceful community of CARTER CRESCENT, this custom EX-SHOWHOME by Hillview Master Builder offers a distinctive 90s design. The grand OPEN-TO-BELOW ENTRANCE welcomes with a warm embrace. With 5 BEDROOMS, 3 FULL BATHS and TRIPLE GARAGE, there is room for everyone. The main floor offers FRONT AND BACK LIVING SPACES, a dedicated FORMAL DINING and a VIBING KITCHEN + NOOK. The home backs onto NATURE and TRAILS feeling like a getaway. Excellent access to ANTHONY HENDAY & WHITEMUD makes commuting across Edmonton beyond convenient. This home is ready for your move-in.
| Elementary School | Middle School | High School |
|---|---|---|
| George H. Luck School Elementary School | Riverbend School Middle School | Lillian Osborne School High School |
General Features
| Living Area | 2739.98 |
|---|---|
| Heating | Forced Air-1,Natural Gas |
| Roof | Cedar Shakes |
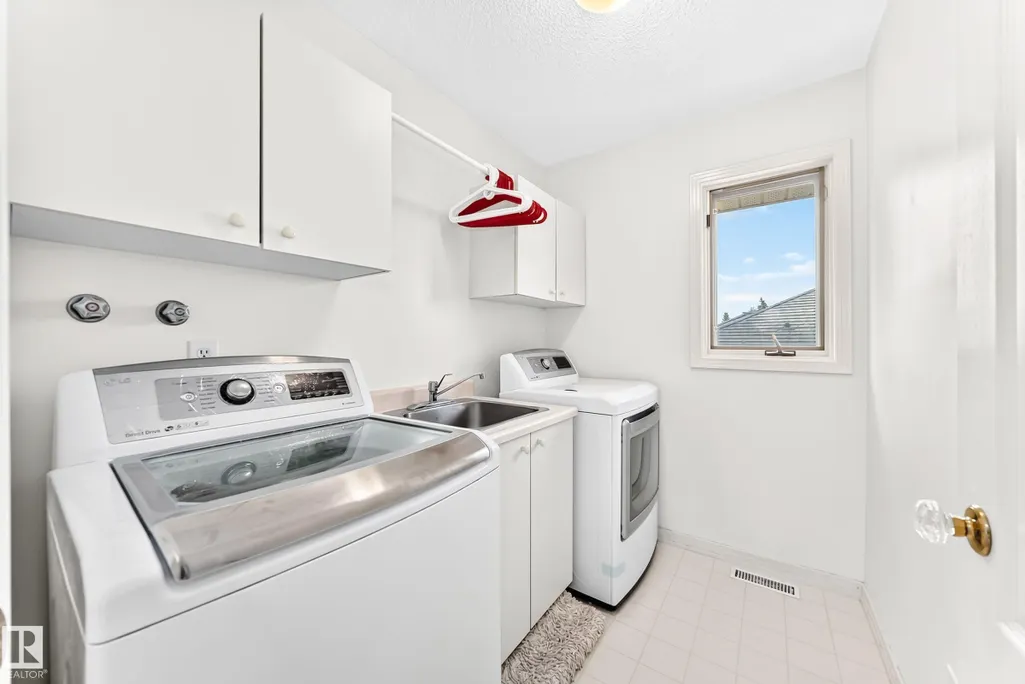
| Appliances | Dishwasher-Built-In,Dryer,Hood Fan,Oven-Built-In,Stove-Countertop Gas,Washer,See Remarks |
| Zoning | Zone 14 |
| HOA Fee | 194.25 |
| Association Fee Includes | Amenities w/HOA |
| Architectural Style | 2 Storey |
| Construction Materials | Wood,Stucco |
| Year Built | 1993 |
| Levels | 2 |
| Property Subtype | Detached Single Family |
| Ownership | Private |
| Parcel Number | 0023834500 |
| Community Features | Detectors Smoke,No Animal Home,No Smoking Home,See Remarks |
| Assoc Fee Paid Per | Annually |
| Property Type | Residential |
| Facing Direction | Northeast |
| Garage Y/N | true |
| Full Baths | 3 |
| Status | Pending |
| High School | Lillian Osborne School |
| City | Edmonton |
| MLS Area | Carter Crest |
| Elementary School | George H. Luck School |
| Middle/Junior High School | Riverbend School |
| Living Area Units | Square Feet |
| Standard Status | Pending |
| Virtual Tour | https://3dtour.listsimple.com/p/CetwS1rZ |
| Lot Shape | Pie Shaped |
| Restrictions | None Known |
| Primary Property Type | Single Family |
| Legal Block | 138 |
| Title to Land | Fee Simple |
Interior Features
| Interior Amenities | ensuite bathroom |
|---|---|
| Basement | Full,Unfinished |
| Flooring | Carpet,Ceramic Tile,Linoleum |
| Kitchen Level | Main |
| Heating Y/N | true |
| Total Bedrooms | 5 |
| Grade Level Entry Y/N | No |
| Living Room Level | Main |
| Room Type | LivingRoom,DiningRoom,Kitchen,FamilyRoom |
| Family Room Level | Main |
| Dining Room Level | Main |
Exterior Features
| Exterior Amenities | Backs Onto Park/Trees,Fruit Trees/Shrubs,Landscaped,No Back Lane,Public Transportation,Schools,Shopping Nearby,See Remarks |
|---|---|
| Parking Features | Triple Garage Attached |
| Lot Size Area | 734.1 |
| Foundation Details | Concrete Perimeter |
Amenities
- Views
- New Construction
- Adult 55+
- Lease To Own
- No Strata Fees
- Furnished
- Primary On Main
- Air Conditioning
- Seller Finance
- Green
- Fixer Upper
- Horse
- Golf
- Fireplace
- Deck
- Garage
- Basement
- Pool
Property vs Single Family Average in T6R 2K6
Statistics provided by Inside Real Estate
Price
Year Built
