
Address
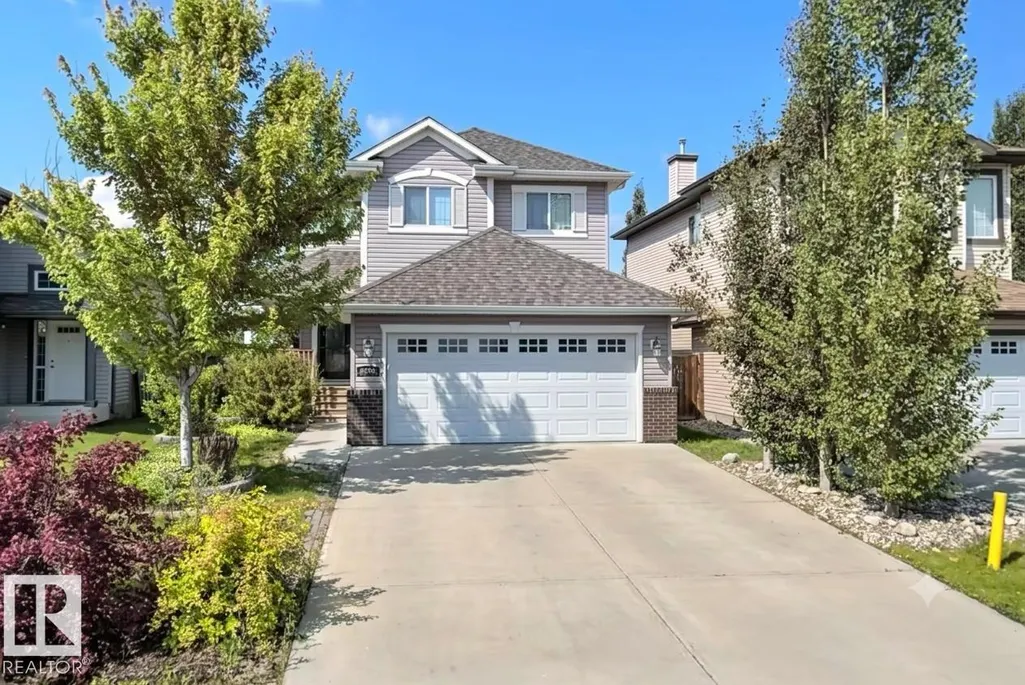
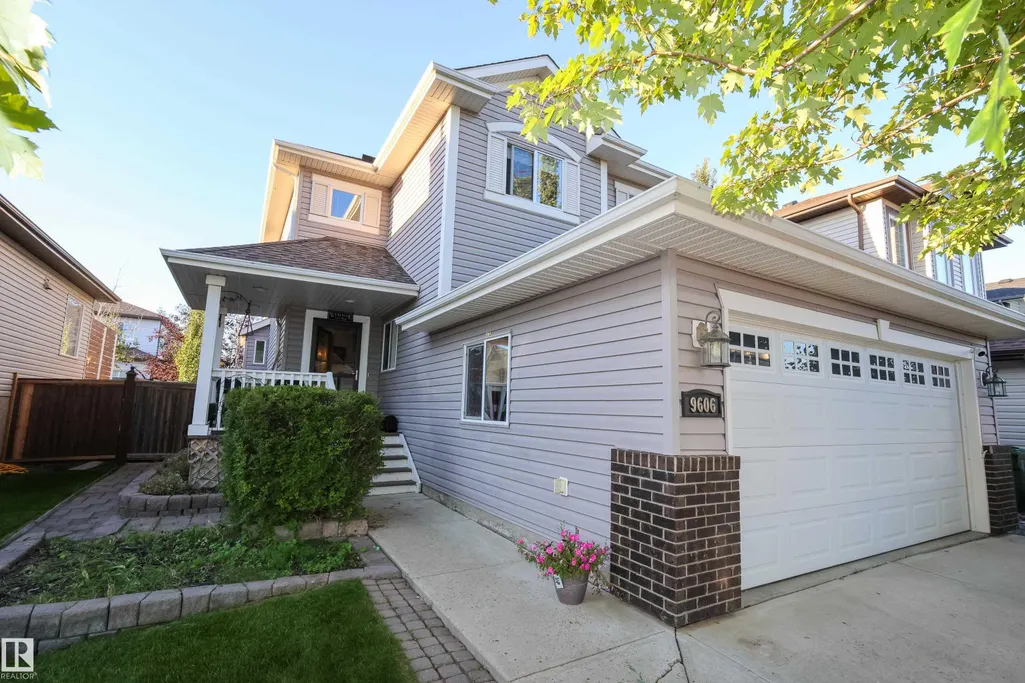
9606 82 Av, Morinville, AB
Price
$ 499,900
Property Attributes
- ID#E4505069
- TypeSingle Family
- Listing Status Active
- CityMorinville
- AreaSturgeon
- NeighbourhoodMorinville
- Postal CodeT8R 1W3
- Style2 Storey
- Year Built2005
- Price$ 499,900
- Bedrooms3
- Full Bathrooms2
- Half Bathrooms2
- Sqr Footage1975
Data Source:
REALTORS® Association Of Edmonton - RAE
Property Description
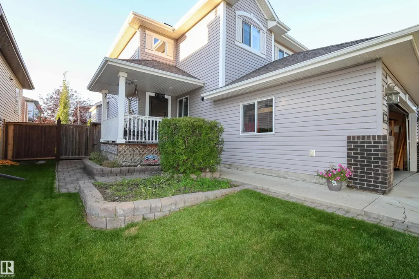
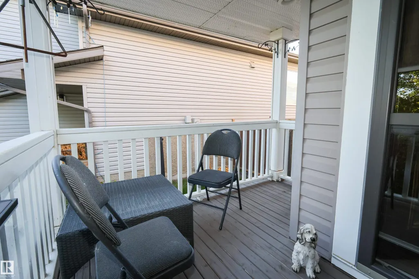
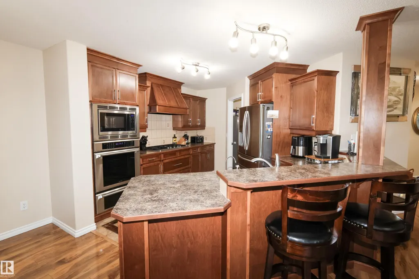
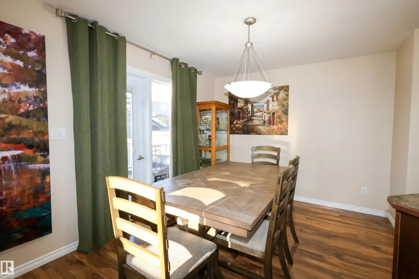
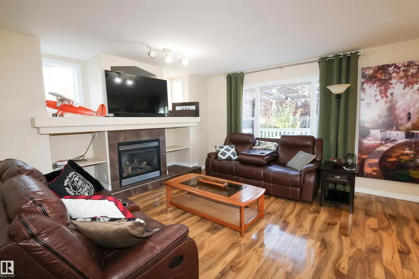
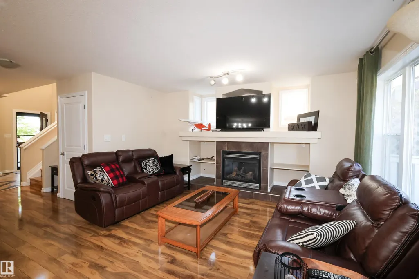
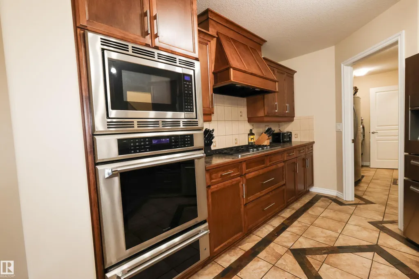
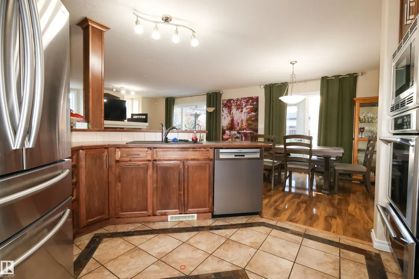
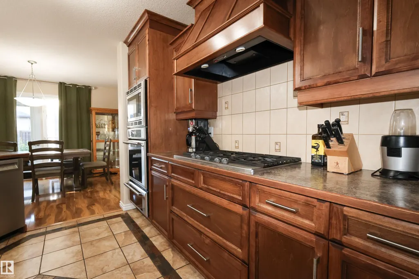
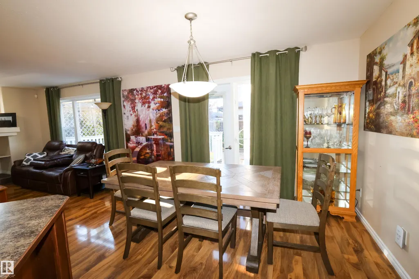
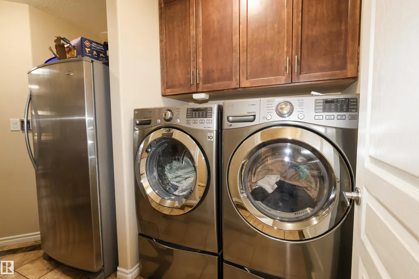
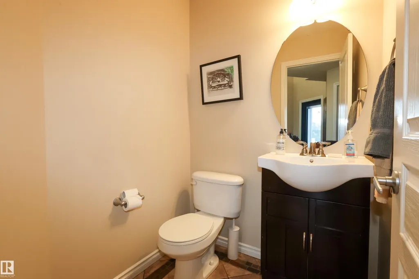
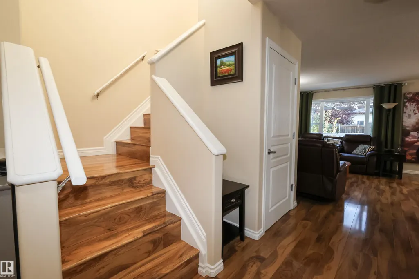
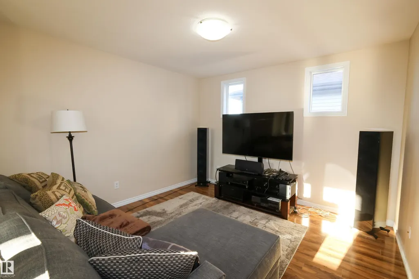
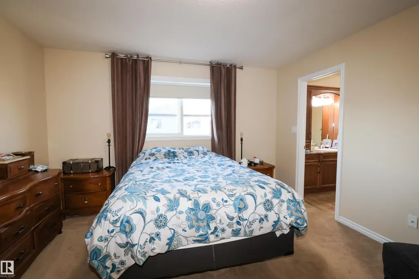
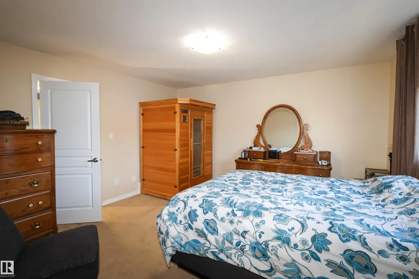
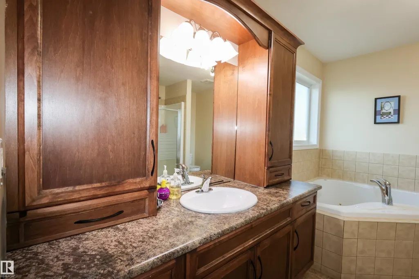
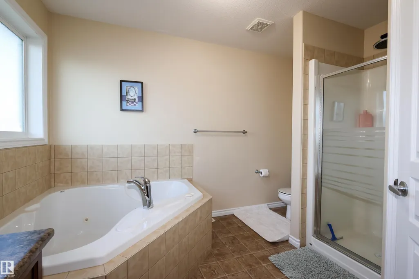
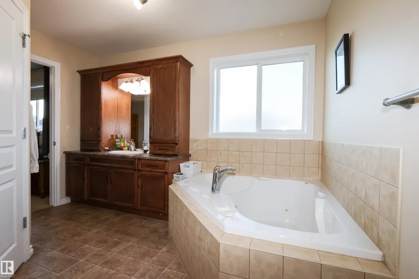
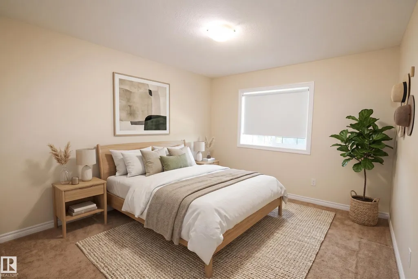
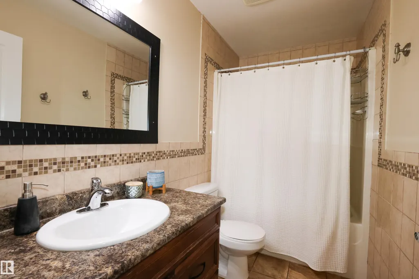
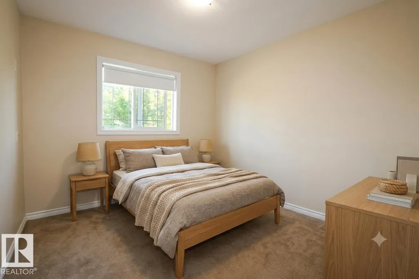
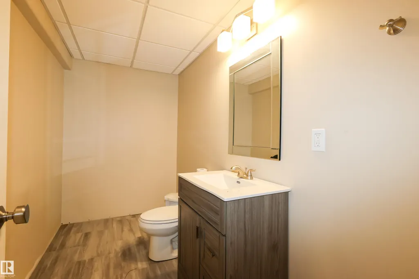
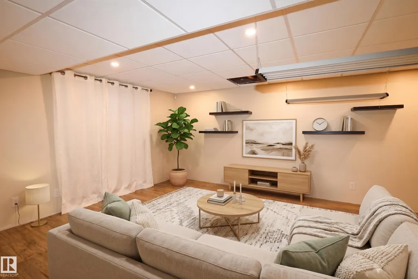
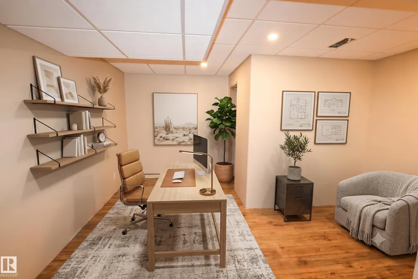
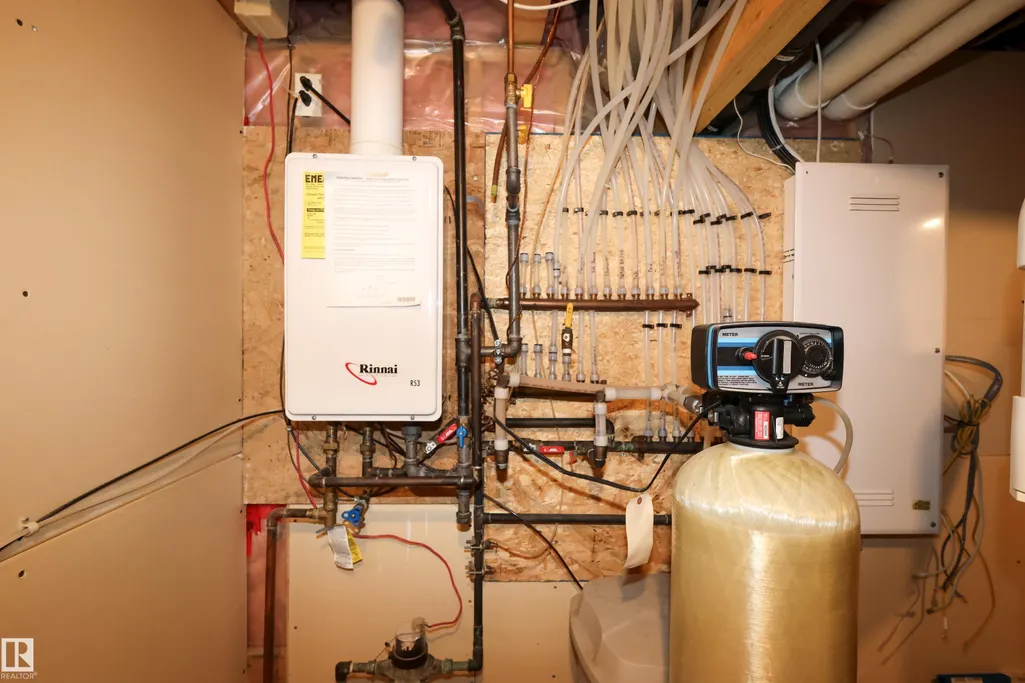
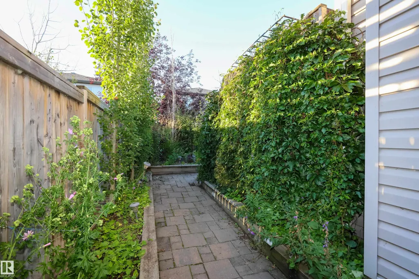
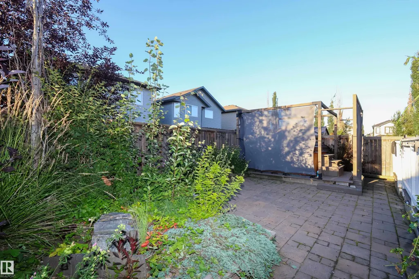
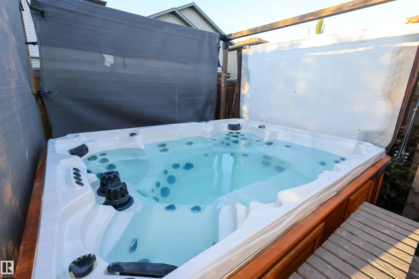
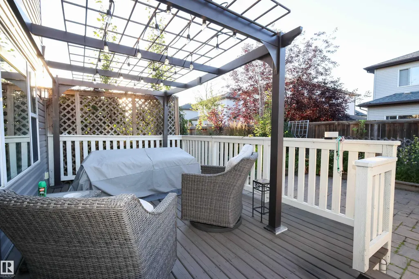
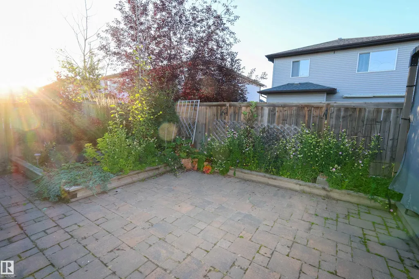
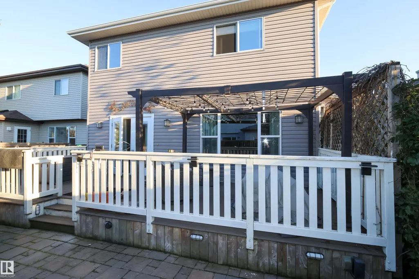
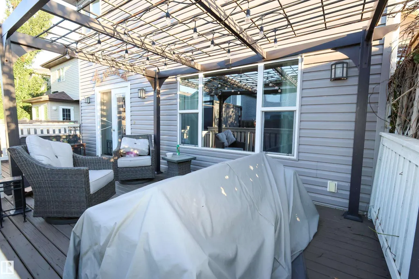
This elegant 2-storey home seamlessly blends classic charm with modern function. The open-concept main level features a private den off the foyer and an inviting living room with built-in shelving and a tile-surround gas fireplace. The chef’s kitchen boasts rich maple cabinetry, generous counter space, a breakfast bar, and premium stainless steel appliances—including a gas cooktop, built-in wall oven, and warming drawer. A convenient walk-through pantry/laundry room and a bright dining area lead out to the rear grounds.Upstairs, an arched entrance leads to a spacious bonus room. The king-sized primary suite offers a walk-in closet and a 4-piece ensuite with a Jacuzzi tub and separate shower, joined by two additional bedrooms and a second full bath. The 95% finished basement includes a large family room, bonus area, and 2-piece bath. Equipped with a high-efficiency furnace, tankless hot water, and a water softener. The private backyard features a deck, gazebo, hot tub, stone patio, and mature gardens.
| Elementary School | Middle School | High School |
|---|---|---|
| Notre Dame Elementary School | Primeau Middle School | Morinville High High School |
General Features
| Living Area | 1975.52 |
|---|---|
| Heating | Forced Air-1,Natural Gas |
| Roof | Asphalt Shingles |
| Appliances | Dishwasher-Built-In,Dryer,Refrigerator,Stove-Countertop Gas,Washer,Window Coverings,Garage Heater,Hot Tub |
| Zoning | Zone 61 |
| Architectural Style | 2 Storey |
| Construction Materials | Wood,Vinyl |
| Year Built | 2005 |
| Levels | 3 |
| Property Subtype | Detached Single Family |
| Ownership | Private |
| Parcel Number | 0030419402 |
| Community Features | See Remarks |
| Property Type | Residential |
| Facing Direction | South |
| Garage Y/N | true |
| Full Baths | 2 |
| Status | Active |
| High School | Morinville High |
| City | Morinville |
| MLS Area | Morinville |
| Elementary School | Notre Dame |
| Home Warranty Y/N | false |
| Middle/Junior High School | Primeau |
| Living Area Units | Square Feet |
| Standard Status | Active |
| Virtual Tour | https://unbranded.youriguide.com/icgkq_9606_82_ave_morinville_ab/ |
| Major Business Type | No |
| Minor Business Type | No |
| Lot Shape | Rectangular |
| Restrictions | None Known |
| Primary Property Type | Single Family |
| Separate Entrance | false |
| Legal Block | 1 |
| Title to Land | Fee Simple |
Interior Features
| Interior Amenities | ensuite bathroom |
|---|---|
| Basement | Full,Partially Finished |
| Flooring | Carpet Over Softwood,Laminate Flooring |
| Fireplace Features | Tile Surround |
| Kitchen Level | Main |
| Heating Y/N | true |
| Fireplace Y/N | true |
| Half Baths | 2 |
| Total Bedrooms | 3 |
| Grade Level Entry Y/N | No |
| Living Room Level | Main |
| Room Type | LivingRoom,DiningRoom,Kitchen,Den,BonusRoom,MasterBedroom,Bedroom2,Bedroom3 |
| Dining Room Dimensions | 10.7x10.5 |
| Kitchen Dimensions | 11.6x11.2 |
| Living Room Dimensions | 11.6x10.6 |
| Den Dimensions | 8.4x8.1 |
| Bonus Room Dimensions | 14.2x11.5 |
| Bedroom 3 Dimensions | 11.6x9.3 |
| Bedroom 2 Dimensions | 13.0x9.3 |
| Dining Room Level | Main |
| RoomMasterBedroomDimensions | 14.0x13.0 |
Exterior Features
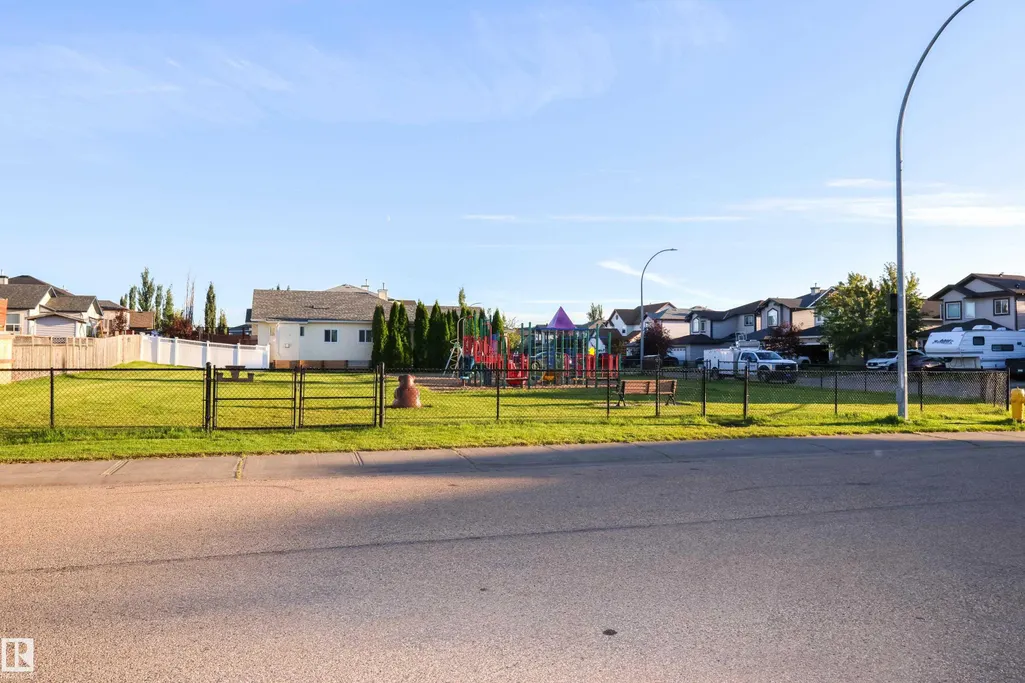
| Exterior Amenities | Playground Nearby |
|---|---|
| Parking Features | Double Garage Attached |
| Total Parking | 2 |
| Lot Size Area | 391.96 |
| Foundation Details | Concrete Perimeter |
Amenities
- Views
- New Construction
- Adult 55+
- Lease To Own
- No Strata Fees
- Furnished
- Primary On Main
- Air Conditioning
- Seller Finance
- Green
- Fixer Upper
- Horse
- Golf
- Fireplace
- Deck
- Garage
- Basement
- Pool
Property vs Single Family Average in T8R 1W3
Statistics provided by Inside Real Estate
Price
Year Built
In The Neighbourhood
Primary On Main
Morinville
$ 629,000
- Type
- Single Family
 Listed by Anastasia Betskova of One Percent Realty
Primary On Main
Morinville
$ 415,000
- Type
- Single Family
Listed by Cameron W Melville of RE/MAX Real Estate