
Golf Course
Address
#337 23109 Twp Road 514, Rural Strathcona County, AB
Price
$ 1,375,000
Property Attributes
- ID#E4505118
- TypeSingle Family
- Listing Status Pending
- CityRural Strathcona County
- AreaStrathcona
- NeighbourhoodBelvedere Heights West
- Postal CodeT8B 1K9
- Style2 Storey
- Year Built1974
- Price$ 1,375,000
- Bedrooms5
- Full Bathrooms4
- Half Bathrooms0
- Sqr Footage2894
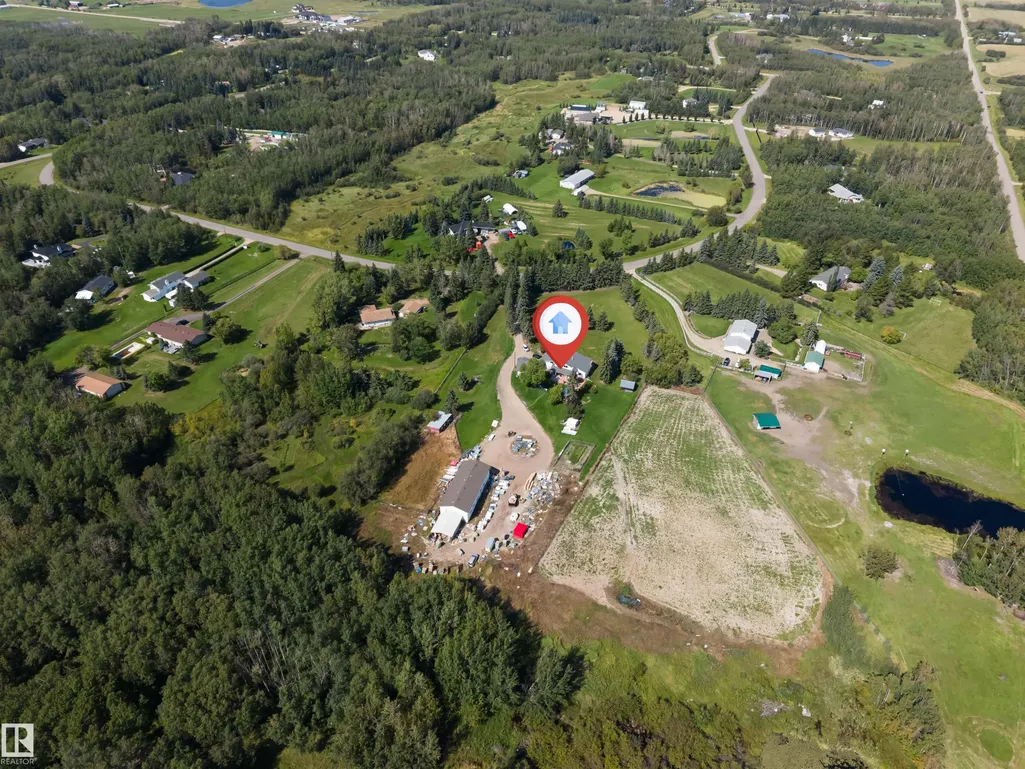
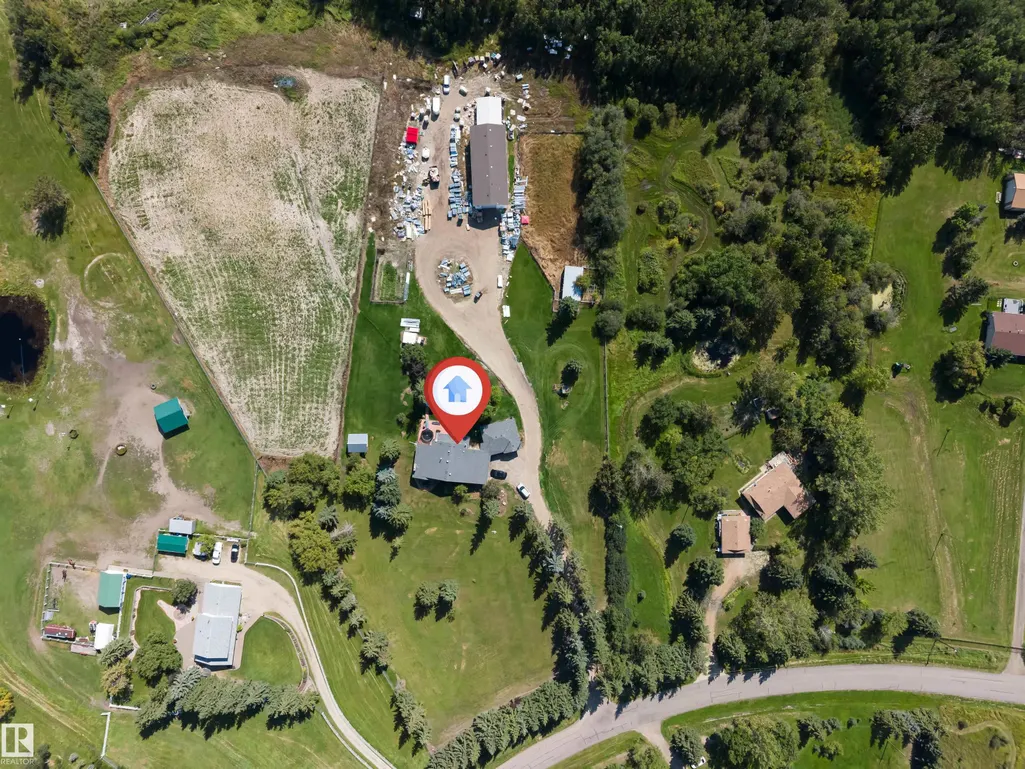
- Lot Size6.7 Acres
Data Source:
REALTORS® Association Of Edmonton - RAE
Property Description
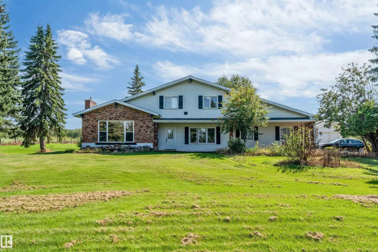
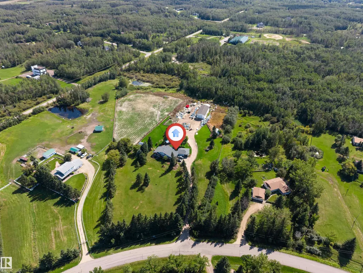
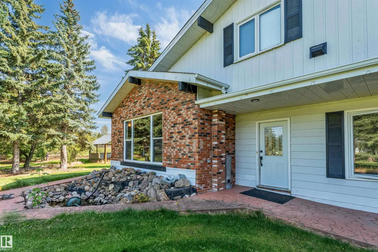
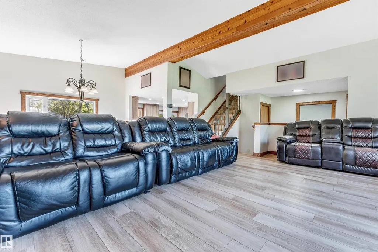
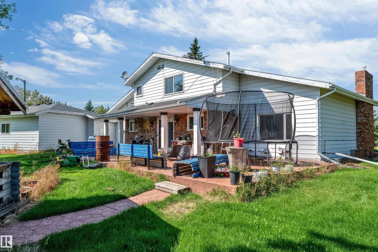
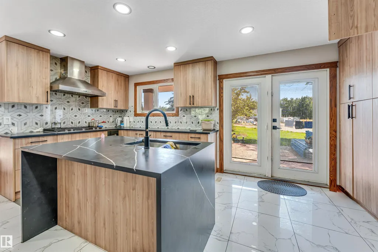
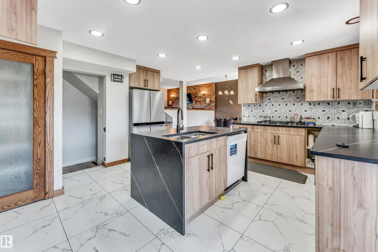
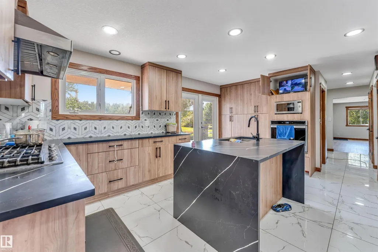
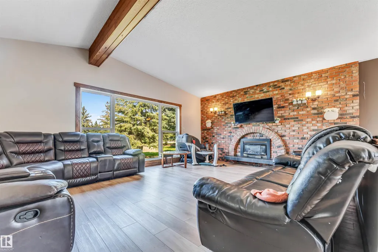
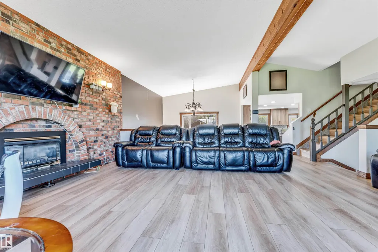
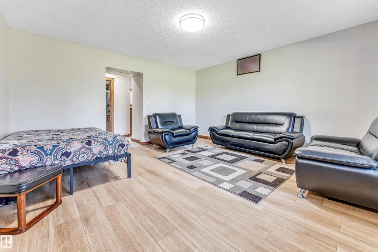
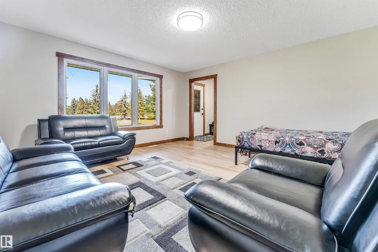
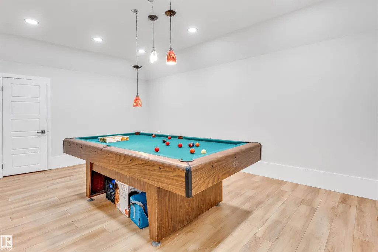
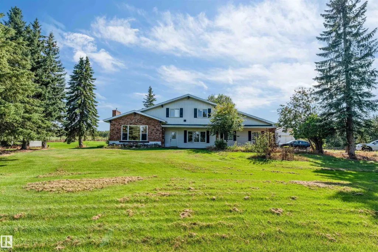
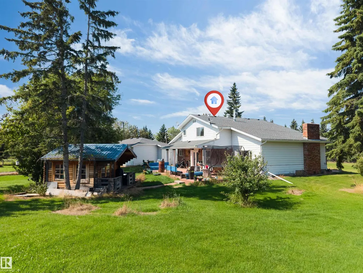
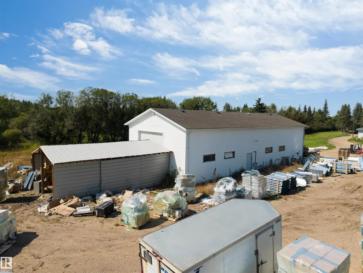
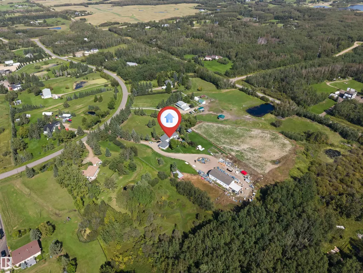
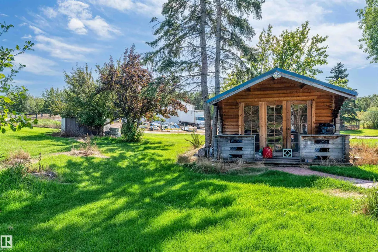
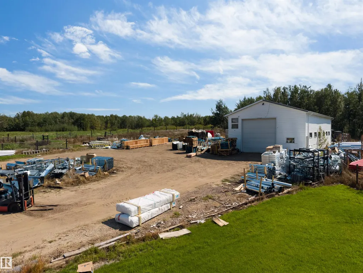
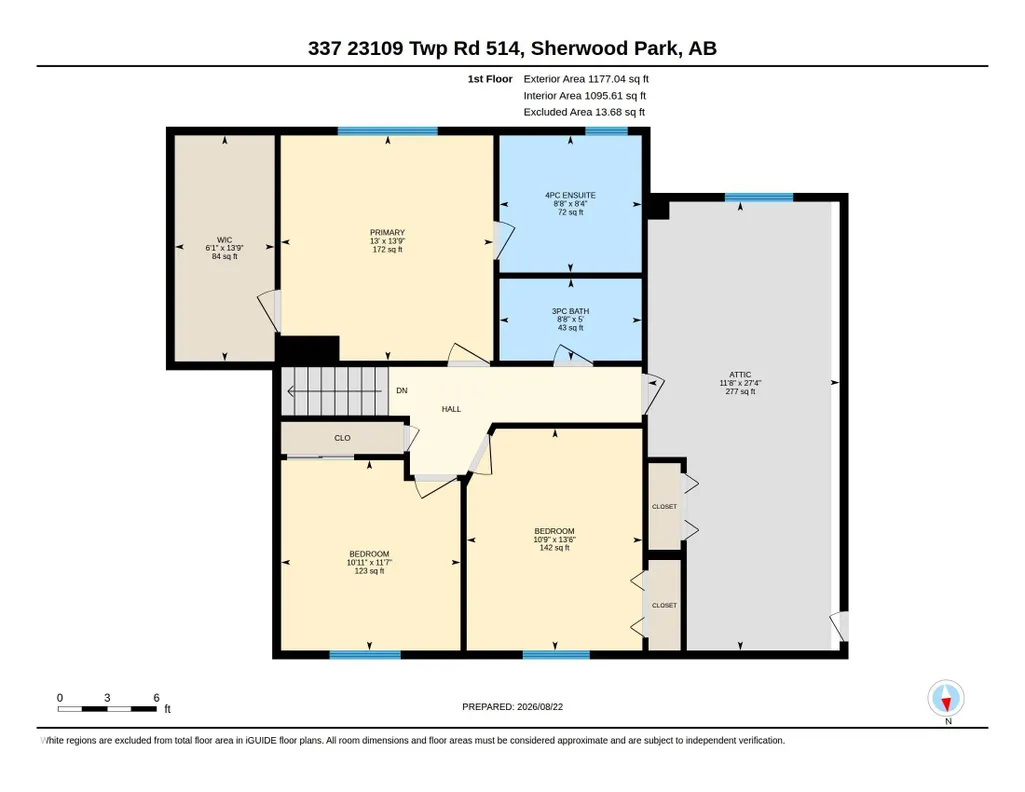
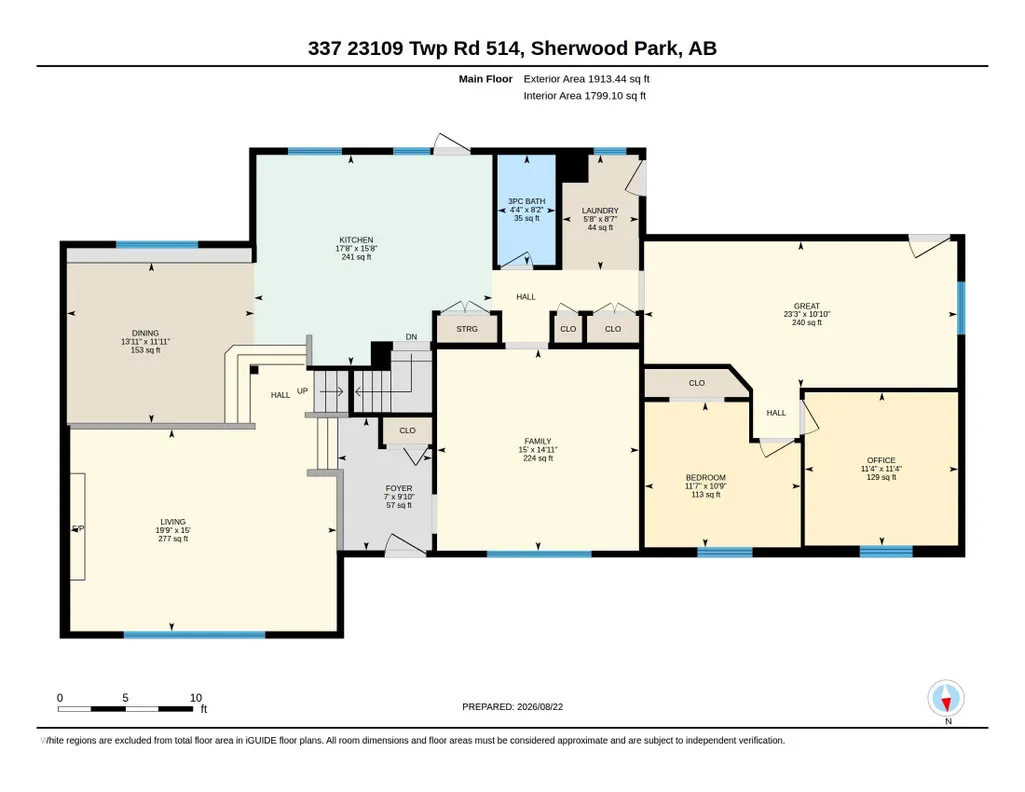
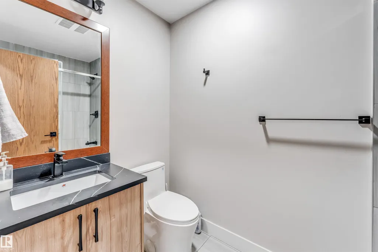
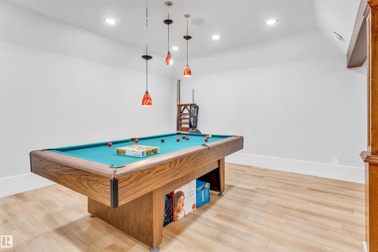
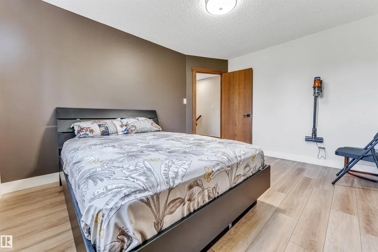
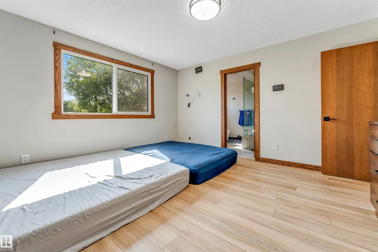
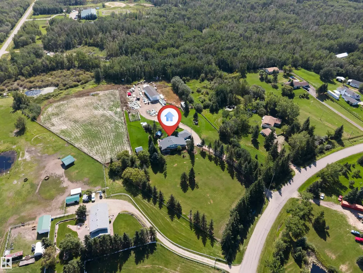
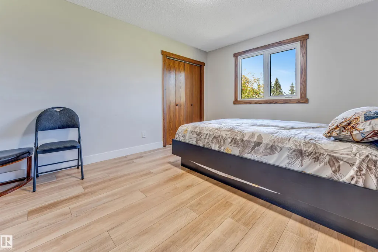
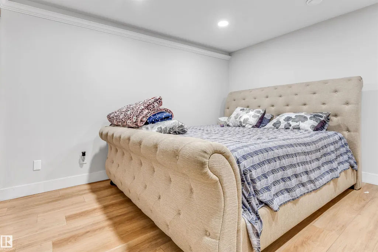
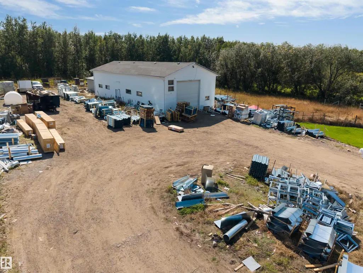
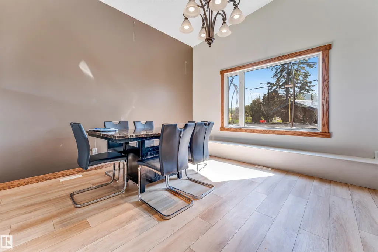
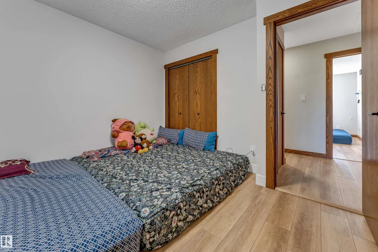
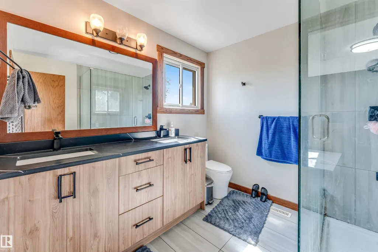
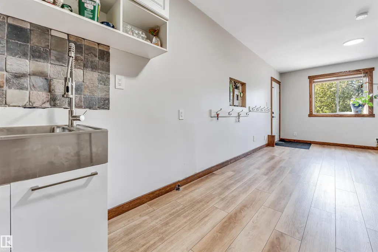
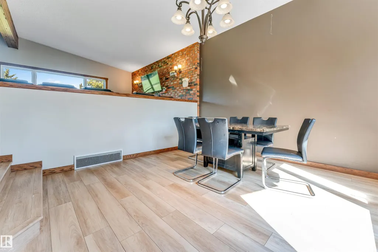
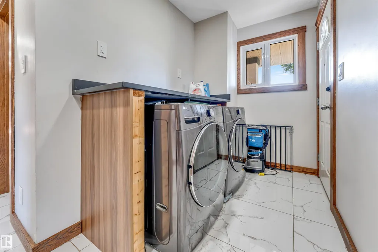
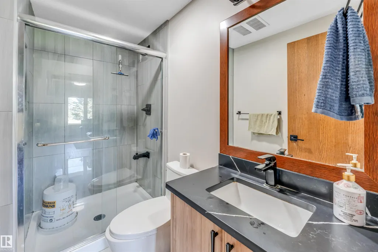
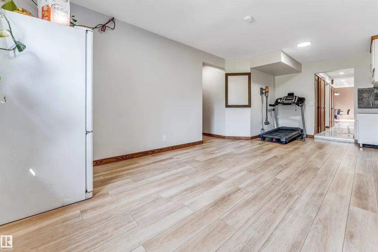
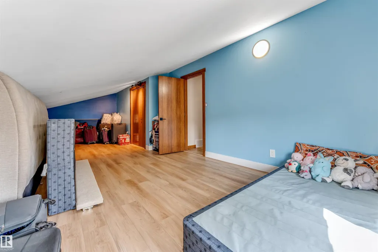
Stunning 2-storey home on 6.7 acres just minutes southeast of Edmonton, offering privacy, space and beautiful park-like surroundings. This impressive property features 5 bedrooms plus a den and a fully finished basement. The upper level offers 4 spacious bedrooms, including a large primary suite with walk-in closet and 4-piece ensuite. The main floor features a massive family room with high ceilings, large windows, hardwood flooring, fireplace and spectacular views, plus a generous living room, dining area, kitchen with island and butler pantry, den and additional bedroom. The fully developed basement adds excellent extra living space with a new kitchen and primary-style bedroom with ensuite. Major updates and highlights include an updated roof, brand-new furnace, updated plumbing and wiring, 2 furnaces, heated oversized double attached garage, heated shop, well/cistern and septic system. Completing the property is an impressive 30' x 70' drive-through shop with approximately 20' ceilings, surrounded by m
General Features
| Living Area | 2894.01 |
|---|---|
| Heating | Forced Air-2,Natural Gas |
| Zoning | Zone 80 |
| Architectural Style | 2 Storey |
| Construction Materials | Wood |
| Year Built | 1974 |
| Levels | 3 |
| Property Subtype | Detached Single Family |
| Ownership | Private |
| Parcel Number | 0019147131 |
| Property Type | Residential |
| Garage Y/N | true |
| Full Baths | 4 |
| Status | Pending |
| City | Rural Strathcona County |
| MLS Area | Belvedere Heights West |
| Living Area Units | Square Feet |
| Standard Status | Pending |
| RAE_LFD_RESTRICTIONS_26 | None Known |
| Primary Property Type | Country Residential |
| Legal Block | 3 |
| Title to Land | Fee Simple |
Interior Features
| Interior Amenities | ensuite bathroom |
|---|---|
| Basement | Full,Finished |
| Flooring | Carpet,Ceramic Tile,Hardwood |
| Kitchen Level | Main |
| Heating Y/N | true |
| Total Bedrooms | 5 |
| Grade Level Entry Y/N | Yes |
| Living Room Level | Main |
| Room Type | LivingRoom,DiningRoom,Kitchen,FamilyRoom |
| Family Room Level | Main |
| Dining Room Level | Main |
Exterior Features
| Exterior Amenities | Backs Onto Park/Trees,Cul-De-Sac,Fenced,Fruit Trees/Shrubs,Golf Nearby,Landscaped |
|---|---|
| Foundation Details | Concrete Perimeter |
| Lot Size Acres | 6.7 |
Amenities
- Views
- New Construction
- Adult 55+
- Lease To Own
- No Strata Fees
- Furnished
- Primary On Main
- Air Conditioning
- Seller Finance
- Green
- Fixer Upper
- Horse
- Golf
- Fireplace
- Deck
- Garage
- Basement
- Pool
Property vs Single Family Average in T8B 1K9
Statistics provided by Inside Real Estate
Price
Year Built
In The Neighbourhood
Primary On Main
Rural Strathcona County
$ 895,000
- Type
- Single Family
 Listed by Damon T Bunting of The Agency North Central Alberta
Golf Course
Rural Strathcona County
$ 1,095,000
- Type
- Single Family
Listed by Sukhpal Brar of Sterling Real Estate