
Address
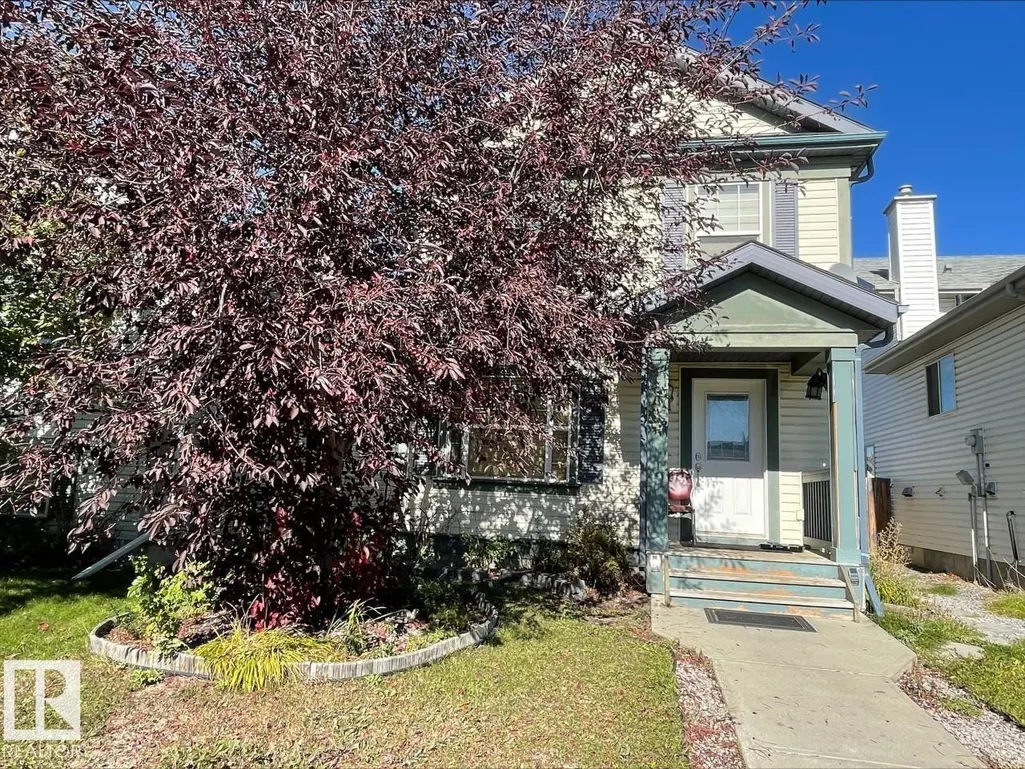
13924 152 Av Nw, Edmonton, AB
Price
$ 365,000
Property Attributes
- ID#E4505130
- TypeSingle Family
- Listing Status Active
- CityEdmonton
- AreaEdmonton
- NeighbourhoodCumberland
- Postal CodeT6V 1T5
- Style2 Storey
- Year Built2003
- Price$ 365,000
- Bedrooms3
- Full Bathrooms1
- Half Bathrooms1
- Sqr Footage1097
Data Source:
REALTORS® Association Of Edmonton - RAE
Property Description
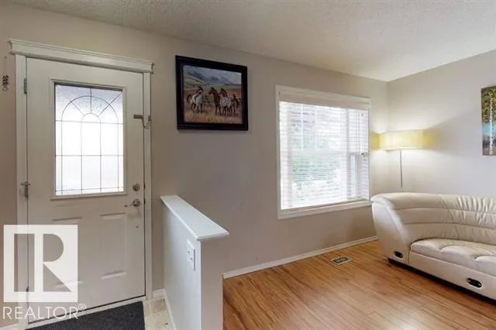
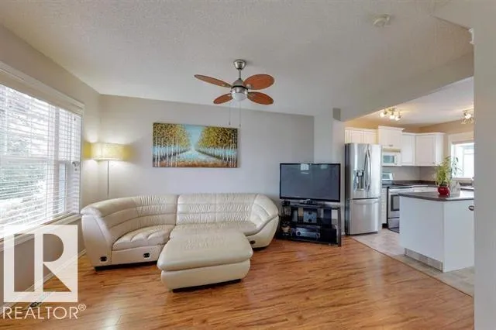
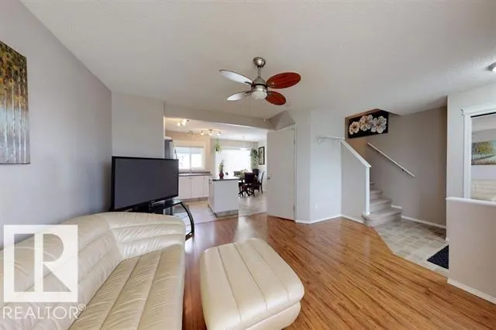
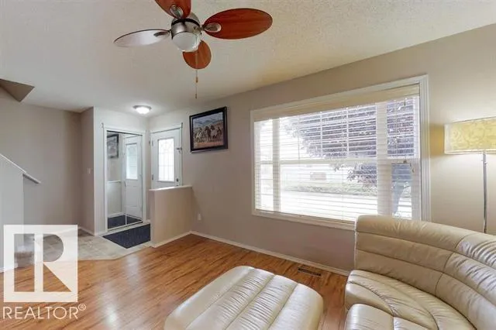
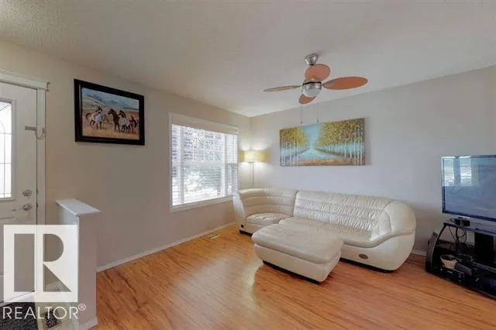
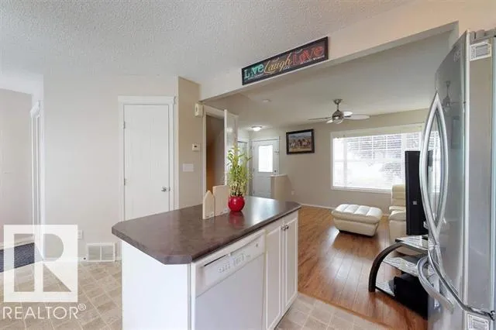
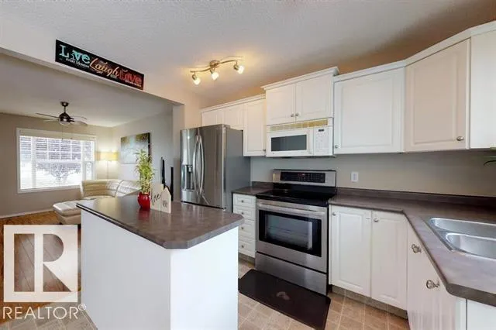
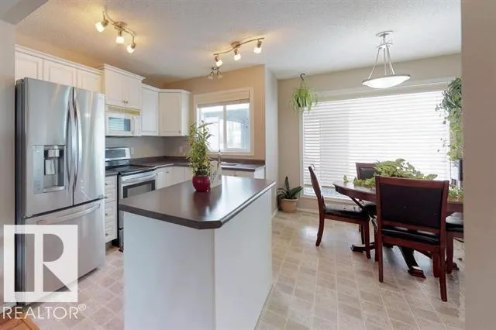
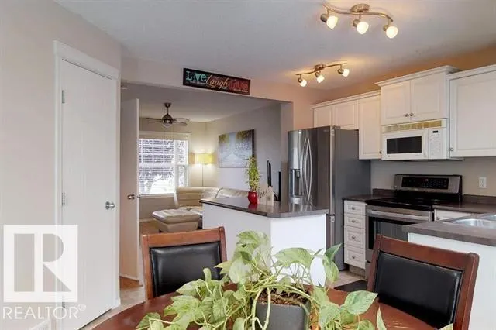
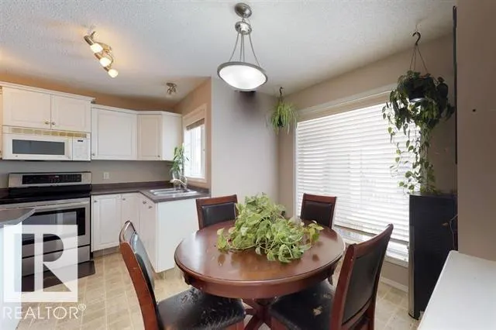
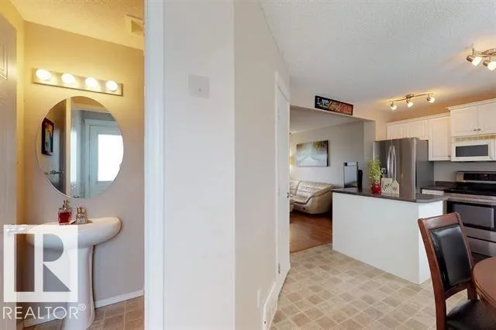
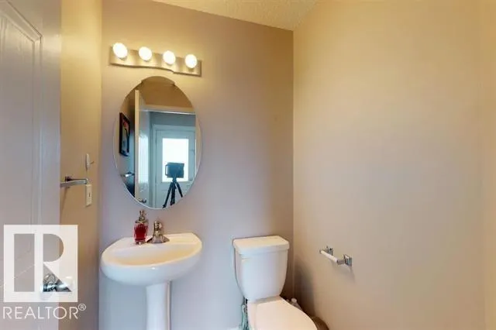
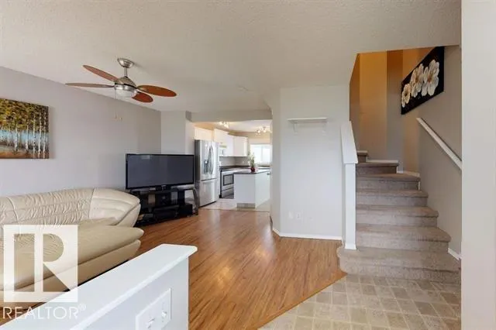
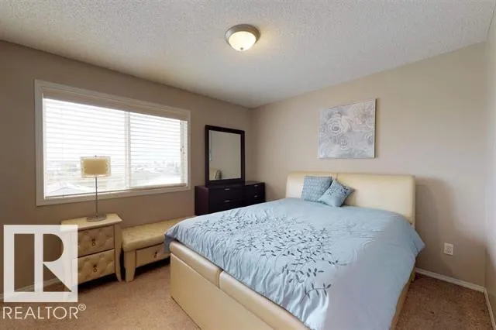
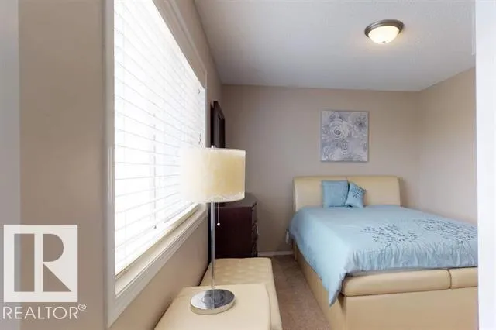
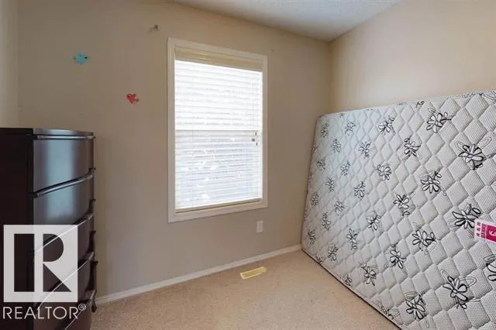
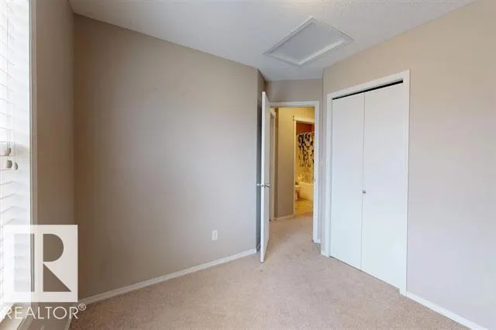
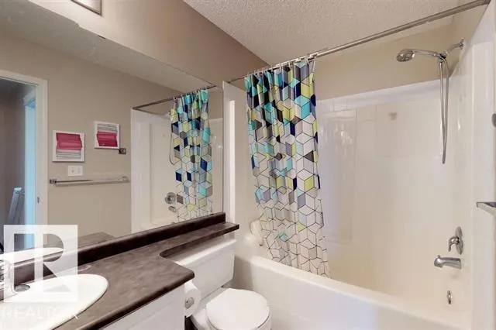
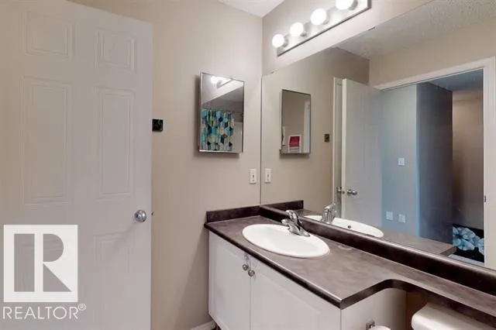
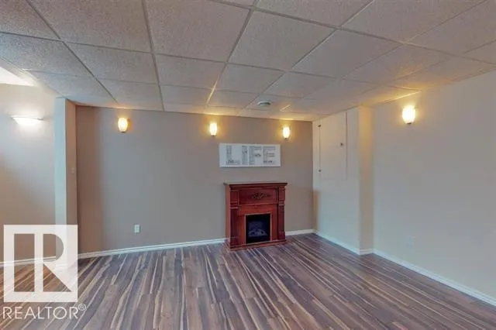
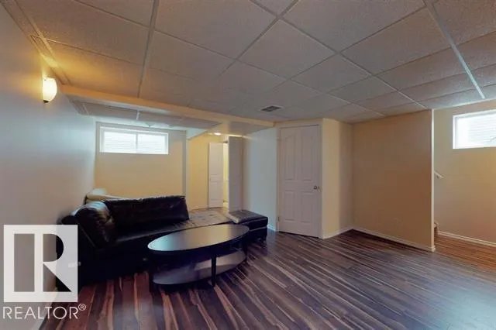
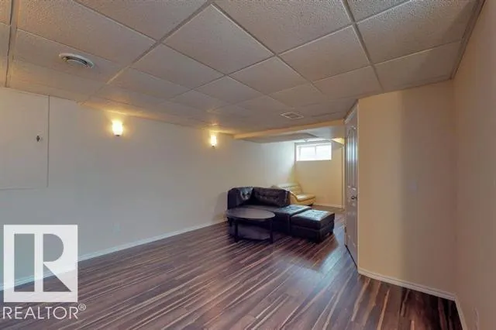
Welcome to this fantastic 2-storey home in the desirable community of Cumberland! The bright, open-concept main floor features a spacious living room with large windows & laminate flooring. The well-appointed kitchen offers maple color cabinetry, a centre island & a dining area with bright windows. A convenient 2-pc bathroom completes the main level. Upstairs offers 3 bedrooms and a full bathroom. The fully finished basement adds valuable living space with a large family room and laundry area. Step outside to enjoy the huge deck overlooking the landscaped yard, perfect for summer BBQs & outdoor entertaining. The double detached garage provides ample parking, storage and workspace. Ideally located close to shopping, schools, bus routes & all amenities. The home backs onto a walking trail and is only minutes from the K-9 school, offering added convenience for families. A fantastic opportunity in a great community—come check it out and make this home yours!
| Elementary School | Middle School |
|---|---|
| Elizabeth Finch (K-9) Elementary School | Hilwie Hamdon (K-9) Middle School |
General Features
| Living Area | 1097.93 |
|---|---|
| Heating | Forced Air-1,Natural Gas |
| Roof | Asphalt Shingles |
| Appliances | Dishwasher-Built-In,Dryer,Garage Control,Garage Opener,Microwave Hood Fan,Refrigerator,Stove-Electric,Washer,Curtains and Blinds |
| Zoning | Zone 27 |
| Architectural Style | 2 Storey |
| Construction Materials | Wood,Vinyl |
| Year Built | 2003 |
| Levels | 3 |
| Property Subtype | Detached Single Family |
| Ownership | Private |
| Parcel Number | 0029500445 |
| Community Features | Deck,Vinyl Windows |
| Property Type | Residential |
| Facing Direction | South |
| Garage Y/N | true |
| Full Baths | 1 |
| Status | Active |
| City | Edmonton |
| MLS Area | Cumberland |
| Elementary School | Elizabeth Finch (K-9) |
| Middle/Junior High School | Hilwie Hamdon (K-9) |
| Living Area Units | Square Feet |
| Standard Status | Active |
| Lot Shape | Rectangular |
| Restrictions | None Known |
| Primary Property Type | Single Family |
| Legal Block | 37 |
| Title to Land | Fee Simple |
Interior Features
| Basement | Full,Finished |
|---|---|
| Flooring | Carpet,Laminate Flooring |
| Kitchen Level | Main |
| Heating Y/N | true |
| Half Baths | 1 |
| Total Bedrooms | 3 |
| Grade Level Entry Y/N | No |
| Living Room Level | Main |
| Room Type | LivingRoom,DiningRoom,Kitchen,FamilyRoom,MasterBedroom,Bedroom2,Bedroom3,OtherRoom1,OtherRoom2 |
| Dining Room Dimensions | 8.5x8.9 |
| Kitchen Dimensions | 7.9x10.5 |
| Living Room Dimensions | 12.5x15.3 |
| Bedroom 3 Dimensions | 9.4x9.3 |
| Bedroom 2 Dimensions | 9.3x9.2 |
| Family Room Level | Basement |
| Dining Room Level | Main |
| RoomFamilyRoomDimensions | 14.5x24.1 |
| RoomMasterBedroomDimensions | 12.7x10.5 |
Exterior Features
| Exterior Amenities | Back Lane,Fenced,Landscaped,Low Maintenance Landscape,Playground Nearby,Public Transportation,Schools,Shopping Nearby |
|---|---|
| Parking Features | Double Garage Detached |
| Total Parking | 2 |
| Foundation Details | Concrete Perimeter |
Amenities
- Views
- New Construction
- Adult 55+
- Lease To Own
- No Strata Fees
- Furnished
- Primary On Main
- Air Conditioning
- Seller Finance
- Green
- Fixer Upper
- Horse
- Golf
- Fireplace
- Deck
- Garage
- Basement
- Pool
Property vs Single Family Average in T6V 1T5
Statistics provided by Inside Real Estate
Price
Year Built
In The Neighbourhood
Edmonton
$ 434,900
- Type
- Single Family
 Listed by Kevin N Komarynsky of Homes & Gardens Real Estate Limited
Primary On Main
Edmonton
$ 449,800
- Type
- Single Family
Listed by Darlene Strang of RE/MAX Real Estate
Primary On Main
Edmonton
$ 439,900
- Type
- Single Family
Listed by Zenaida S Knodel of Century 21 Leading
Primary On Main
Edmonton
$ 415,900
- Type
- Single Family
Listed by Terri-Lynne Reynolds of Royal Lepage Arteam Realty