














Address
9216 93 St, Fort Saskatchewan, AB
Price
$ 599,000
Property Attributes
- ID#E4505136
- TypeSingle Family
- Listing Status Active
- CityFort Saskatchewan
- AreaFort Saskatchewan
- NeighbourhoodPineview Fort Sask.
- Postal CodeT8L 1M1
- Style4 Level Split
- Year Built1969
- Price$ 599,000
- Bedrooms4
- Full Bathrooms2
- Half Bathrooms1
- Sqr Footage2227
Data Source:
REALTORS® Association Of Edmonton - RAE
Property Description
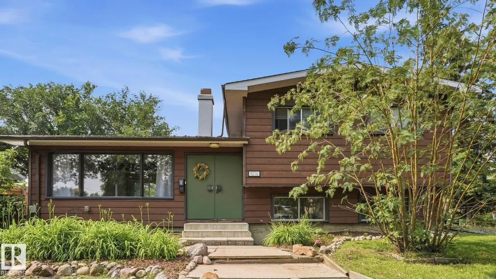
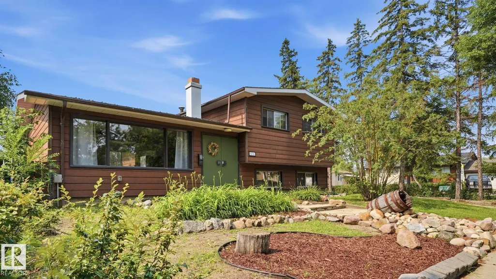
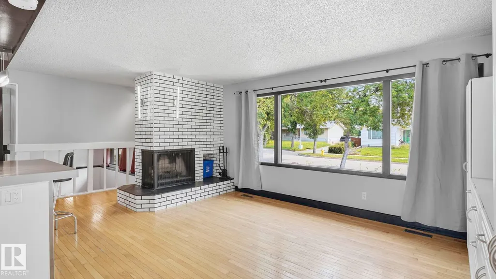
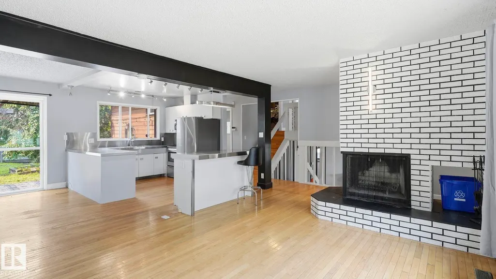
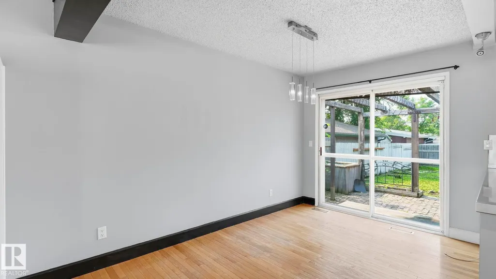
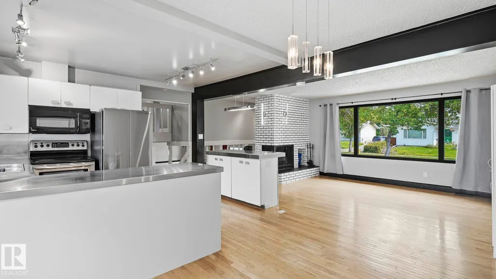
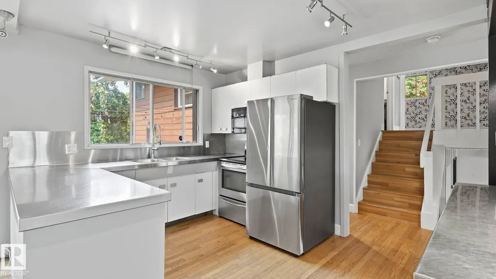
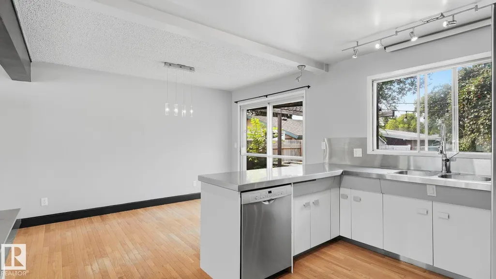
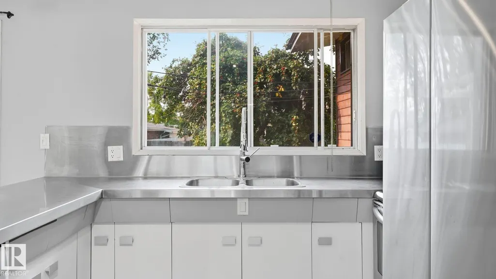
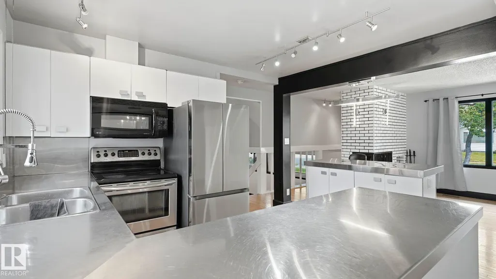
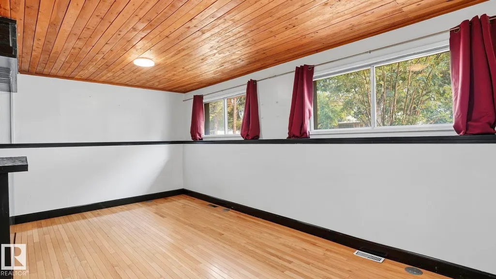
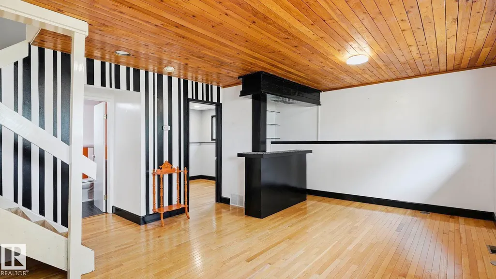
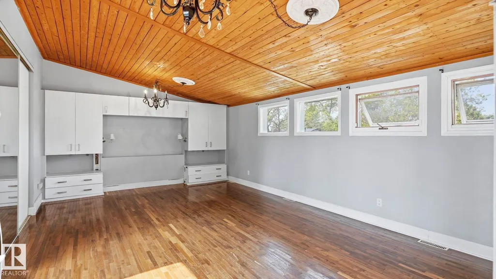
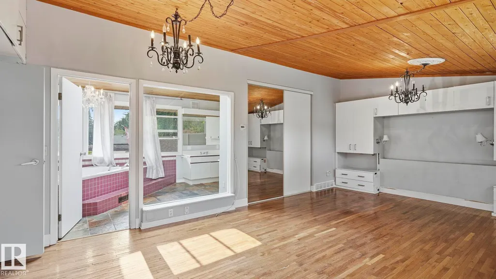
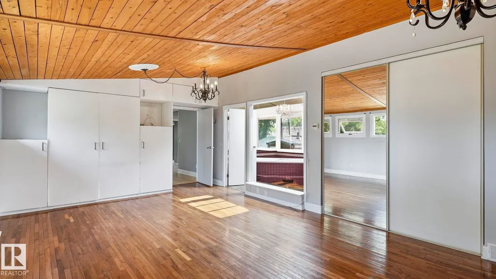
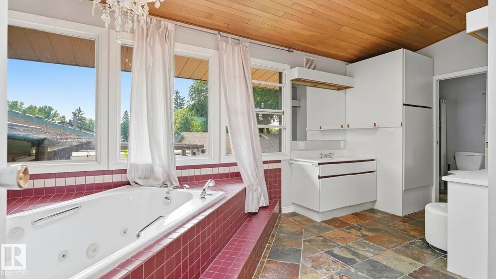
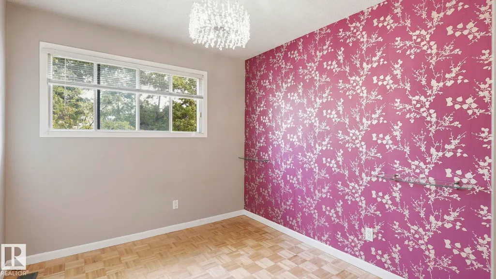
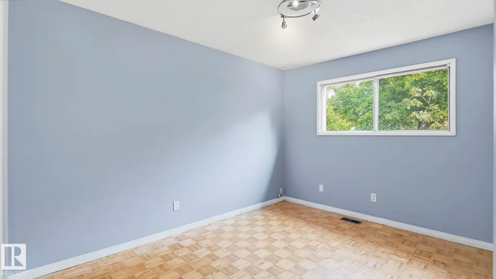
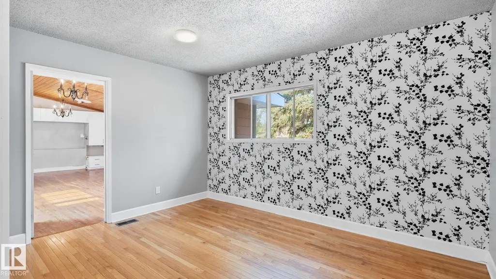
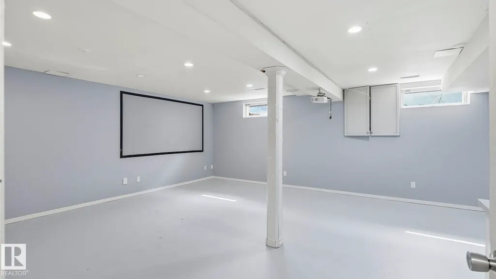
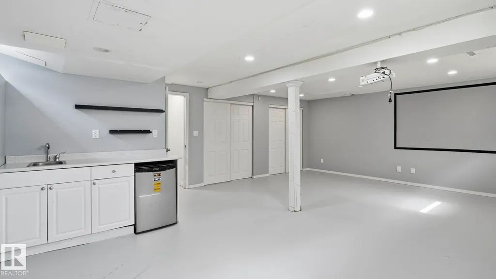
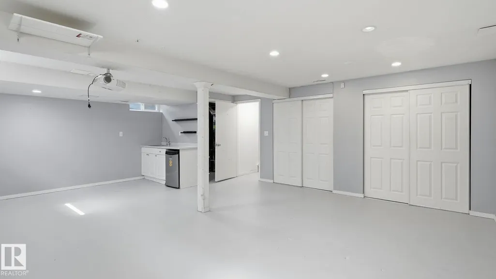
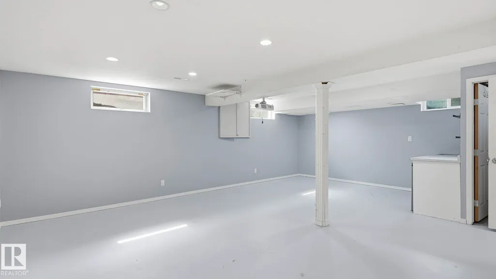
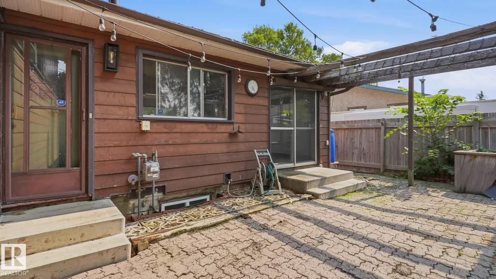
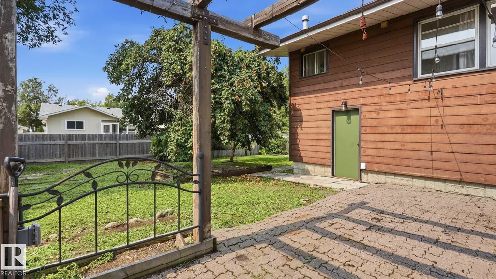
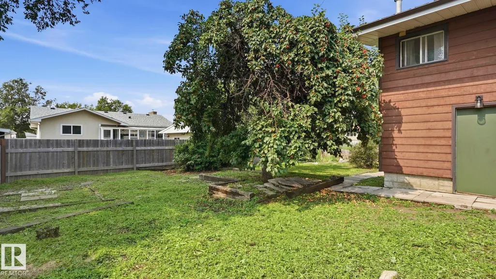
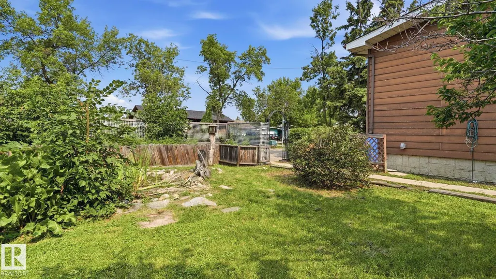
Welcome to this distinctive 2,227 sq. ft. four-level split offering 4 bedrooms, 2.5 bathrooms, and plenty of character. The spacious primary bedroom features a large ensuite with a skylight, while the pine ceiling adds warmth and a unique touch. Situated on a large corner lot, the backyard offers fruit trees and a small pond feature for added outdoor appeal. Downstairs, enjoy a dedicated media room complete with projector, plus two bar areas that add versatility for entertaining and relaxing. A unique layout with generous space and features throughout.
General Features
| Living Area | 2227.39 |
|---|---|
| Heating | Forced Air-1,Natural Gas |
| Roof | Asphalt Shingles |
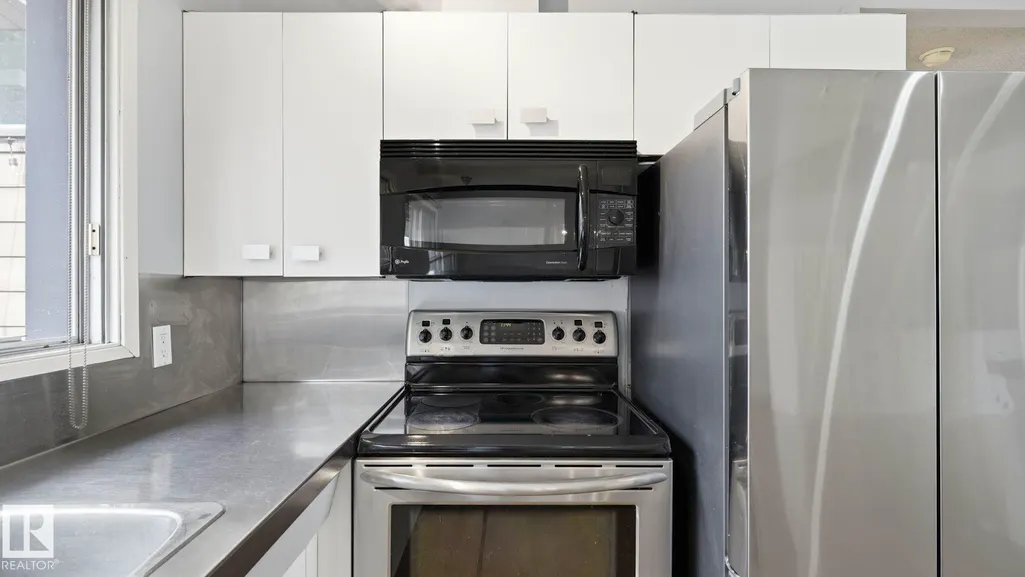
| Appliances | Dishwasher-Built-In,Dryer,Refrigerator,Stove-Electric,Washer,See Remarks,Projector |
| Zoning | Zone 62 |
| Architectural Style | 4 Level Split |
| Construction Materials | Wood,Composition |
| Year Built | 1969 |
| Levels | 4 |
| Property Subtype | Detached Single Family |
| Ownership | Private |
| Parcel Number | 0015749674 |
| Community Features | See Remarks |
| Property Type | Residential |
| Facing Direction | North |
| Garage Y/N | true |
| Full Baths | 2 |
| Status | Active |
| City | Fort Saskatchewan |
| MLS Area | Pineview Fort Sask. |
| Living Area Units | Square Feet |
| Standard Status | Active |
| Lot Shape | Rectangular |
| Restrictions | None Known |
| Primary Property Type | Single Family |
| Legal Block | 31 |
| Title to Land | Fee Simple |
Interior Features
| Interior Amenities | ensuite bathroom |
|---|---|
| Basement | Full,Finished |
| Flooring | Ceramic Tile,Hardwood |
| Fireplace Features | Corner,Masonry |
| Kitchen Level | Main |
| Heating Y/N | true |
| Fireplace Y/N | true |
| Half Baths | 1 |
| Total Bedrooms | 4 |
| Grade Level Entry Y/N | No |
| Living Room Level | Main |
| Room Type | LivingRoom,DiningRoom,Kitchen,FamilyRoom |
| Family Room Level | Lower |
| Dining Room Level | Main |
Exterior Features
| Exterior Amenities | Corner Lot,Fenced,Flat Site,Fruit Trees/Shrubs,Landscaped,Level Land,Playground Nearby,Schools,Shopping Nearby,Treed Lot |
|---|---|
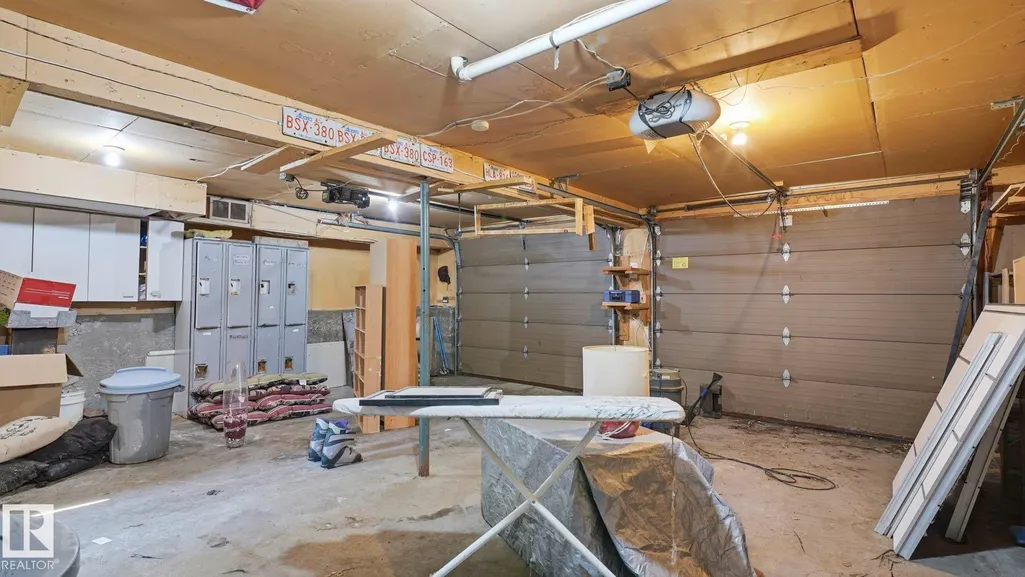
| Parking Features | Double Garage Attached,Heated,Over Sized |
| Lot Size Area | 696.68 |
| Foundation Details | Concrete Perimeter |
Amenities
- Views
- New Construction
- Adult 55+
- Lease To Own
- No Strata Fees
- Furnished
- Primary On Main
- Air Conditioning
- Seller Finance
- Green
- Fixer Upper
- Horse
- Golf
- Fireplace
- Deck
- Garage
- Basement
- Pool
Property vs Single Family Average in T8L 1M1
Statistics provided by Inside Real Estate
Price
Year Built
In The Neighbourhood
Primary On Main
Fort Saskatchewan
$ 409,500
- Type
- Single Family
 Listed by Ramie L Browatzke of RE/MAX Edge Realty
Golf Course
Fort Saskatchewan
$ 500,000
- Type
- Single Family
Listed by Mack Karwacki of Black Sheep Realty
Primary On Main
Fort Saskatchewan
$ 370,000
- Type
- Single Family
Listed by Darren T Stang of RE/MAX Real Estate
Primary On Main
Fort Saskatchewan
$ 429,900
- Type
- Single Family
Listed by Brandon C Harel-Watson of 2% Realty Pro
Primary On Main
Fort Saskatchewan
$ 439,900
- Type
- Single Family
Listed by Gillian R Kirkland of NOW Real Estate Group