
Primary on Main
Address
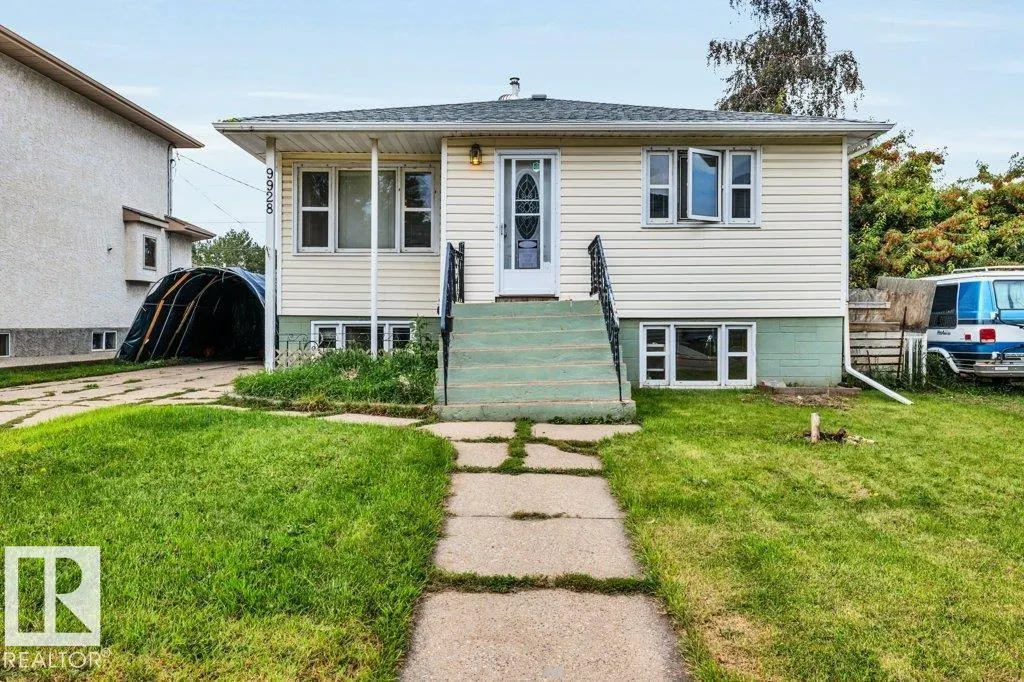
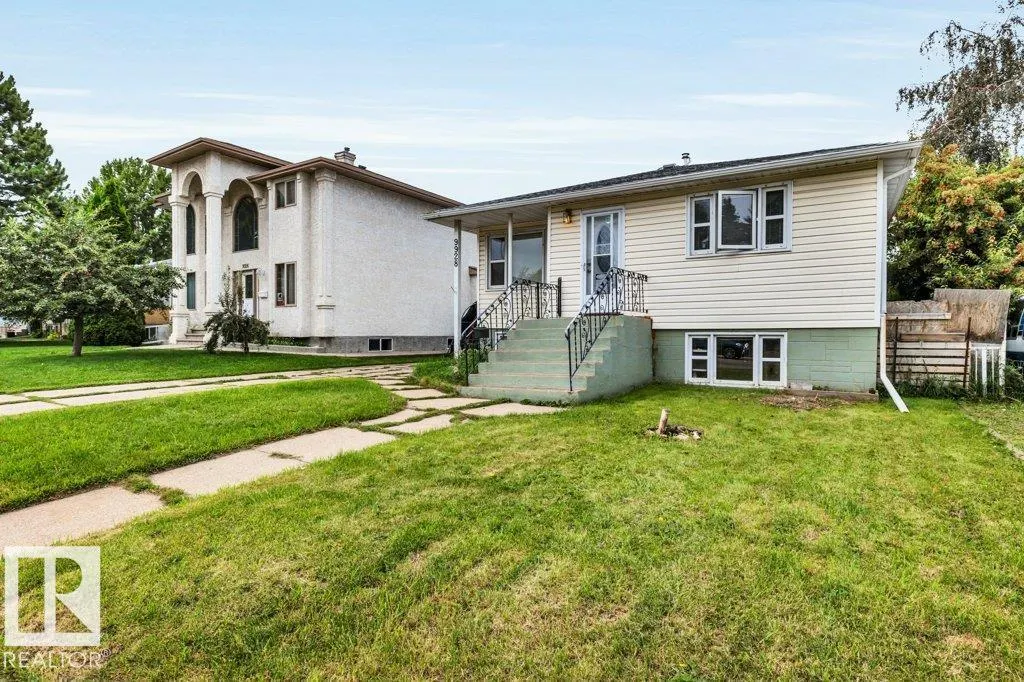
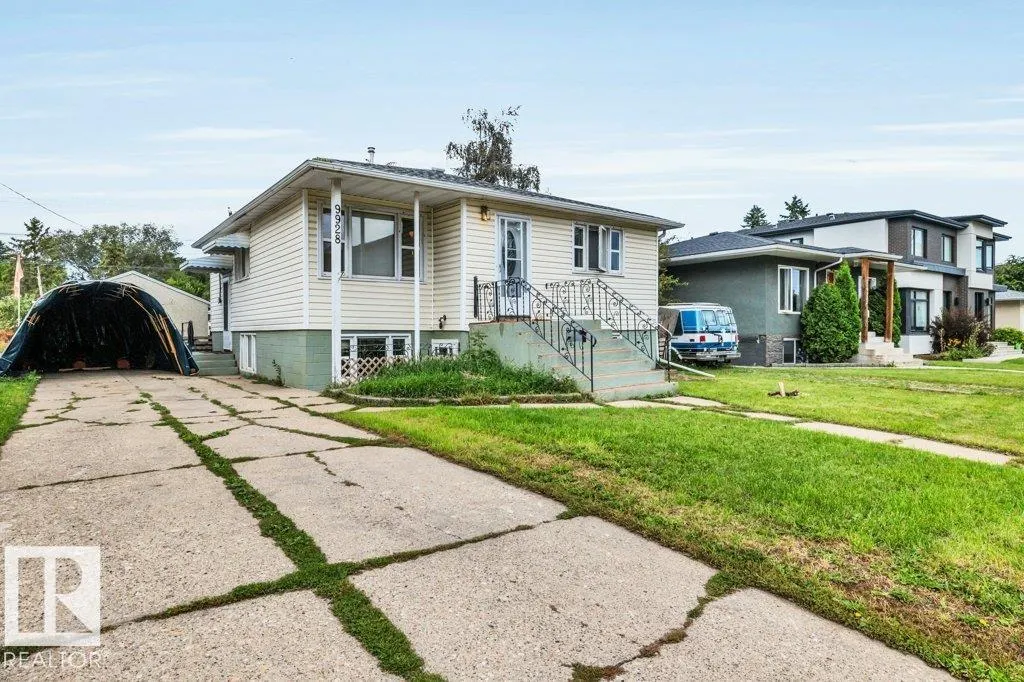
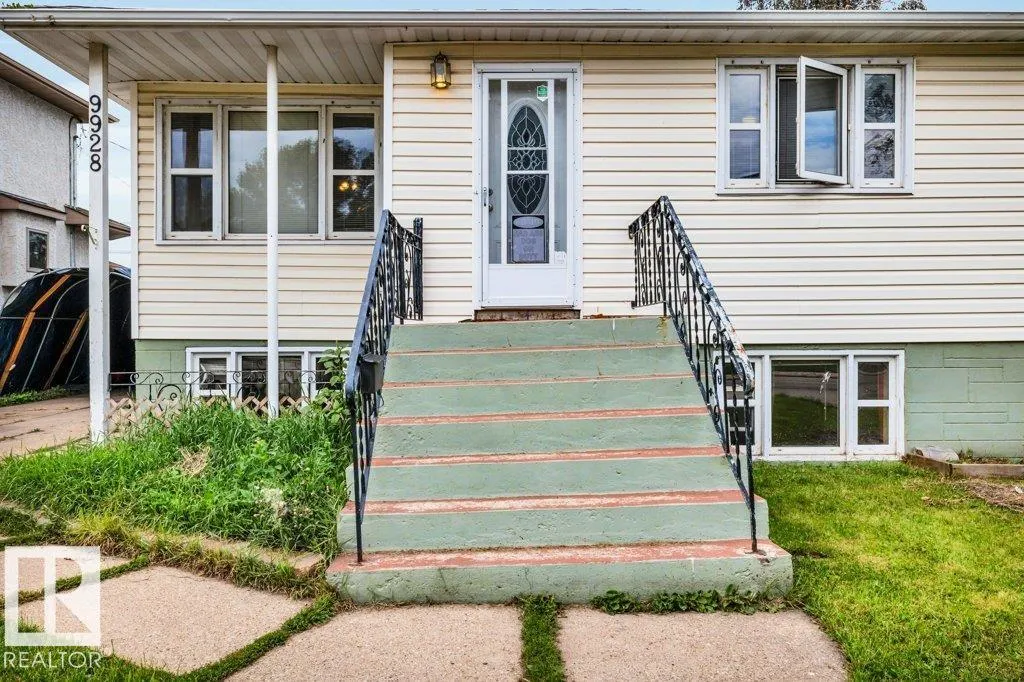
9928 79 St Nw, Edmonton, AB
Price
$ 399,000
Property Attributes
- ID#E4505348
- TypeSingle Family
- Listing Status Active
- CityEdmonton
- AreaEdmonton
- NeighbourhoodForest Heights (Edmonton)
- Postal CodeT6A 3G1
- StyleRaised Bungalow
- Year Built1956
- Price$ 399,000
- Bedrooms4
- Full Bathrooms2
- Half Bathrooms0
- Sqr Footage915
Data Source:
REALTORS® Association Of Edmonton - RAE
Property Description
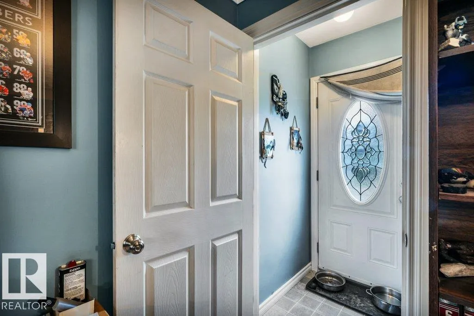
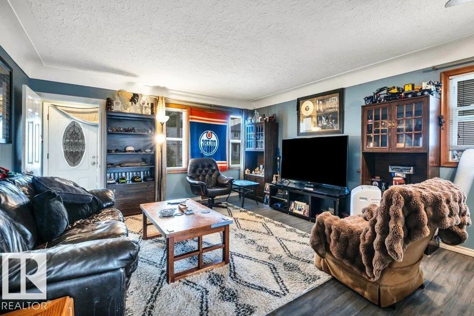
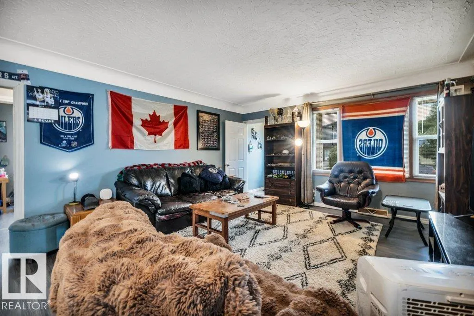
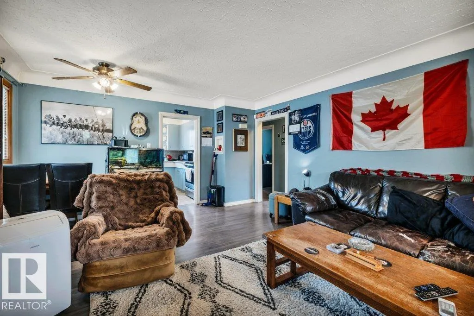
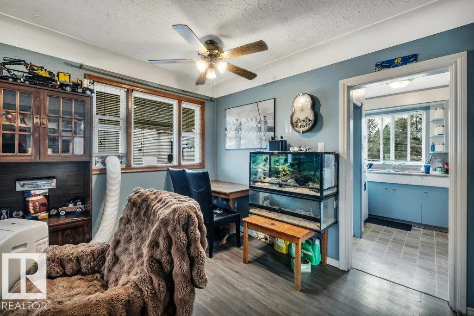
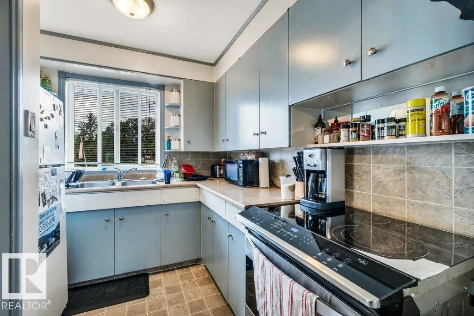
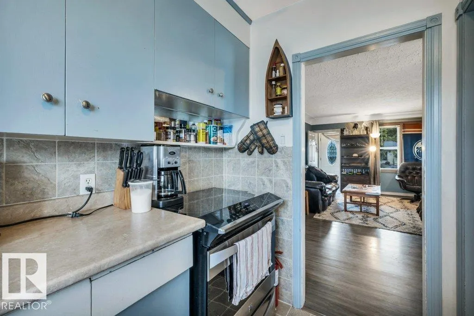
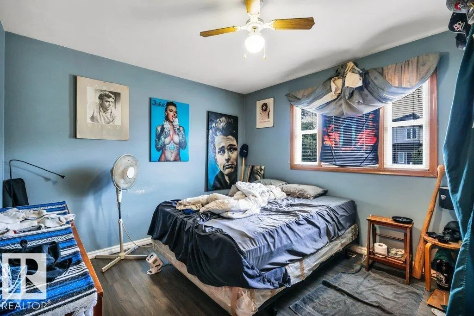
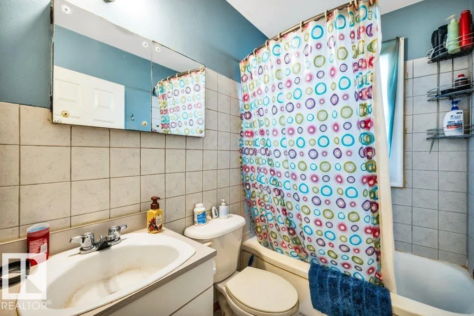
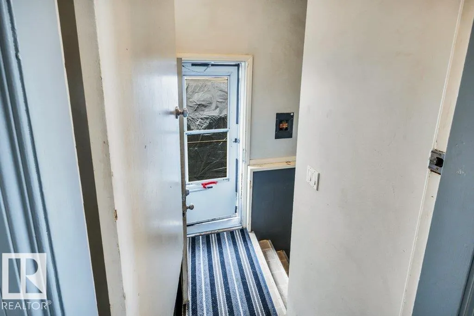
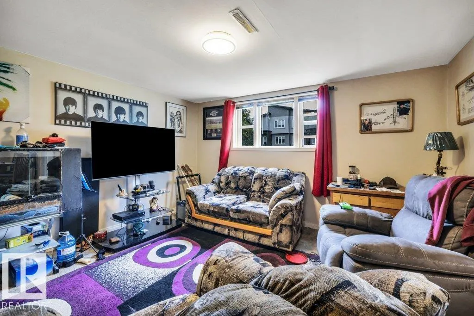
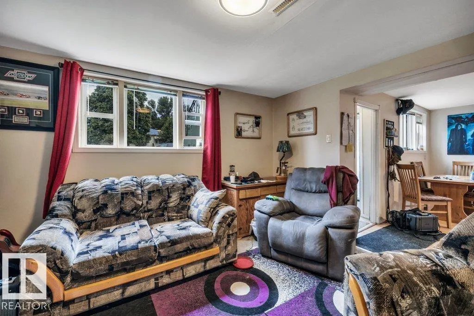
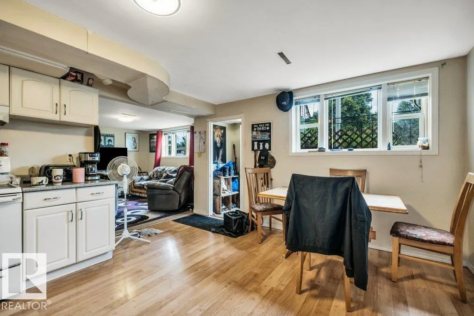
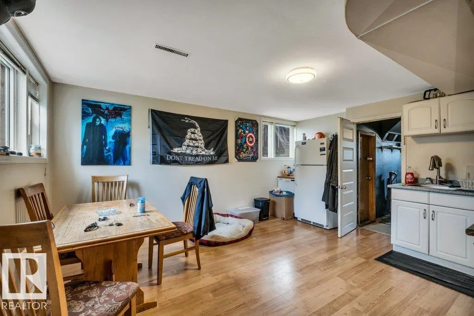
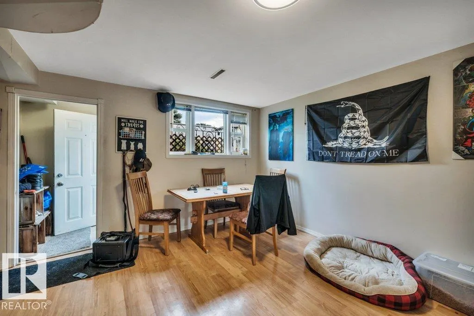
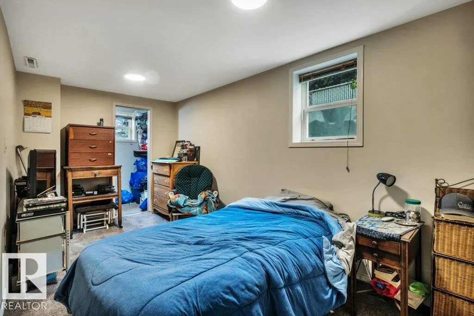
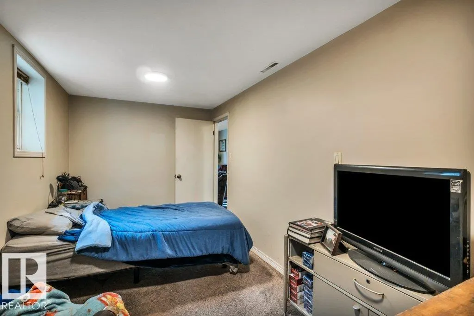
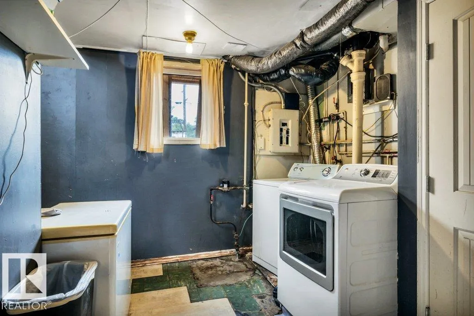
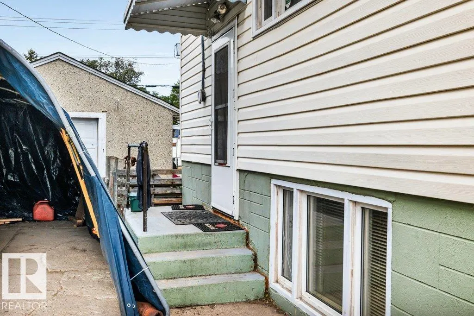
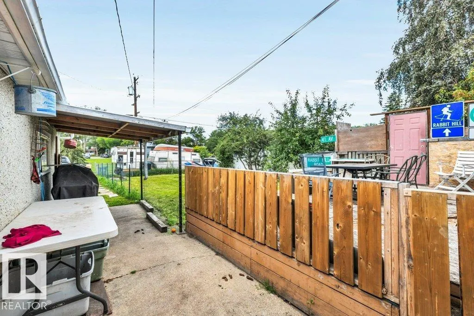
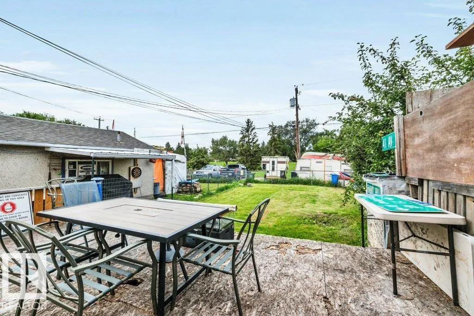
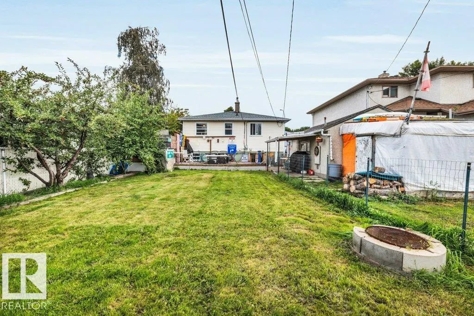
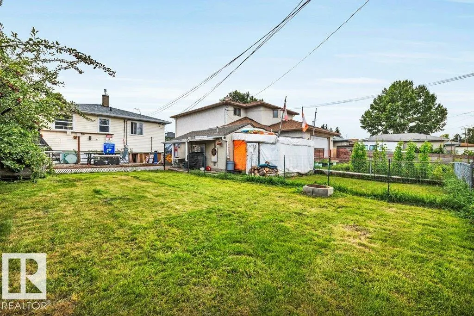
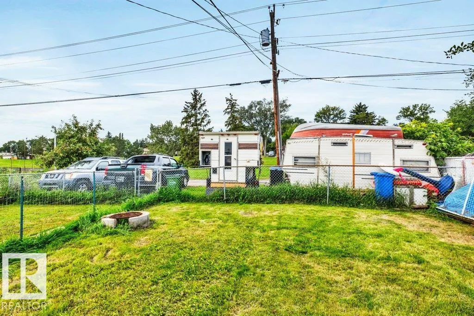
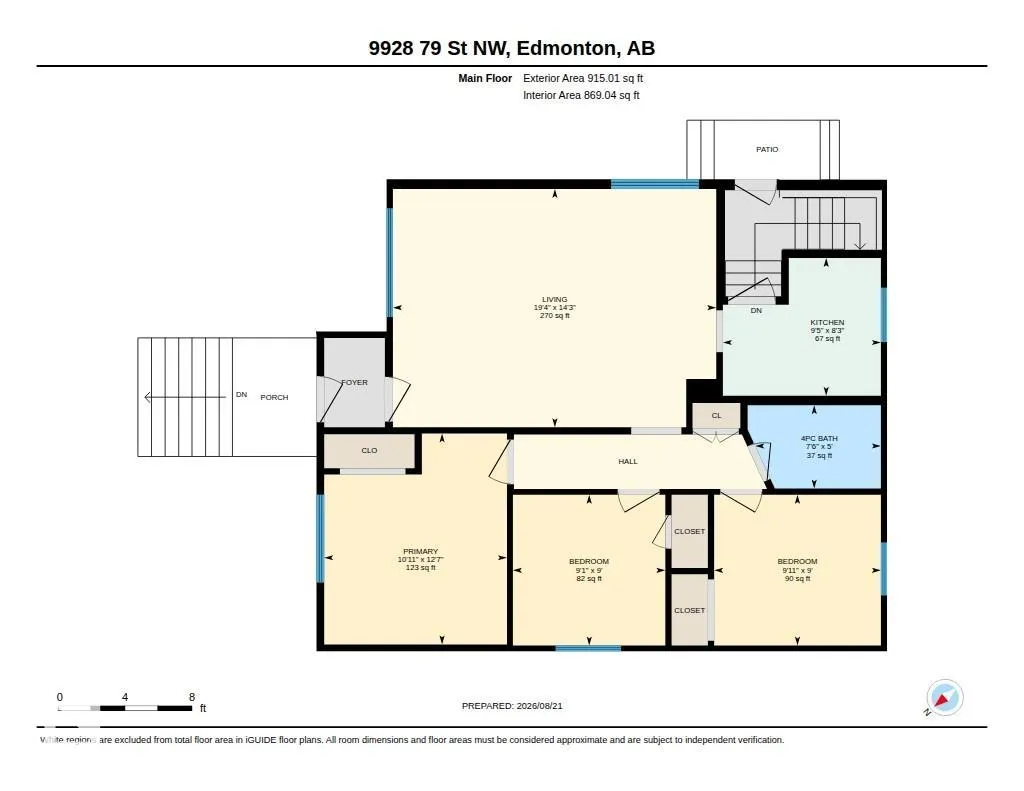
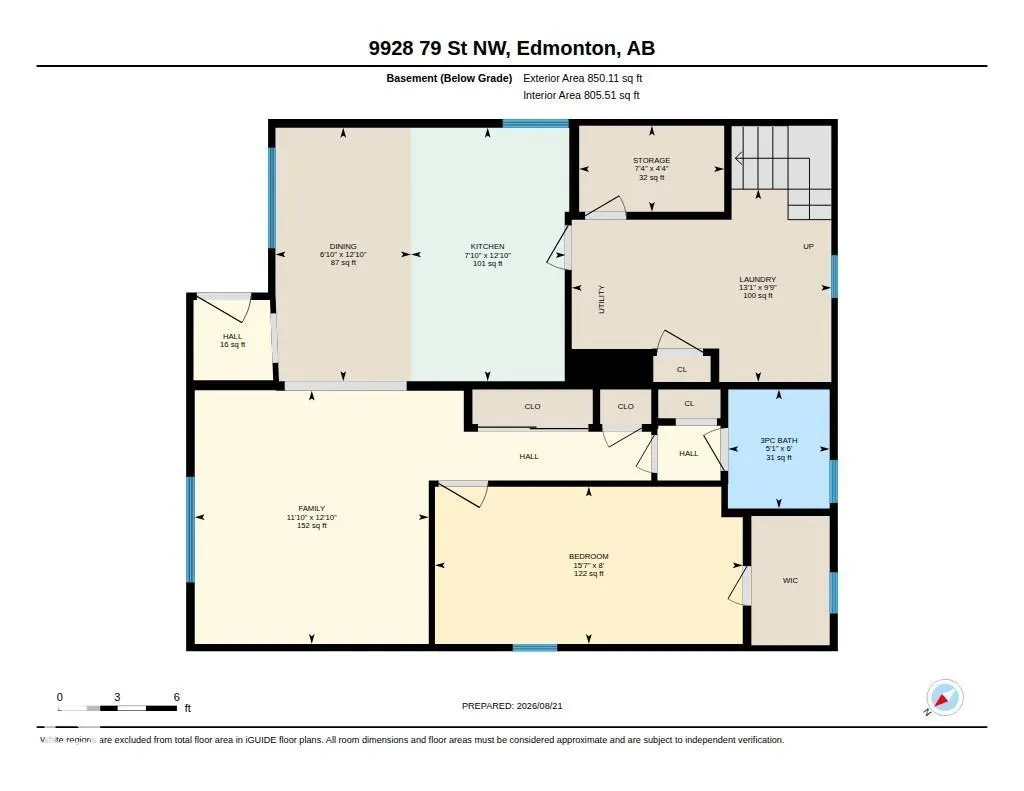
Welcome to Forest Heights! Welcome to this ideally situated rasied bungalow, backing onto a park! Offering over 1,765 sq. ft. of finished living space. Set on an over 6,690 sq. ft.fenced lot, this home offers an excellent combination of space, functionality & location. The main floor features a bright &spacious living room that flows seamlessly into the kitchen area. The kitchen offers ample cabinetry &storage, while the spacious primary bedroom is complemented by @ additional good-sized bedrooms & a 4-piece bathroom. The FULLY DEVELOPED BBASEMENT adds features a large family/entertainment room, a 4th bedroom, 3-piece bathroom, separate laundry & plenty of storage. With 2 KITCHENS & SEPARATE BASEMENT ENTRANCE, the lower level offers excellent potential for additional living arrangements. Enjoy direct park views!Located close to parks, schools, cafes, shopping & other amenities!
| Elementary School | Middle School | High School |
|---|---|---|
| Forest Heights Shcool Elementary School | Hardisty School Middle School | McNally School High School |
General Features
| Living Area | 915.05 |
|---|---|
| Heating | Forced Air-1,Natural Gas |
| Roof | Asphalt Shingles |
| Appliances | Dryer,Washer,Refrigerators-Two,Stoves-Two |
| Zoning | Zone 19 |
| Architectural Style | Raised Bungalow |
| Construction Materials | Wood,Vinyl |
| Year Built | 1956 |
| Levels | 2 |
| Property Subtype | Detached Single Family |
| Ownership | Private |
| Parcel Number | 0019003466 |
| Community Features | Deck |
| Property Type | Residential |
| Facing Direction | East |
| Garage Y/N | false |
| Full Baths | 2 |
| Status | Active |
| Directions | Go on Hwy 2 N Continue on Hwy 2 N. Take Gateway Blvd, 63 Ave E and 83 St NW to 79 St NW Turn left onto 79 St NW |
| High School | McNally School |
| City | Edmonton |
| MLS Area | Forest Heights (Edmonton) |
| Elementary School | Forest Heights Shcool |
| Middle/Junior High School | Hardisty School |
| Living Area Units | Square Feet |
| Standard Status | Active |
| Virtual Tour | https://youriguide.com/9928_79_st_nw_edmonton_ab/ |
| Lot Shape | Rectangular |
| Restrictions | None Known |
| Primary Property Type | Single Family |
| Separate Entrance | true |
| Legal Block | 20 |
| Title to Land | Fee Simple |
Interior Features
| Basement | Full,Finished |
|---|---|
| Flooring | Carpet,Laminate Flooring |
| Kitchen Level | Main |
| Heating Y/N | true |
| Total Bedrooms | 4 |
| Below Grade Finished Area | 78.98 |
| Grade Level Entry Y/N | Yes |
| Living Room Level | Main |
| Room Type | LivingRoom,DiningRoom,Kitchen,FamilyRoom,MasterBedroom,Bedroom2,Bedroom3,Bedroom4,OtherRoom1,OtherRoom2,OtherRoom3 |
| Below Grade Finished Area Unit Type | Square Meters |
| Dining Room Dimensions | 12.8x11.8 |
| Kitchen Dimensions | 8.2x9.4 |
| Living Room Dimensions | 14.2x19.3 |
| Bedroom 4 Dimensions | 8.0x15.5 |
| Bedroom 3 Dimensions | 9.0x9.1 |
| Bedroom 2 Dimensions | 9.0x10.0 |
| Family Room Level | Basement |
| Dining Room Level | Basement |
| RoomFamilyRoomDimensions | 12.8x11.8 |
| RoomMasterBedroomDimensions | 12.6x10.9 |
Exterior Features
| Exterior Amenities | Back Lane,Fenced,Playground Nearby,Public Transportation,Shopping Nearby |
|---|---|
| Parking Features | Parking Pad Cement/Paved |
| Lot Size Area | 621.88 |
| Foundation Details | Concrete Perimeter |
Amenities
- Views
- New Construction
- Adult 55+
- Lease To Own
- No Strata Fees
- Furnished
- Primary On Main
- Air Conditioning
- Seller Finance
- Green
- Fixer Upper
- Horse
- Golf
- Fireplace
- Deck
- Garage
- Basement
- Pool
Property vs Single Family Average in T6A 3G1
Statistics provided by Inside Real Estate
Price
Year Built
In The Neighbourhood
Just Listed
Edmonton
$ 449,900
- Type
- Single Family
 Listed by Nolan Yaremchuk of Royal LePage Prestige Realty
Primary On Main
Edmonton
$ 439,000
- Type
- Single Family
Listed by Rachelle R Cholak of REMAX River City
Golf Course
Edmonton
$ 779,900
- Type
- Single Family
Listed by Jeremiah H Townsend of MaxWell Progressive
Views
Edmonton
$ 494,500
- Type
- Single Family
Listed by Halina Palka of Royal LePage Noralta Real Estate
Primary On Main
Edmonton
$ 449,000
- Type
- Single Family
Listed by Sandra Wilson of Royal LePage Prestige Realty