
Primary on Main
Address
4927 57 Av, Cold Lake, AB
Price
$ 485,000
Property Attributes
- ID#E4506067
- TypeSingle Family
- Listing Status Active
- CityCold Lake
- AreaCold Lake
- NeighbourhoodTri City Estates
- Postal CodeT9M 0E7
- StyleBi-Level
- Year Built2016
- Price$ 485,000
- Bedrooms4
- Full Bathrooms3
- Half Bathrooms0
- Sqr Footage1296
Data Source:
REALTORS® Association Of Edmonton - RAE
Property Description
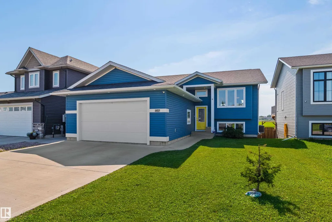
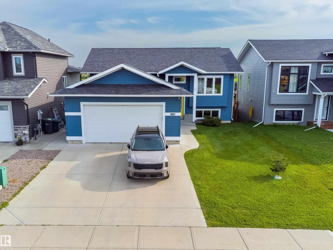
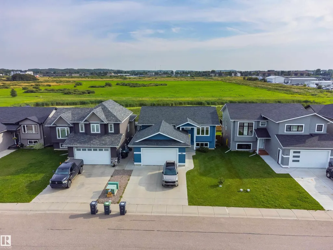
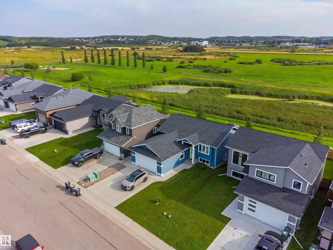
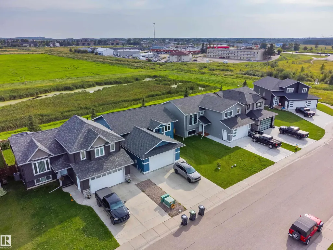
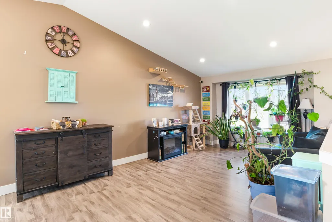
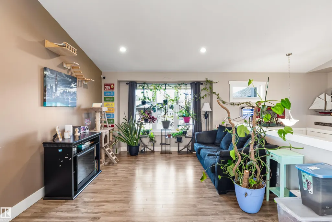
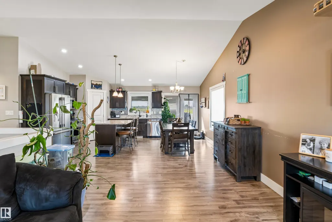
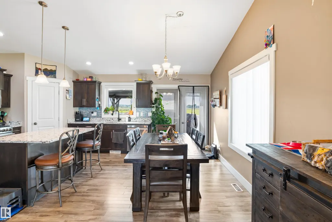
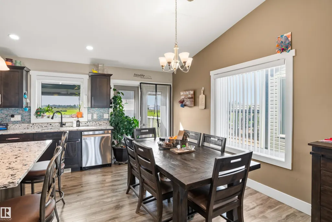
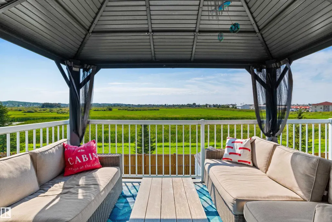
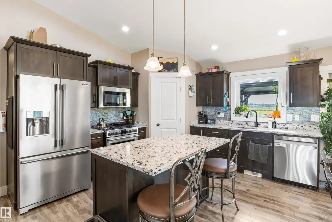
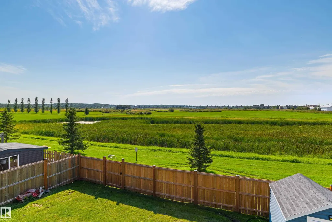
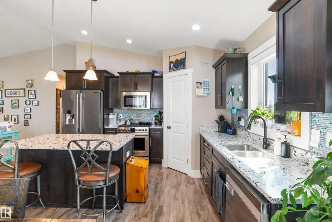
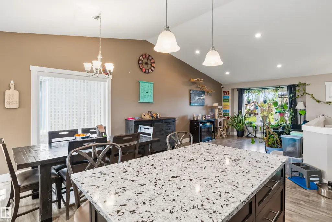
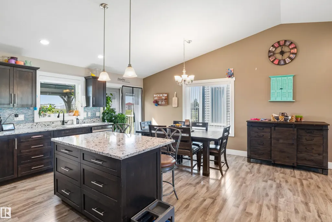
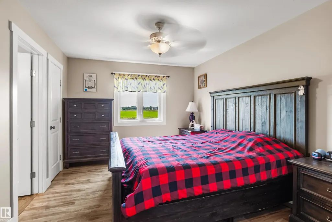
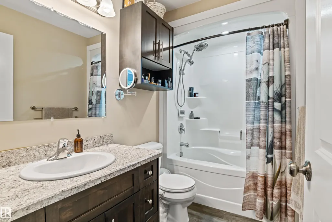
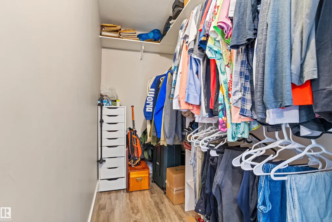
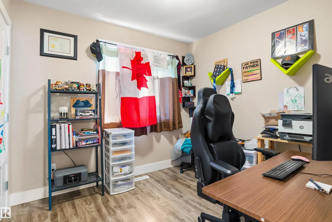
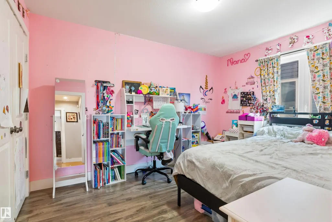
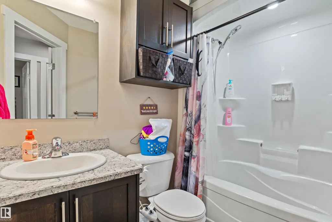
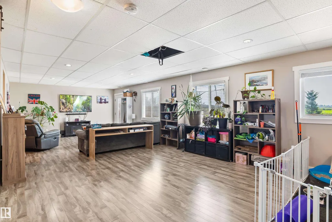
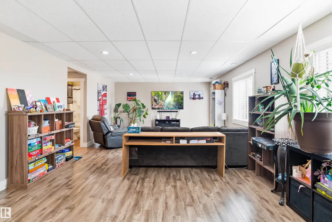
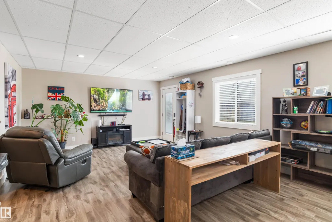
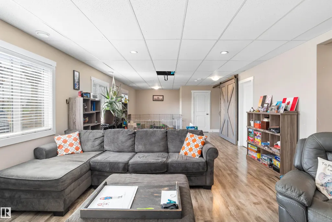
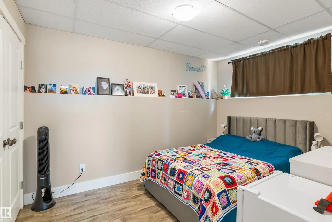
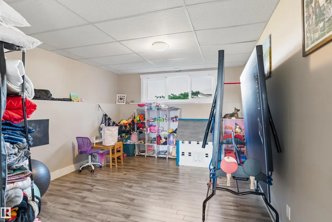
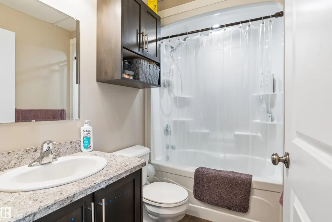
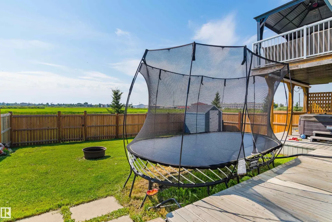
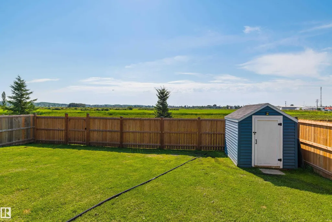
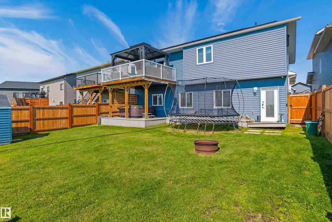
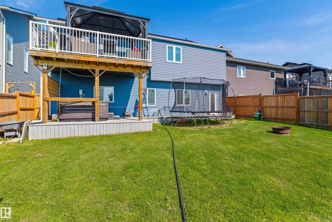
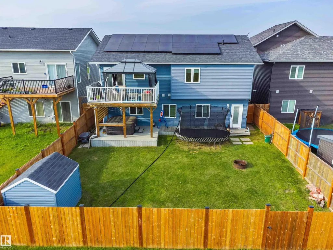
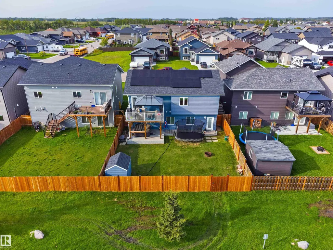
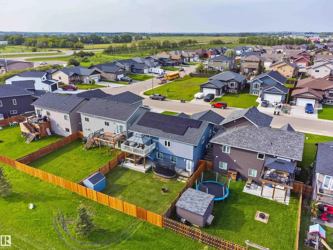
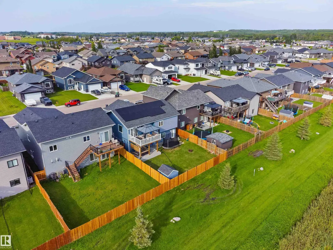
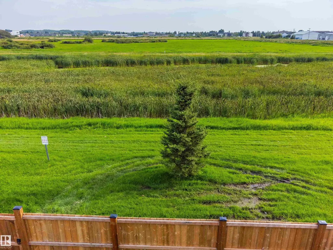
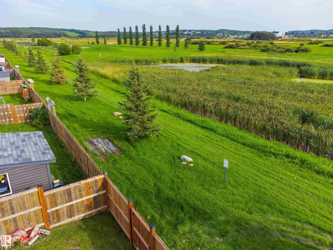
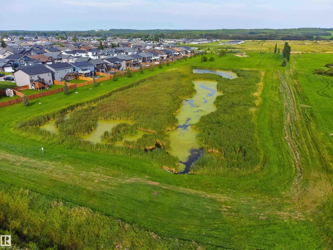
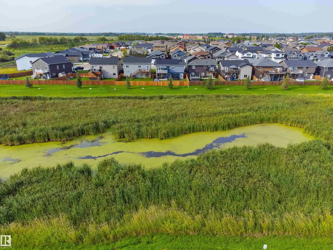
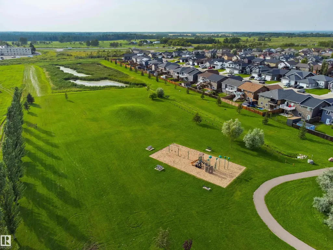
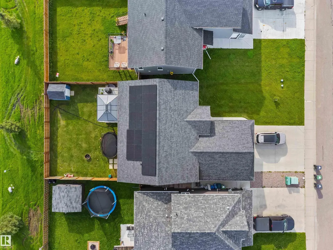
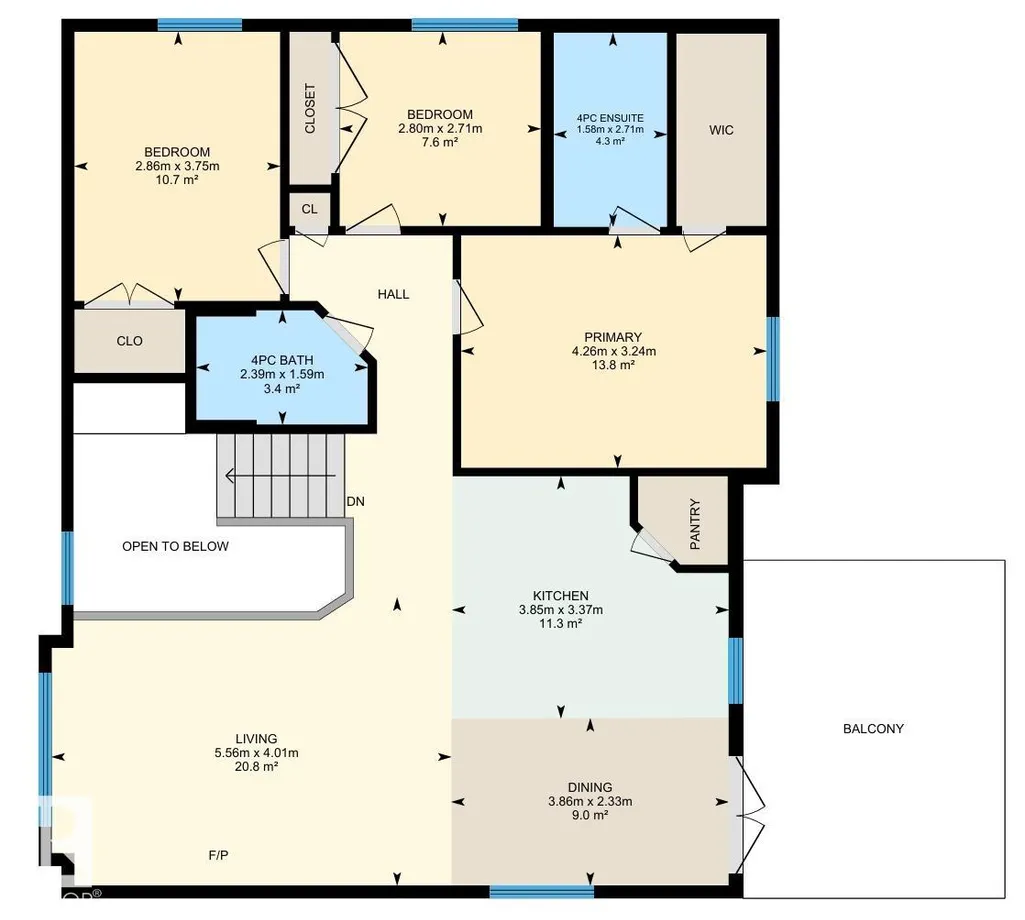
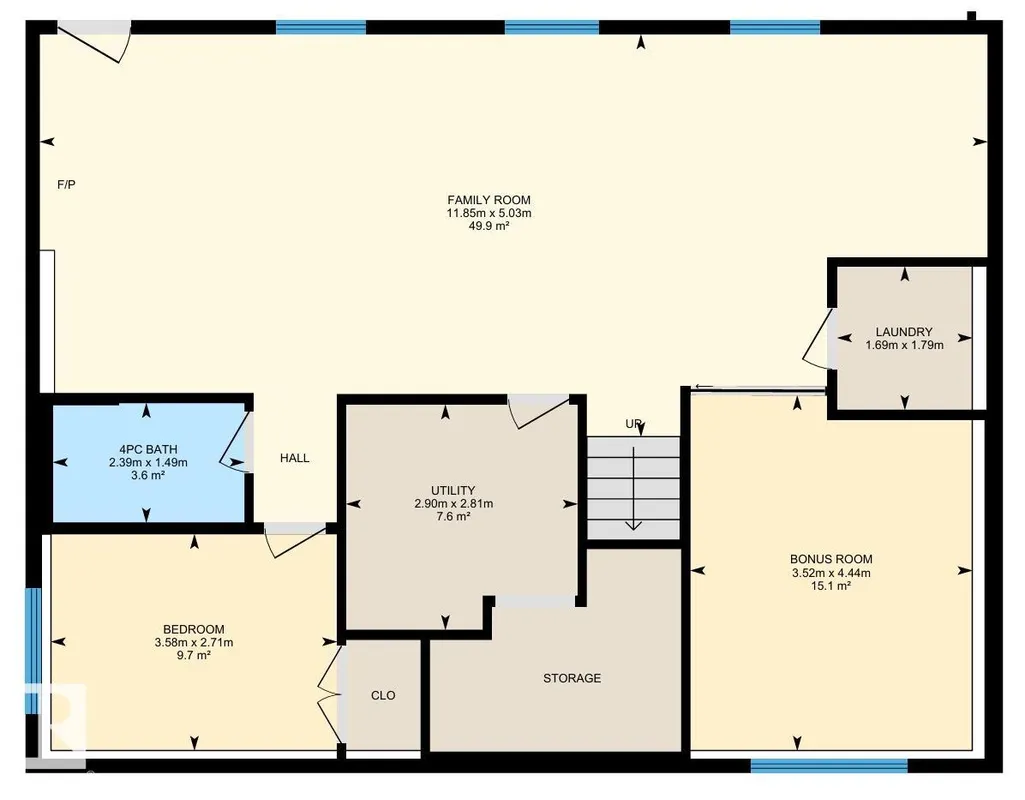
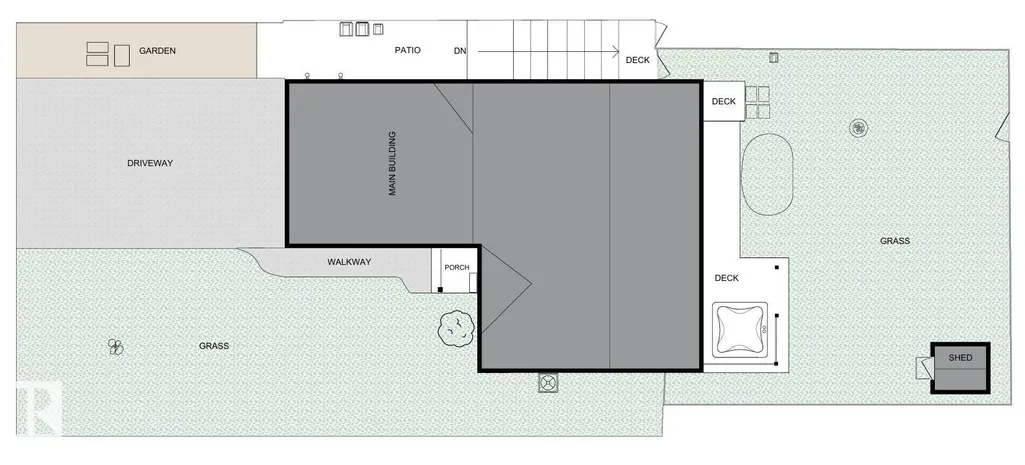
This stunning bi-level in The Meadows features million dollar views! Walk into a fully finished home with 4 bedrooms and 3 bathrooms. Upstairs the vaulted ceiling makes the open concept living area feel very expansive. The living room has large front windows letting in lots of natural light, while the kitchen has upgrades like stone counters, gas stove, and a pantry with custom storage. The dining area gives access to the balcony where you can sit an enjoy a coffee while looking out over Grassland Park - keep an eye out for the wildlife! There is a 4pc bath and 3 bedrooms upstairs, including a primary bedroom complete with its own 4pc ensuite, walk in closet and those same beautiful views! The walkout basement gives access to your fully fenced backyard, and features another bedroom, bonus room, laundry, another 4pc bath, and best of all - heated floors! Spend time outside soaking in your hot tub, cool off inside with ice cold air conditioning, and dont sweat the power bills thanks to rooftop solar panels.
| Elementary School | Middle School | High School |
|---|---|---|
| Northstar Elementary Elementary School | Cold Lake Middle Sch. Middle School | Cold Lake Highschool High School |
General Features
| Living Area | 1296.31 |
|---|---|
| Heating | Forced Air-1,In Floor Heat System,Natural Gas |
| Roof | Asphalt Shingles |
| Appliances | Air Conditioning-Central,Dishwasher-Built-In,Dryer,Garage Opener,Microwave Hood Fan,Refrigerator,Storage Shed,Stove-Gas,Washer,Window Coverings,Hot Tub |
| Zoning | Zone 60 |
| Architectural Style | Bi-Level |
| Construction Materials | Wood,Vinyl |
| Year Built | 2016 |
| Levels | 2 |
| Property Subtype | Detached Single Family |
| Ownership | Private |
| Parcel Number | 0035940353 |
| Community Features | On Street Parking,Air Conditioner,Deck,Fire Pit,Gazebo,Hot Tub,Hot Water Natural Gas,Patio,Vaulted Ceiling,Vinyl Windows,Walkout Basement,See Remarks,Natural Gas BBQ Hookup,Natural Gas Stove Hookup,Solar Equipment |
| Property Type | Residential |
| Facing Direction | North |
| Garage Y/N | true |
| Full Baths | 3 |
| Status | Active |
| High School | Cold Lake Highschool |
| City | Cold Lake |
| MLS Area | Tri City Estates |
| Elementary School | Northstar Elementary |
| Middle/Junior High School | Cold Lake Middle Sch. |
| Living Area Units | Square Feet |
| Standard Status | Active |
| Virtual Tour | https://youriguide.com/4927_57_ave_cold_lake_ab |
| Major Business Type | No |
| Minor Business Type | No |
| Lot Shape | Rectangular |
| Restrictions | None Known |
| Primary Property Type | Single Family |
| Separate Entrance | false |
| Legal Block | 2 |
| Title to Land | Fee Simple |
Interior Features
| Interior Amenities | ensuite bathroom |
|---|---|
| Basement | Full,Finished |
| Flooring | Engineered Wood |
| Kitchen Level | Main |
| Heating Y/N | true |
| Fireplace Y/N | false |
| Above Grade Finished Area | 1296.31 |
| Total Bedrooms | 4 |
| Below Grade Finished Area | 103.96 |
| Grade Level Entry Y/N | No |
| Living Room Level | Main |
| Room Type | LivingRoom,DiningRoom,Kitchen,FamilyRoom,BonusRoom,MasterBedroom,Bedroom2,Bedroom3,Bedroom4,OtherRoom1 |
| Below Grade Finished Area Unit Type | Square Meters |
| Dining Room Dimensions | 12.7x7.6 |
| Kitchen Dimensions | 12.6x11.1 |
| Living Room Dimensions | 18.2x13.2 |
| Above Grade Finished Area Unit Type | Square Feet |
| Bonus Room Dimensions | 14.6x11.5 |
| Bedroom 4 Dimensions | 11.7x8.9 |
| Bedroom 3 Dimensions | 12.3x9.4 |
| Bedroom 2 Dimensions | 9.2x8.9 |
| Family Room Level | Basement |
| Dining Room Level | Main |
| RoomFamilyRoomDimensions | 38.9x16.5 |
| RoomMasterBedroomDimensions | 14.0x10.6 |
Exterior Features
| Exterior Amenities | Backs Onto Park/Trees,Fenced,Landscaped,No Back Lane,Park/Reserve,Picnic Area,Playground Nearby,Private Setting,Public Transportation,Recreation Use,Schools,Shopping Nearby,See Remarks |
|---|---|
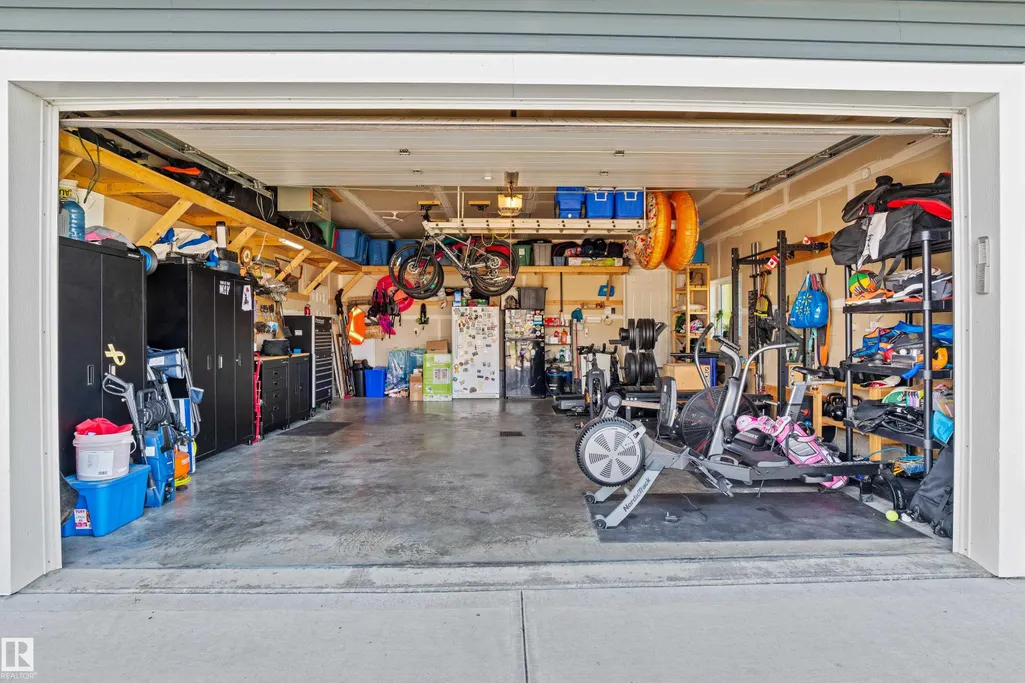
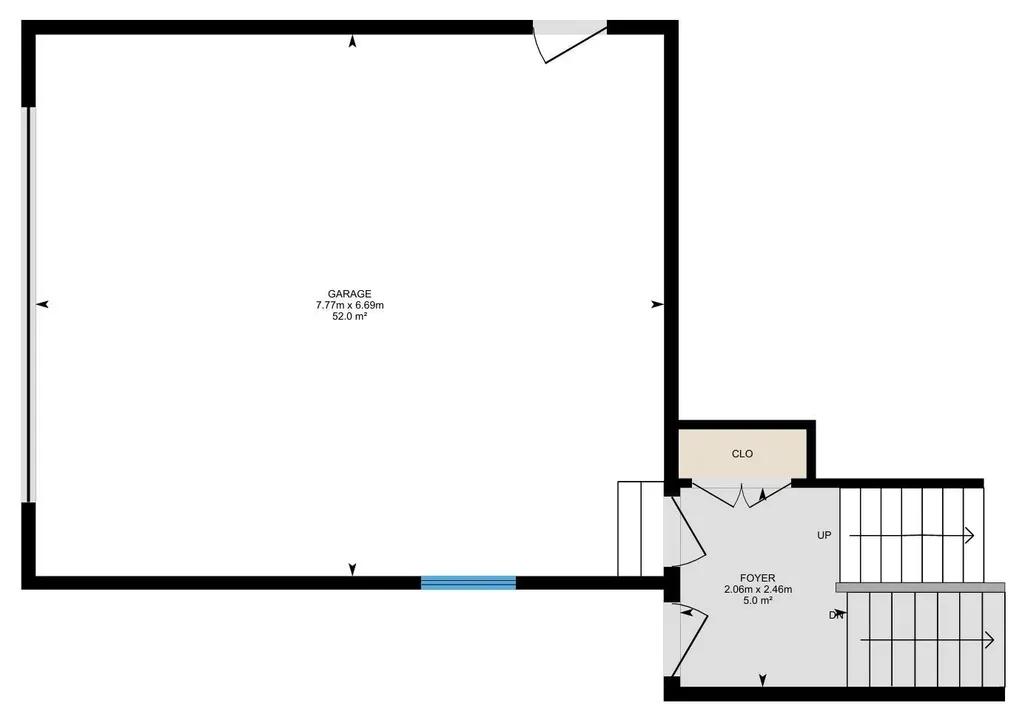
| Parking Features | Double Garage Attached,Heated |
| Total Parking | 4 |
| Lot Size Area | 532 |
| Foundation Details | Concrete Perimeter |
Amenities
- Views
- New Construction
- Adult 55+
- Lease To Own
- No Strata Fees
- Furnished
- Primary On Main
- Air Conditioning
- Seller Finance
- Green
- Fixer Upper
- Horse
- Golf
- Fireplace
- Deck
- Garage
- Basement
- Pool
Property vs Single Family Average in T9M 0E7
Statistics provided by Inside Real Estate
Price
Year Built
In The Neighbourhood
Cold Lake
$ 519,900
- Type
- Single Family
 Listed by Tammy D Read of Royal Lepage Northern Lights Realty
Primary On Main
Cold Lake
$ 525,000
- Type
- Single Family
Listed by Megan Juszczyk of Royal Lepage Northern Lights Realty
Cold Lake
$ 599,900
- Type
- Single Family
Listed by Colleen F Norman of Royal Lepage Northern Lights Realty
Primary On Main
Cold Lake
$ 499,900
- Type
- Single Family
Listed by Colleen F Norman of Royal Lepage Northern Lights Realty