
Golf Course - Primary on Main
Address
12115 40 Av Nw, Edmonton, AB
Price
$ 649,900
Property Attributes
- ID#E4506324
- TypeSingle Family
- Listing Status Pending
- CityEdmonton
- AreaEdmonton
- NeighbourhoodAspen Gardens
- Postal CodeT6J 0S4
- StyleRaised Bungalow
- Year Built1966
- Price$ 649,900
- Bedrooms4
- Full Bathrooms2
- Half Bathrooms1
- Sqr Footage1269
Data Source:
REALTORS® Association Of Edmonton - RAE
Property Description
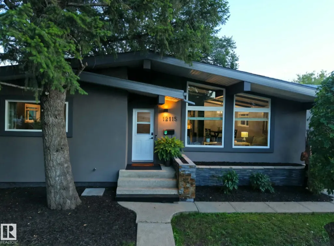
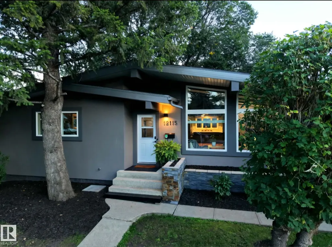
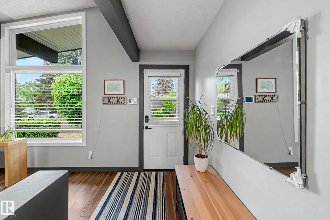
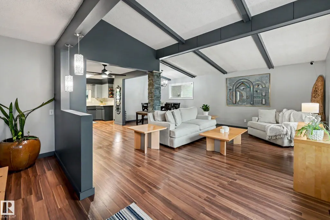
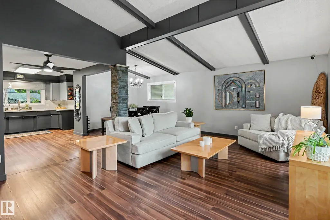
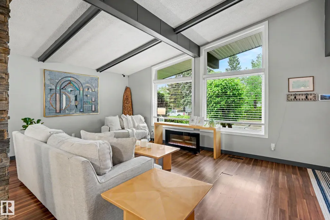
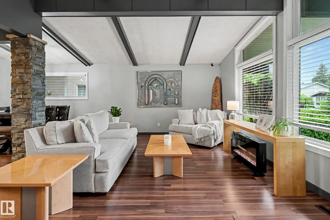
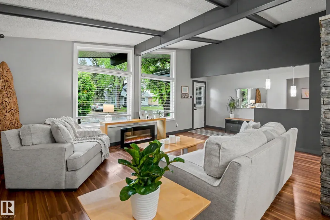
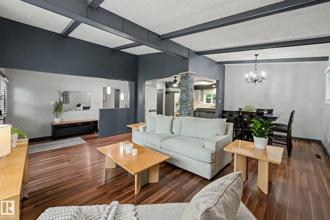
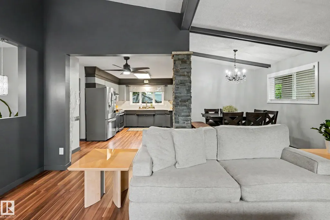
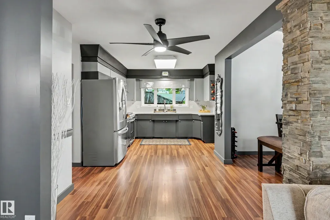
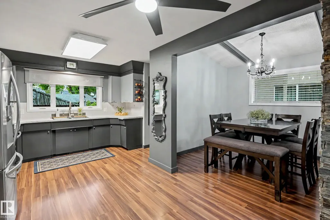
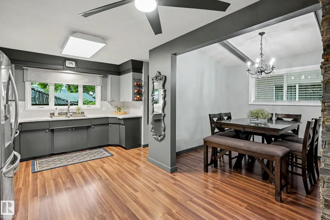
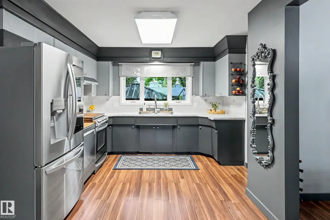
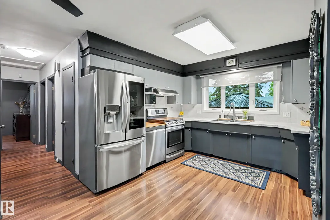
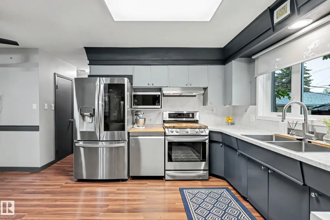
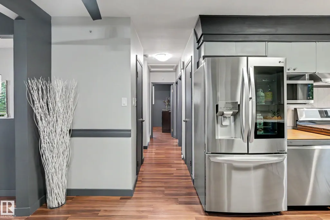
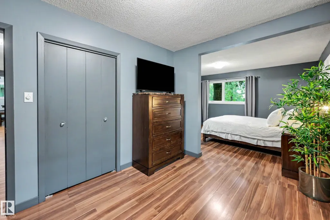
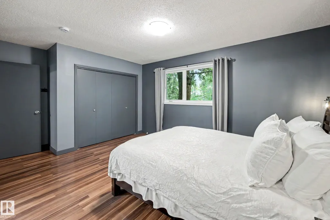
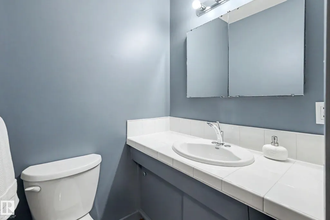
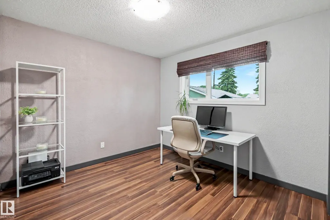
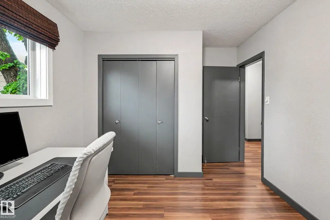
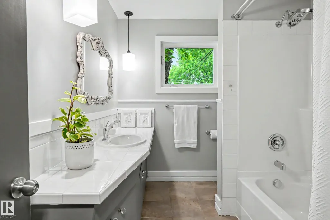
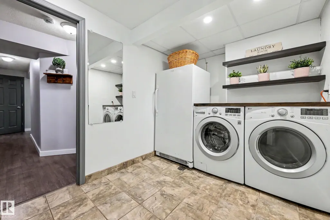
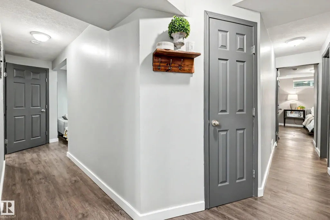
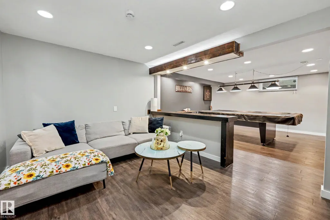
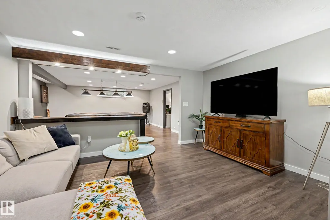
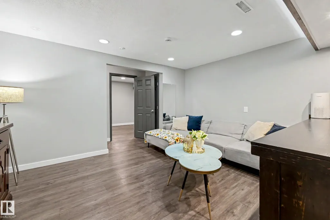
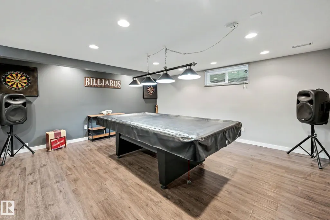
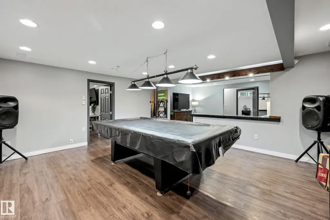
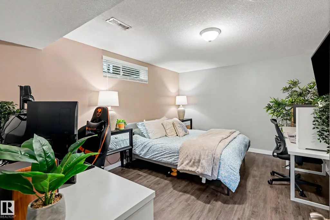
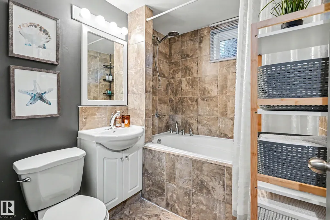
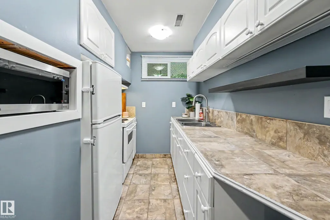
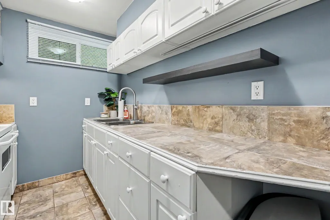
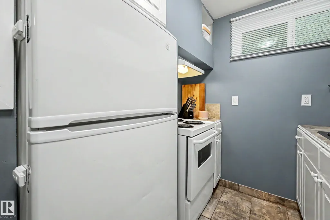
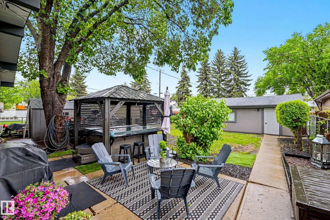
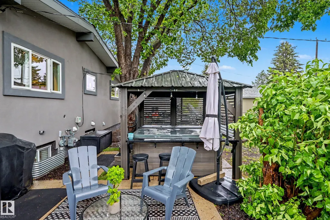
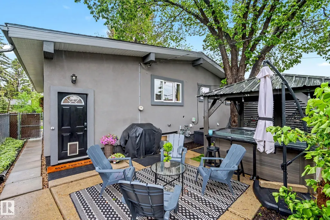
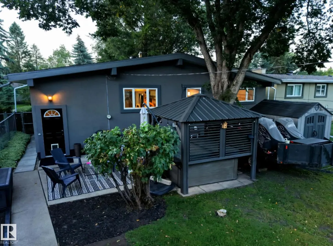
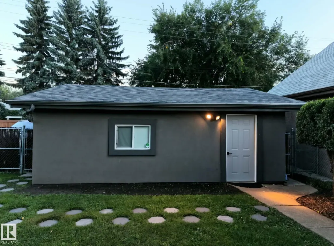
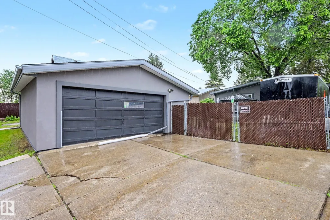
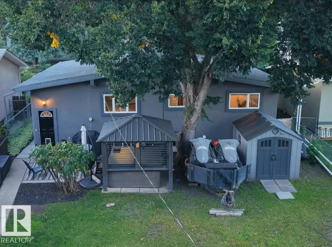
Tastefully updated 1,200+ sq. ft. bungalow blending classic charm with modern upgrades in desirable Aspen Gardens! Ideally located near top schools with easy access throughout the city. Major expense upgrades include energy-efficient Milgard windows, continuous R7 exterior insulation wrap, 2017 roof, newer hot water tank and newer high-efficiency furnace. The main floor offers 2 bedrooms (easily converted back to 3), including a primary with 2-piece ensuite, plus a shared 4-piece bath. The fully finished basement features 2 additional bedrooms, a full bath, massive recreation space which includes pool table, and galley kitchen with stainless steel appliances. Enjoy the backyard retreat with included hot tub and pergola. Double detached garage with back alley access. Don’t miss this rare opportunity! PRICED TO SELL!
| Elementary School | Middle School | High School |
|---|---|---|
| Westbrook Elementary School | Vernon Barford Middle School | Harry Ainlay High School |
General Features
| Living Area | 1269.83 |
|---|---|
| Heating | Forced Air-1,Natural Gas |
| Roof | Asphalt Shingles |
| Appliances | Alarm/Security System,Dishwasher-Built-In,Dryer,Microwave Hood Fan,Storage Shed,Washer,Window Coverings,Refrigerators-Two,Stoves-Two,Hot Tub |
| Zoning | Zone 16 |
| Architectural Style | Raised Bungalow |
| Construction Materials | Wood,Stucco |
| Year Built | 1966 |
| Levels | 2 |
| Property Subtype | Detached Single Family |
| Ownership | Private |
| Parcel Number | 0016003592 |
| Community Features | On Street Parking,Detectors Smoke,Gazebo,Hot Tub,Hot Water Natural Gas,Insulation-Upgraded,See Remarks |
| Property Type | Residential |
| Facing Direction | North |
| Garage Y/N | true |
| Full Baths | 2 |
| Status | Pending |
| High School | Harry Ainlay |
| City | Edmonton |
| MLS Area | Aspen Gardens |
| Elementary School | Westbrook, St Boniface |
| Middle/Junior High School | Vernon Barford |
| Living Area Units | Square Feet |
| Standard Status | Pending |
| Virtual Tour | https://youriguide.com/12115_40_ave_nw_edmonton_ab/ |
| Lot Shape | Rectangular |
| Restrictions | None Known |
| Primary Property Type | Single Family |
| Legal Block | 9 |
| Title to Land | Fee Simple |
Interior Features
| Interior Amenities | ensuite bathroom |
|---|---|
| Basement | Full,Finished |
| Flooring | Ceramic Tile,Laminate Flooring,Vinyl Plank |
| Heating Y/N | true |
| Half Baths | 1 |
| Total Bedrooms | 4 |
| Below Grade Finished Area | 108.95 |
| Grade Level Entry Y/N | No |
| Below Grade Finished Area Unit Type | Square Meters |
Exterior Features
| Exterior Amenities | Back Lane,Fenced,Flat Site,Golf Nearby,Park/Reserve,Playground Nearby,Public Transportation,Schools,Shopping Nearby,Ski Hill Nearby,See Remarks |
|---|---|
| Parking Features | Double Garage Detached,Rear Drive Access |
| Foundation Details | Concrete Perimeter |
Amenities
- Views
- New Construction
- Adult 55+
- Lease To Own
- No Strata Fees
- Furnished
- Primary On Main
- Air Conditioning
- Seller Finance
- Green
- Fixer Upper
- Horse
- Golf
- Fireplace
- Deck
- Garage
- Basement
- Pool
Property vs Single Family Average in T6J 0S4
Statistics provided by Inside Real Estate
Price
Year Built
