
Primary on Main

Address
15003 81 St Nw, Edmonton, AB
Price
$ 450,000
Property Attributes
- ID#E4506354
- TypeSingle Family
- Listing Status Active
- CityEdmonton
- AreaEdmonton
- NeighbourhoodKilkenny
- Postal CodeT5C 1P4
- StyleBungalow
- Year Built1968
- Price$ 450,000
- Bedrooms5
- Full Bathrooms2
- Half Bathrooms1
- Sqr Footage1143
Data Source:
REALTORS® Association Of Edmonton - RAE
Property Description
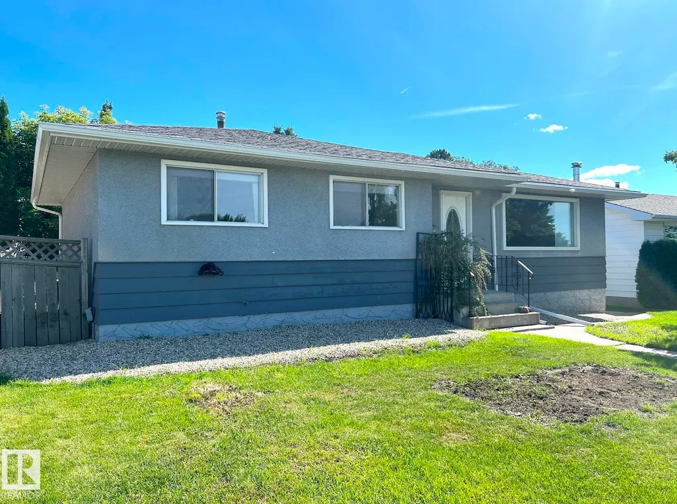
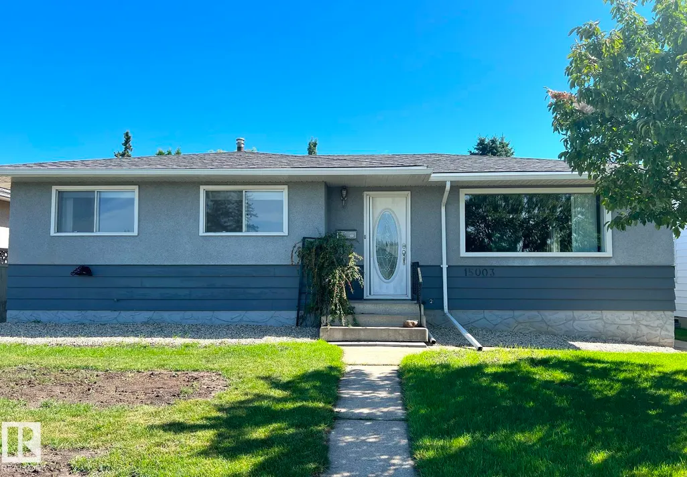
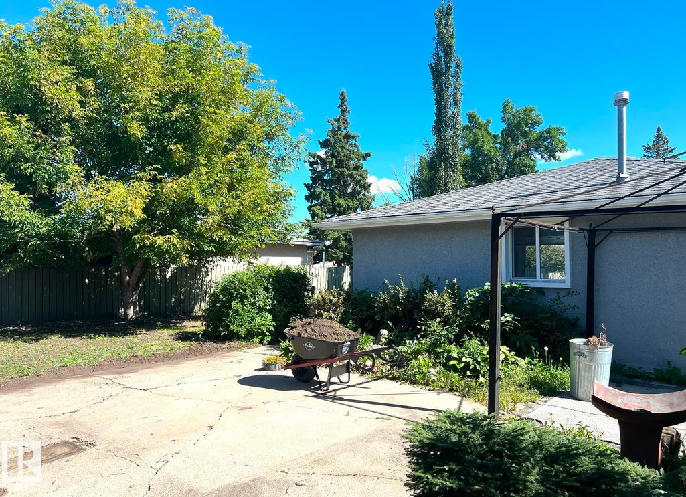
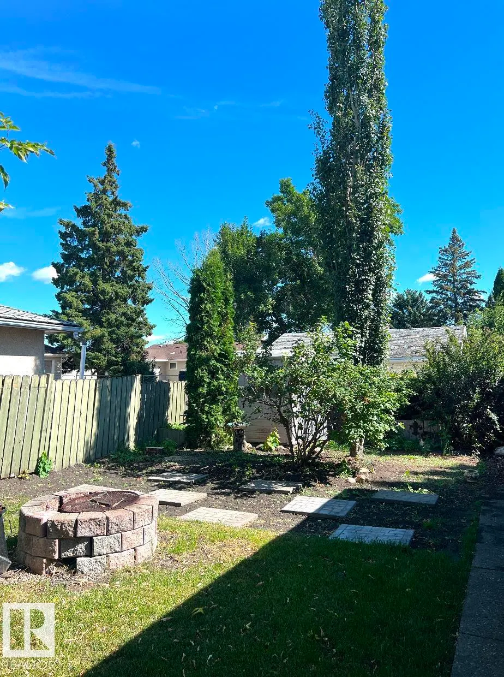
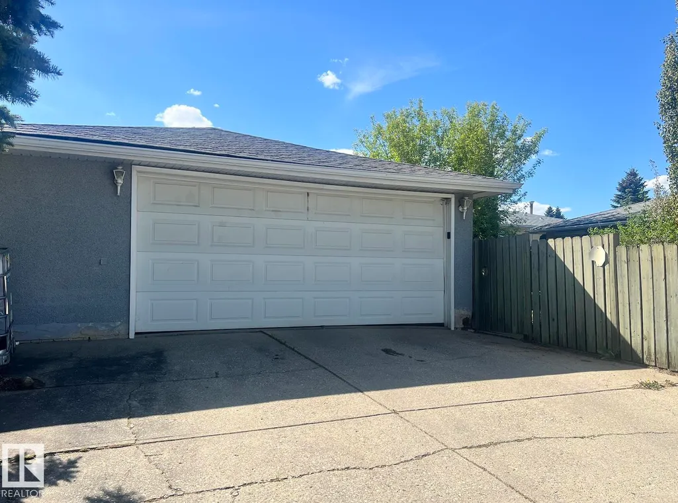
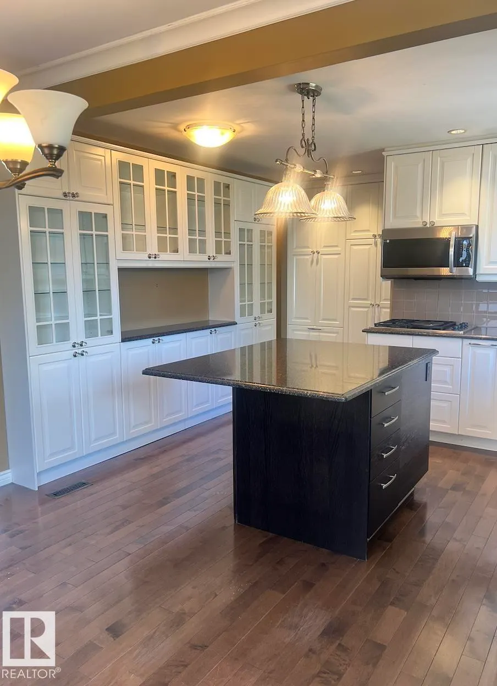
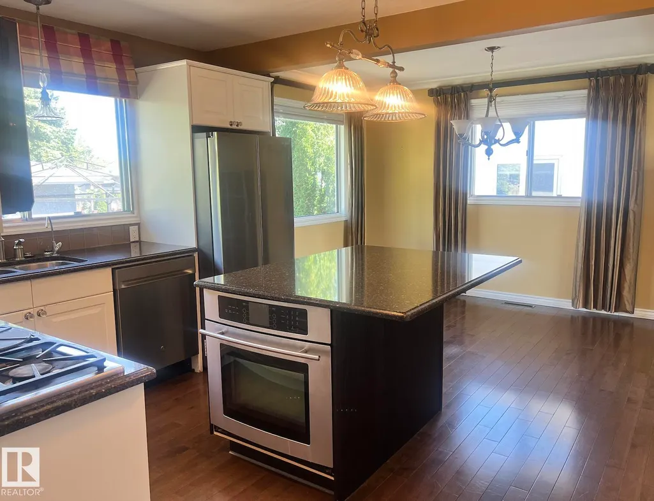
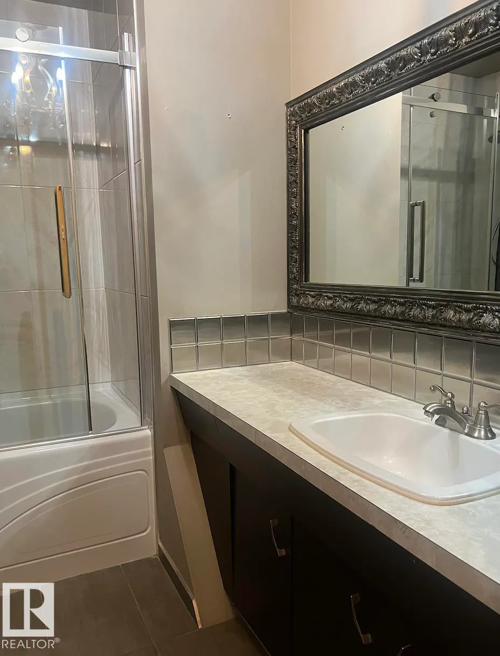
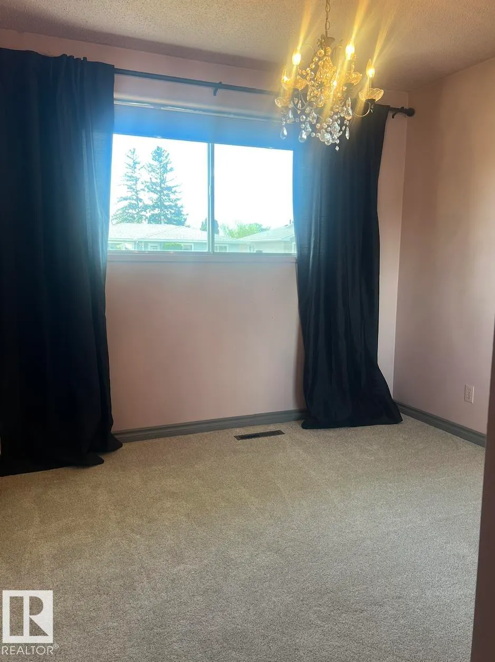
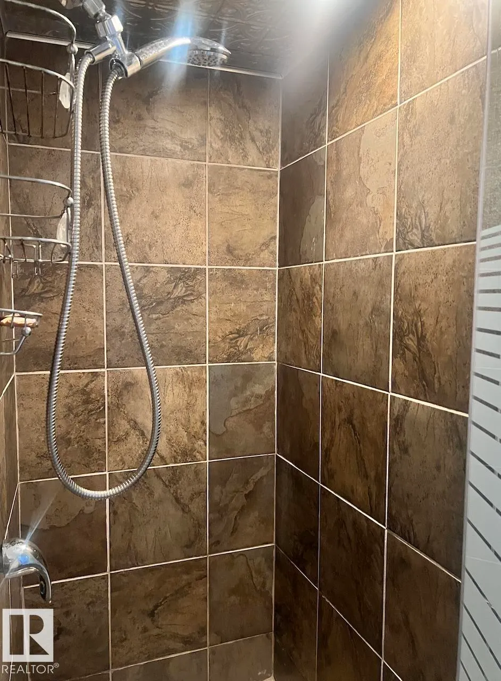
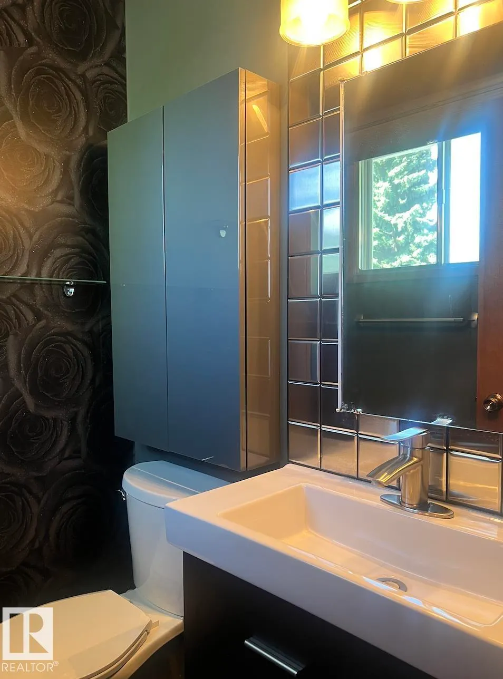
Situated on a quiet, low-traffic street, this impressive 1,143 sq ft bungalow in the family-oriented Kilkenny neighbourhood offers exceptional space and comfort. The main level boasts 3 bedrooms, a bright and airy living and dining room, and a well-appointed kitchen with ample space for everyday living. The fully developed basement expands your living space with 2 additional bedrooms, a full bathroom, and a spacious family room. The exterior showcases stunning landscaping, and the oversized heated double detached garage provides ample parking and year-round convenience.
General Features
| Living Area | 1143.78 |
|---|---|
| Heating | Forced Air-1,Natural Gas |
| Roof | Asphalt Shingles |
| Appliances | Dishwasher-Built-In,Dryer,Fan-Ceiling,Garage Opener,Hood Fan,Refrigerator,Storage Shed,Stove-Gas,Washer,Window Coverings,Garage Heater |
| Zoning | Zone 02 |
| Architectural Style | Bungalow |
| Construction Materials | Wood,Stucco |
| Year Built | 1968 |
| Levels | 2 |
| Property Subtype | Detached Single Family |
| Ownership | Private |
| Parcel Number | 0016273906 |
| Community Features | Fire Pit |
| Property Type | Residential |
| Facing Direction | West |
| Garage Y/N | true |
| Full Baths | 2 |
| Status | Active |
| City | Edmonton |
| MLS Area | Kilkenny |
| Living Area Units | Square Feet |
| Standard Status | Active |
| Lot Shape | Rectangular |
| Restrictions | None Known |
| Primary Property Type | Single Family |
| Separate Entrance | false |
| Legal Block | 42 |
| Title to Land | Fee Simple |
Interior Features
| Interior Amenities | ensuite bathroom |
|---|---|
| Basement | Full,Finished |
| Flooring | Carpet,Hardwood,Vinyl Plank |
| Fireplace Features | Freestanding |
| Kitchen Level | Main |
| Heating Y/N | true |
| Fireplace Y/N | true |
| Half Baths | 1 |
| Total Bedrooms | 5 |
| Grade Level Entry Y/N | No |
| Living Room Level | Main |
| Room Type | LivingRoom,DiningRoom,Kitchen |
| Dining Room Level | Main |
Exterior Features
| Exterior Amenities | Back Lane,Schools,Shopping Nearby |
|---|---|
| Parking Features | Double Garage Detached,Over Sized |
| Lot Size Area | 579.51 |
| Foundation Details | Concrete Perimeter |
Amenities
- Views
- New Construction
- Adult 55+
- Lease To Own
- No Strata Fees
- Furnished
- Primary On Main
- Air Conditioning
- Seller Finance
- Green
- Fixer Upper
- Horse
- Golf
- Fireplace
- Deck
- Garage
- Basement
- Pool
Property vs Single Family Average in T5C 1P4
Statistics provided by Inside Real Estate
Price
Year Built
In The Neighbourhood
Primary On Main
Edmonton
$ 369,000
- Type
- Single Family
 Listed by Shairing Vashum of Century 21 Leading
Primary On Main
Edmonton
$ 419,999
- Type
- Single Family
Listed by Eric S Beaverford of MaxWell Polaris