
Golf Course
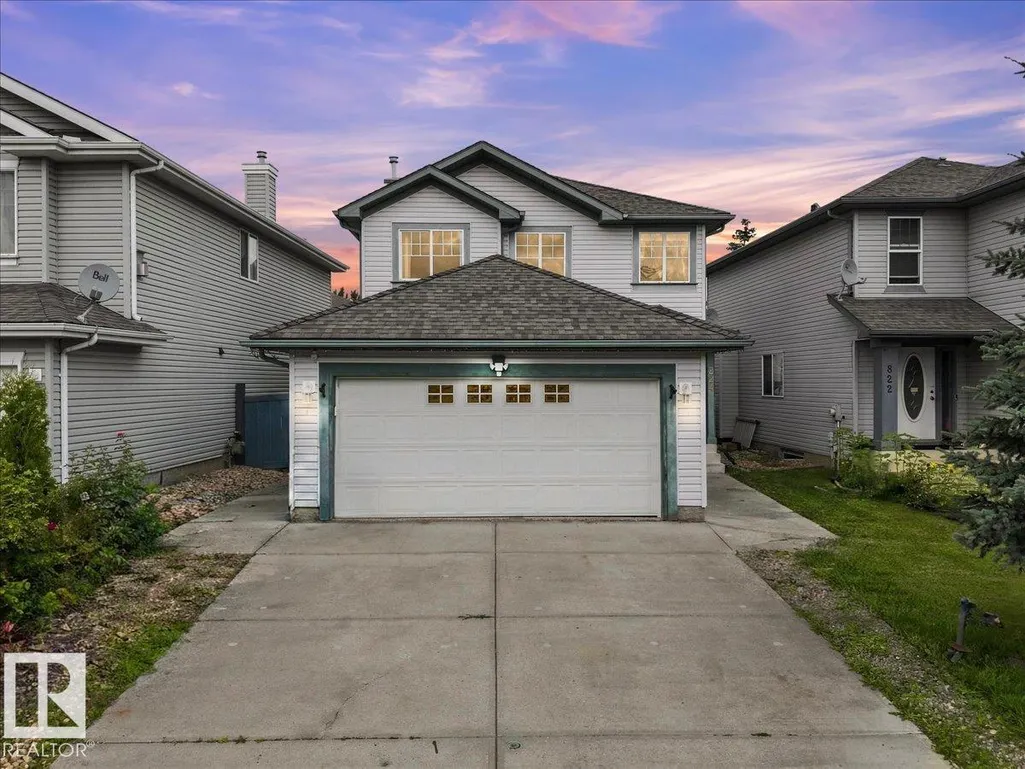
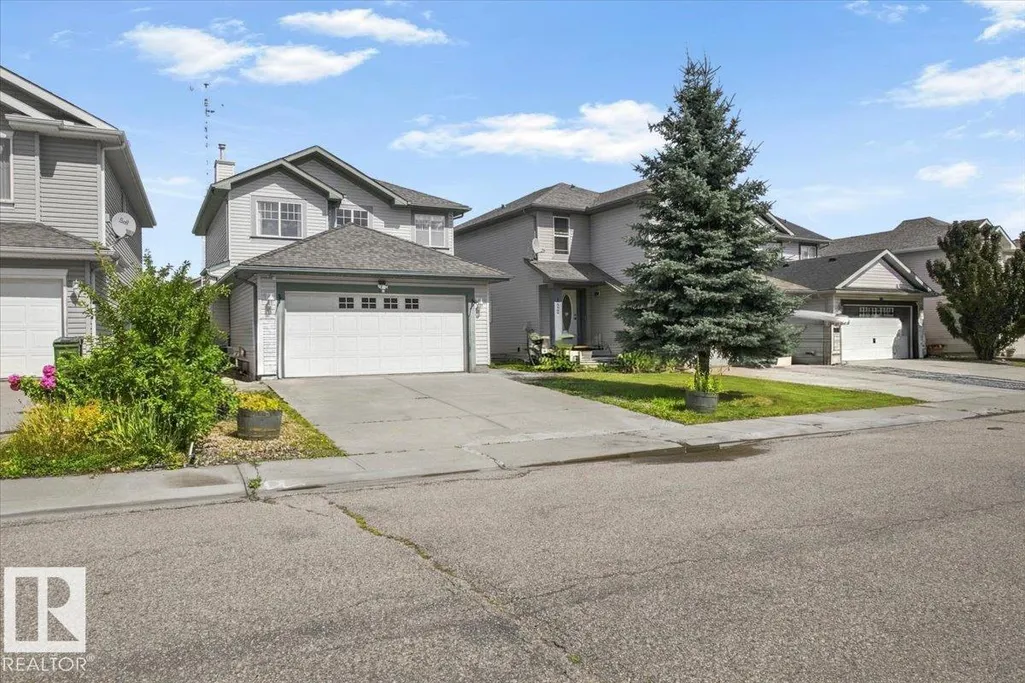
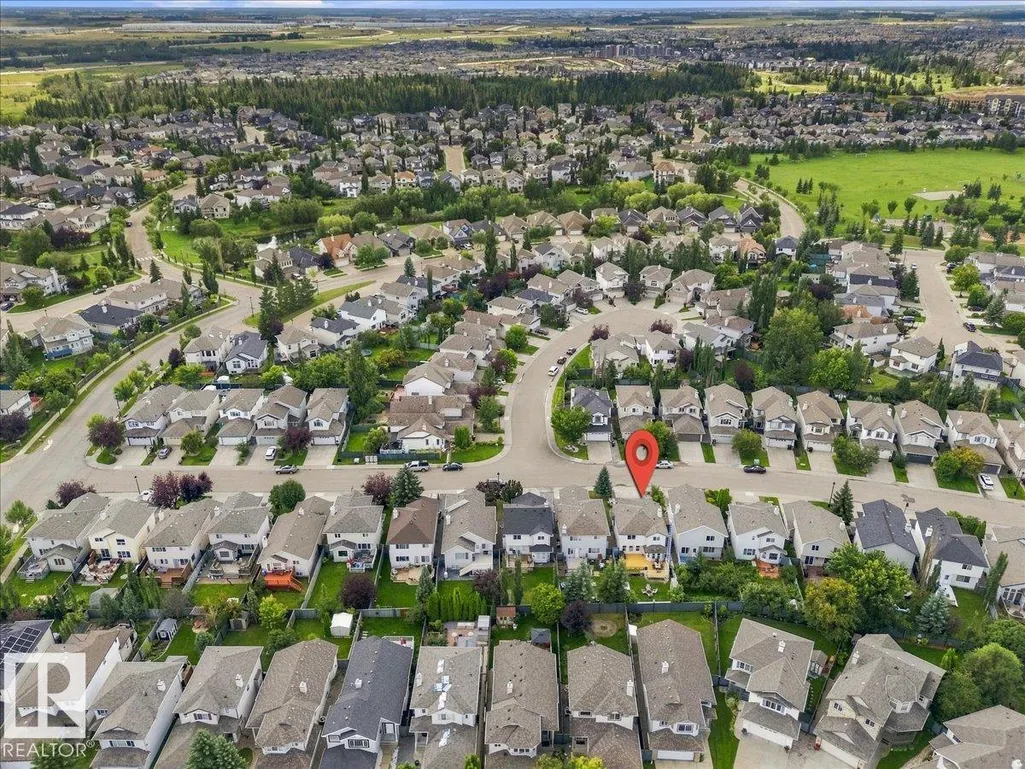
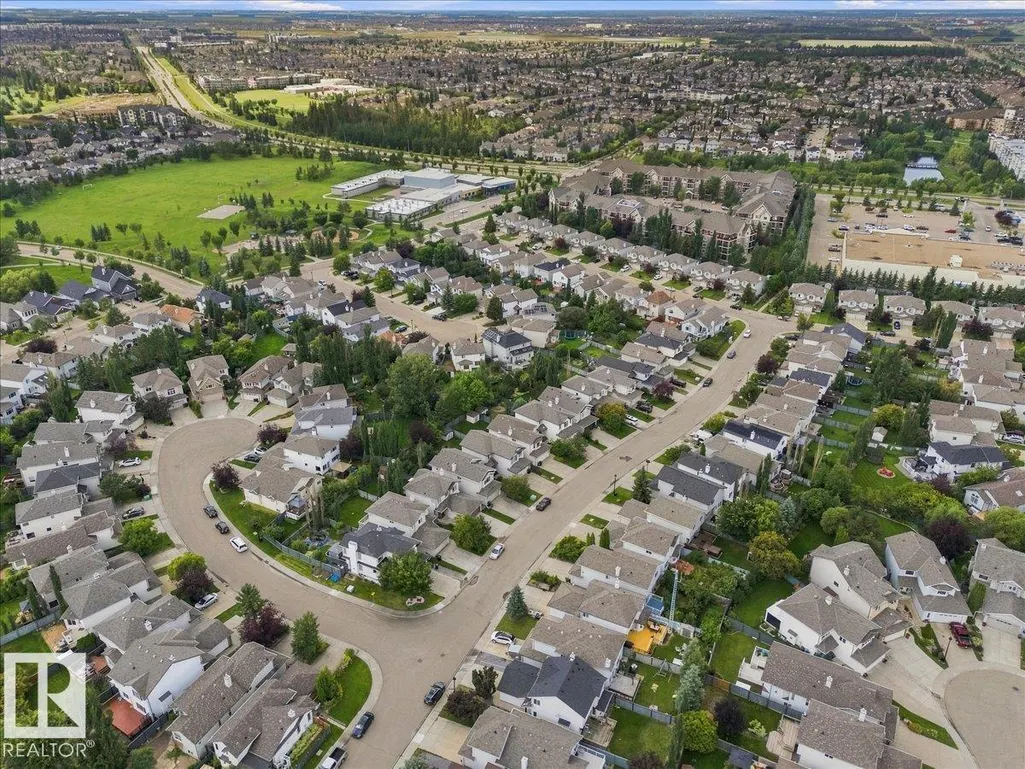
Address
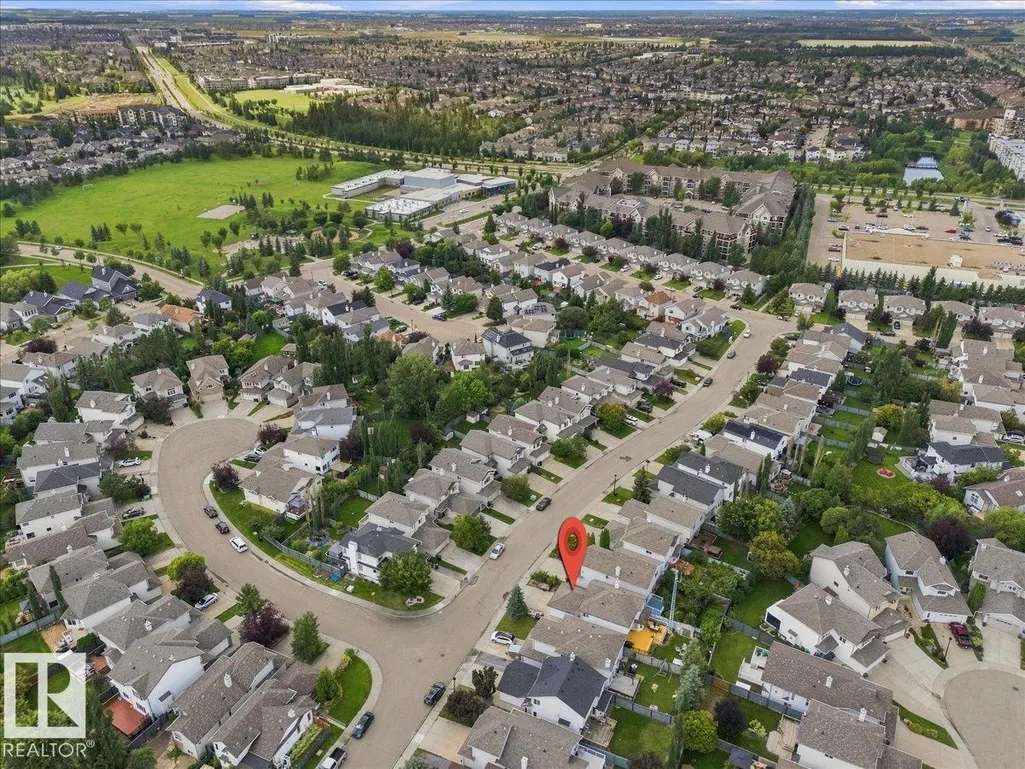
824 Barnes Li Sw, Edmonton, AB
Price
$ 549,999
Property Attributes
- ID#E4506422
- TypeSingle Family
- Listing Status Active
- CityEdmonton
- AreaEdmonton
- NeighbourhoodBlackmud Creek
- Postal CodeT6W 1E8
- Style2 Storey
- Year Built2001
- Price$ 549,999
- Bedrooms4
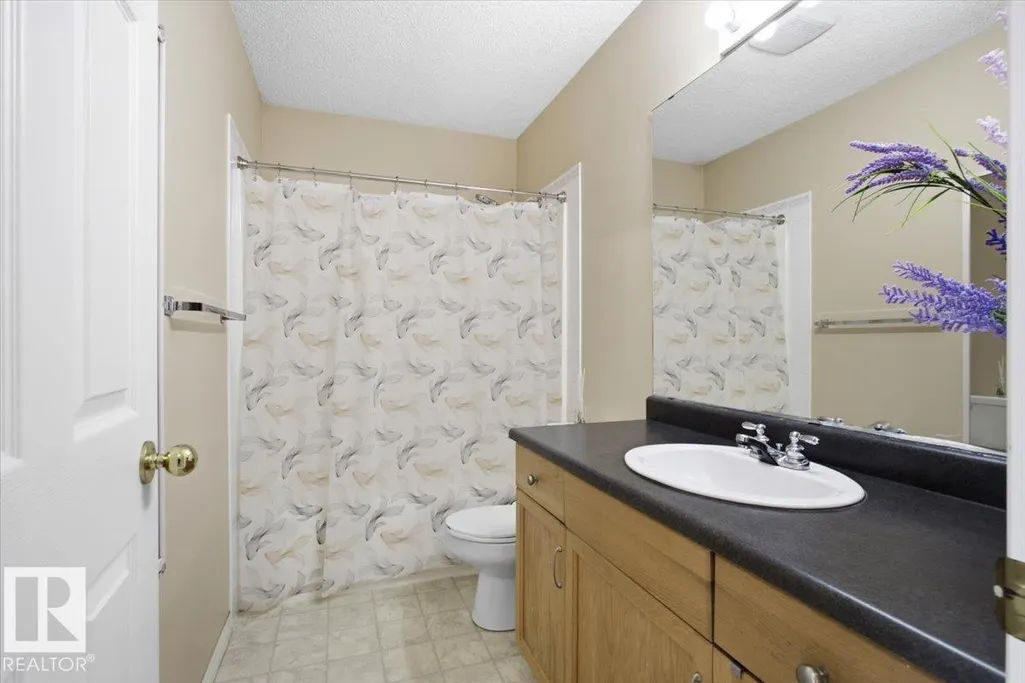
- Full Bathrooms3
- Half Bathrooms1
- Sqr Footage1531
Data Source:
REALTORS® Association Of Edmonton - RAE
Property Description
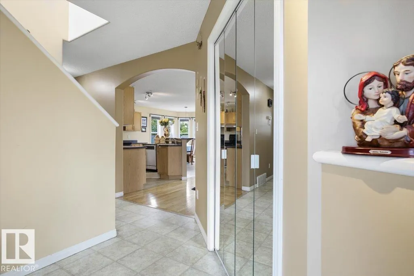
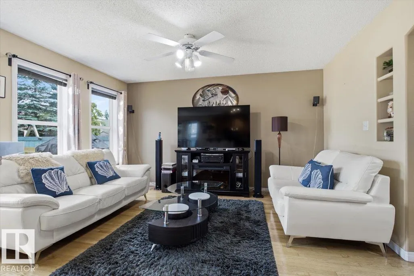
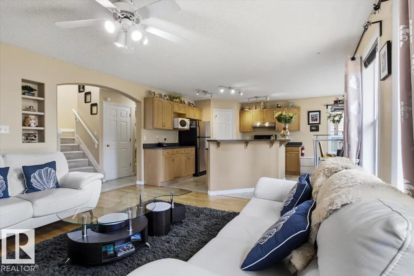
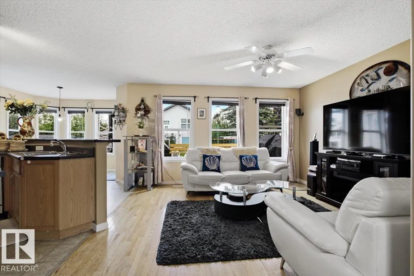
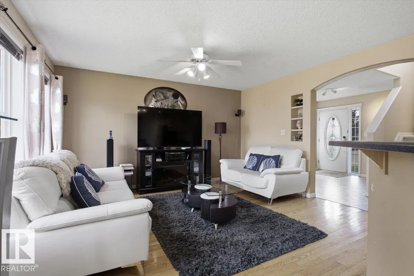
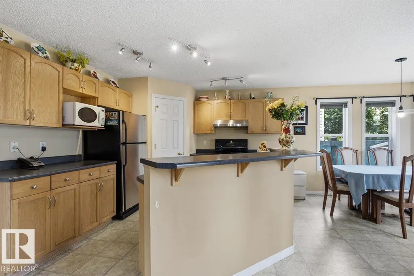
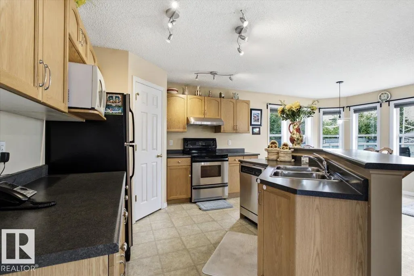
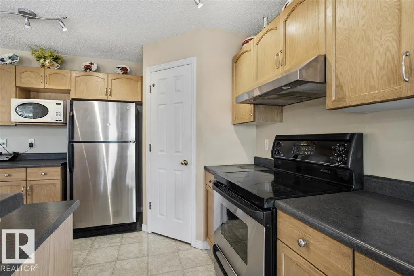
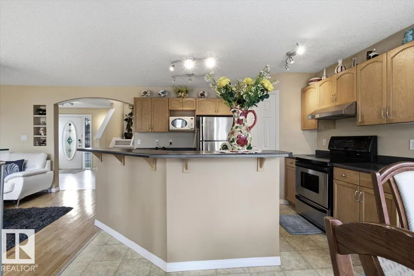
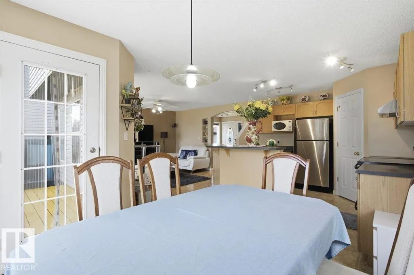
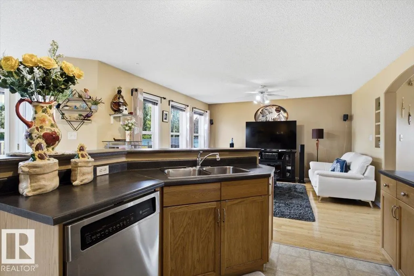
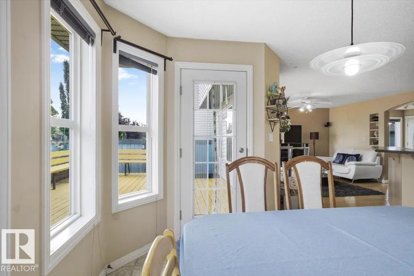
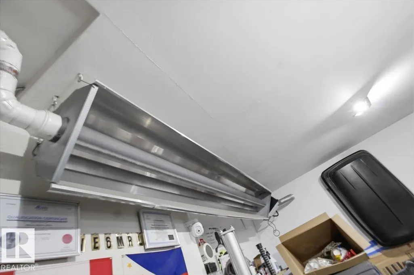
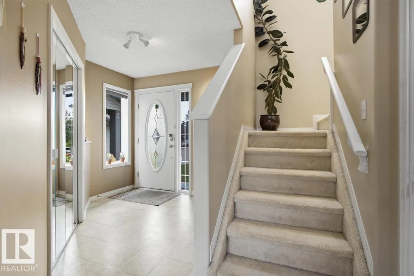
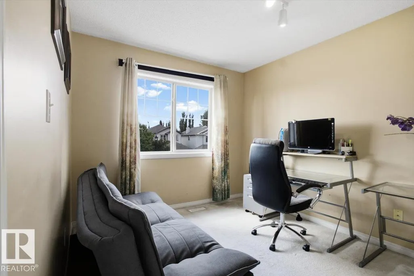
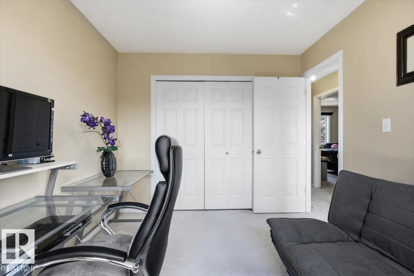
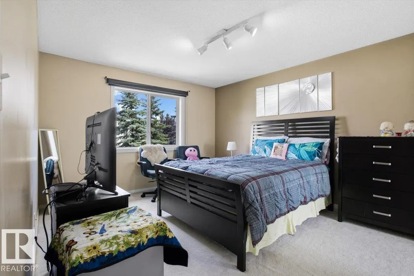
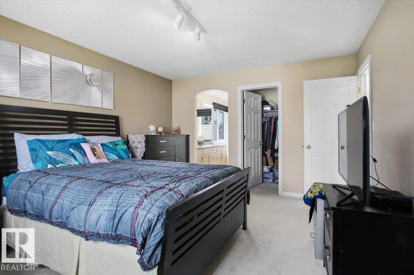
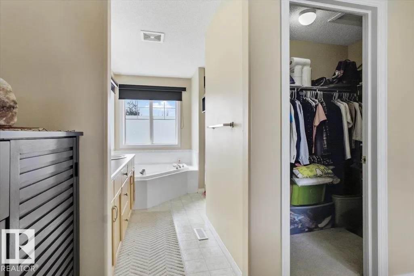
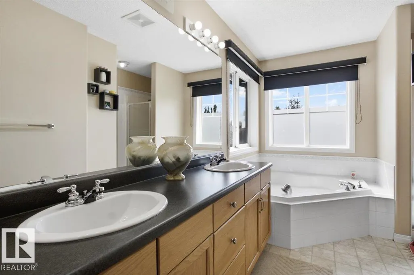
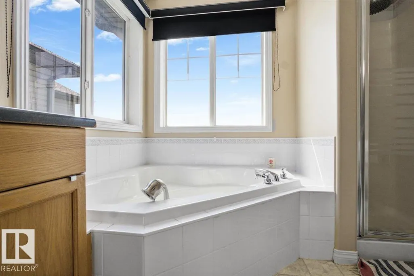
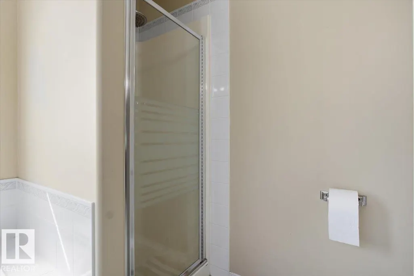
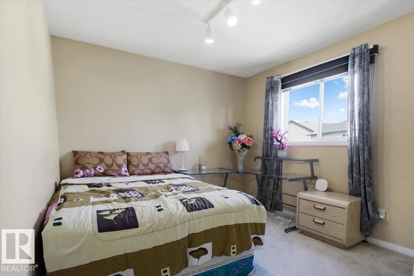
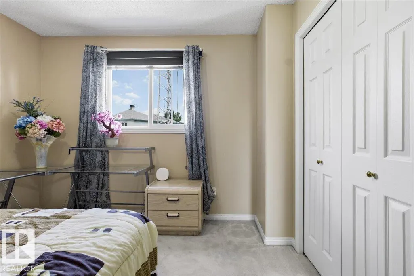
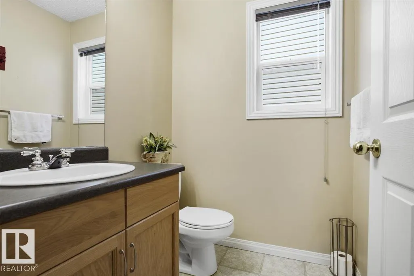
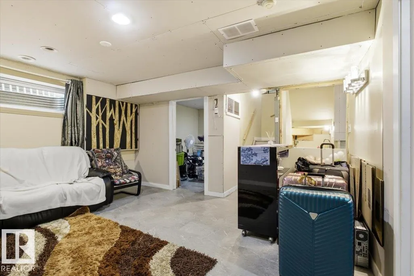
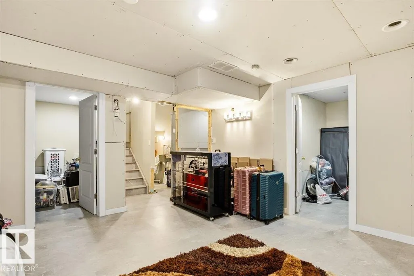
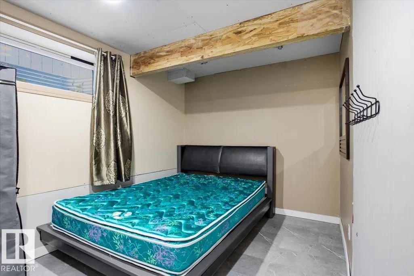
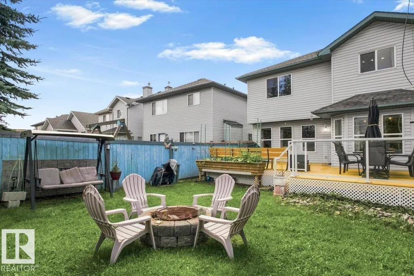
Welcome home to Blackmud Creek — one of Edmonton's most coveted neighbourhoods! Perfect for growing families. This beautifully maintained 2-storey home with attached garage offers 4 bedrooms and 3.5 bathrooms, perfect for growing families. The partly finished basement adds valuable extra living space, while the Rockwool-insulated garage ceiling ensures energy efficiency year-round. Garage comes heated as well! Enjoy peace of mind with a brand new furnace and hot water tank — no major updates needed for years to come. Nestled steps from the creek and its scenic walking trails, this location is a nature lover's dream, offering the perfect backdrop for morning walks, evening strolls, or weekend adventures right outside your door. Families will love the unbeatable proximity to the excellent schools, making the daily commute a breeze. Quiet, established, and community-oriented, Blackmud Creek combines natural beauty with everyday convenience. Don't miss your chance to call this sought-after neighbourhood home.
| Elementary School | Middle School |
|---|---|
| Roberta MacAdams School Elementary School | Dr. Lila Fahlman School Middle School |
General Features
| Living Area | 1531.18 |
|---|---|
| Heating | Forced Air-1,Natural Gas |
| Roof | Asphalt Shingles |
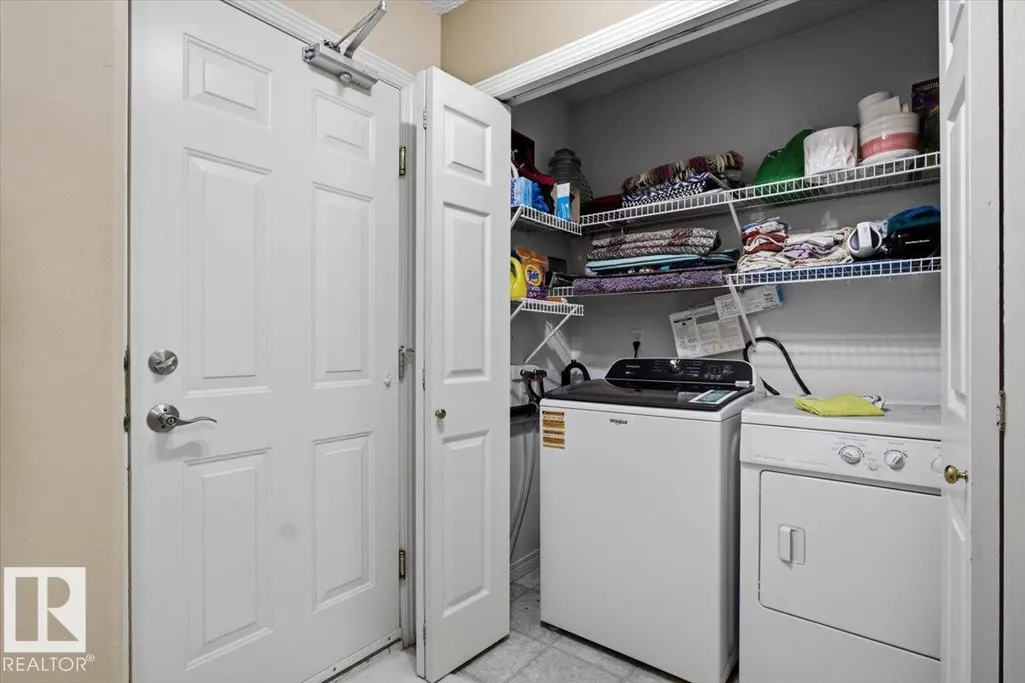
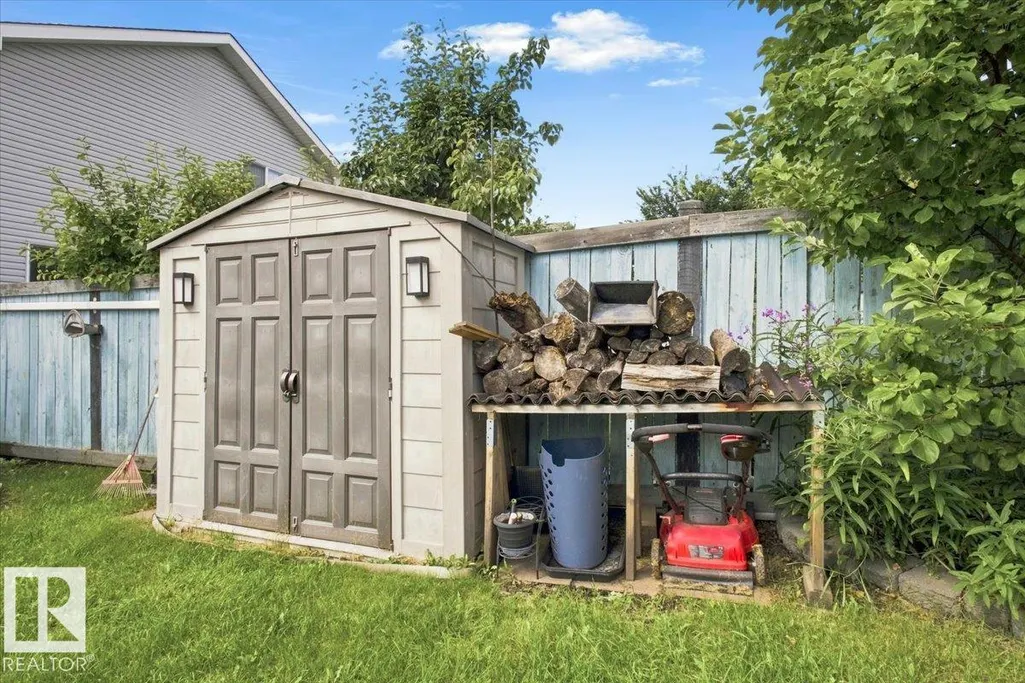
| Appliances | Dishwasher-Built-In,Dryer,Garage Control,Garage Opener,Hood Fan,Oven-Built-In,Refrigerator,Storage Shed,Stove-Electric,Washer - Energy Star,Window Coverings,Garage Heater |
| Zoning | Zone 55 |
| Architectural Style | 2 Storey |
| Construction Materials | Wood,Vinyl |
| Year Built | 2001 |
| Levels | 2 |
| Property Subtype | Detached Single Family |
| Ownership | Private,Dower |
| Parcel Number | 0028889442 |
| Community Features | Deck,Detectors Smoke,Fire Pit,Hot Wtr Tank-Energy Star,No Animal Home,No Smoking Home,Vinyl Windows |
| Property Type | Residential |
| Facing Direction | South |
| Garage Y/N | true |
| Full Baths | 3 |
| Status | Active |
| City | Edmonton |
| MLS Area | Blackmud Creek |
| Elementary School | Roberta MacAdams School |
| Middle/Junior High School | Dr. Lila Fahlman School |
| Living Area Units | Square Feet |
| Standard Status | Active |
| Virtual Tour | https://unbranded.youriguide.com/cfq7q_824_barnes_link_sw_edmonton_ab/ |
| Lot Shape | Rectangular |
| Restrictions | Utility Right Of Way |
| Primary Property Type | Single Family |
| Separate Entrance | false |
| Legal Block | 4 |
| Title to Land | Fee Simple |
Interior Features
| Interior Amenities | ensuite bathroom |
|---|---|
| Basement | Full,Partially Finished |
| Flooring | Carpet,Hardwood,Linoleum |
| Kitchen Level | Main |
| Heating Y/N | true |
| Fireplace Y/N | false |
| Half Baths | 1 |
| Total Bedrooms | 4 |
| Grade Level Entry Y/N | No |
| Living Room Level | Main |
| Room Type | LivingRoom,DiningRoom,Kitchen,FamilyRoom,MasterBedroom,Bedroom2,Bedroom3 |
| Dining Room Dimensions | 11.7x9.8 |
| Kitchen Dimensions | 11.0x11.8 |
| Living Room Dimensions | 13.3x13.8 |
| Bedroom 3 Dimensions | 11.5x9.2 |
| Bedroom 2 Dimensions | 10.2x12.5 |
| Family Room Level | Basement |
| Dining Room Level | Main |
| RoomMasterBedroomDimensions | 14.7x11.8 |
Exterior Features
| Exterior Amenities | Airport Nearby,Fenced,Golf Nearby,Landscaped,Playground Nearby,Public Swimming Pool,Public Transportation,Schools,Shopping Nearby |
|---|---|
| Parking Features | Double Garage Attached,Front Drive Access,Heated,Insulated |
| Total Parking | 4 |
| Lot Size Area | 378.35 |
| Foundation Details | Concrete Perimeter |
Amenities
- Views
- New Construction
- Adult 55+
- Lease To Own
- No Strata Fees
- Furnished
- Primary On Main
- Air Conditioning
- Seller Finance
- Green
- Fixer Upper
- Horse
- Golf
- Fireplace
- Deck
- Garage
- Basement
- Pool
Property vs Single Family Average in T6W 1E8
Statistics provided by Inside Real Estate
Price
Year Built
